

Leave a

By providing your contact information to Nest Realty- Shenandoah Valley, VA, your personal information will be processed in accordance with Nest Realty- Shenandoah Valley, VA's Privacy Policy. By checking the box(es) below, you expressly consent to receive marketing or promotional real estate communication from Nest Realty- Shenandoah Valley, VA in the manner selected by you. For SMS text messages, message frequency varies. Message and data rates may apply. Consent is not a condition of purchase of any goods or services. You may opt out of receiving further communications from Nest Realty- Shenandoah Valley, VA at any time. To opt out of receiving SMS text messages, reply STOP to unsubscribe. SMS text messaging is subject to our Terms of Use.

Thank you for your message. We will be in touch with you shortly.

Explore Our Properties
1028 RIDGEMONT DR
1028 RIDGEMONT DR
1028 RIDGEMONT DR
1028 RIDGEMONT DR
1028 RIDGEMONT DR
1028 RIDGEMONT DR
1028 RIDGEMONT DR
1028 RIDGEMONT DR
1028 RIDGEMONT DR
1028 RIDGEMONT DR
1028 RIDGEMONT DR
1028 RIDGEMONT DR
1028 RIDGEMONT DR
1028 RIDGEMONT DR
1028 RIDGEMONT DR
1028 RIDGEMONT DR
1028 RIDGEMONT DR
1028 RIDGEMONT DR
1028 RIDGEMONT DR
1028 RIDGEMONT DR
1028 RIDGEMONT DR
1028 RIDGEMONT DR
1028 RIDGEMONT DR
1028 RIDGEMONT DR
1028 RIDGEMONT DR
1028 RIDGEMONT DR
1028 RIDGEMONT DR
1028 RIDGEMONT DR
1028 RIDGEMONT DR
1028 RIDGEMONT DR
1028 RIDGEMONT DR
1028 RIDGEMONT DR
1028 RIDGEMONT DR
1028 RIDGEMONT DR
1028 RIDGEMONT DR
1028 RIDGEMONT DR
1028 RIDGEMONT DR
1028 RIDGEMONT DR
1028 RIDGEMONT DR
1028 RIDGEMONT DR
1028 RIDGEMONT DR
1028 RIDGEMONT DR
1028 RIDGEMONT DR
1028 RIDGEMONT DR
1028 RIDGEMONT DR
1028 RIDGEMONT DR
1028 RIDGEMONT DR
1028 RIDGEMONT DR
1028 RIDGEMONT DR
1028 RIDGEMONT DR
1028 RIDGEMONT DR
1028 RIDGEMONT DR
1028 RIDGEMONT DR
1028 RIDGEMONT DR
1028 RIDGEMONT DR
1028 RIDGEMONT DR
1028 RIDGEMONT DR
1028 RIDGEMONT DR
1028 RIDGEMONT DR
1028 RIDGEMONT DR
1028 RIDGEMONT DR
1028 RIDGEMONT DR
1028 RIDGEMONT DR
1028 RIDGEMONT DR
1028 RIDGEMONT DR
1028 RIDGEMONT DR
1028 RIDGEMONT DR
1028 RIDGEMONT DR
1028 RIDGEMONT DR
1028 RIDGEMONT DR
1028 RIDGEMONT DR
1028 RIDGEMONT DR
1028 RIDGEMONT DR
1028 RIDGEMONT DR
1028 RIDGEMONT DR
SEE ALL PHOTOS
1028 RIDGEMONT DR
1028 RIDGEMONT DR
1028 RIDGEMONT DR
1028 RIDGEMONT DR
1028 RIDGEMONT DR
1028 RIDGEMONT DR
1028 RIDGEMONT DR
1028 RIDGEMONT DR
1028 RIDGEMONT DR
1028 RIDGEMONT DR
1028 RIDGEMONT DR
1028 RIDGEMONT DR
1028 RIDGEMONT DR
1028 RIDGEMONT DR
1028 RIDGEMONT DR
1028 RIDGEMONT DR
1028 RIDGEMONT DR
1028 RIDGEMONT DR
1028 RIDGEMONT DR
1028 RIDGEMONT DR
1028 RIDGEMONT DR
1028 RIDGEMONT DR
1028 RIDGEMONT DR
1028 RIDGEMONT DR
1028 RIDGEMONT DR
1028 RIDGEMONT DR
1028 RIDGEMONT DR
1028 RIDGEMONT DR
1028 RIDGEMONT DR
1028 RIDGEMONT DR
1028 RIDGEMONT DR
1028 RIDGEMONT DR
1028 RIDGEMONT DR
1028 RIDGEMONT DR
1028 RIDGEMONT DR
1028 RIDGEMONT DR
1028 RIDGEMONT DR
1028 RIDGEMONT DR
1028 RIDGEMONT DR
1028 RIDGEMONT DR
1028 RIDGEMONT DR
1028 RIDGEMONT DR
1028 RIDGEMONT DR
1028 RIDGEMONT DR
1028 RIDGEMONT DR
1028 RIDGEMONT DR
1028 RIDGEMONT DR
1028 RIDGEMONT DR
1028 RIDGEMONT DR
1028 RIDGEMONT DR
1028 RIDGEMONT DR
1028 RIDGEMONT DR
1028 RIDGEMONT DR
1028 RIDGEMONT DR
1028 RIDGEMONT DR
1028 RIDGEMONT DR
1028 RIDGEMONT DR
1028 RIDGEMONT DR
1028 RIDGEMONT DR
1028 RIDGEMONT DR
1028 RIDGEMONT DR
1028 RIDGEMONT DR
1028 RIDGEMONT DR
1028 RIDGEMONT DR
1028 RIDGEMONT DR
1028 RIDGEMONT DR
1028 RIDGEMONT DR
1028 RIDGEMONT DR
1028 RIDGEMONT DR
1028 RIDGEMONT DR
1028 RIDGEMONT DR
1028 RIDGEMONT DR
1028 RIDGEMONT DR
1028 RIDGEMONT DR
1028 RIDGEMONT DR
For Sale

1028 RIDGEMONT DR

1028 RIDGEMONT DR, Staunton, VA 24401

$625,000
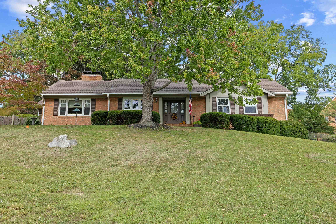
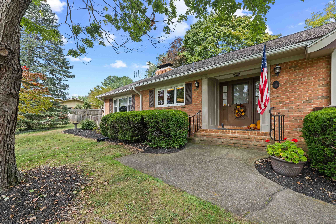
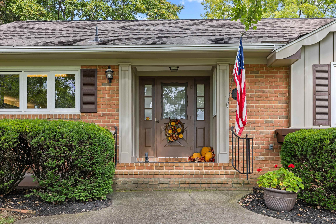
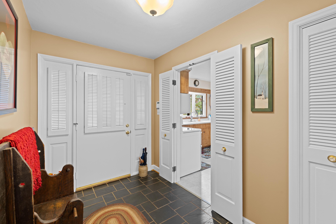
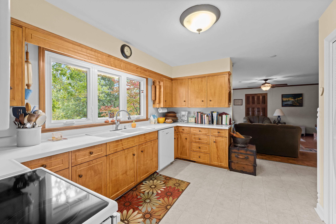
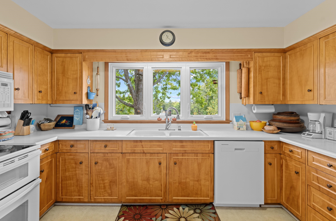
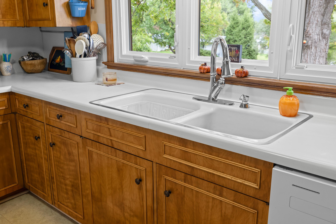
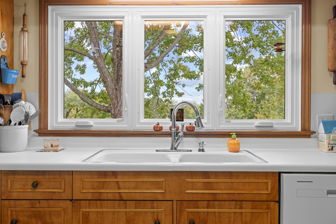
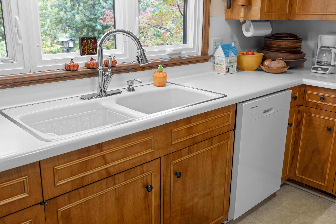
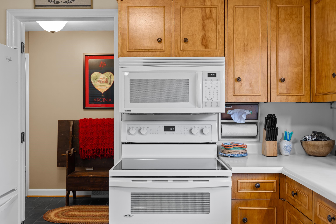
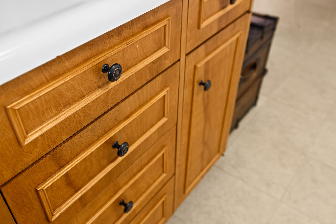
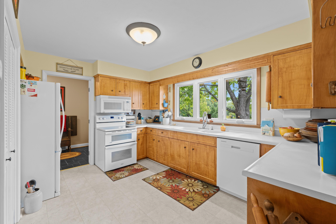
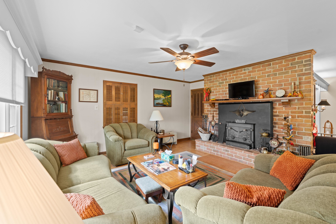
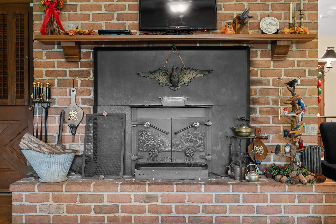
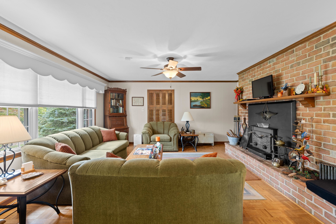
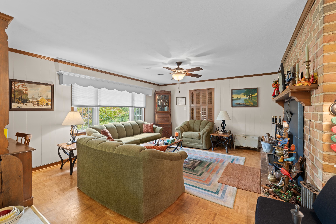
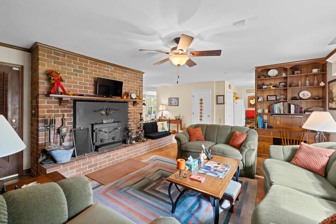
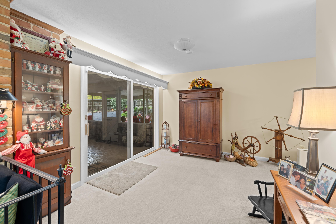
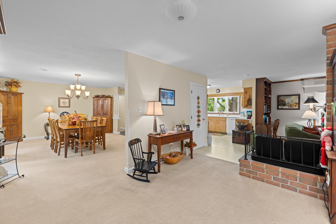
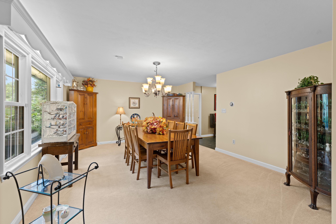
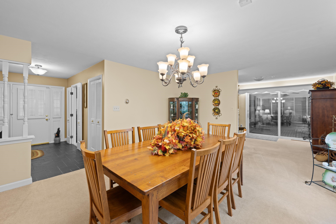
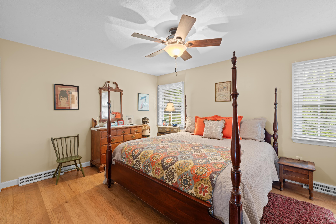
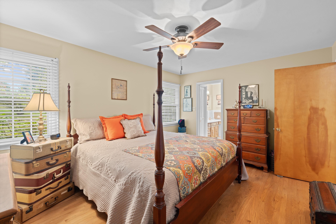
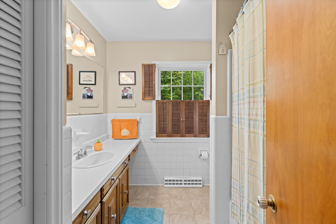
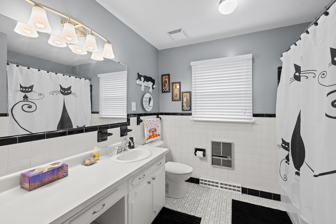
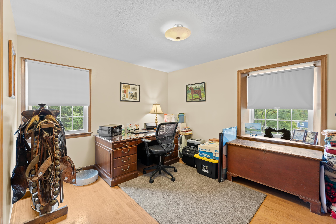
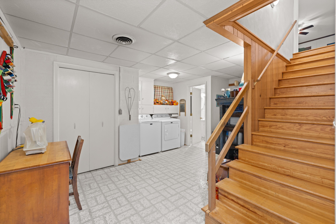
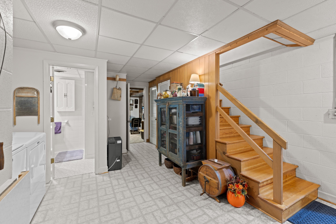
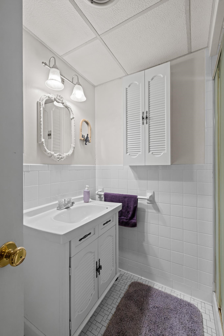
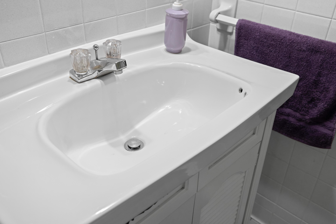
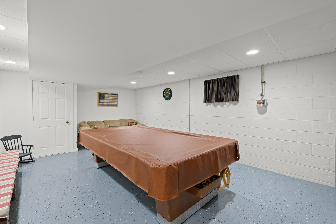
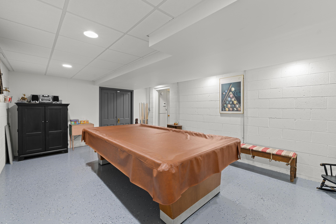
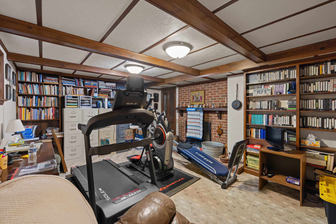
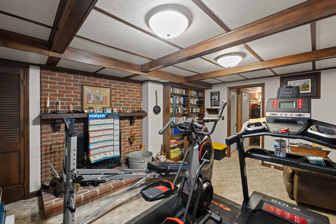
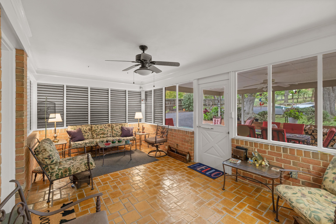
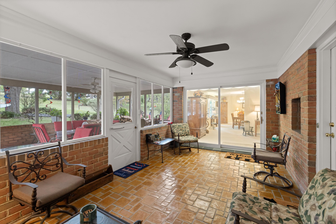
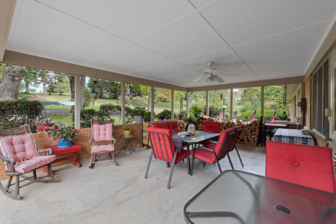
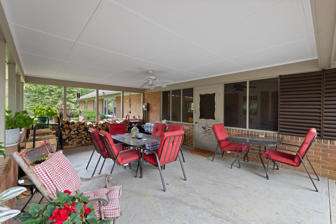
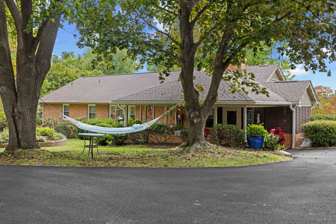
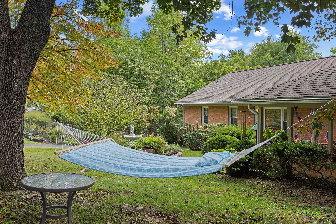
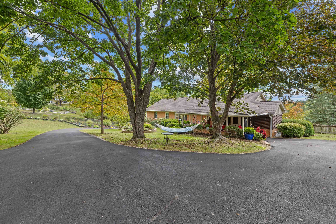
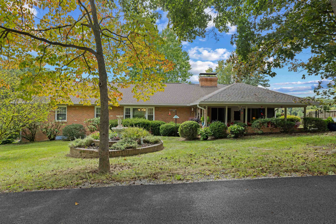
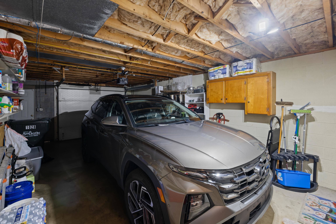
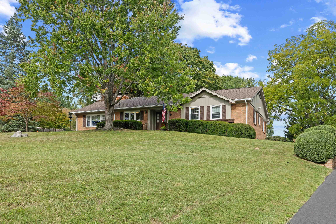
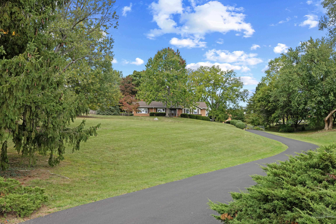
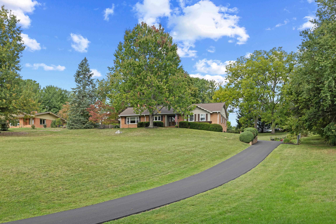
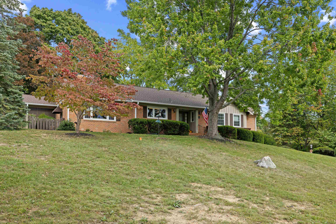
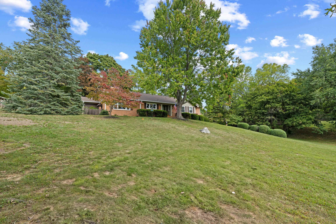
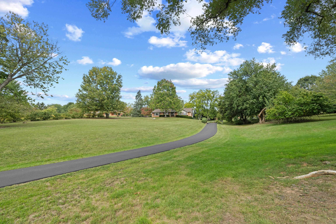
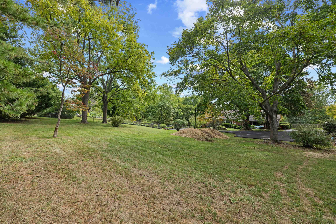
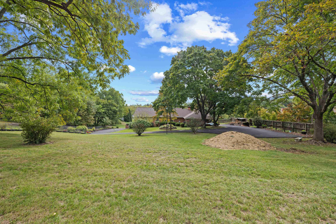
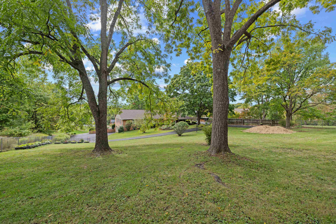
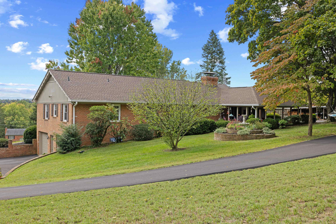
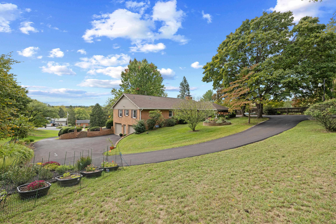
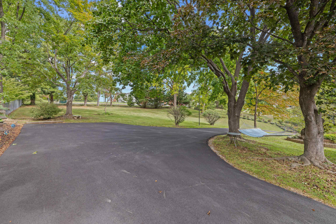
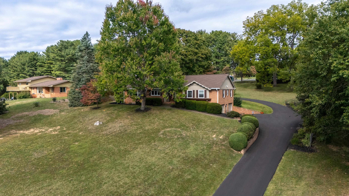
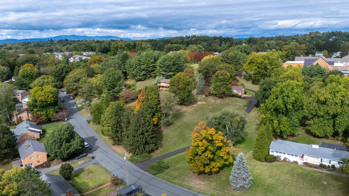
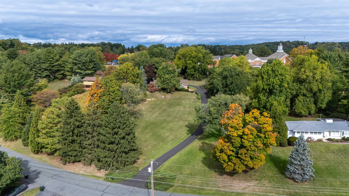
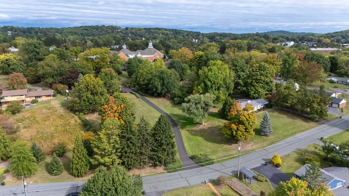
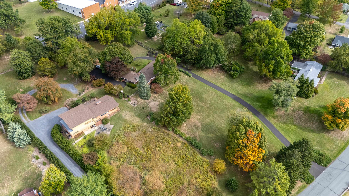
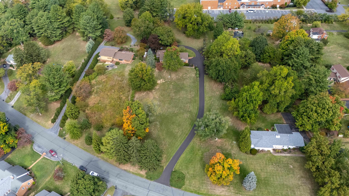
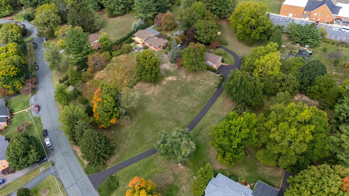
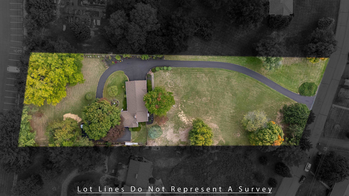
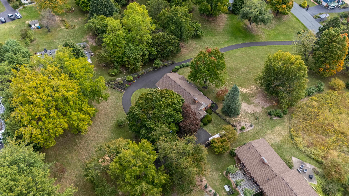
Welcome to this classic brick, single-level ranch offering timeless charm, comfortable living, & meticulous upkeep. Featuring 4 bedrooms and 3 baths, this move-in-ready home has been thoughtfully maintained & beautifully updated, including a new roof and fresh exterior paint in 2022, new interior paint in 2025, & a newly paved driveway in 2026. Inside, you'll find a warm and inviting atmosphere with spaces that are both charming & cozy. The kitchen offers incredible views from the window, creating a beautiful backdrop for everyday meals & morning coffee. An inviting sunroom provides additional space to relax, unwind, or gather with friends & family. Step outside to enjoy the covered patio--a peaceful retreat perfect for dining al fresco, reading a book, entertaining guests, or simply listening to the sounds of a summer rain. The beautifully landscaped grounds feature perennial gardens and mature trees, creating a tranquil setting for enjoying both privacy and outdoor living. The spacious 2-car garage provides plenty of room for vehicles, storage, hobbies, and weekend projects. With inviting spaces for entertaining both inside and out, this home offers the perfect blend of comfort, character, and convenience.

4
beds

3
baths

2,394 Sq.Ft. LIVING AREA

1.69 Acres lot

4 beds
3 full baths
2,394 Sq.Ft.
1966 BUILT
1.69 Acres LOT
Hearthstone Realty Group

Hearthstone Realty Group

Features & Amenities

Interior

  • total bedrooms4
  • Total bathrooms3
  • full bathrooms3
  • Fireplace Wood Burning, Wood Burning Stove
  • APPLIANCES Double Oven, Dishwasher, Microwave, Refrigerator
  • other interior Features Primary Downstairs

Area & Lot

  • Status For Sale
  • Living Area2,394 Sq.Ft.
  • Total Area3,566 Sq.Ft.
  • Lot Area1.69 Acres
  • MLS® ID682644
  • TypeResidential
  • YEAR BUILT1966
  • NeighborhoodStaunton
  • Architecture StylesRanch
  • Elementary SchoolT.C. McSwain
  • Middle SchoolShelburne
  • High SchoolSTAUNTON

Exterior

  • STORIES1
  • Garage Space2.0
  • water SourcePublic
  • utilitiesCable Available
  • roofComposition, Shingle
  • parkingBasement
  • HEAT TYPEForced Air, Natural Gas
  • AIR CONDITIONINGCentral Air
  • sewerPublic Sewer
  • SubstructureBlock

Financial

  • Sales Price$625,000
  • Real Estate Tax $3,917/yr
View Virtual Tour
image

Schedule a Showing

We would love to show you our beautiful property. Please select your preferred date and time below. An agent will be in touch shortly to confirm your appointment.

Schedule a Showing

We would love to show you our beautiful property. Please select your preferred date and time below. An agent will be in touch shortly to confirm your appointment.

Thank you for your interest in 1028 RIDGEMONT DR, Staunton, VA 24401. We are reviewing your request and will be in touch shortly!

Mortgage Calculator

Estimate your monthly mortgage payment, including the principal and interest, property taxes, and HOA. Adjust the values to generate a more accurate rate.

All estimates are provided for informational purposes only. Actual amounts may vary.
$0,000 Your Payment 20 15 65
$0,000 Your Payment

Staunton

A college town at heart, Staunton calls to those who are looking for a diverse cultural experience and room to roam.

Explore

Follow Us on Instagram