

Leave a

By providing your contact information to Nest Realty- Shenandoah Valley, VA, your personal information will be processed in accordance with Nest Realty- Shenandoah Valley, VA's Privacy Policy. By checking the box(es) below, you expressly consent to receive marketing or promotional real estate communication from Nest Realty- Shenandoah Valley, VA in the manner selected by you. For SMS text messages, message frequency varies. Message and data rates may apply. Consent is not a condition of purchase of any goods or services. You may opt out of receiving further communications from Nest Realty- Shenandoah Valley, VA at any time. To opt out of receiving SMS text messages, reply STOP to unsubscribe. SMS text messaging is subject to our Terms of Use.

Thank you for your message. We will be in touch with you shortly.

Explore Our Properties
105 WOODLAND DR
105 WOODLAND DR
105 WOODLAND DR
105 WOODLAND DR
105 WOODLAND DR
105 WOODLAND DR
105 WOODLAND DR
105 WOODLAND DR
105 WOODLAND DR
105 WOODLAND DR
105 WOODLAND DR
105 WOODLAND DR
105 WOODLAND DR
105 WOODLAND DR
105 WOODLAND DR
105 WOODLAND DR
105 WOODLAND DR
105 WOODLAND DR
105 WOODLAND DR
105 WOODLAND DR
105 WOODLAND DR
105 WOODLAND DR
105 WOODLAND DR
105 WOODLAND DR
105 WOODLAND DR
105 WOODLAND DR
105 WOODLAND DR
105 WOODLAND DR
105 WOODLAND DR
105 WOODLAND DR
105 WOODLAND DR
105 WOODLAND DR
105 WOODLAND DR
105 WOODLAND DR
105 WOODLAND DR
105 WOODLAND DR
105 WOODLAND DR
105 WOODLAND DR
105 WOODLAND DR
105 WOODLAND DR
105 WOODLAND DR
105 WOODLAND DR
105 WOODLAND DR
105 WOODLAND DR
105 WOODLAND DR
105 WOODLAND DR
105 WOODLAND DR
105 WOODLAND DR
105 WOODLAND DR
105 WOODLAND DR
105 WOODLAND DR
105 WOODLAND DR
105 WOODLAND DR
105 WOODLAND DR
105 WOODLAND DR
105 WOODLAND DR
105 WOODLAND DR
105 WOODLAND DR
105 WOODLAND DR
105 WOODLAND DR
105 WOODLAND DR
105 WOODLAND DR
105 WOODLAND DR
105 WOODLAND DR
105 WOODLAND DR
105 WOODLAND DR
105 WOODLAND DR
105 WOODLAND DR
105 WOODLAND DR
105 WOODLAND DR
105 WOODLAND DR
105 WOODLAND DR
105 WOODLAND DR
105 WOODLAND DR
105 WOODLAND DR
SEE ALL PHOTOS
105 WOODLAND DR
105 WOODLAND DR
105 WOODLAND DR
105 WOODLAND DR
105 WOODLAND DR
105 WOODLAND DR
105 WOODLAND DR
105 WOODLAND DR
105 WOODLAND DR
105 WOODLAND DR
105 WOODLAND DR
105 WOODLAND DR
105 WOODLAND DR
105 WOODLAND DR
105 WOODLAND DR
105 WOODLAND DR
105 WOODLAND DR
105 WOODLAND DR
105 WOODLAND DR
105 WOODLAND DR
105 WOODLAND DR
105 WOODLAND DR
105 WOODLAND DR
105 WOODLAND DR
105 WOODLAND DR
105 WOODLAND DR
105 WOODLAND DR
105 WOODLAND DR
105 WOODLAND DR
105 WOODLAND DR
105 WOODLAND DR
105 WOODLAND DR
105 WOODLAND DR
105 WOODLAND DR
105 WOODLAND DR
105 WOODLAND DR
105 WOODLAND DR
105 WOODLAND DR
105 WOODLAND DR
105 WOODLAND DR
105 WOODLAND DR
105 WOODLAND DR
105 WOODLAND DR
105 WOODLAND DR
105 WOODLAND DR
105 WOODLAND DR
105 WOODLAND DR
105 WOODLAND DR
105 WOODLAND DR
105 WOODLAND DR
105 WOODLAND DR
105 WOODLAND DR
105 WOODLAND DR
105 WOODLAND DR
105 WOODLAND DR
105 WOODLAND DR
105 WOODLAND DR
105 WOODLAND DR
105 WOODLAND DR
105 WOODLAND DR
105 WOODLAND DR
105 WOODLAND DR
105 WOODLAND DR
105 WOODLAND DR
105 WOODLAND DR
105 WOODLAND DR
105 WOODLAND DR
105 WOODLAND DR
105 WOODLAND DR
105 WOODLAND DR
105 WOODLAND DR
105 WOODLAND DR
105 WOODLAND DR
105 WOODLAND DR
105 WOODLAND DR
Sold

105 WOODLAND DR

105 WOODLAND DR, Staunton, VA 24401

$465,000
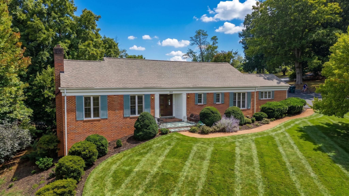
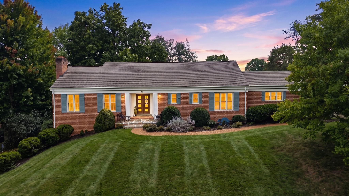
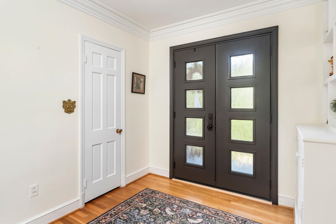
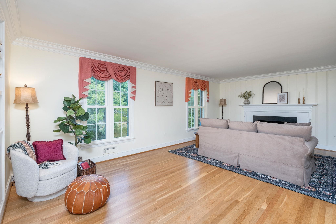
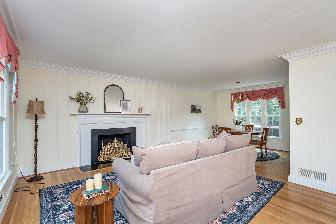
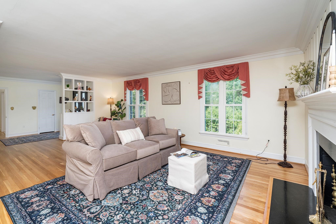
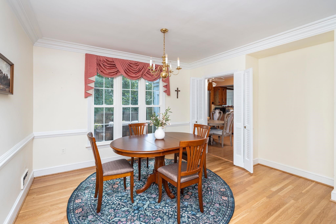
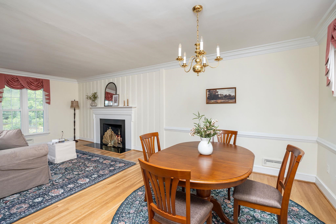
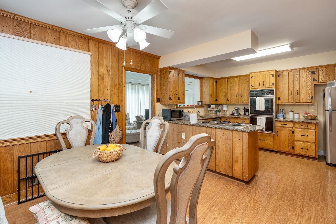
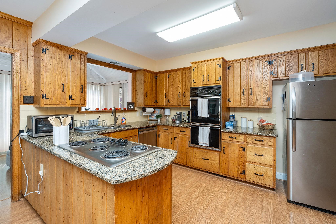
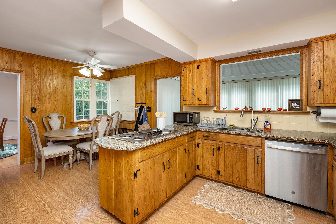
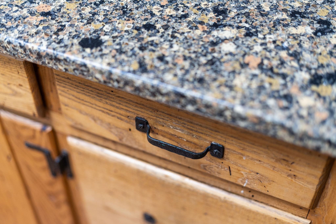
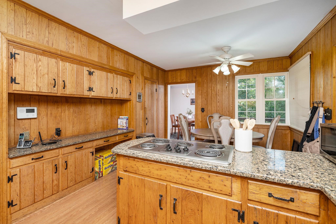
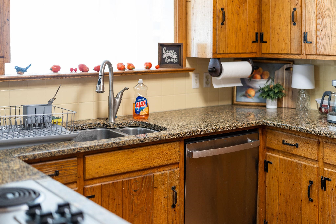
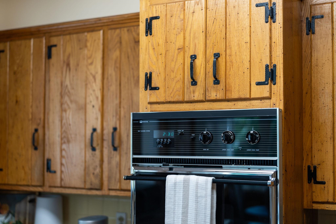
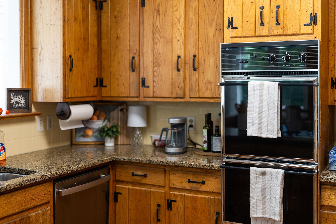
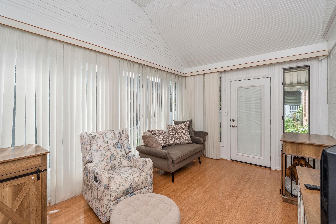
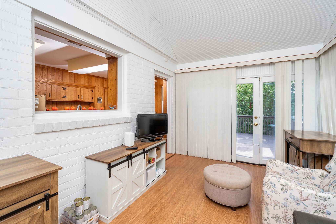
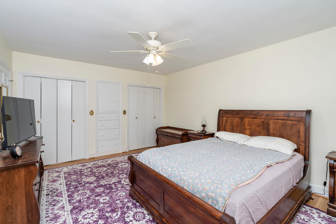
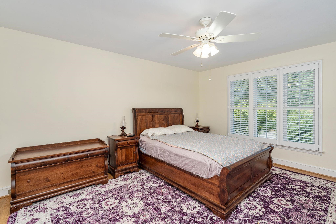
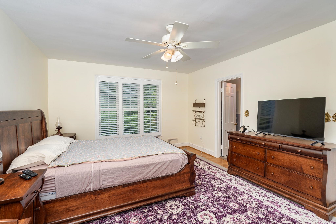
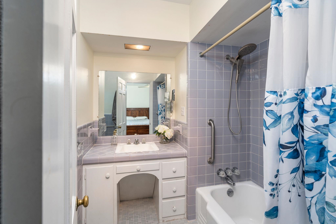
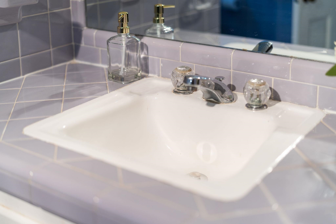
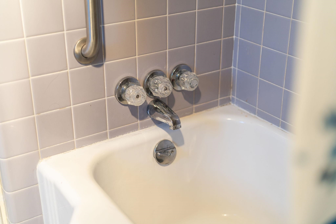
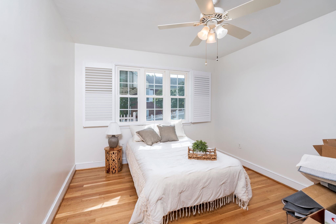
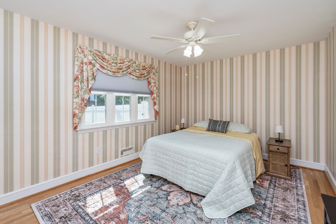
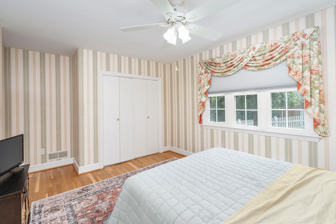
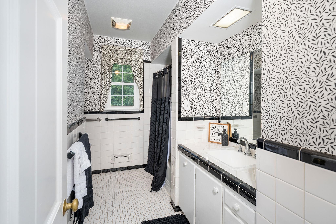
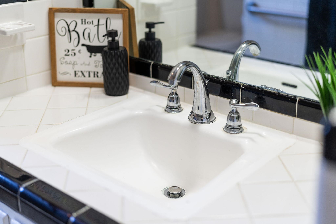
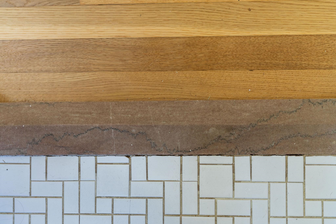
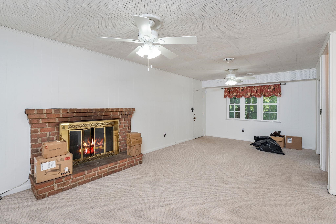
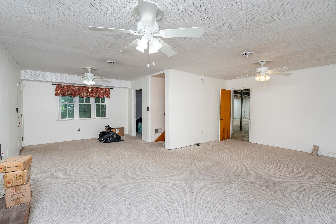
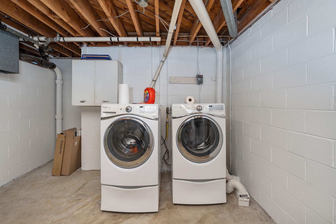
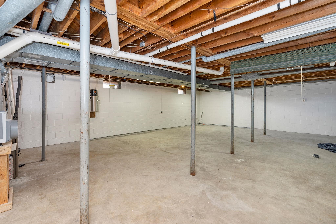
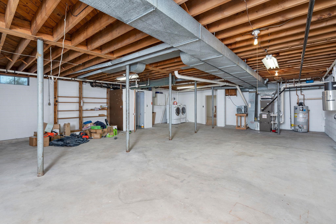
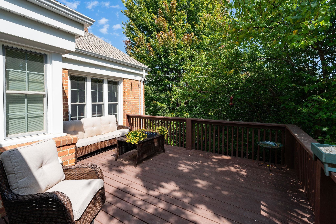
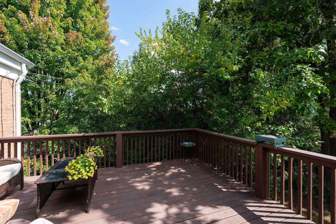
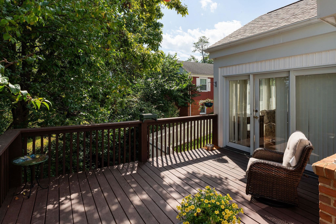
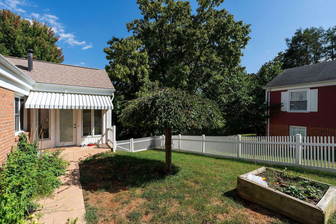
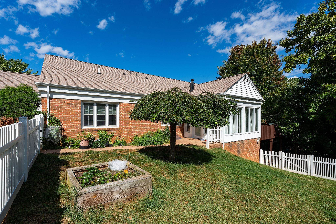
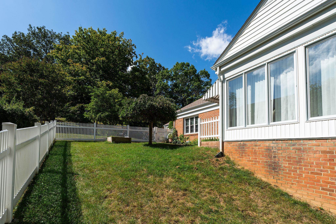
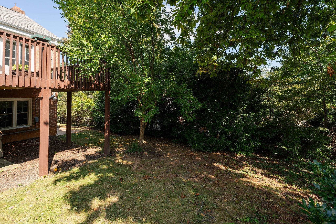
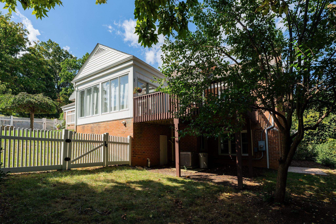
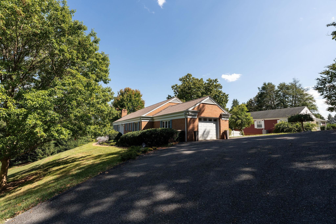
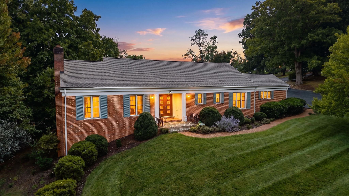
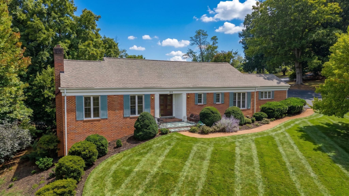
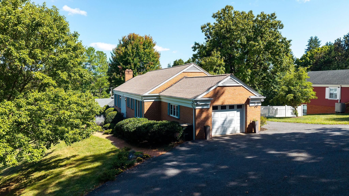
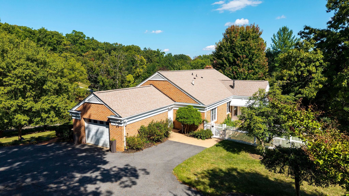
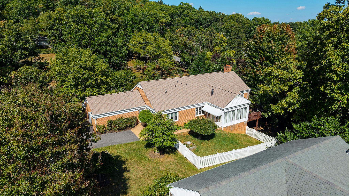
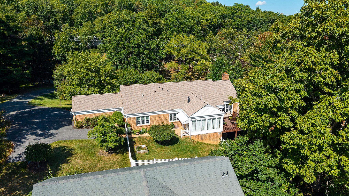
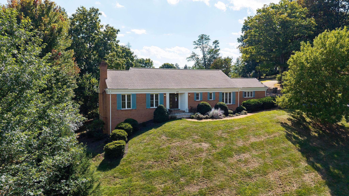
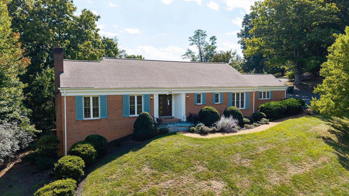
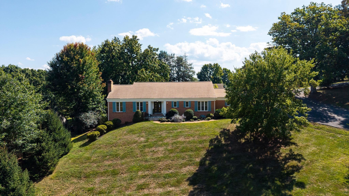
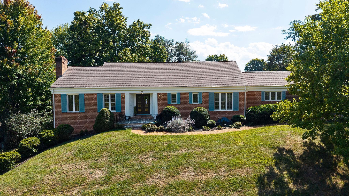
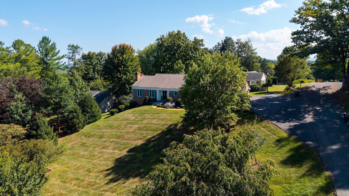
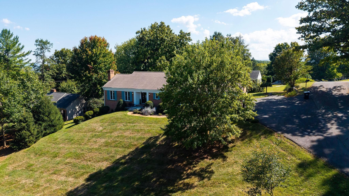
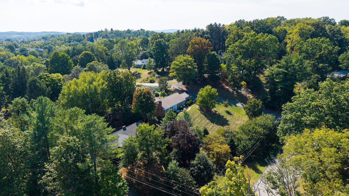
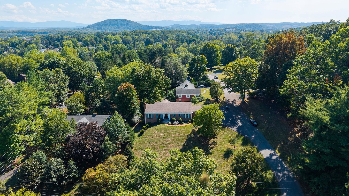
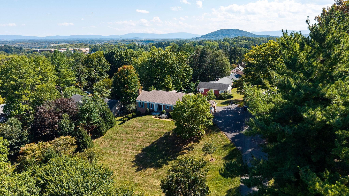
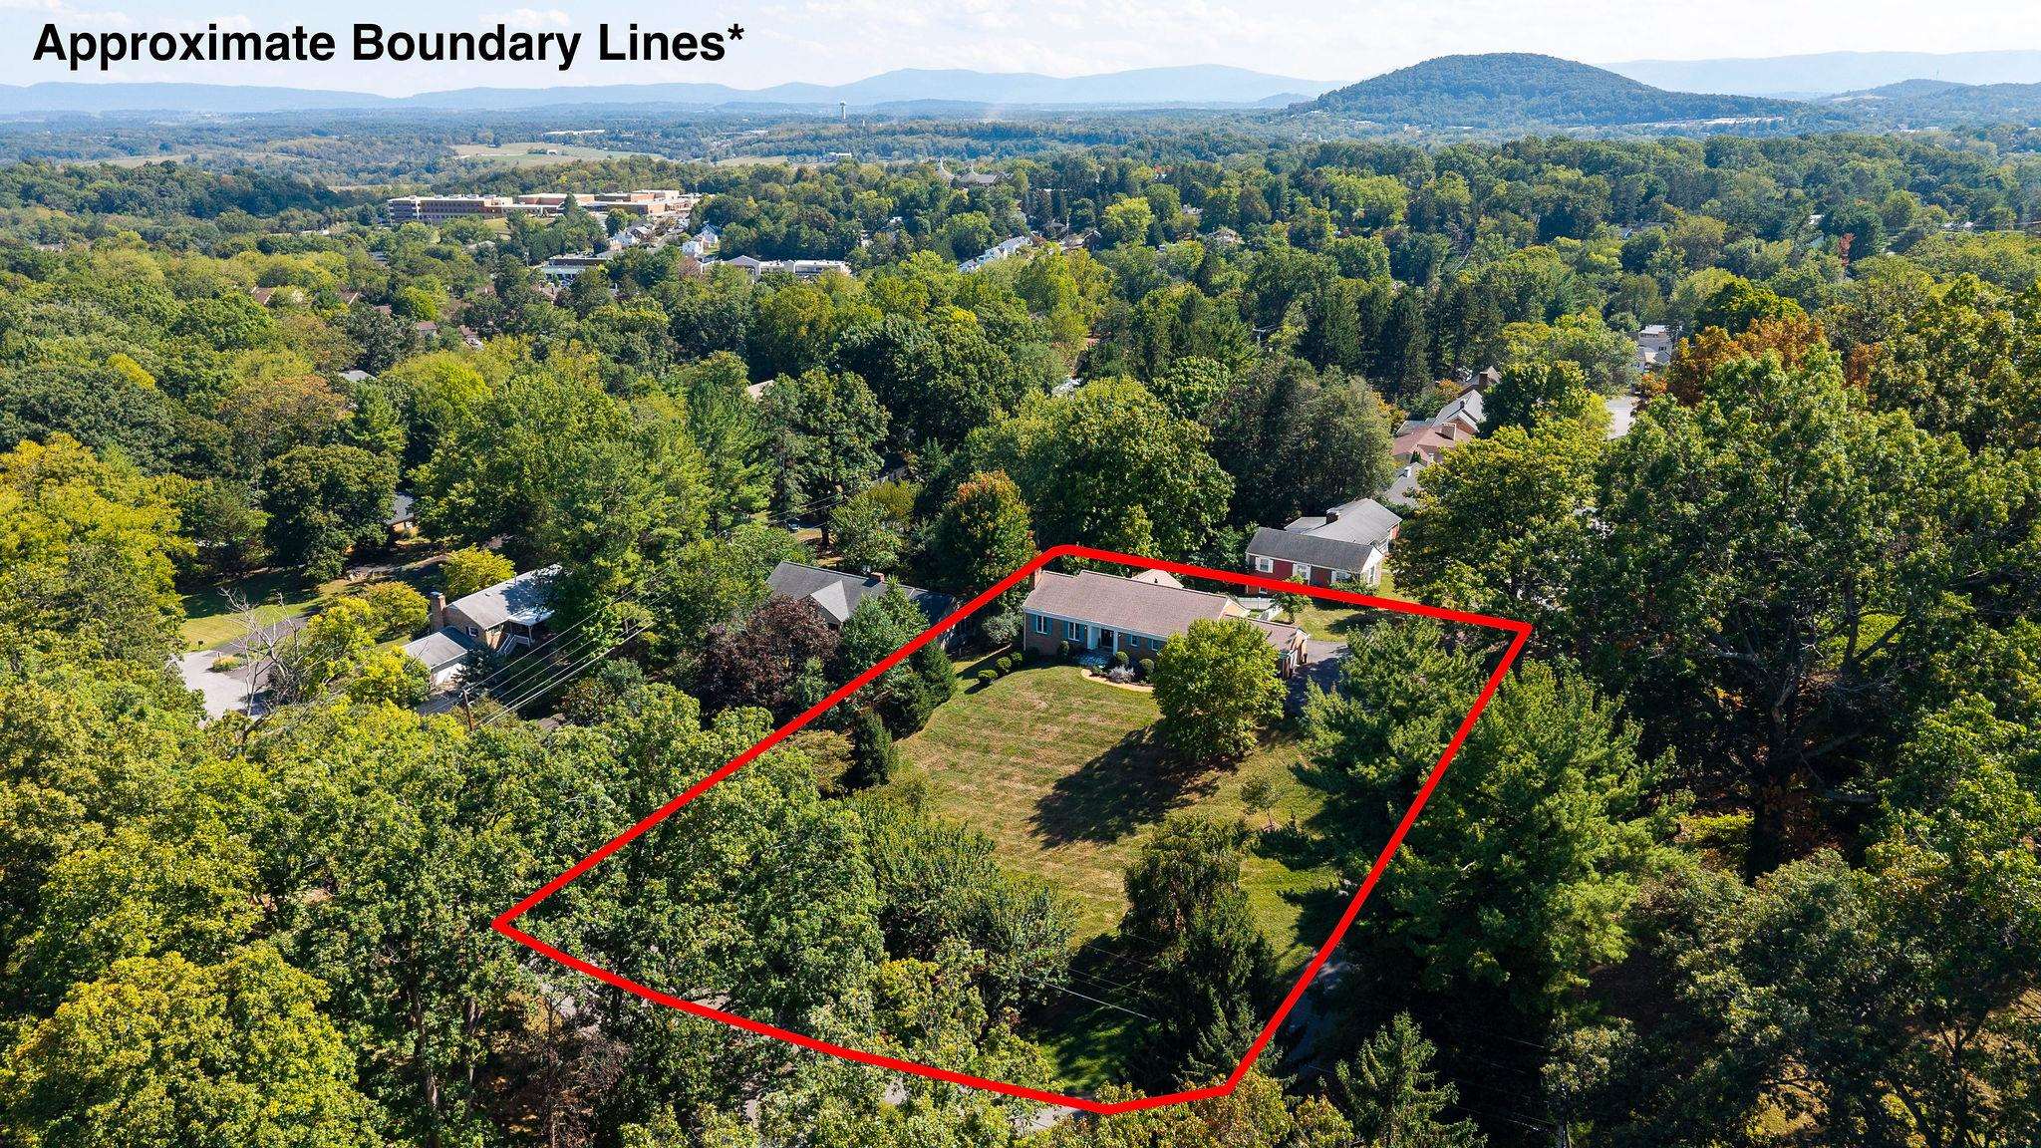
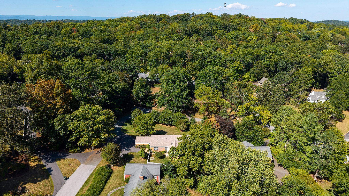
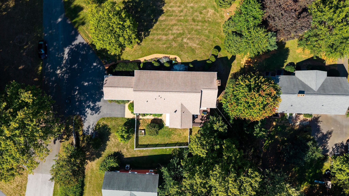
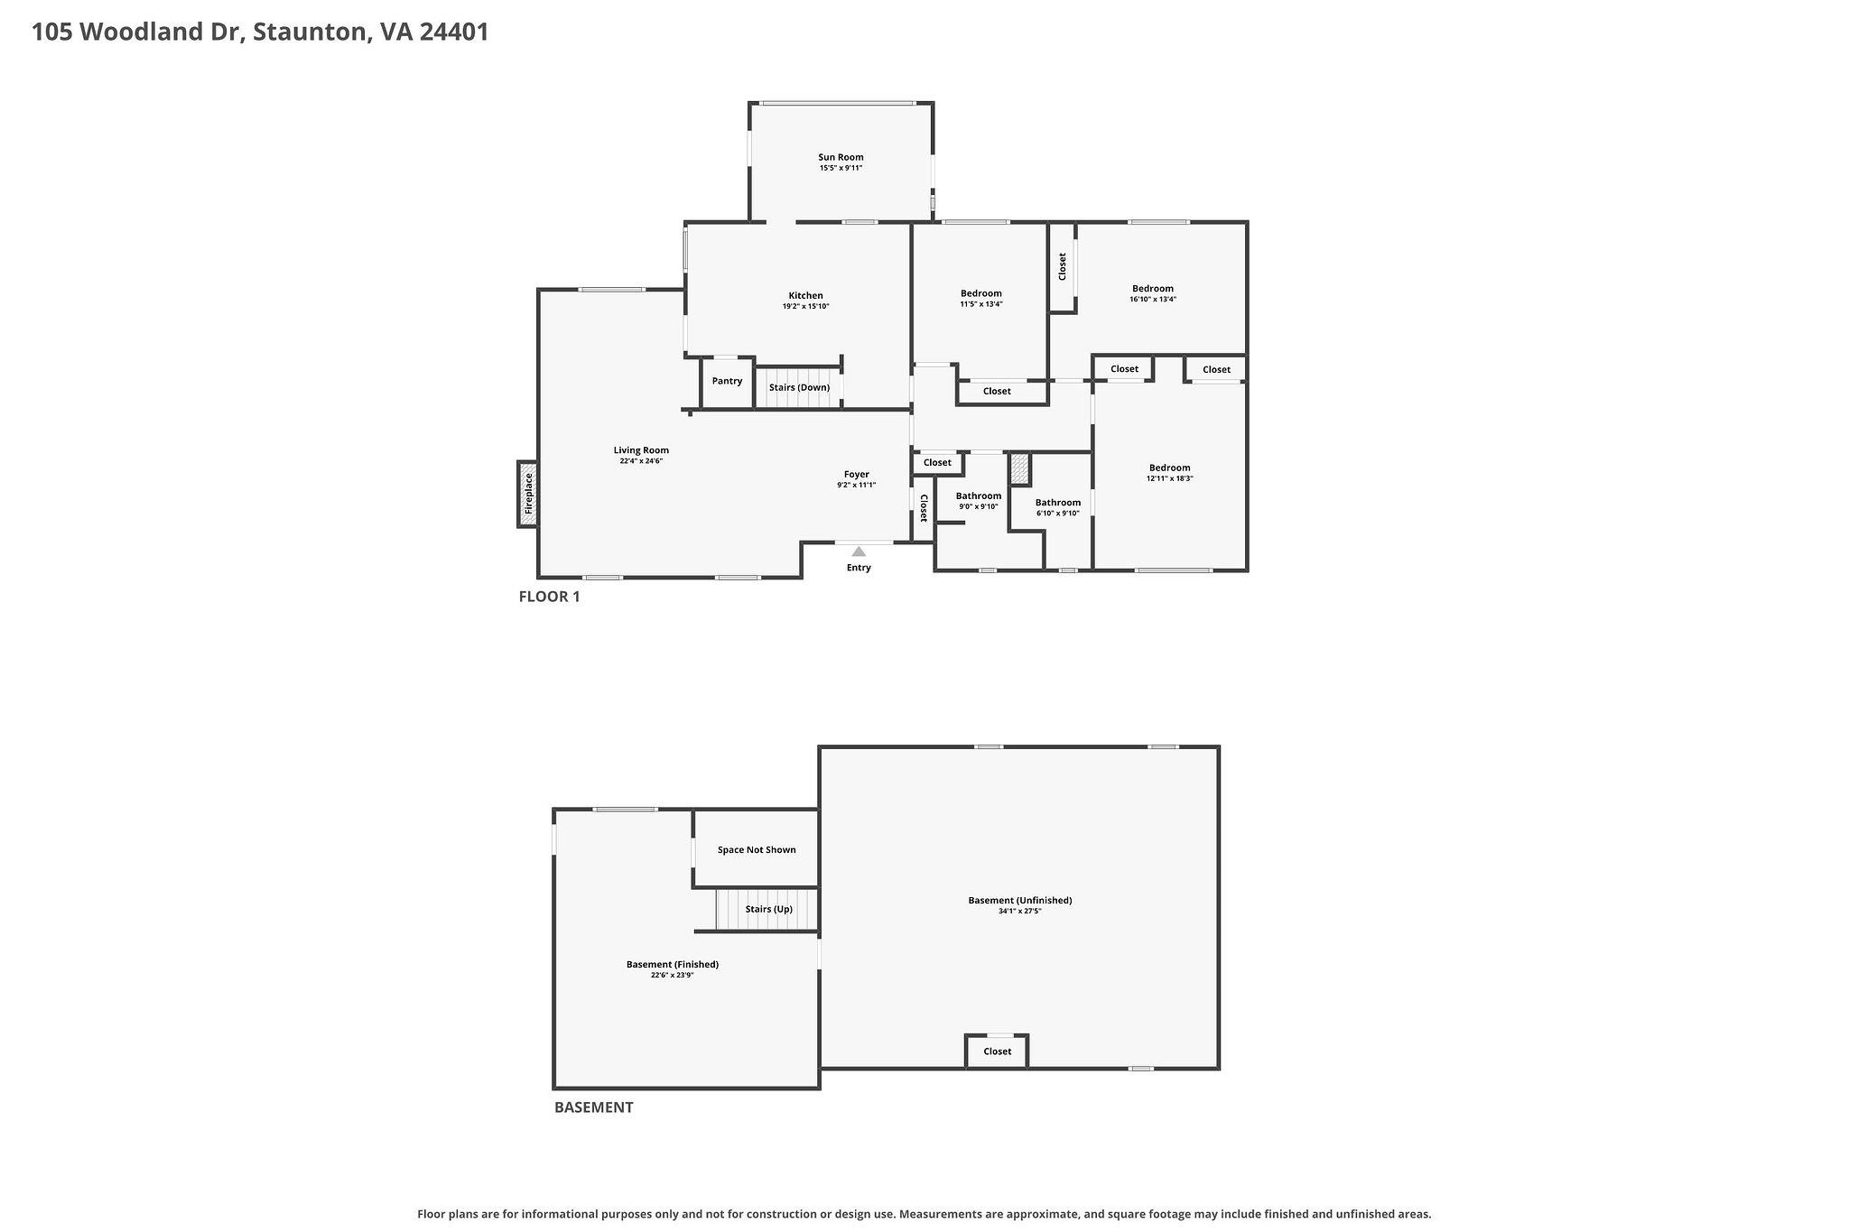
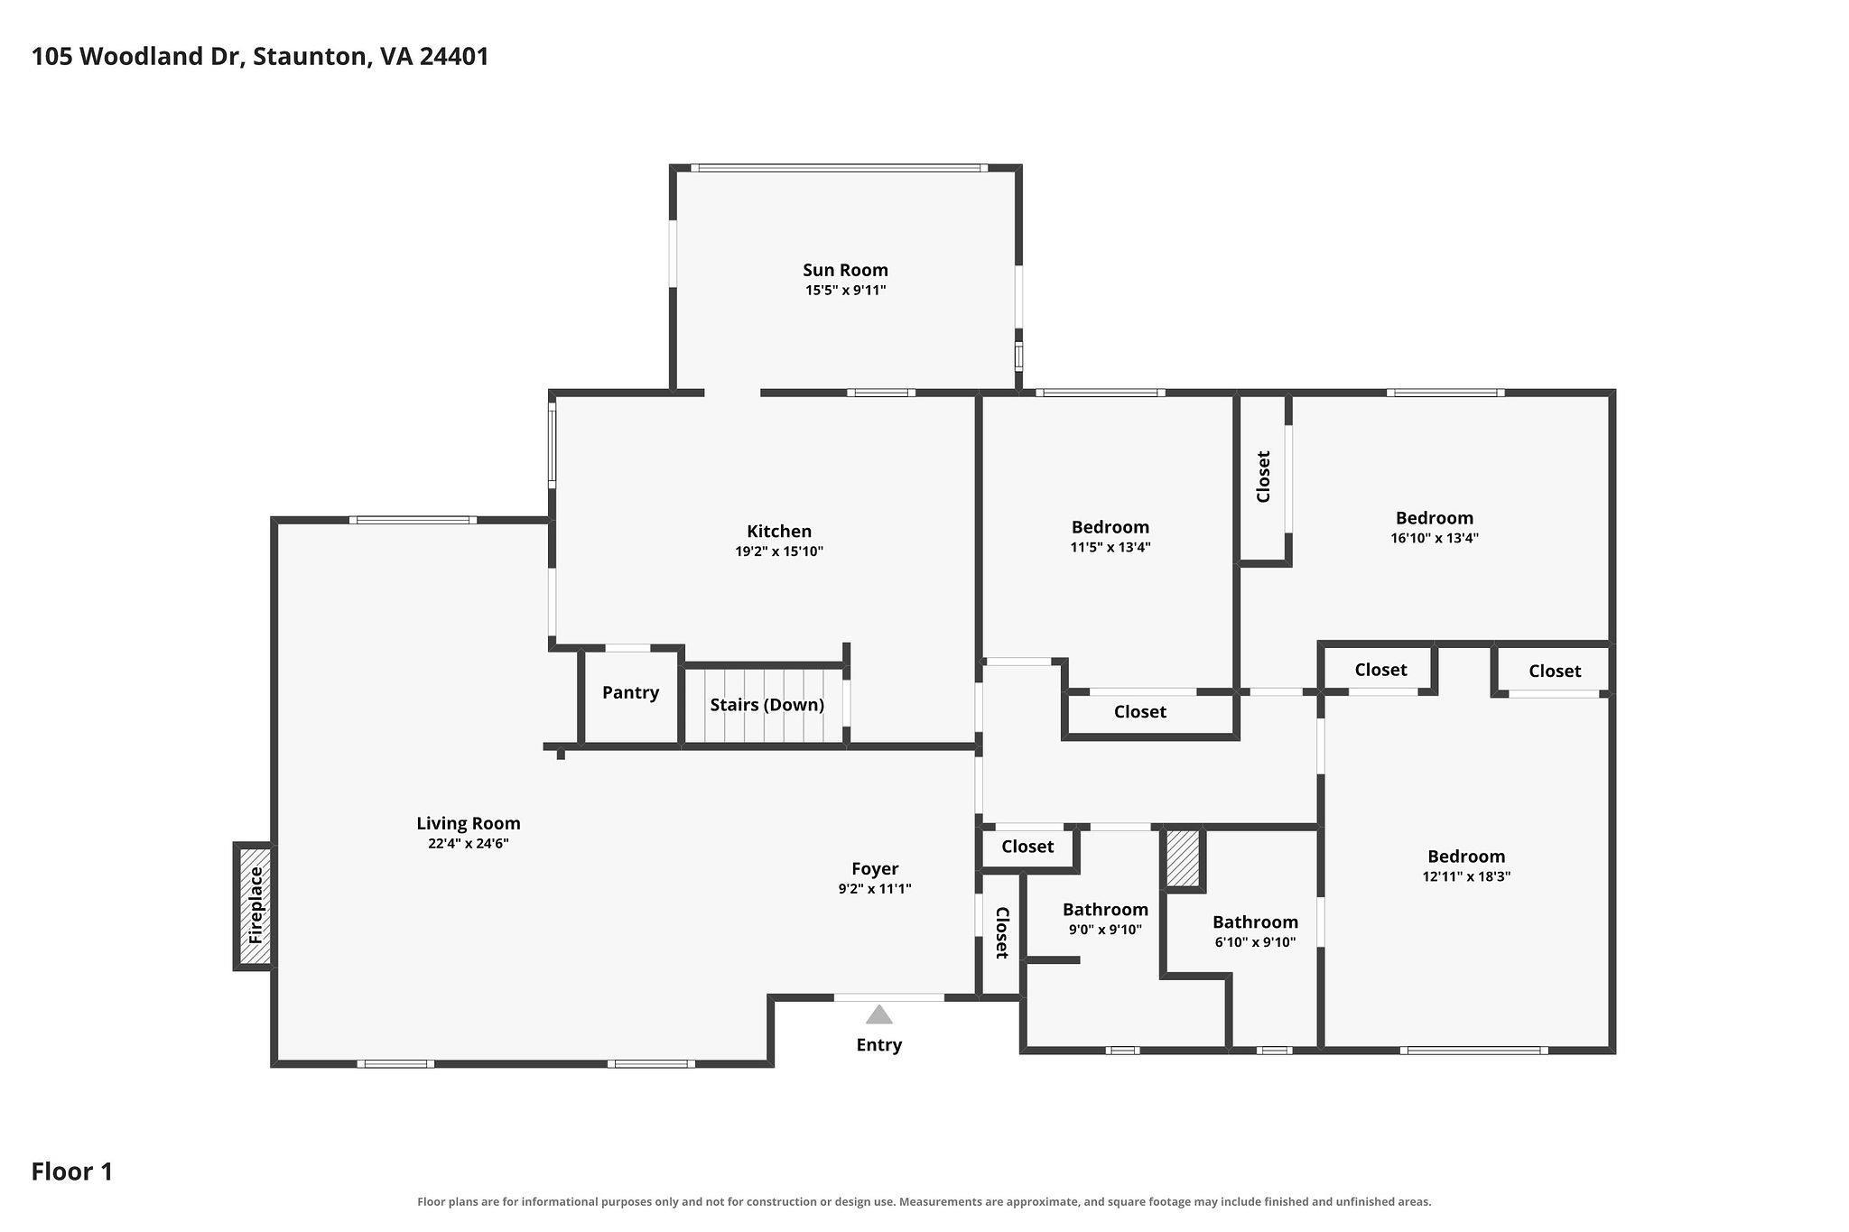
Welcome to Woodland! This well-maintained brick ranch is situated on a spacious lot in one of the North End's most desirable and established neighborhoods, where homes rarely become available. Perched on a gentle knoll, the property offers nearly 2,500 square feet of living space and sits on over half an acre. Inside, you'll find beautiful hardwood floors, a distinctive wormy chestnut kitchen, classic vintage baths, and generously sized living areas offering plenty of room to spread out. The home has been thoughtfully maintained and updated over the years, including a newer roof and HVAC system, as well as a striking new front door! Enjoy a peaceful neighborhood setting ideal for walking and biking, while remaining conveniently located near shopping, dining, schools, and other area amenities. Full of character, move-in ready, and located in a highly sought-after area, this Woodland home offers a wonderful combination of space, charm, and location.

3
beds

3
baths

2,450 Sq.Ft. LIVING AREA

0.51 Acres lot

3 beds
2 full baths
1 half bath
2,450 Sq.Ft.
1956 BUILT
0.51 Acres LOT
Ben Halterman

Ben Halterman

Features & Amenities

Interior

  • total bedrooms3
  • Total bathrooms3
  • full bathrooms2
  • half bathroom1
  • Laundry room Washer Hookup, Dryer Hookup
  • Flooring Hardwood
  • Fireplace Two
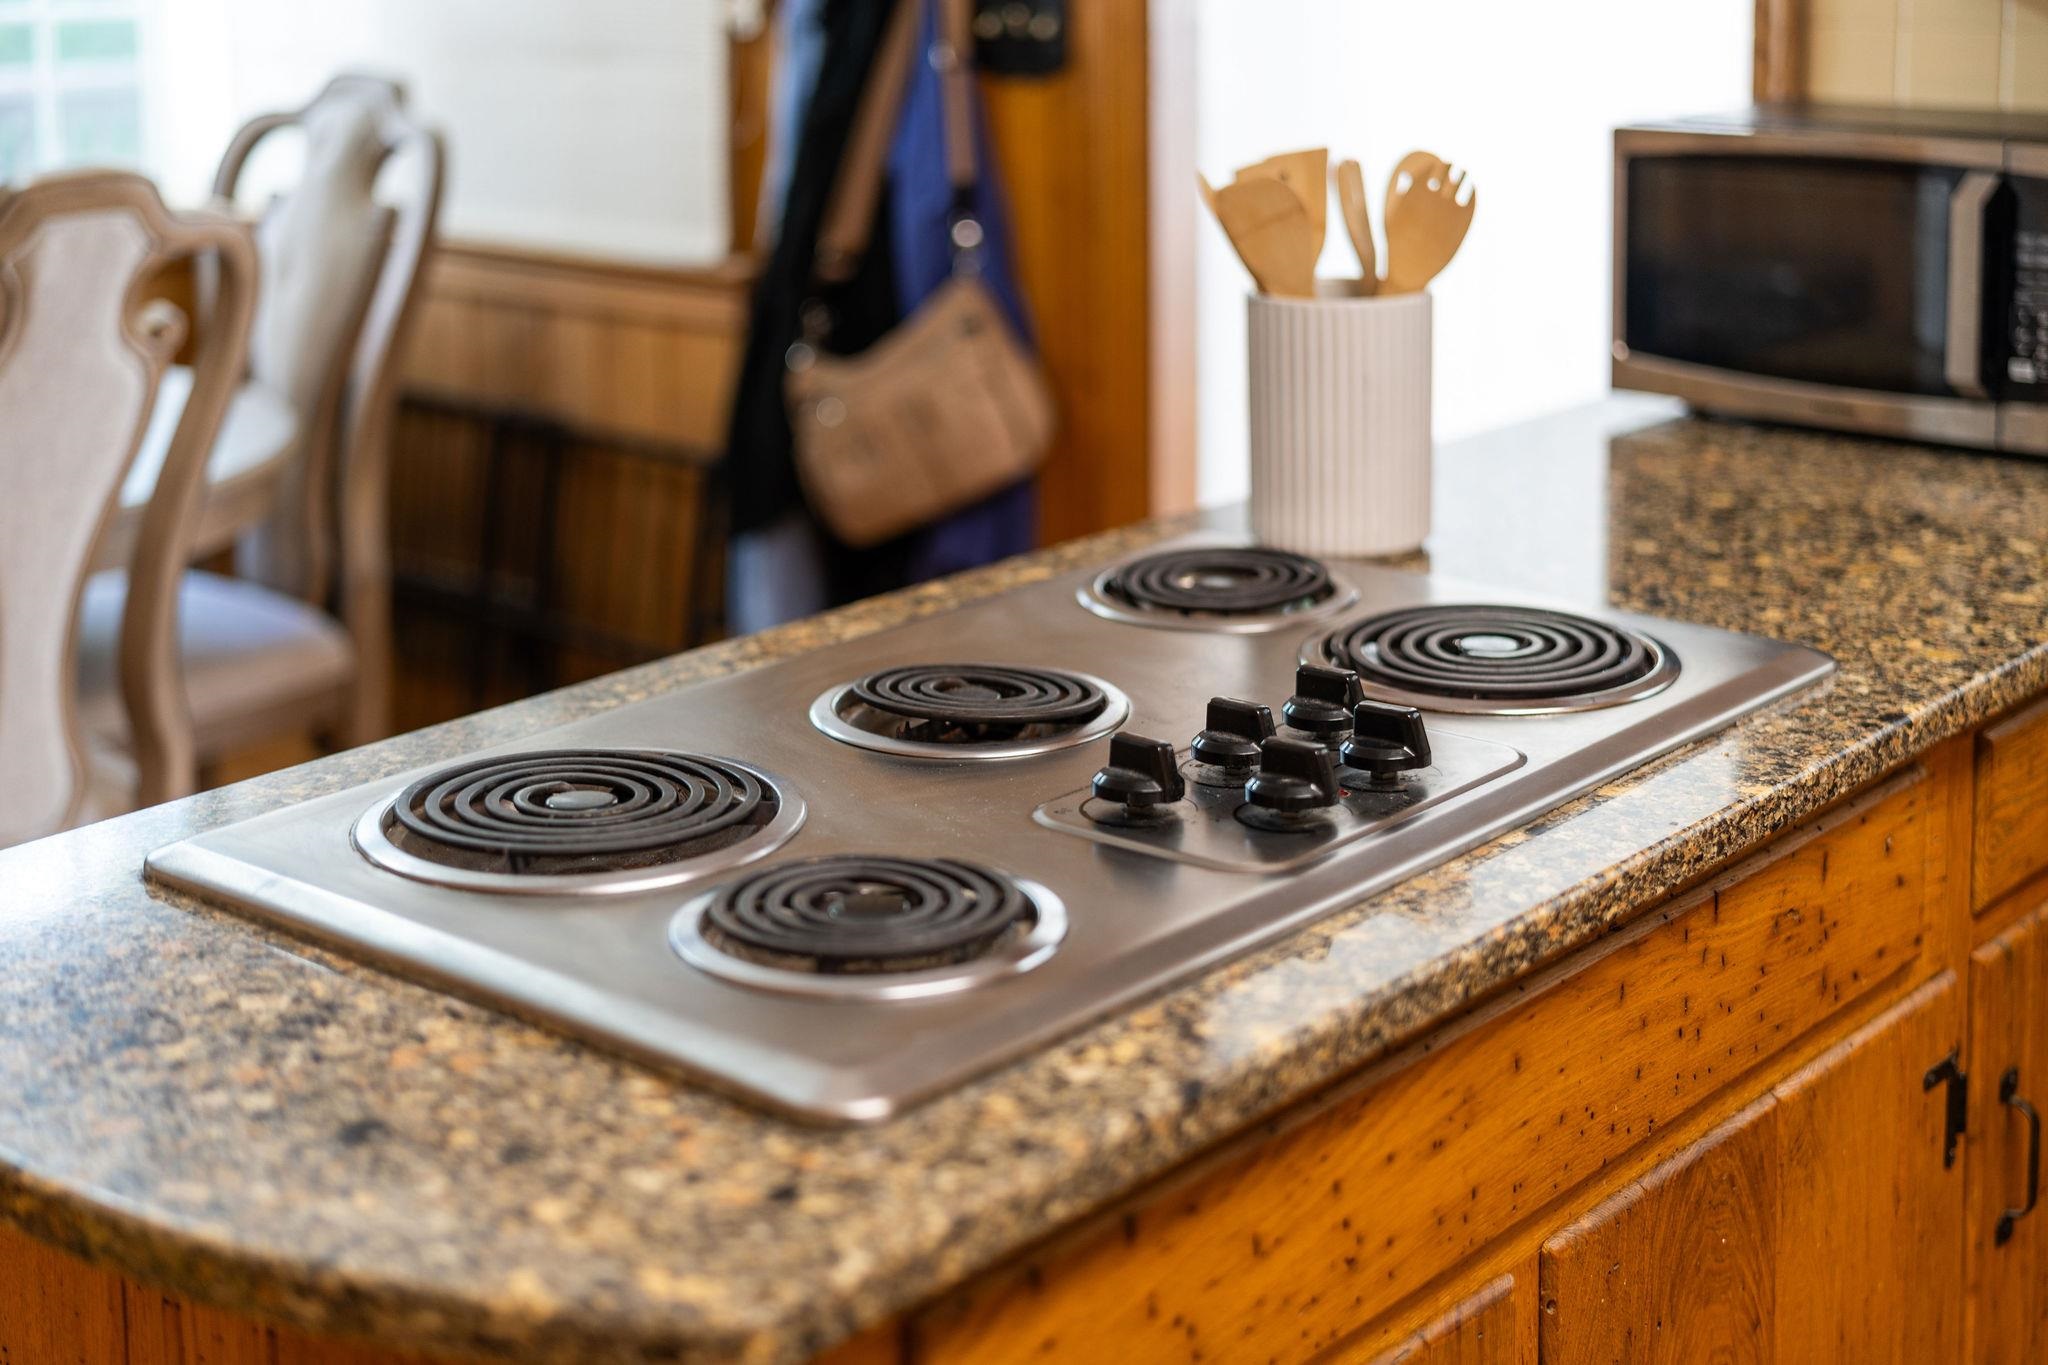
  • APPLIANCES Built-In Oven, Dishwasher, Electric Cooktop, Disposal, Refrigerator
  • other interior Features Central Vacuum, Primary Downstairs, Eat-in Kitchen

Area & Lot

  • Status Sold
  • Date Sold October 23, 2026
  • Living Area2,450 Sq.Ft.
  • Total Area4,176 Sq.Ft.
  • Lot Area0.51 Acres
  • MLS® ID681930
  • TypeResidential
  • YEAR BUILT1956
  • NeighborhoodStaunton
  • Architecture StylesRanch
  • View DescriptionResidential
  • Elementary SchoolT.C. McSwain
  • Middle SchoolShelburne
  • High SchoolSTAUNTON

Exterior

  • STORIES1
  • Garage Space1.0
  • water SourcePublic
  • utilitiesCable Available, Fiber Optic Available, Natural Gas Available
  • roofArchitectural, Composition, Shingle
  • lot featuresLandscaped
  • parkingAsphalt, Attached, Garage, Garage Door Opener, Off Street, Garage Faces Side
  • HEAT TYPECentral, Electric, Forced Air, Heat Pump, Dual Fuel, Natural Gas
  • AIR CONDITIONINGCentral Air, Heat Pump
  • sewerPublic Sewer
  • SubstructureBlock
  • security FeaturesDead Bolt(s), Smoke Detector(s)
  • other exterior FeaturesMature Trees/Landscape

Financial

  • Sales Price$465,000
  • Real Estate Tax $4,050/yr

Staunton

A college town at heart, Staunton calls to those who are looking for a diverse cultural experience and room to roam.

Explore

Follow Us on Instagram