Leave a

By providing your contact information to Nest Realty- Shenandoah Valley, VA, your personal information will be processed in accordance with Nest Realty- Shenandoah Valley, VA's Privacy Policy. By checking the box(es) below, you expressly consent to receive marketing or promotional real estate communication from Nest Realty- Shenandoah Valley, VA in the manner selected by you. For SMS text messages, message frequency varies. Message and data rates may apply. Consent is not a condition of purchase of any goods or services. You may opt out of receiving further communications from Nest Realty- Shenandoah Valley, VA at any time. To opt out of receiving SMS text messages, reply STOP to unsubscribe. SMS text messaging is subject to our Terms of Use.

Thank you for your message. We will be in touch with you shortly.

Explore Our Properties
112 BELLVIEW ST
112 BELLVIEW ST
112 BELLVIEW ST
112 BELLVIEW ST
112 BELLVIEW ST
112 BELLVIEW ST
112 BELLVIEW ST
112 BELLVIEW ST
112 BELLVIEW ST
112 BELLVIEW ST
112 BELLVIEW ST
112 BELLVIEW ST
112 BELLVIEW ST
112 BELLVIEW ST
112 BELLVIEW ST
112 BELLVIEW ST
112 BELLVIEW ST
112 BELLVIEW ST
112 BELLVIEW ST
112 BELLVIEW ST
112 BELLVIEW ST
112 BELLVIEW ST
112 BELLVIEW ST
112 BELLVIEW ST
112 BELLVIEW ST
112 BELLVIEW ST
112 BELLVIEW ST
112 BELLVIEW ST
112 BELLVIEW ST
112 BELLVIEW ST
112 BELLVIEW ST
112 BELLVIEW ST
112 BELLVIEW ST
112 BELLVIEW ST
112 BELLVIEW ST
112 BELLVIEW ST
112 BELLVIEW ST
112 BELLVIEW ST
112 BELLVIEW ST
112 BELLVIEW ST
112 BELLVIEW ST
112 BELLVIEW ST
112 BELLVIEW ST
SEE ALL PHOTOS
112 BELLVIEW ST
112 BELLVIEW ST
112 BELLVIEW ST
112 BELLVIEW ST
112 BELLVIEW ST
112 BELLVIEW ST
112 BELLVIEW ST
112 BELLVIEW ST
112 BELLVIEW ST
112 BELLVIEW ST
112 BELLVIEW ST
112 BELLVIEW ST
112 BELLVIEW ST
112 BELLVIEW ST
112 BELLVIEW ST
112 BELLVIEW ST
112 BELLVIEW ST
112 BELLVIEW ST
112 BELLVIEW ST
112 BELLVIEW ST
112 BELLVIEW ST
112 BELLVIEW ST
112 BELLVIEW ST
112 BELLVIEW ST
112 BELLVIEW ST
112 BELLVIEW ST
112 BELLVIEW ST
112 BELLVIEW ST
112 BELLVIEW ST
112 BELLVIEW ST
112 BELLVIEW ST
112 BELLVIEW ST
112 BELLVIEW ST
112 BELLVIEW ST
112 BELLVIEW ST
112 BELLVIEW ST
112 BELLVIEW ST
112 BELLVIEW ST
112 BELLVIEW ST
112 BELLVIEW ST
112 BELLVIEW ST
112 BELLVIEW ST
112 BELLVIEW ST
Sold

112 BELLVIEW ST

112 BELLVIEW ST, Staunton, VA 24401

$265,000
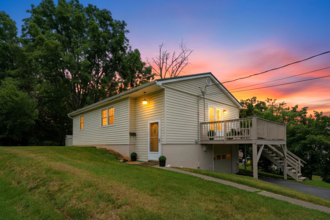
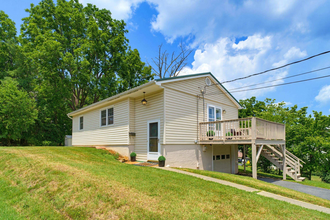
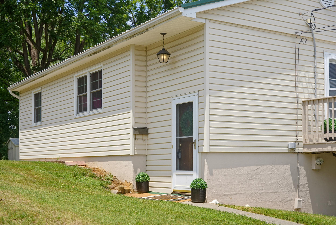
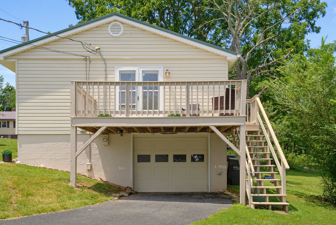
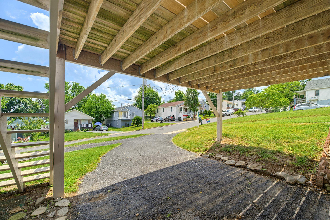
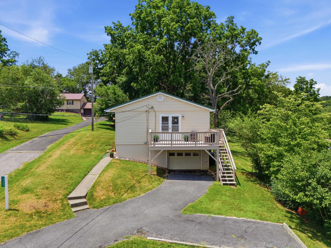
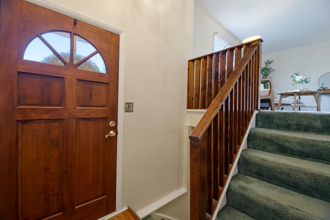
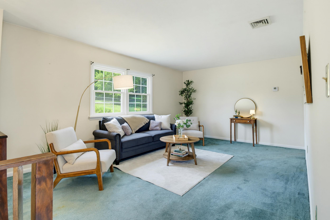
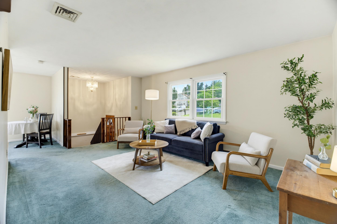
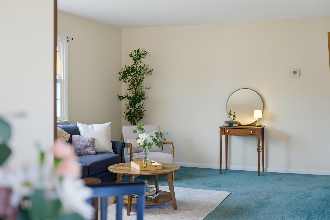
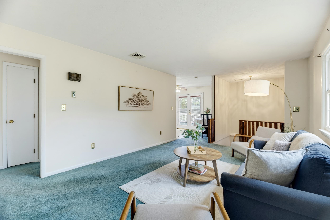
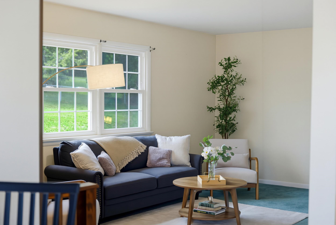
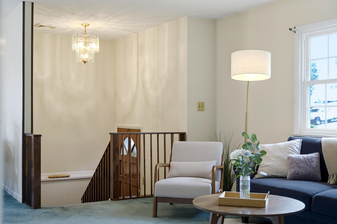
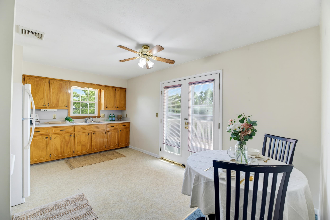
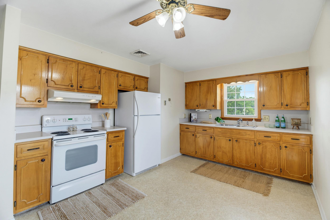
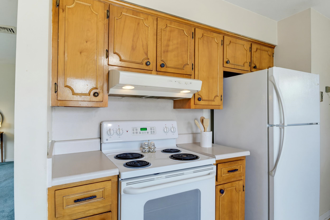
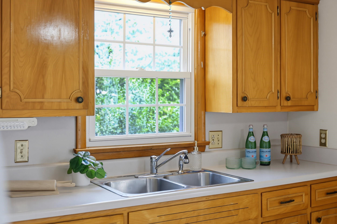
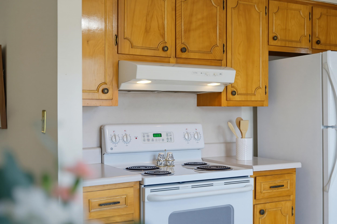
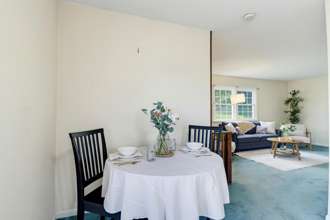
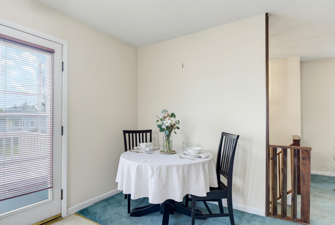
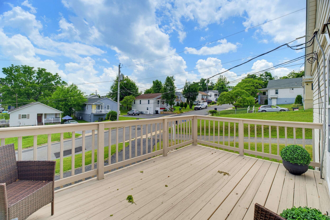
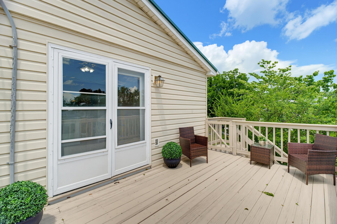
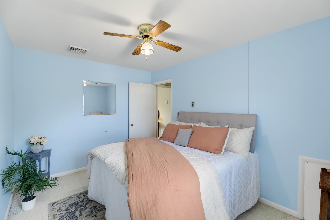
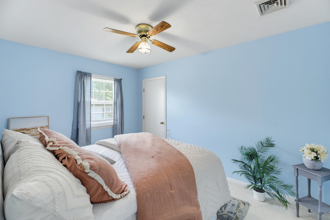
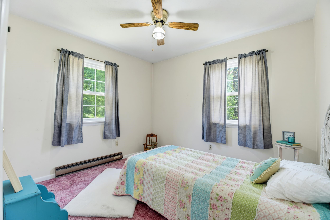
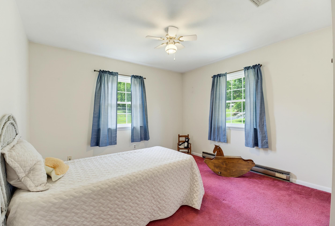
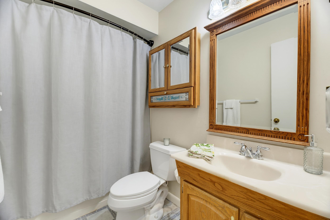
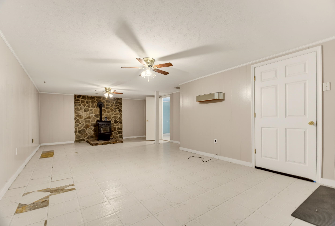
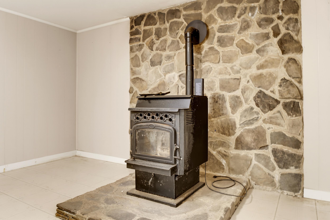
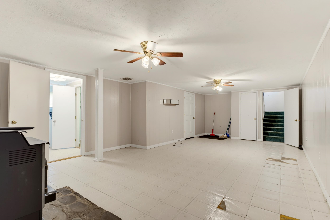
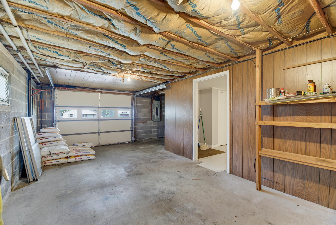
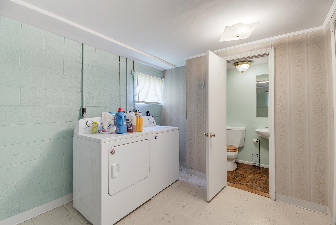
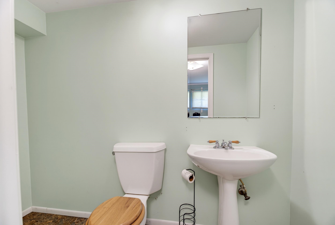
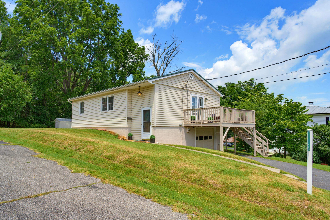
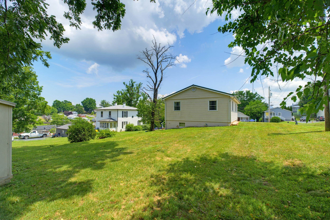
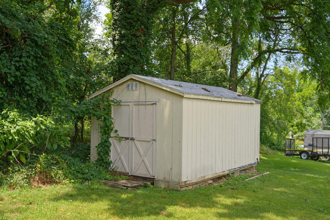
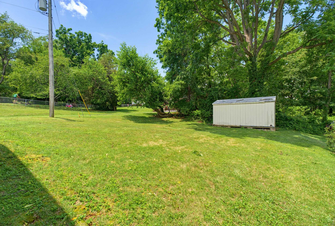
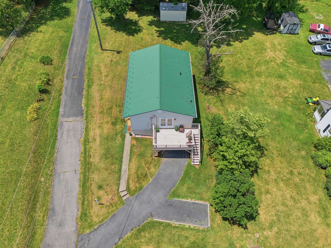
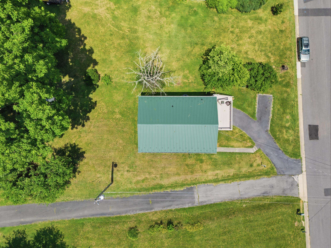
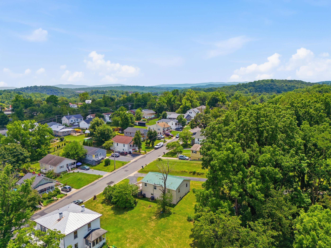
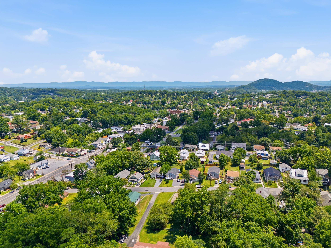
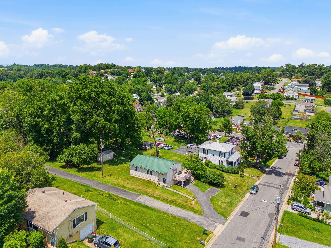
Well-maintained and move-in ready, this inviting 3-bedroom home offers comfort, versatility, and a prime location just one mile from historic downtown Staunton. Inside, you'll find a spacious living room, an attached garage, and a huge 400+ square-foot recreation room that offers endless possibilities as a family room, home office, game room, fitness space, or hobby area. Thoughtful updates provide lasting value, including a durable metal roof installed in 2021 and central heating and air for year-round comfort. During the colder months, the cozy wood pellet stove serves as an economical and efficient supplemental heat source. Step outside to the large refinished deck just off the porch, an ideal space for entertaining guests, grilling, or simply relaxing with your morning coffee. Combining modern updates, flexible living space, and low-maintenance features with easy access to downtown Staunton's restaurants, shops, and local attractions, this home is ready to welcome its next owner.

3
beds

2
baths

1,505 Sq.Ft. LIVING AREA

7,840.8 Sq.Ft. lot

3 beds
1 full bath
1 half bath
1,505 Sq.Ft.
1974 BUILT
7,840.8 Sq.Ft. LOT
Ben Halterman

Ben Halterman

Features & Amenities

Interior

  • total bedrooms3
  • Total bathrooms2
  • full bathroom1
  • half bathroom1
  • Flooring Carpet
  • APPLIANCES Convection Oven, Electric Range, Refrigerator, Dryer, Washer
  • other interior Features Primary Downstairs

Area & Lot

  • Status Sold
  • Date Sold August 10, 2026
  • Living Area1,505 Sq.Ft.
  • Total Area1,835 Sq.Ft.
  • Lot Area7,840.8 Sq.Ft.
  • MLS® ID679278
  • TypeResidential
  • YEAR BUILT1974
  • NeighborhoodStaunton
  • Elementary SchoolA.R. Ware
  • Middle SchoolShelburne
  • High SchoolSTAUNTON

Exterior

  • STORIES1
  • Garage Space1.0
  • water SourcePublic
  • utilitiesCable Available, Fiber Optic Available
  • roofMetal, Other
  • parkingAttached, Basement, Electricity, Garage Faces Front, Garage
  • HEAT TYPEHeat Pump, Pellet Stove
  • AIR CONDITIONINGCentral Air, Heat Pump
  • sewerPublic Sewer
  • SubstructureBlock

Financial

  • Sales Price$265,000
  • Real Estate Tax $1,936/yr

Staunton

A college town at heart, Staunton calls to those who are looking for a diverse cultural experience and room to roam.

Explore

Follow Us on Instagram