Leave a

By providing your contact information to Nest Realty- Shenandoah Valley, VA, your personal information will be processed in accordance with Nest Realty- Shenandoah Valley, VA's Privacy Policy. By checking the box(es) below, you expressly consent to receive marketing or promotional real estate communication from Nest Realty- Shenandoah Valley, VA in the manner selected by you. For SMS text messages, message frequency varies. Message and data rates may apply. Consent is not a condition of purchase of any goods or services. You may opt out of receiving further communications from Nest Realty- Shenandoah Valley, VA at any time. To opt out of receiving SMS text messages, reply STOP to unsubscribe. SMS text messaging is subject to our Terms of Use.

Thank you for your message. We will be in touch with you shortly.

Explore Our Properties
112 N WEST VIEW ST
112 N WEST VIEW ST
112 N WEST VIEW ST
112 N WEST VIEW ST
112 N WEST VIEW ST
112 N WEST VIEW ST
112 N WEST VIEW ST
112 N WEST VIEW ST
112 N WEST VIEW ST
112 N WEST VIEW ST
112 N WEST VIEW ST
112 N WEST VIEW ST
112 N WEST VIEW ST
112 N WEST VIEW ST
112 N WEST VIEW ST
112 N WEST VIEW ST
112 N WEST VIEW ST
112 N WEST VIEW ST
112 N WEST VIEW ST
112 N WEST VIEW ST
112 N WEST VIEW ST
112 N WEST VIEW ST
112 N WEST VIEW ST
112 N WEST VIEW ST
112 N WEST VIEW ST
112 N WEST VIEW ST
112 N WEST VIEW ST
112 N WEST VIEW ST
112 N WEST VIEW ST
112 N WEST VIEW ST
112 N WEST VIEW ST
112 N WEST VIEW ST
112 N WEST VIEW ST
112 N WEST VIEW ST
112 N WEST VIEW ST
112 N WEST VIEW ST
112 N WEST VIEW ST
112 N WEST VIEW ST
112 N WEST VIEW ST
112 N WEST VIEW ST
112 N WEST VIEW ST
112 N WEST VIEW ST
112 N WEST VIEW ST
112 N WEST VIEW ST
SEE ALL PHOTOS
112 N WEST VIEW ST
112 N WEST VIEW ST
112 N WEST VIEW ST
112 N WEST VIEW ST
112 N WEST VIEW ST
112 N WEST VIEW ST
112 N WEST VIEW ST
112 N WEST VIEW ST
112 N WEST VIEW ST
112 N WEST VIEW ST
112 N WEST VIEW ST
112 N WEST VIEW ST
112 N WEST VIEW ST
112 N WEST VIEW ST
112 N WEST VIEW ST
112 N WEST VIEW ST
112 N WEST VIEW ST
112 N WEST VIEW ST
112 N WEST VIEW ST
112 N WEST VIEW ST
112 N WEST VIEW ST
112 N WEST VIEW ST
112 N WEST VIEW ST
112 N WEST VIEW ST
112 N WEST VIEW ST
112 N WEST VIEW ST
112 N WEST VIEW ST
112 N WEST VIEW ST
112 N WEST VIEW ST
112 N WEST VIEW ST
112 N WEST VIEW ST
112 N WEST VIEW ST
112 N WEST VIEW ST
112 N WEST VIEW ST
112 N WEST VIEW ST
112 N WEST VIEW ST
112 N WEST VIEW ST
112 N WEST VIEW ST
112 N WEST VIEW ST
112 N WEST VIEW ST
112 N WEST VIEW ST
112 N WEST VIEW ST
112 N WEST VIEW ST
112 N WEST VIEW ST
For Sale

112 N WEST VIEW ST

112 N WEST VIEW ST, Bridgewater, VA 22812

$425,000
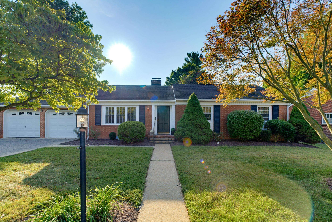
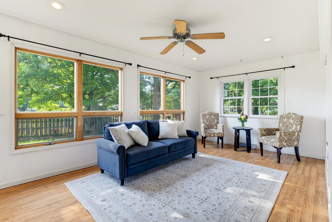
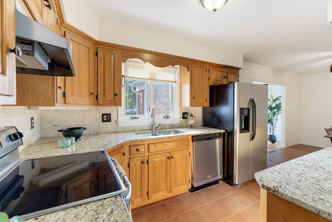
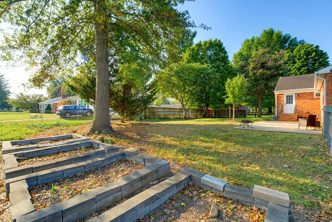
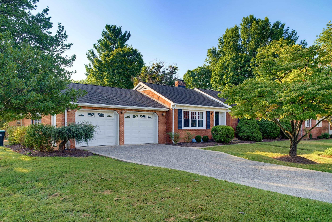
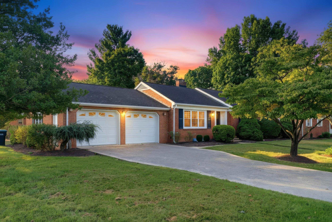
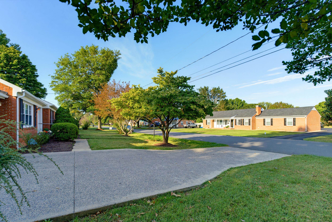
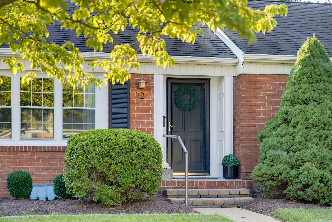
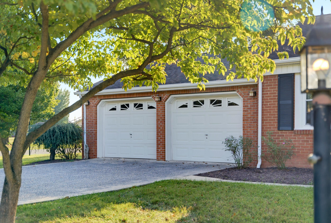
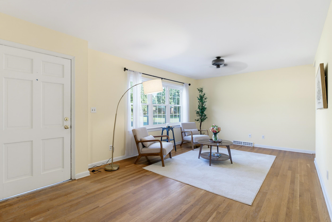
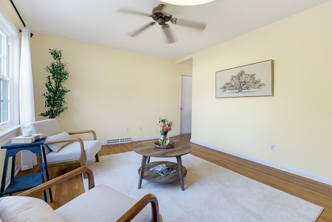
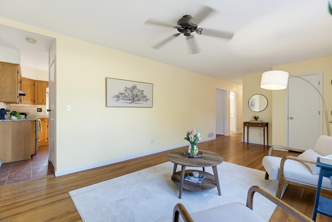
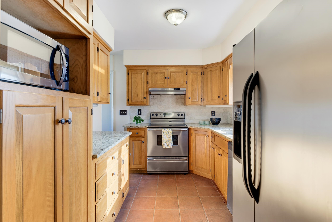
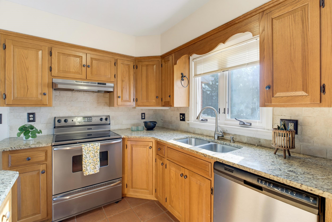
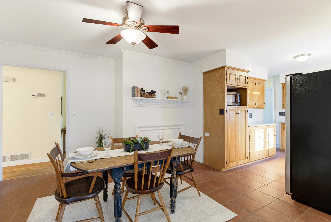
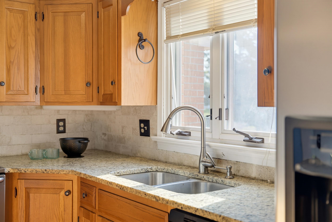
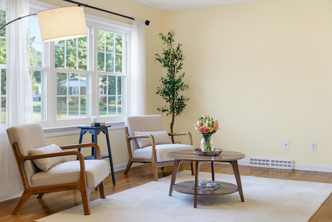
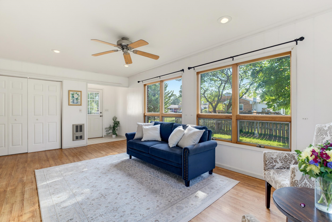
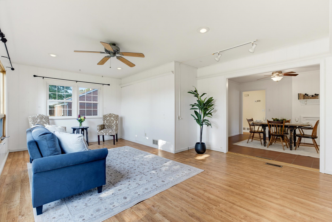
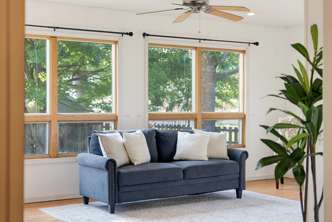
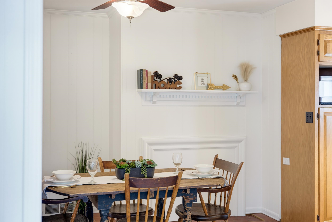
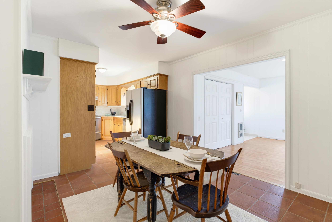
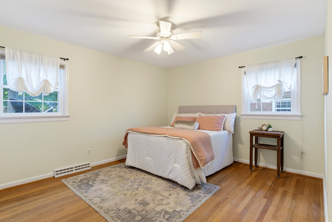
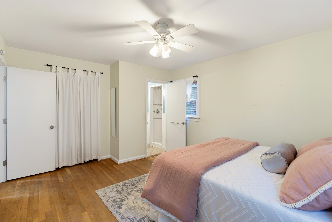
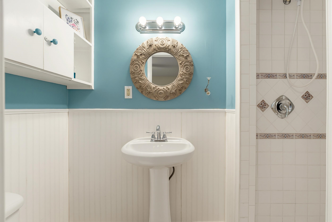
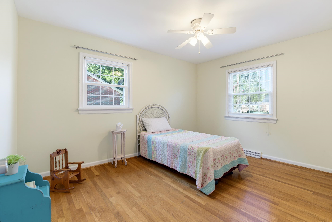
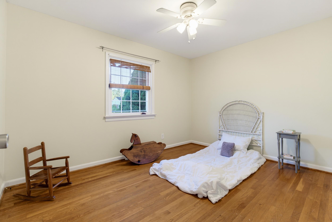
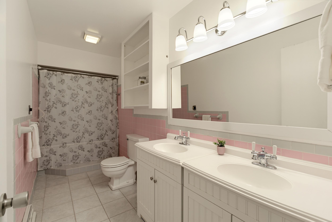
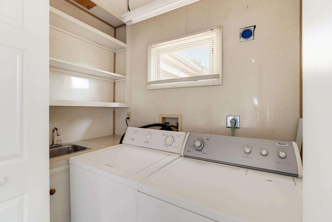
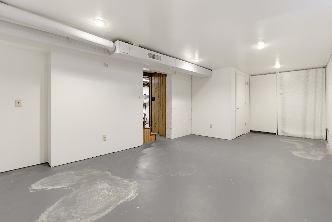
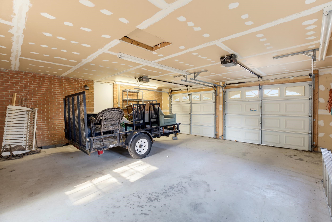
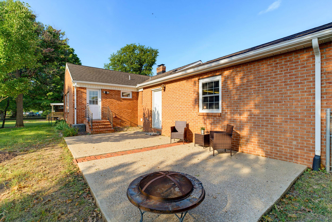
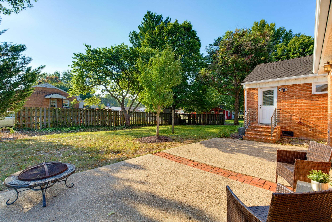
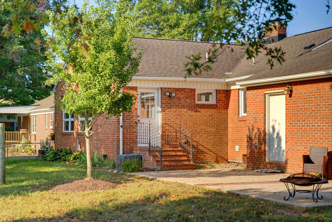
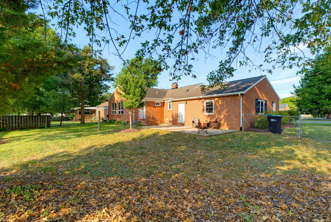
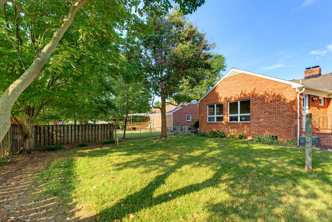
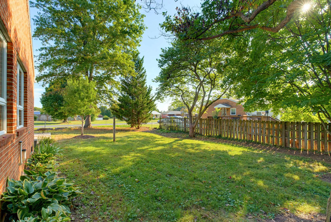
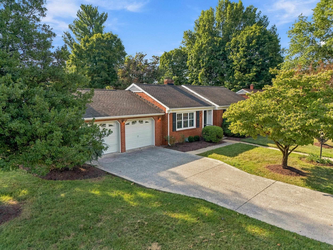
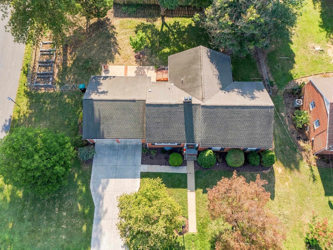
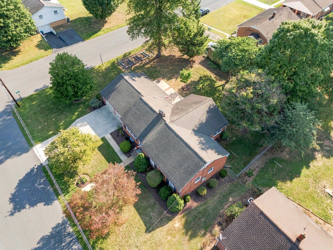
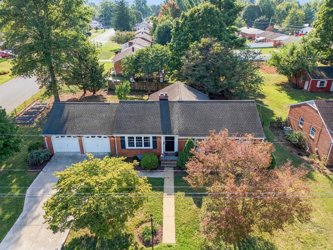
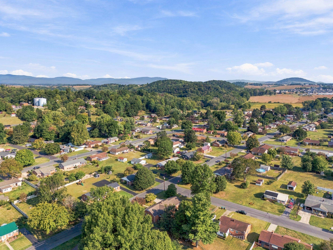
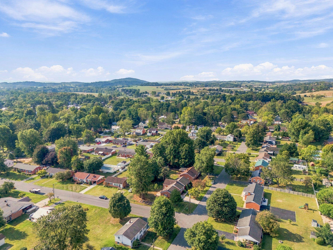
One-level living, classic brick construction, and a fantastic location come together in this charming Bridgewater home! Just a short walk from Wildwood Park or a golf cart ride to the rest of town, this well-maintained brick home offers the convenience of main-level living with plenty of additional space and flexibility. One of the home's standout features is the large sunroom, filled with natural light from oversized windows overlooking the backyard. It's the perfect spot for morning coffee, relaxing with a book, entertaining guests, or simply enjoying the changing seasons. The eat-in kitchen features granite countertops, abundant cabinet and counter space, and a large fireplace, creating a warm and welcoming gathering space. The first-floor laundry adds everyday convenience, while the large two-car attached garage provides plenty of room for vehicles, storage, and equipment. Downstairs, the basement offers lots of usable space for a workshop, gym or extra storage. This property offers small-town living at its best! With the farmers market, theater, restaurants, coffee shops, and multiple parks all within an easy walk or golf cart ride, you'll enjoy the convenience and charm that make Bridgewater such a wonderful place!

3
beds

2
baths

1,500 Sq.Ft. LIVING AREA

0.3 Acres lot

3 beds
2 full baths
1,500 Sq.Ft.
1961 BUILT
0.3 Acres LOT
Ben Halterman

Ben Halterman

Features & Amenities

Interior

  • total bedrooms3
  • Total bathrooms2
  • full bathrooms2
  • Flooring Ceramic Tile, Hardwood
  • APPLIANCES Convection Oven, Dishwasher, Refrigerator, Dryer, Washer
  • other interior Features Primary Downstairs

Area & Lot

  • Status For Sale
  • Living Area1,500 Sq.Ft.
  • Total Area3,288 Sq.Ft.
  • Lot Area0.3 Acres
  • MLS® ID682283
  • TypeResidential
  • YEAR BUILT1961
  • Elementary SchoolJohn Wayland
  • Middle SchoolWilbur S. Pence
  • High SchoolTurner Ashby

Exterior

  • STORIES1
  • Garage Space2.0
  • water SourcePublic
  • utilitiesCable Available
  • roofComposition, Shingle
  • parkingAttached, Detached, Garage Faces Front, Garage, Garage Door Opener
  • HEAT TYPEForced Air, Oil
  • AIR CONDITIONINGCentral Air
  • sewerPublic Sewer
  • SubstructureBlock

Financial

  • Sales Price$425,000
  • Real Estate Tax $1,951/yr
image

Schedule a Showing

We would love to show you our beautiful property. Please select your preferred date and time below. An agent will be in touch shortly to confirm your appointment.

Schedule a Showing

We would love to show you our beautiful property. Please select your preferred date and time below. An agent will be in touch shortly to confirm your appointment.

Thank you for your interest in 112 N WEST VIEW ST, Bridgewater, VA 22812. We are reviewing your request and will be in touch shortly!

Mortgage Calculator

Estimate your monthly mortgage payment, including the principal and interest, property taxes, and HOA. Adjust the values to generate a more accurate rate.

All estimates are provided for informational purposes only. Actual amounts may vary.
$0,000 Your Payment 20 15 65
$0,000 Your Payment

Follow Us on Instagram