Leave a

By providing your contact information to Nest Realty- Shenandoah Valley, VA, your personal information will be processed in accordance with Nest Realty- Shenandoah Valley, VA's Privacy Policy. By checking the box(es) below, you expressly consent to receive marketing or promotional real estate communication from Nest Realty- Shenandoah Valley, VA in the manner selected by you. For SMS text messages, message frequency varies. Message and data rates may apply. Consent is not a condition of purchase of any goods or services. You may opt out of receiving further communications from Nest Realty- Shenandoah Valley, VA at any time. To opt out of receiving SMS text messages, reply STOP to unsubscribe. SMS text messaging is subject to our Terms of Use.

Thank you for your message. We will be in touch with you shortly.

Explore Our Properties
128 CHAMBERLAIN DR
128 CHAMBERLAIN DR
128 CHAMBERLAIN DR
128 CHAMBERLAIN DR
128 CHAMBERLAIN DR
128 CHAMBERLAIN DR
128 CHAMBERLAIN DR
128 CHAMBERLAIN DR
128 CHAMBERLAIN DR
128 CHAMBERLAIN DR
128 CHAMBERLAIN DR
128 CHAMBERLAIN DR
128 CHAMBERLAIN DR
128 CHAMBERLAIN DR
128 CHAMBERLAIN DR
128 CHAMBERLAIN DR
128 CHAMBERLAIN DR
128 CHAMBERLAIN DR
128 CHAMBERLAIN DR
128 CHAMBERLAIN DR
128 CHAMBERLAIN DR
128 CHAMBERLAIN DR
128 CHAMBERLAIN DR
128 CHAMBERLAIN DR
128 CHAMBERLAIN DR
128 CHAMBERLAIN DR
128 CHAMBERLAIN DR
128 CHAMBERLAIN DR
128 CHAMBERLAIN DR
128 CHAMBERLAIN DR
128 CHAMBERLAIN DR
128 CHAMBERLAIN DR
128 CHAMBERLAIN DR
128 CHAMBERLAIN DR
128 CHAMBERLAIN DR
128 CHAMBERLAIN DR
128 CHAMBERLAIN DR
128 CHAMBERLAIN DR
128 CHAMBERLAIN DR
128 CHAMBERLAIN DR
SEE ALL PHOTOS
128 CHAMBERLAIN DR
128 CHAMBERLAIN DR
128 CHAMBERLAIN DR
128 CHAMBERLAIN DR
128 CHAMBERLAIN DR
128 CHAMBERLAIN DR
128 CHAMBERLAIN DR
128 CHAMBERLAIN DR
128 CHAMBERLAIN DR
128 CHAMBERLAIN DR
128 CHAMBERLAIN DR
128 CHAMBERLAIN DR
128 CHAMBERLAIN DR
128 CHAMBERLAIN DR
128 CHAMBERLAIN DR
128 CHAMBERLAIN DR
128 CHAMBERLAIN DR
128 CHAMBERLAIN DR
128 CHAMBERLAIN DR
128 CHAMBERLAIN DR
128 CHAMBERLAIN DR
128 CHAMBERLAIN DR
128 CHAMBERLAIN DR
128 CHAMBERLAIN DR
128 CHAMBERLAIN DR
128 CHAMBERLAIN DR
128 CHAMBERLAIN DR
128 CHAMBERLAIN DR
128 CHAMBERLAIN DR
128 CHAMBERLAIN DR
128 CHAMBERLAIN DR
128 CHAMBERLAIN DR
128 CHAMBERLAIN DR
128 CHAMBERLAIN DR
128 CHAMBERLAIN DR
128 CHAMBERLAIN DR
128 CHAMBERLAIN DR
128 CHAMBERLAIN DR
128 CHAMBERLAIN DR
128 CHAMBERLAIN DR
Courtesy of NEST REALTY GROUP STAUNTON
Pending

128 CHAMBERLAIN DR

128 CHAMBERLAIN DR, Staunton, VA 24401

$575,000
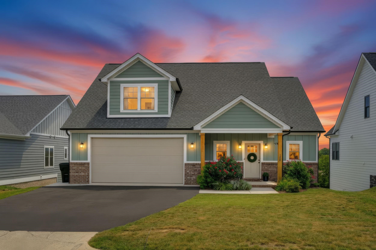
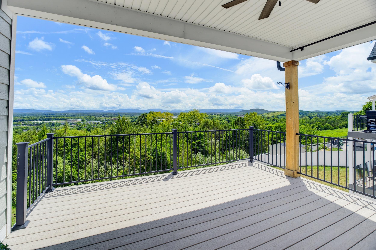
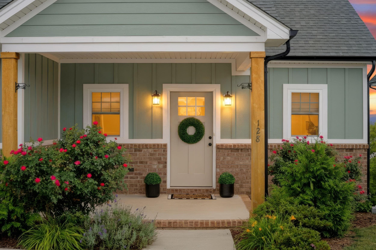
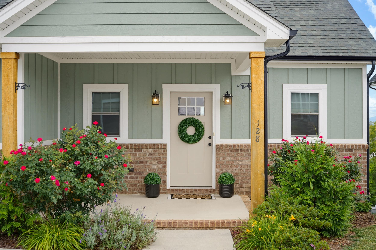
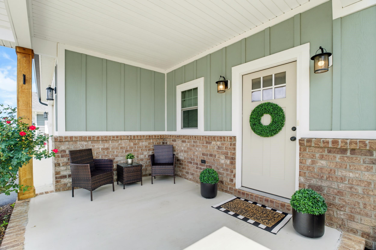
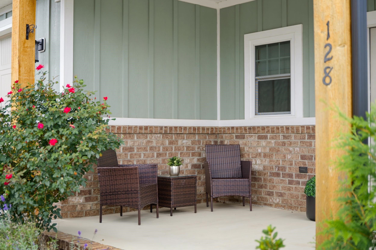
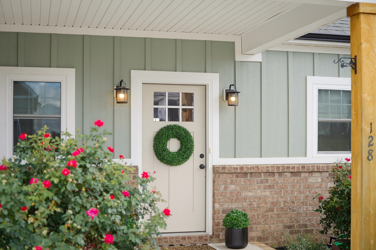
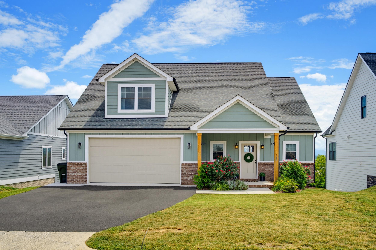
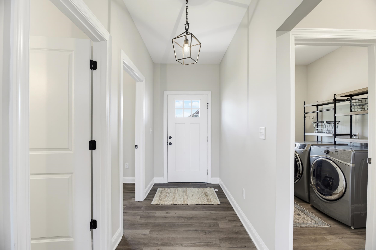
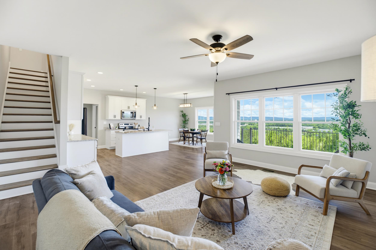
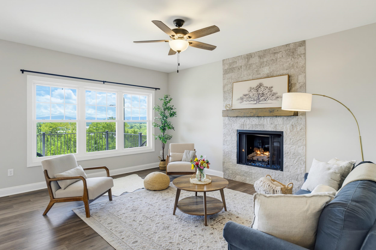
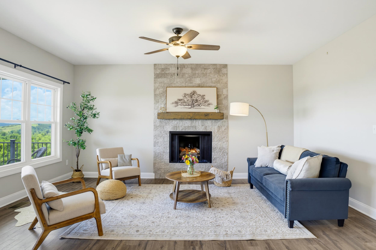
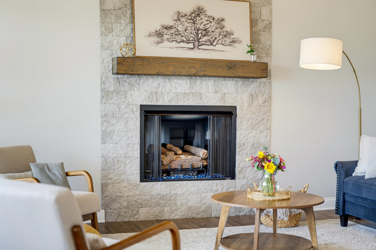
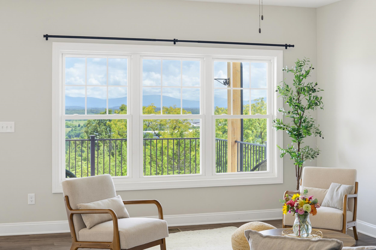
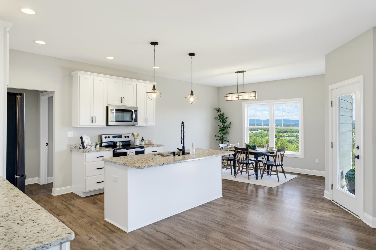
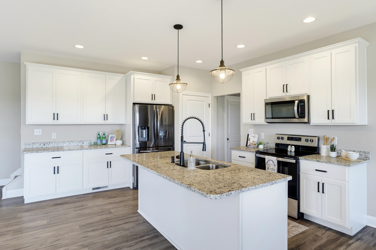
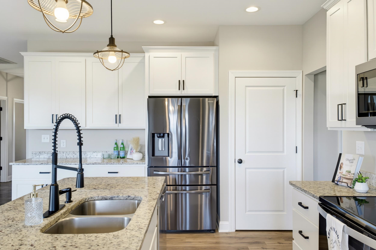
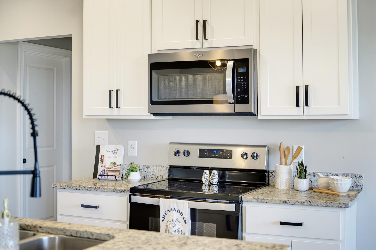
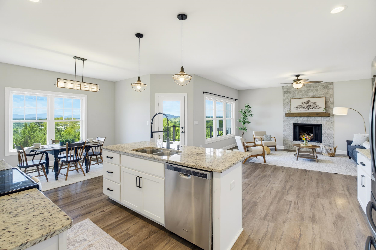
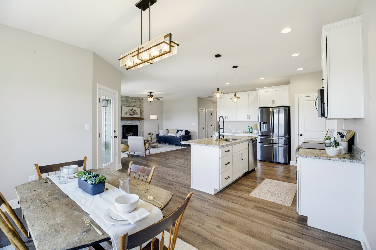
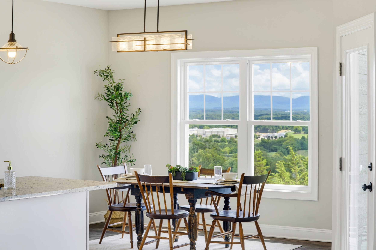
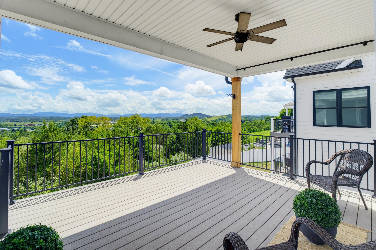
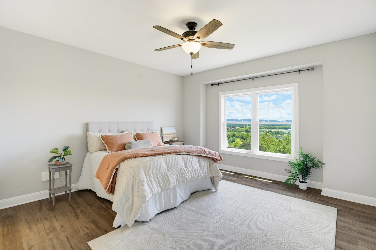
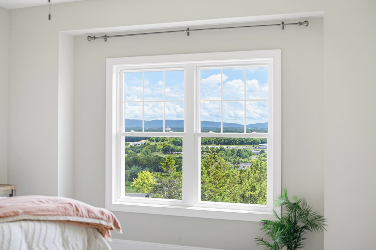
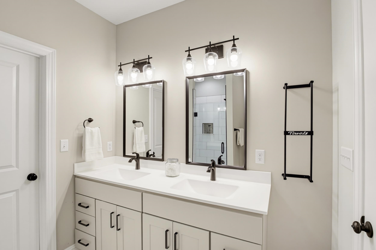
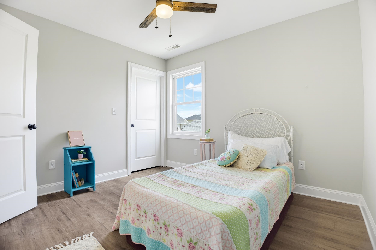
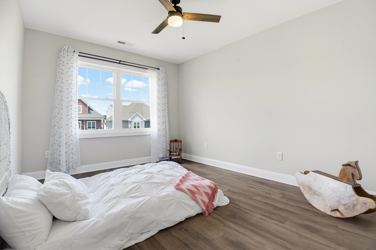
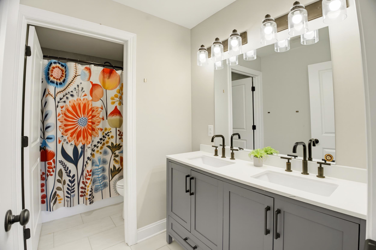
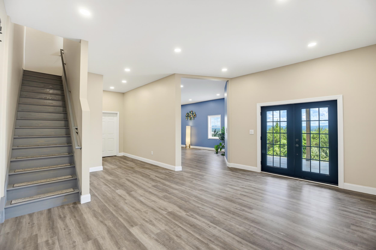
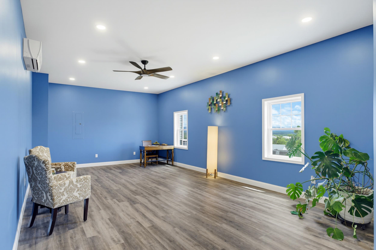
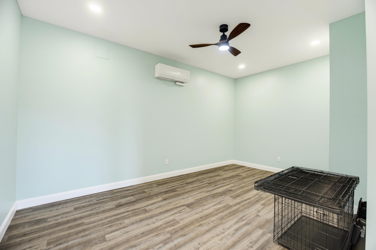
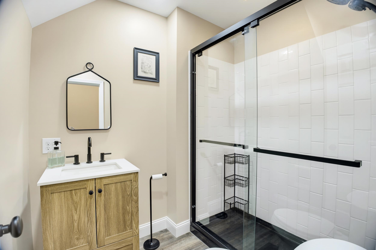
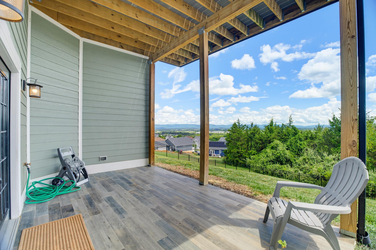
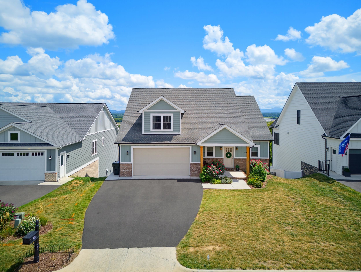
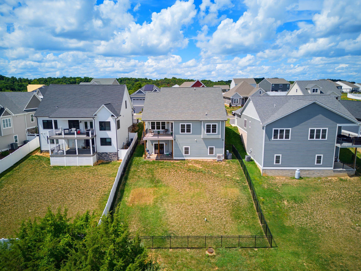
Step through the front door of this beautifully maintained, move-in ready 2021-built home and your eyes go straight to the breathtaking Shenandoah Valley views. Blue Ridge Mountain views stretch across the entire open-concept main level, so the beauty of the Valley becomes part of everyday life -- whether you're preparing a meal in the kitchen, relaxing by the fireplace, entertaining on the expansive deck, or waking up in the main-level primary suite. Need more space? The home offers an impressive additional 1,100 square feet of finished basement space, complete with a full bathroom and French doors opening to the fully fenced backyard. With ample room to create two additional bedrooms, a home gym, media room, or whatever best suits your lifestyle, the possibilities are endless. A two-car garage and high-speed internet make remote work and mountain weekends equally easy. Minutes from charming downtown Staunton, the home puts you close to the wineries, farm markets, historic architecture, theater, and hiking and biking trails that make the Shenandoah Valley such a special place to call home.

3
beds

4
baths

2,930 Sq.Ft. LIVING AREA

8,276.4 Sq.Ft. lot

3 beds
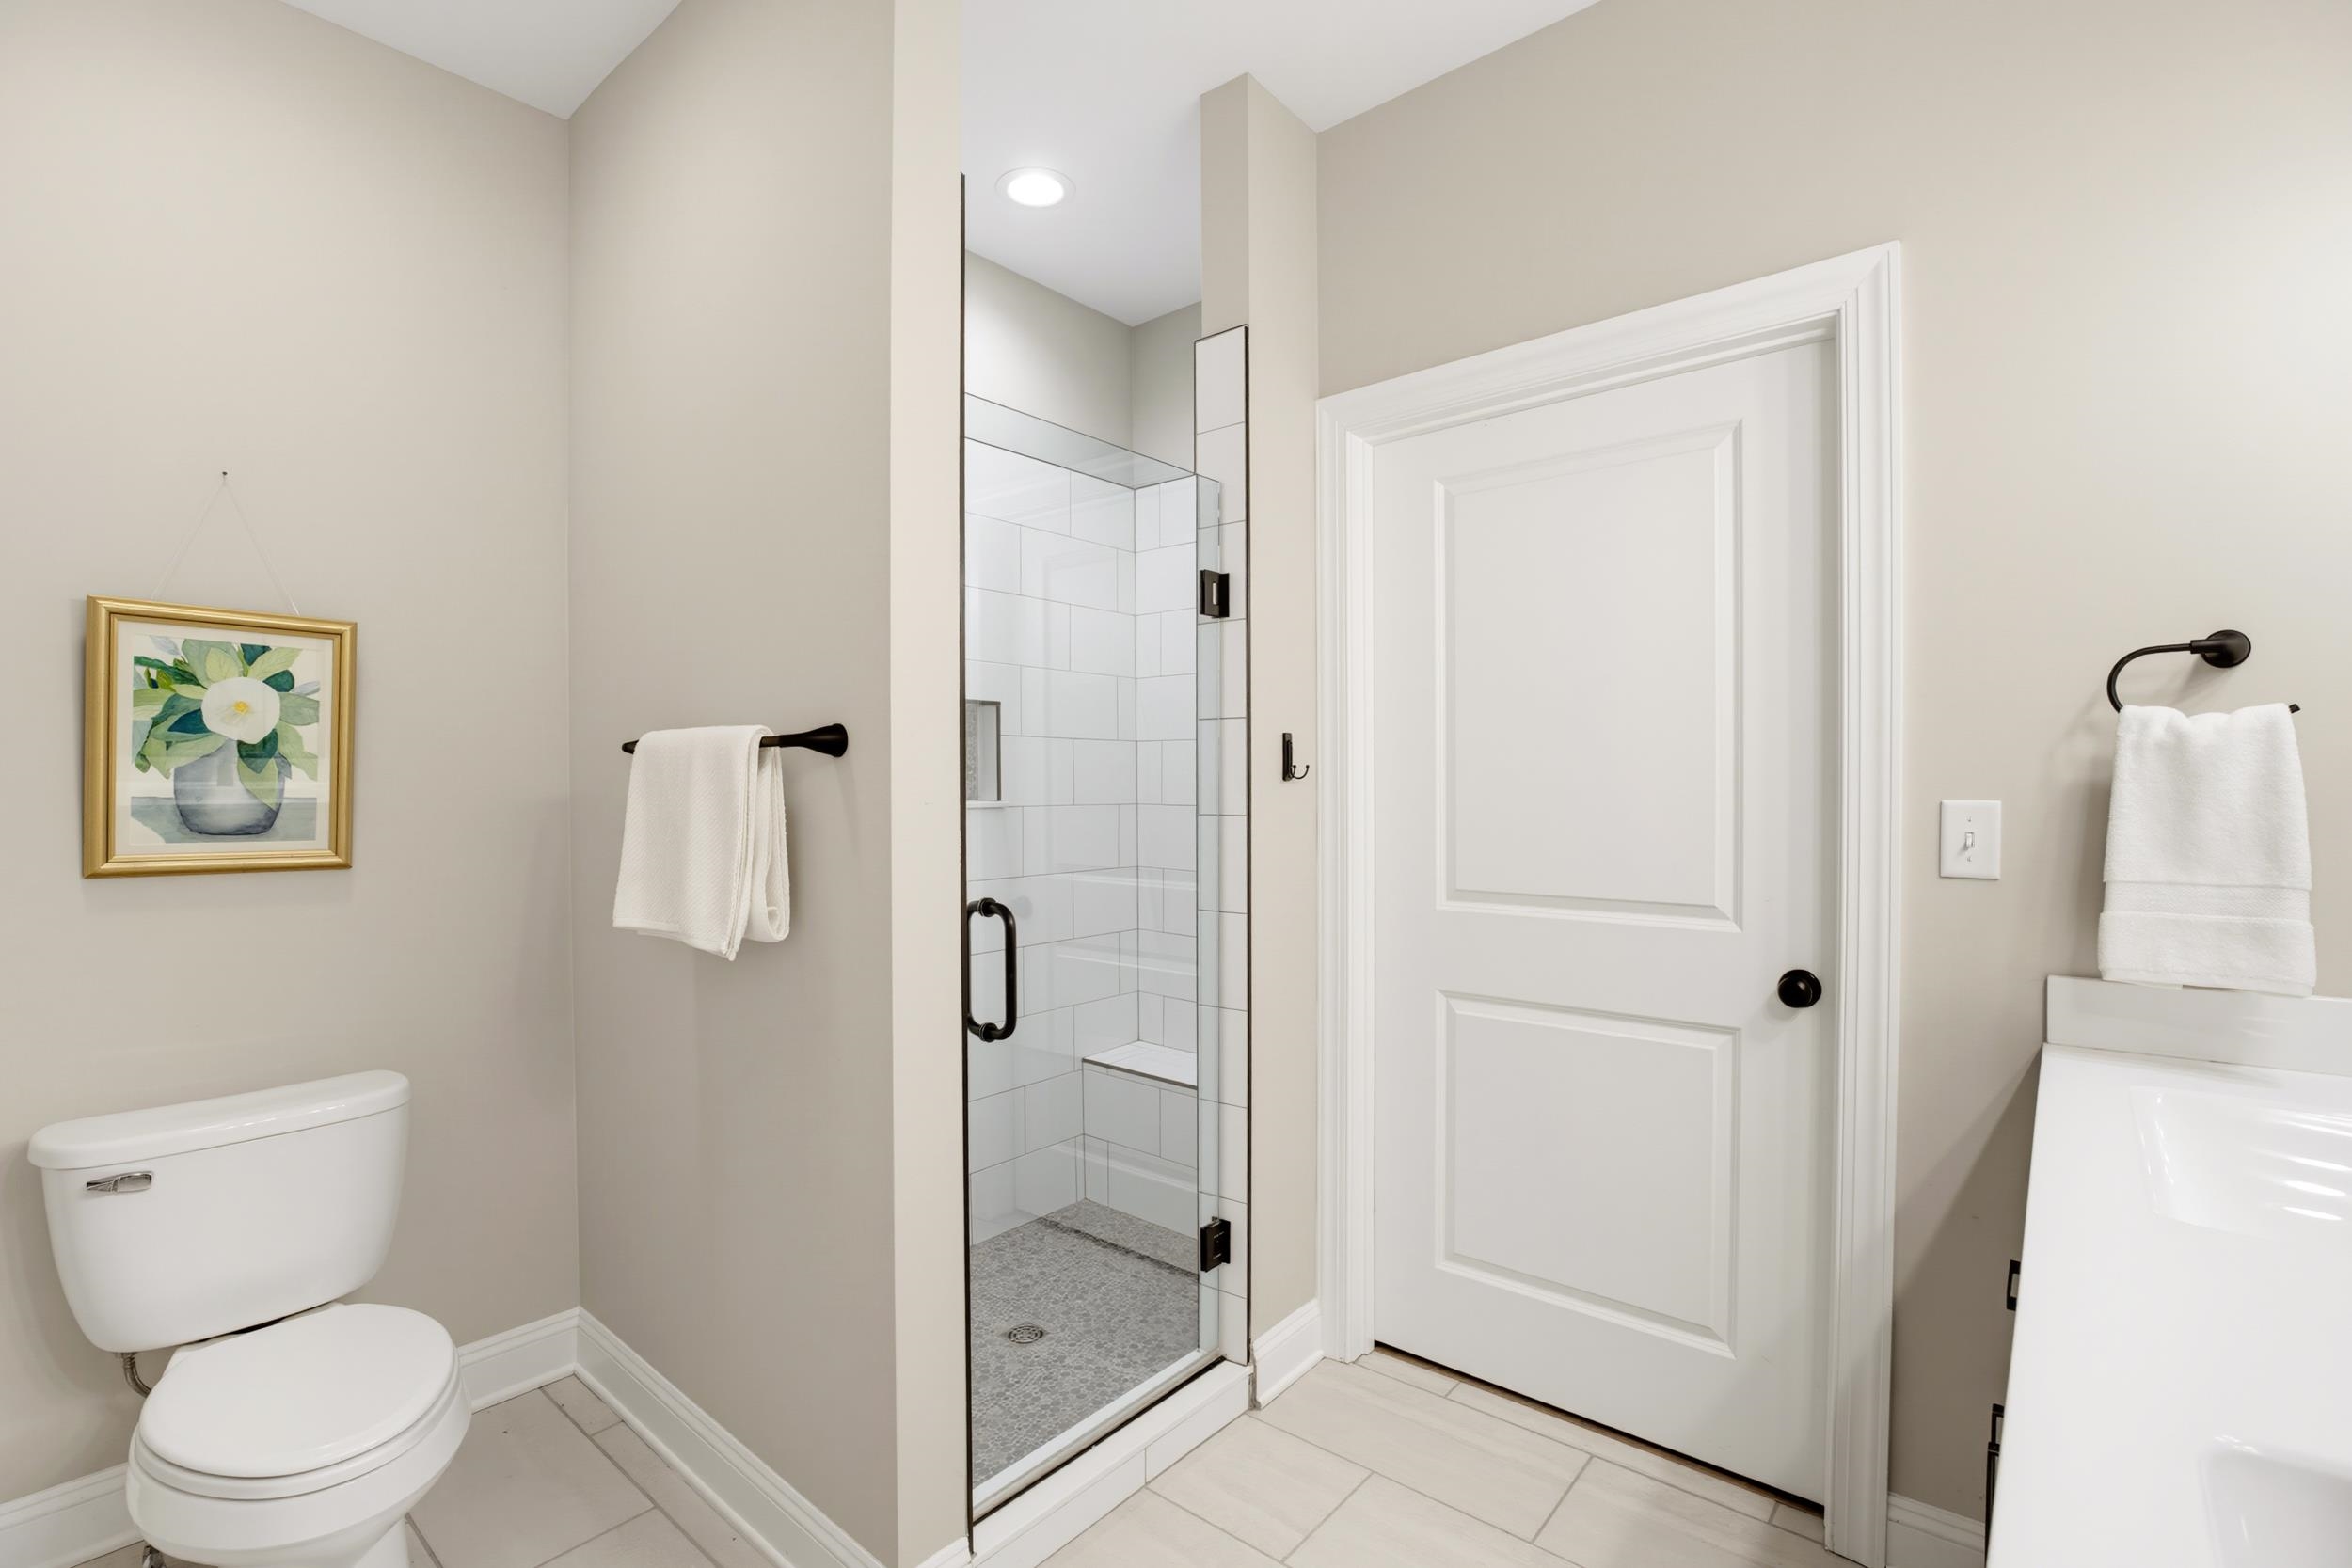
3 full baths
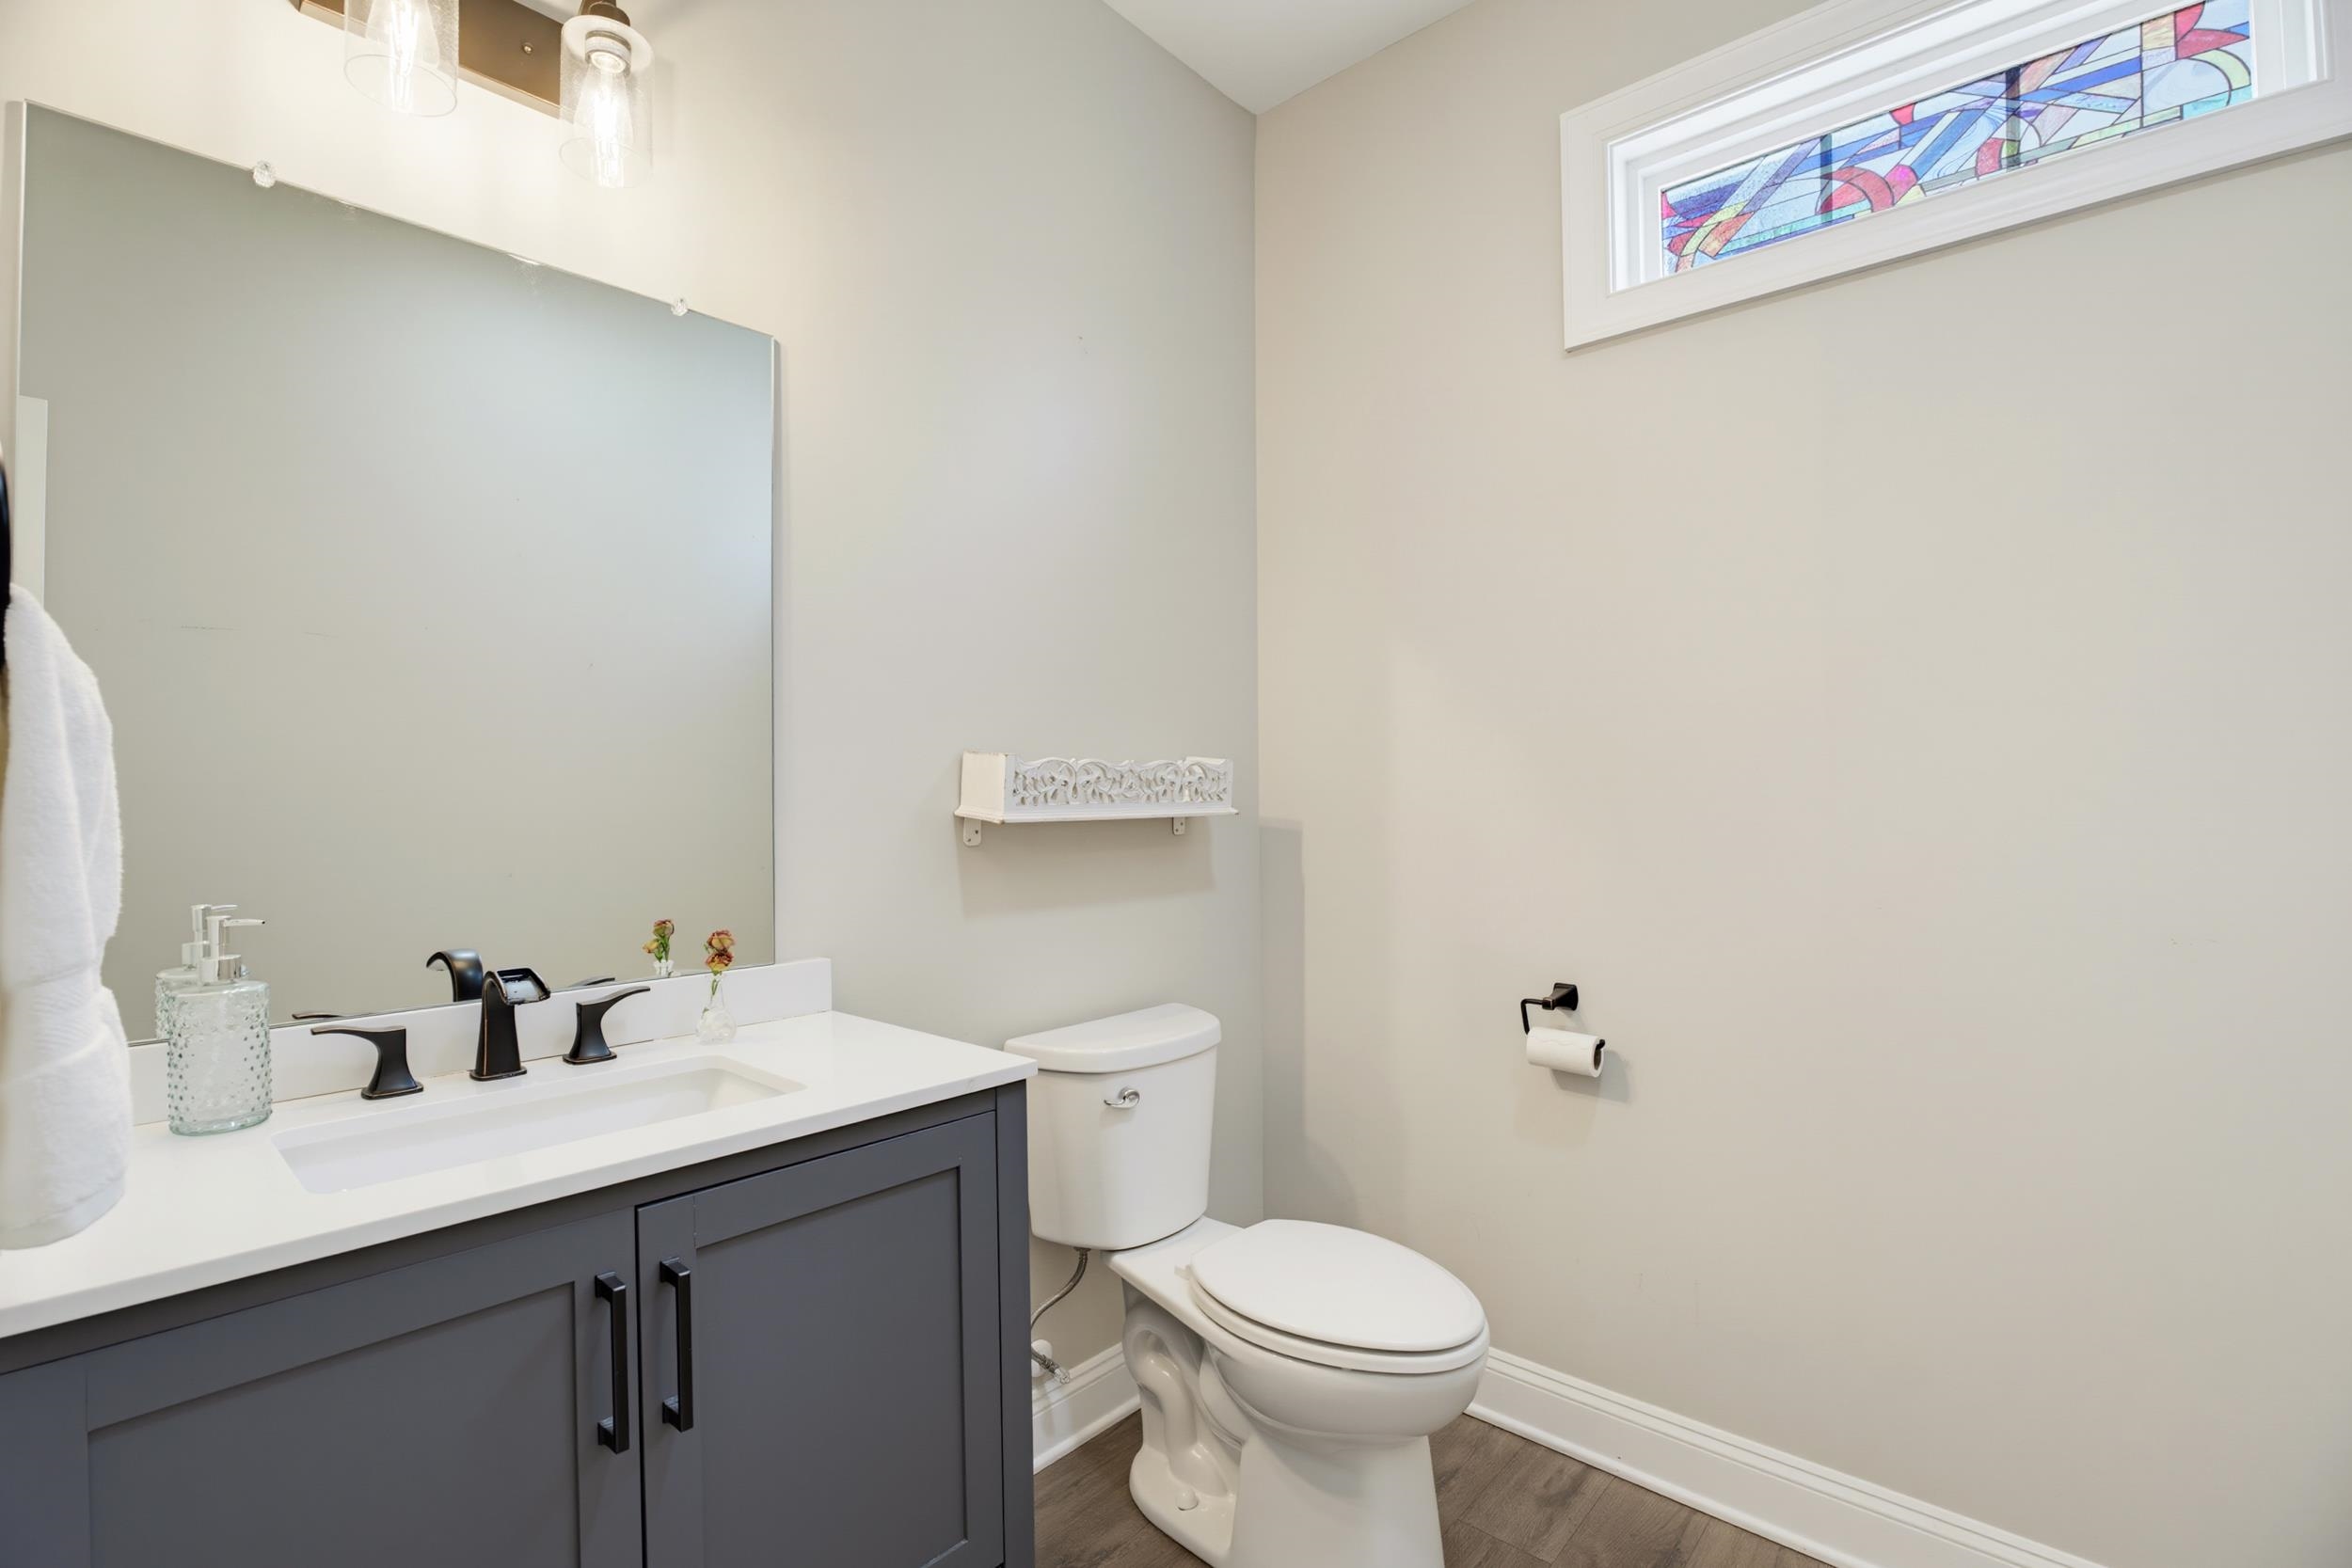
1 half bath
2,930 Sq.Ft.
2021 BUILT
8,276.4 Sq.Ft. LOT
Ben Halterman

Ben Halterman

Features & Amenities

Interior

  • total bedrooms3
  • Total bathrooms4
  • full bathrooms3
  • half bathroom1
  • Flooring Ceramic Tile, Laminate
  • Fireplace Gas
  • APPLIANCES Convection Oven, Dishwasher, Electric Range, Microwave, Refrigerator, Dryer, Washer
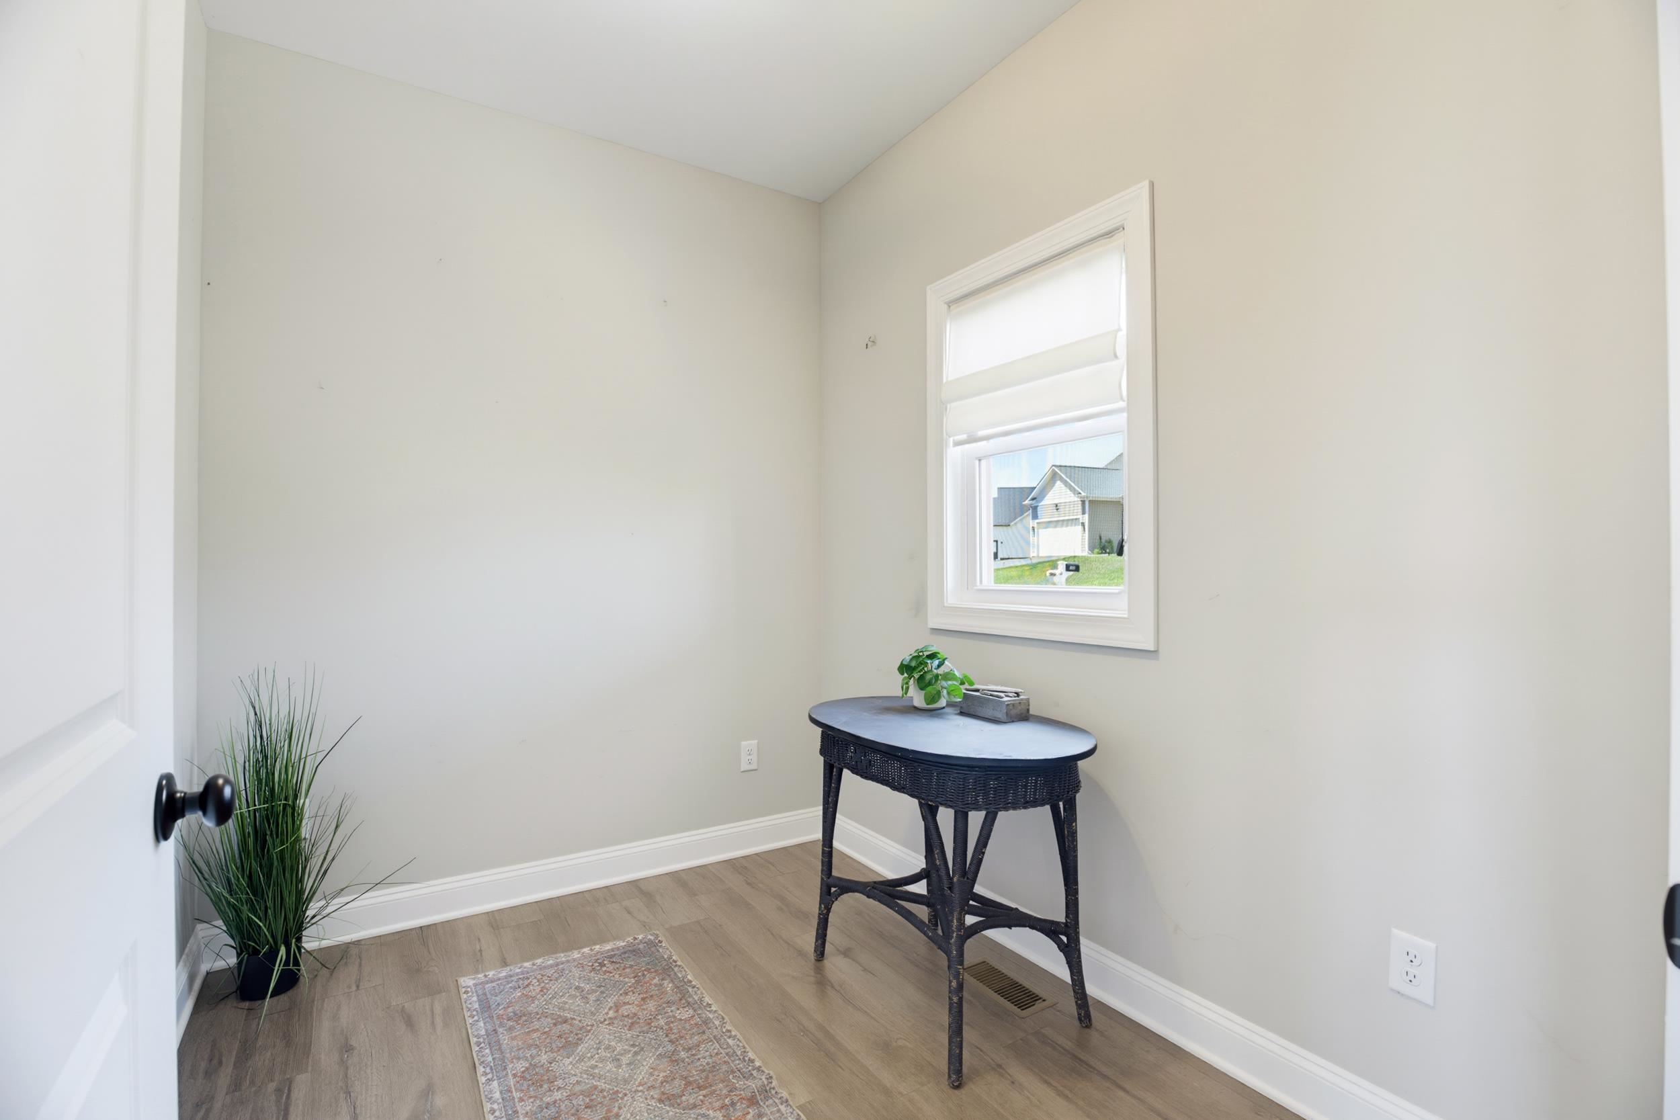
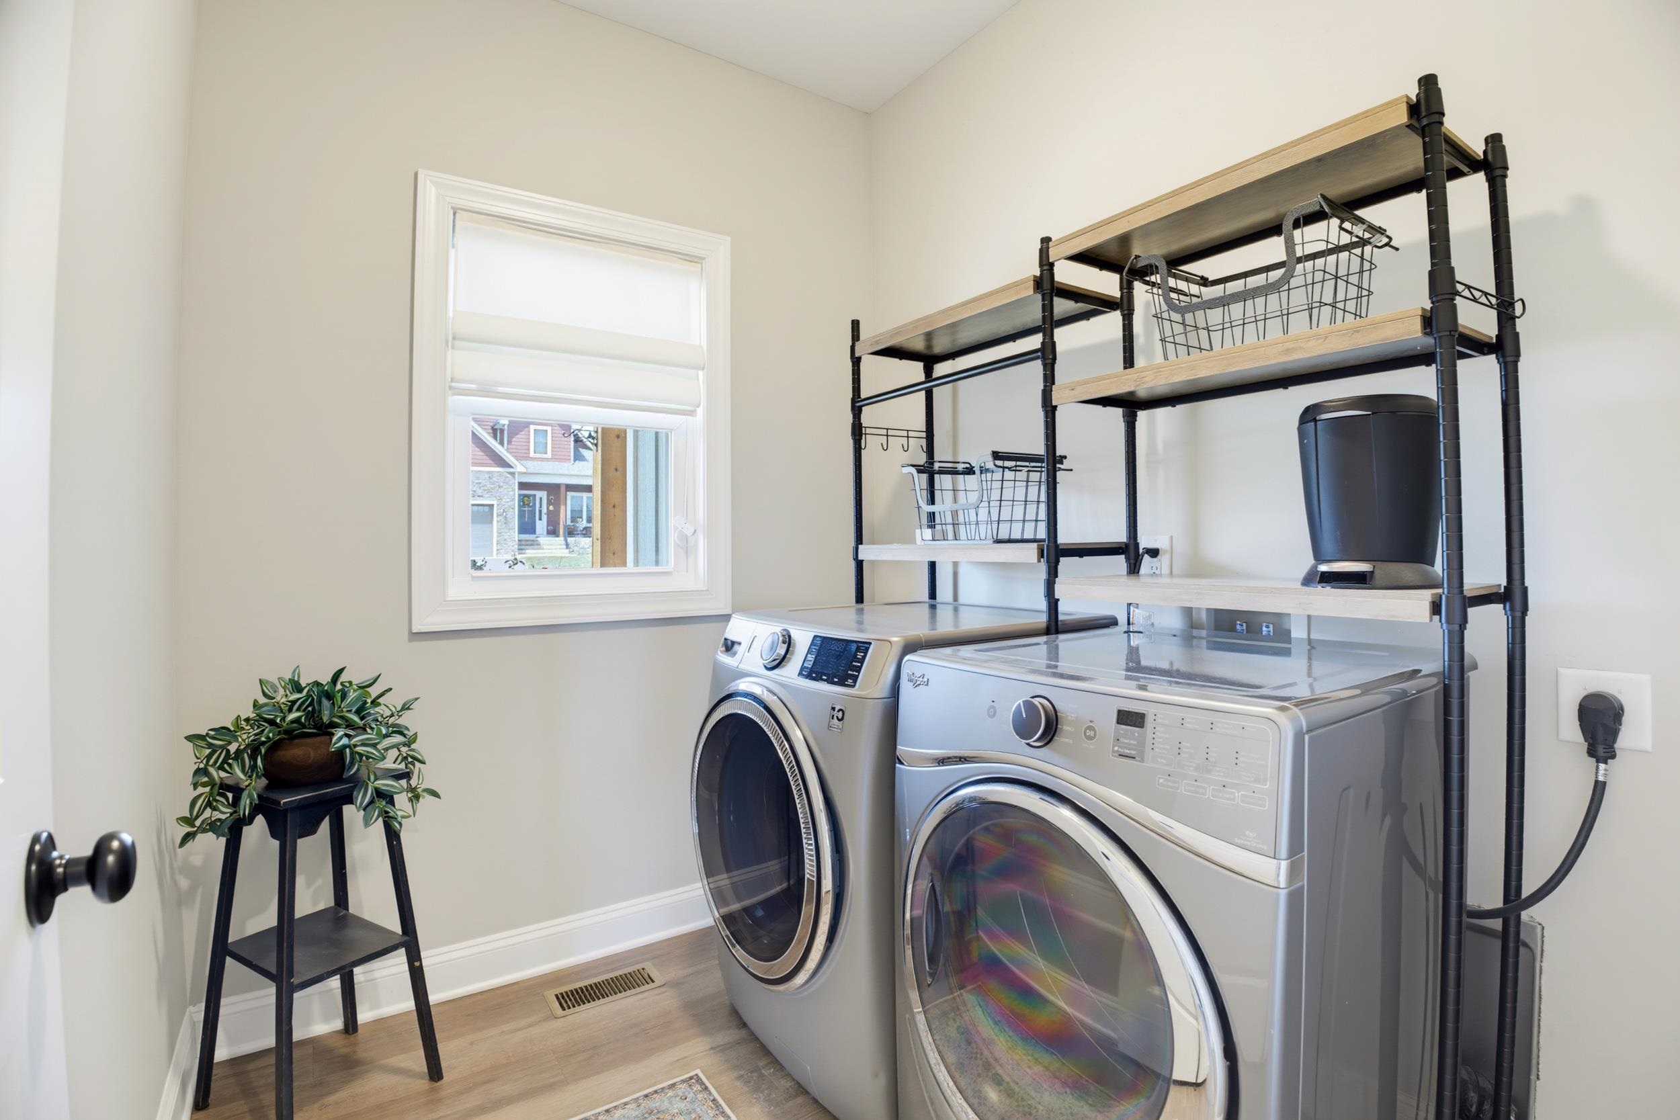
  • other interior Features Primary Downstairs, Home Office, Utility Room

Area & Lot

  • Status Pending
  • Date Sold September 29, 2026
  • Living Area2,930 Sq.Ft.
  • Total Area3,569 Sq.Ft.
  • Lot Area8,276.4 Sq.Ft.
  • MLS® ID680516
  • TypeResidential
  • YEAR BUILT2021
  • NeighborhoodVerona
  • View DescriptionMountain(s), Valley
  • Elementary SchoolT.C. McSwain
  • Middle SchoolShelburne
  • High SchoolSTAUNTON

Exterior

  • STORIES2
  • Garage Space2.0
  • water SourcePublic
  • utilitiesCable Available, Fiber Optic Available
  • PoolNone
  • roofComposition, Shingle
  • parkingAttached, Garage Faces Front, Garage, Garage Door Opener
  • HEAT TYPEHeat Pump
  • AIR CONDITIONINGCentral Air, Heat Pump
  • sewerPublic Sewer
  • SubstructureBlock
  • HOA AmenitiesNone

Financial

  • Sales Price$575,000
  • Real Estate Tax $4,436/yr
  • HOA $430/yr
image

Schedule a Showing

We would love to show you our beautiful property. Please select your preferred date and time below. An agent will be in touch shortly to confirm your appointment.

Schedule a Showing

We would love to show you our beautiful property. Please select your preferred date and time below. An agent will be in touch shortly to confirm your appointment.

Thank you for your interest in 128 CHAMBERLAIN DR, Staunton, VA 24401. We are reviewing your request and will be in touch shortly!

Mortgage Calculator

Estimate your monthly mortgage payment, including the principal and interest, property taxes, and HOA. Adjust the values to generate a more accurate rate.

All estimates are provided for informational purposes only. Actual amounts may vary.
$0,000 Your Payment 20 15 65
$0,000 Your Payment

Verona

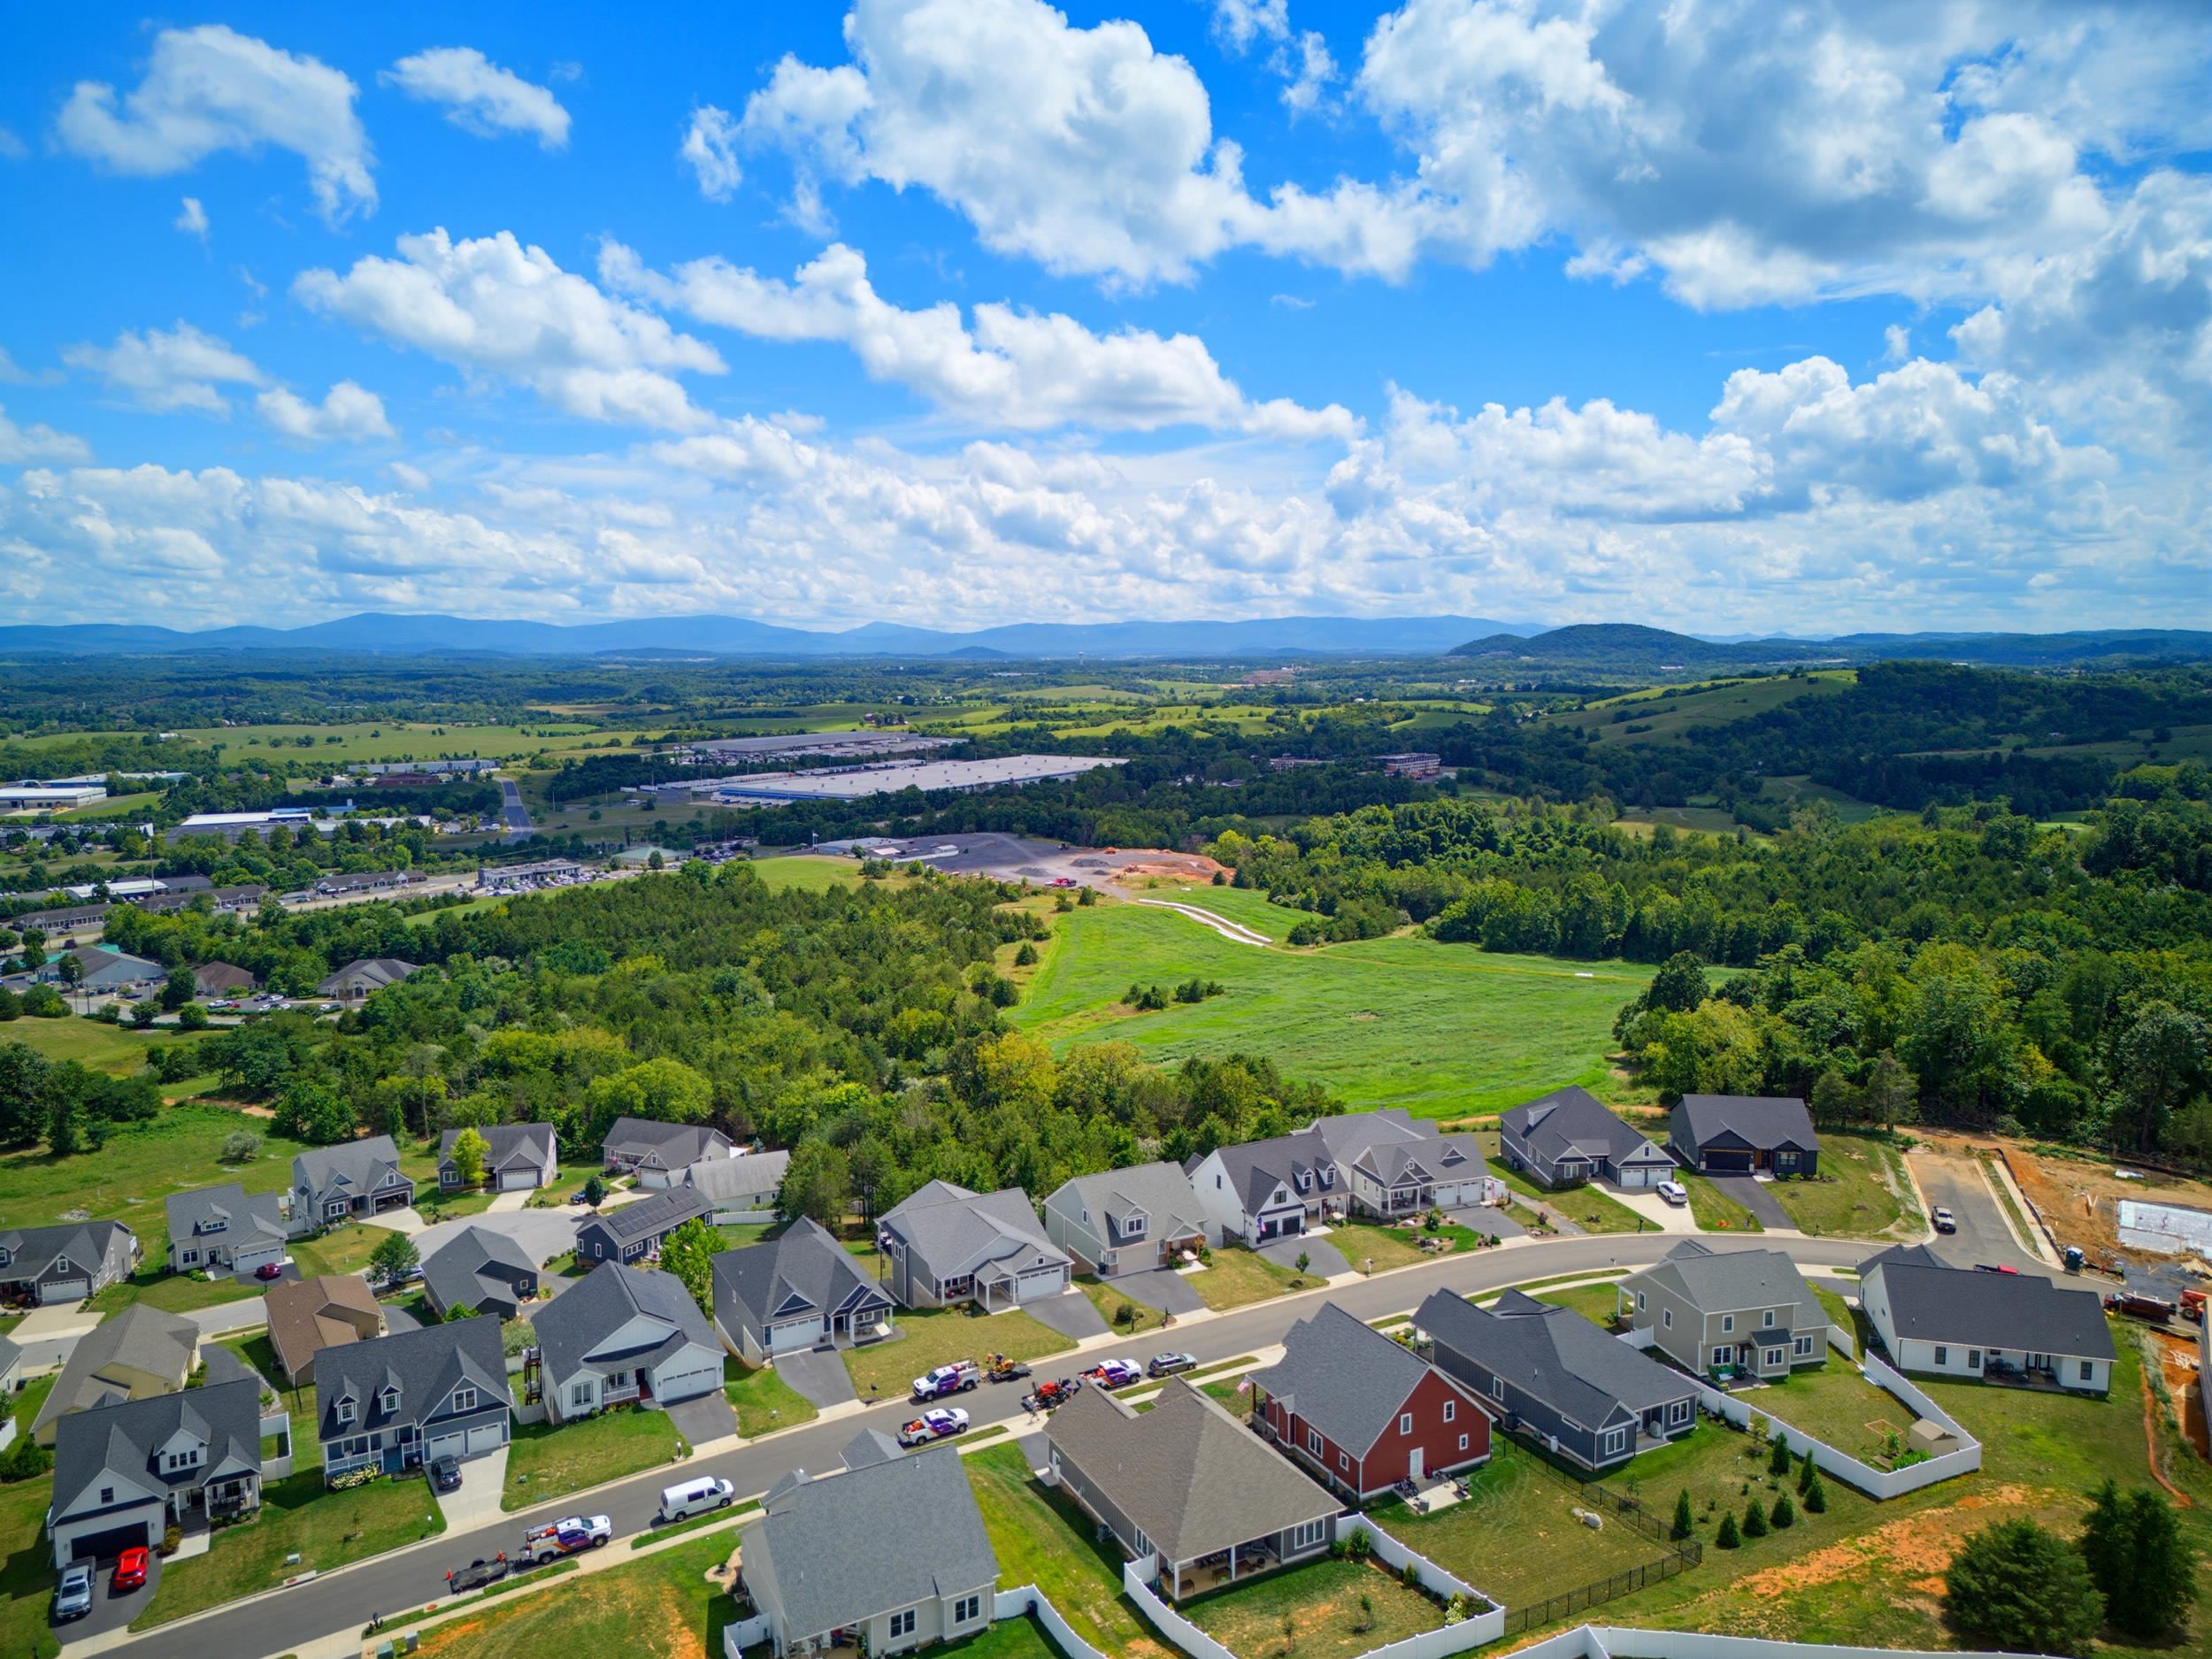
Rural, yet with so much room to grow, there is no doubt that Verona is a desirable location for businesses and people.

Explore

Follow Us on Instagram