Leave a

By providing your contact information to Nest Realty- Shenandoah Valley, VA, your personal information will be processed in accordance with Nest Realty- Shenandoah Valley, VA's Privacy Policy. By checking the box(es) below, you expressly consent to receive marketing or promotional real estate communication from Nest Realty- Shenandoah Valley, VA in the manner selected by you. For SMS text messages, message frequency varies. Message and data rates may apply. Consent is not a condition of purchase of any goods or services. You may opt out of receiving further communications from Nest Realty- Shenandoah Valley, VA at any time. To opt out of receiving SMS text messages, reply STOP to unsubscribe. SMS text messaging is subject to our Terms of Use.

Thank you for your message. We will be in touch with you shortly.

Explore Our Properties
134 WEXFORD ST
134 WEXFORD ST
134 WEXFORD ST
134 WEXFORD ST
134 WEXFORD ST
134 WEXFORD ST
134 WEXFORD ST
134 WEXFORD ST
134 WEXFORD ST
SEE ALL PHOTOS
134 WEXFORD ST
134 WEXFORD ST
134 WEXFORD ST
134 WEXFORD ST
134 WEXFORD ST
134 WEXFORD ST
134 WEXFORD ST
134 WEXFORD ST
134 WEXFORD ST
Courtesy of R. FRALIN & ASSOCIATES
Sold

134 WEXFORD ST

134 WEXFORD ST, Staunton, VA 24401

$372,809
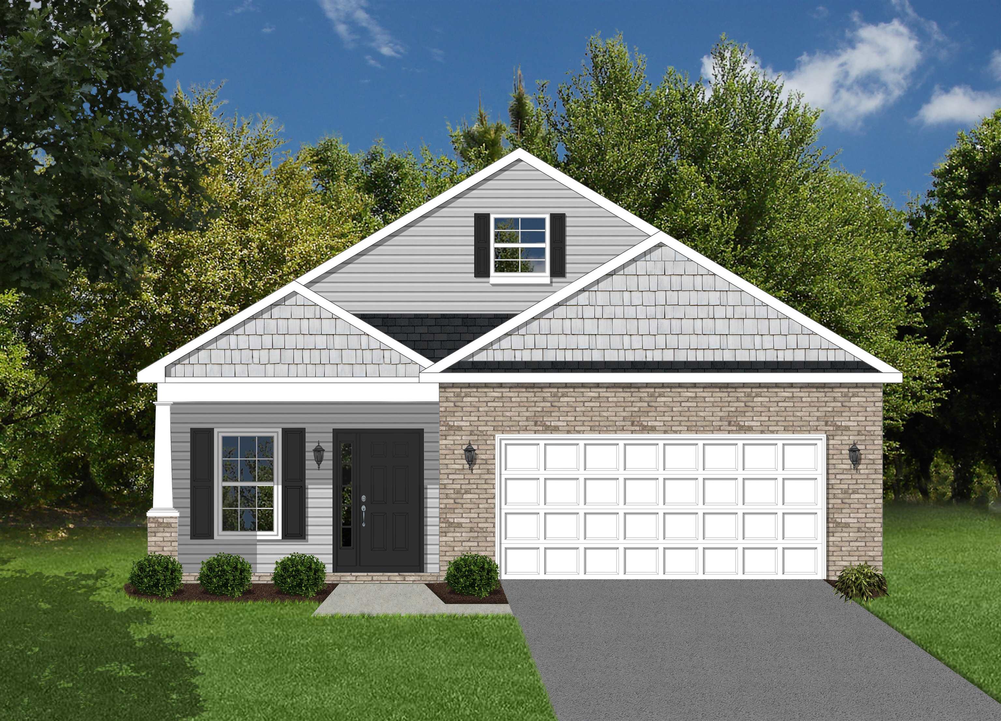
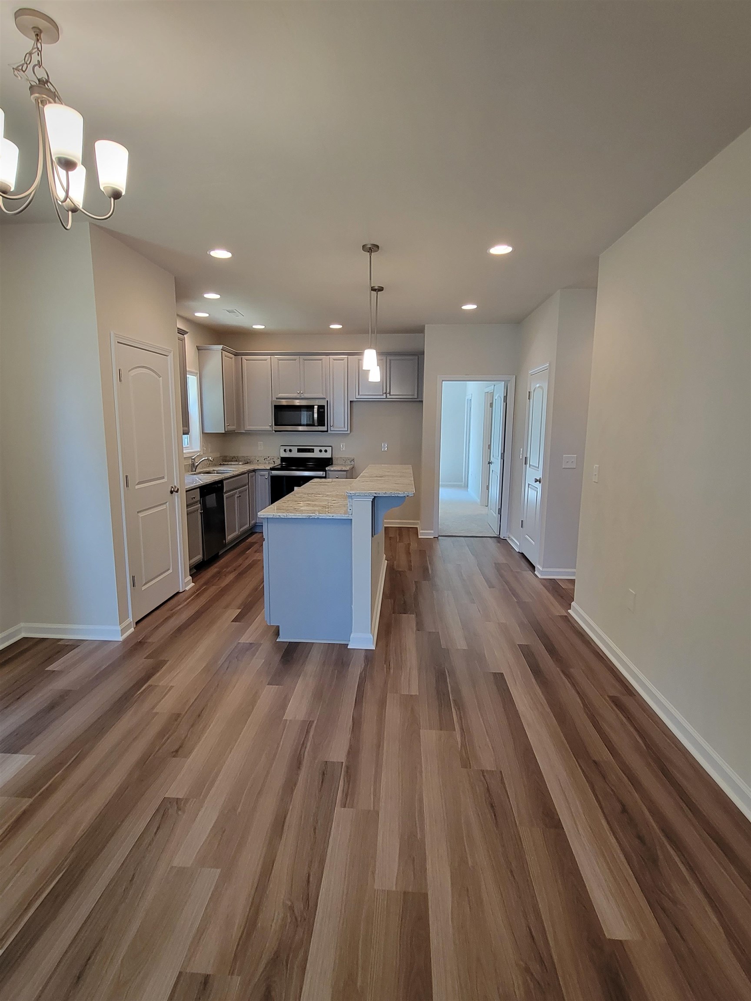
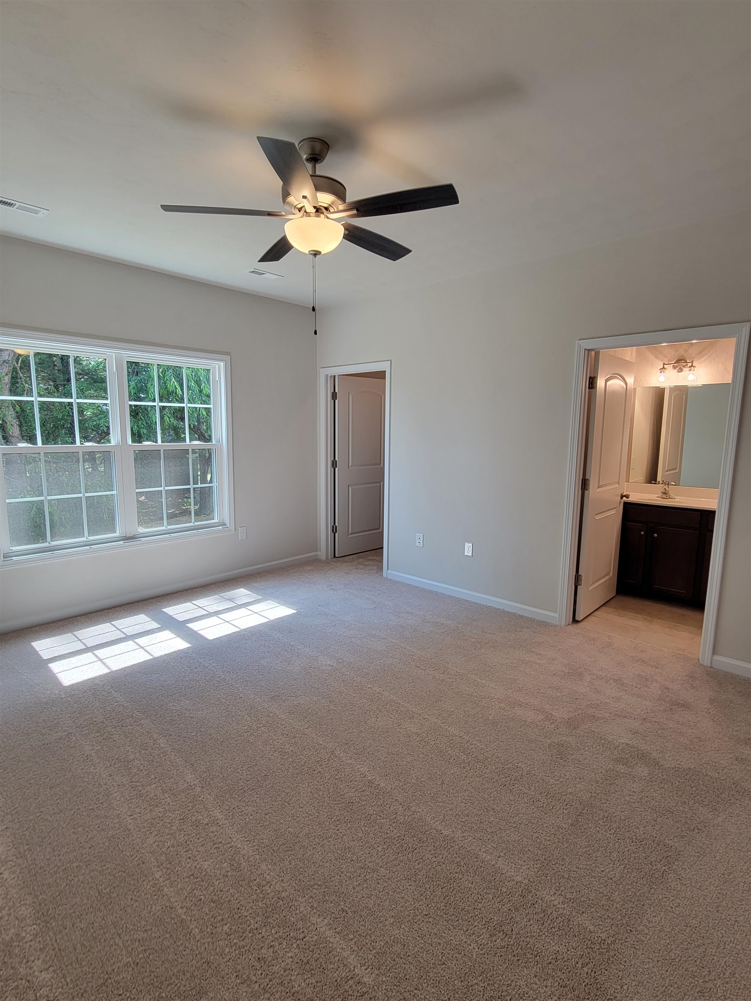
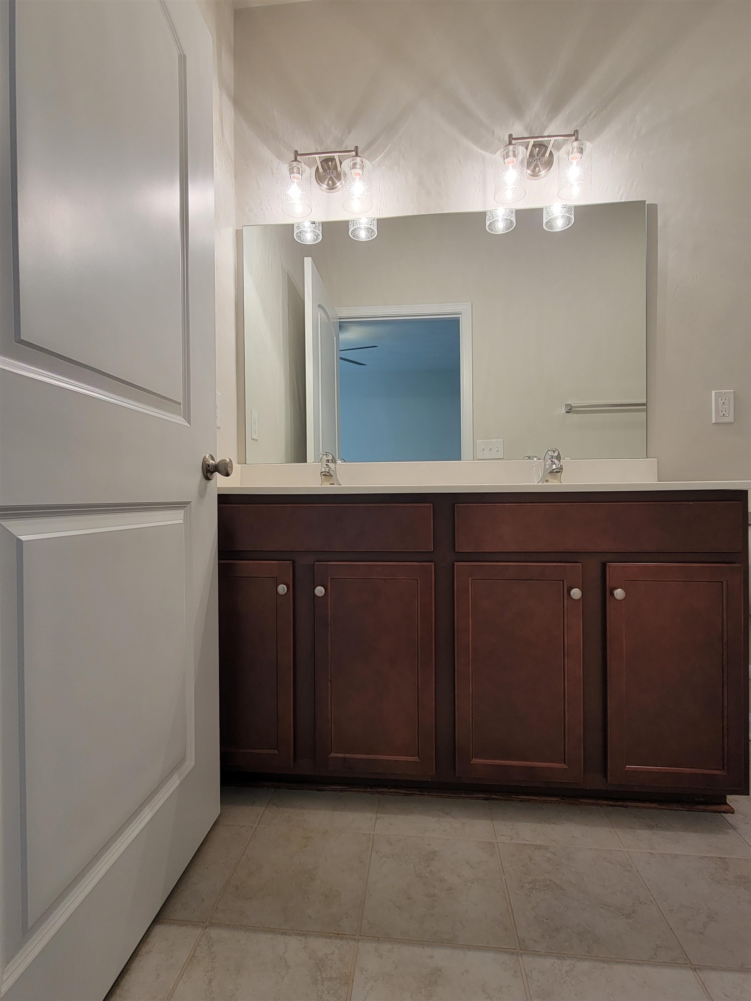
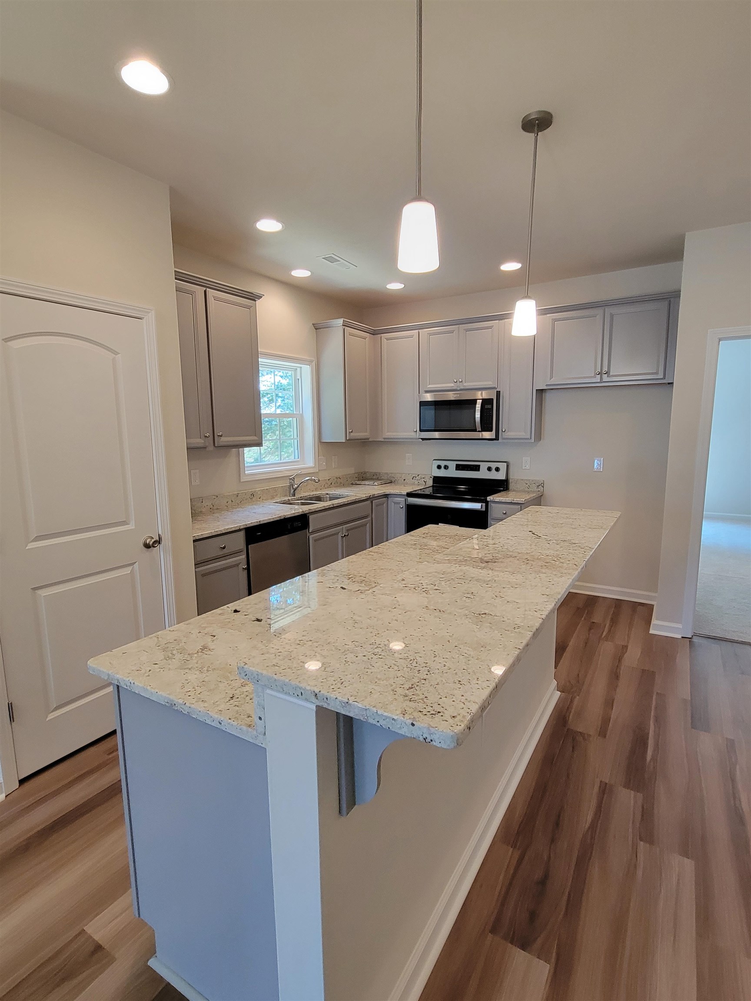
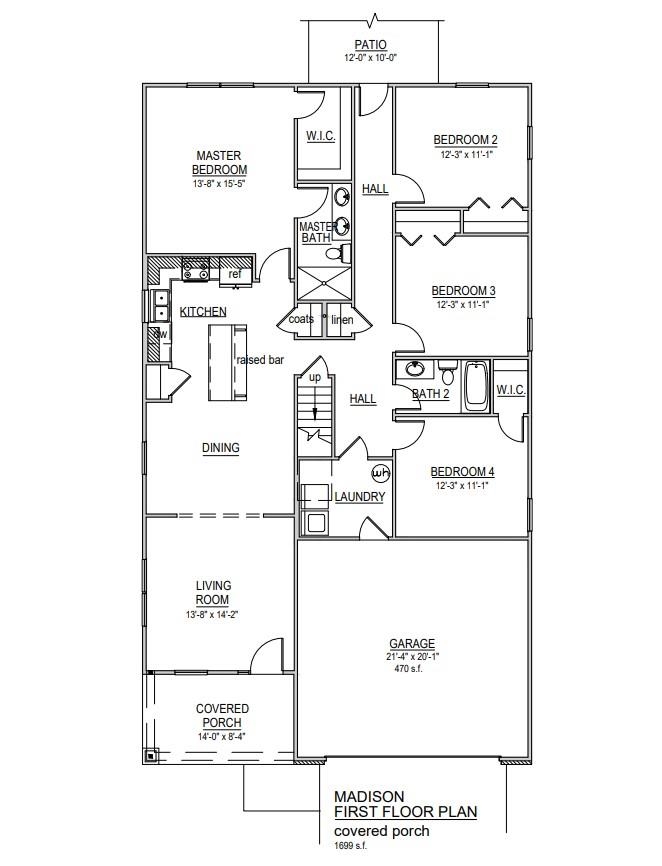
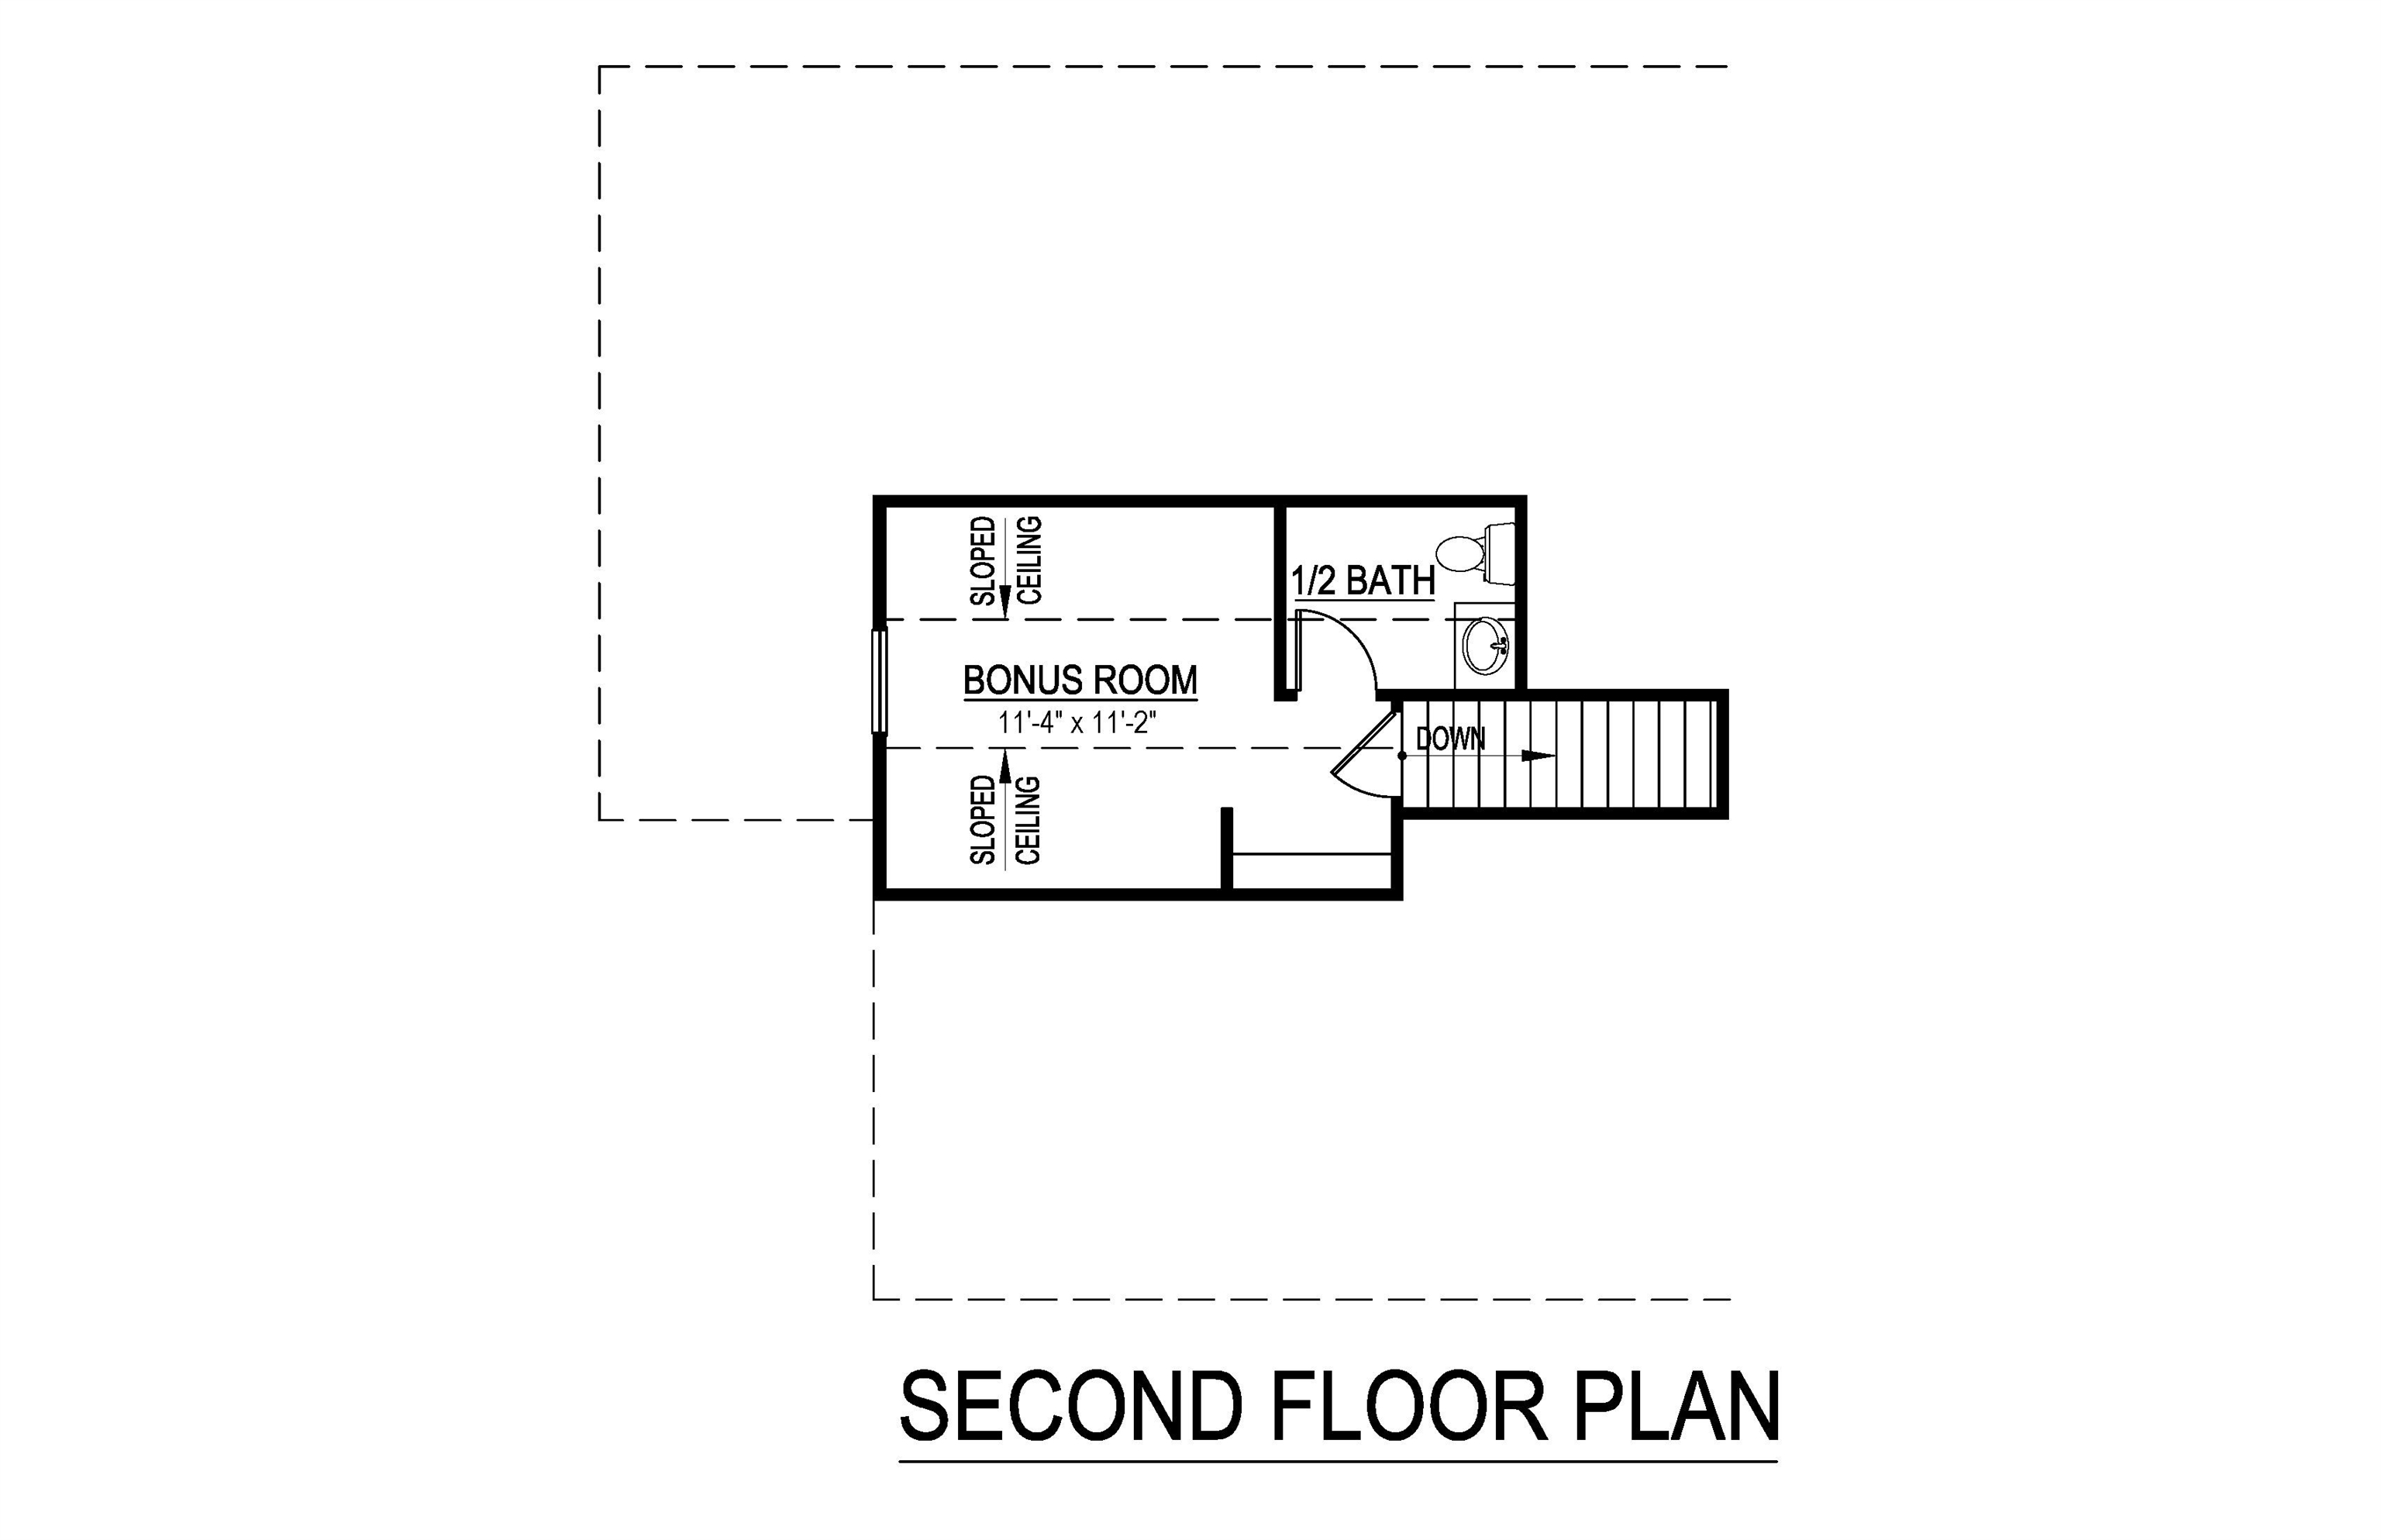
New Construction with warranties on everything! LiveNEW! Please find information below and pictures attached for our Madison style home which is 1699 square feet above grade, and 9' framed wall on first floor with drywall. This house plan incorporates LVP in the foyer, dining, kitchen, living room, tile in the master bathroom, ceramic tile in the full baths and laundry, and carpet throughout remaining areas. Tahoe cabinets by Timberlake in the kitchen and the bathrooms makes the home even more beautiful. The kitchen counter tops are luxurious granite and the bathrooms are cultured marble. The exterior finish consists of brick, siding, and architectural shingles. Winnbrook is conveniently within minutes of Interstate 81 and historic downtown Staunton. Ask about finishing the bonus room for additional living space!

4
beds

2
baths

1,699 Sq.Ft. LIVING AREA

0.53 Acres lot

The A-Team

The A-Team

Features & Amenities

Interior

  • total bedrooms4
  • Total bathrooms2
  • full bathrooms2
  • Laundry room Washer Hookup, Dryer Hookup
  • APPLIANCES Dishwasher, Electric Range, Disposal, Microwave
  • other interior Features Primary Downstairs

Area & Lot

  • Status Sold
  • Date Sold January 23, 2025
  • Living Area1,699 Sq.Ft.
  • Total Area2,368 Sq.Ft.
  • Lot Area0.53 Acres
  • MLS® ID653163
  • TypeResidential
  • YEAR BUILT2024
  • NeighborhoodStaunton
  • Elementary SchoolBessie Weller
  • Middle SchoolShelburne
  • High SchoolStaunton

Exterior

  • STORIES2
  • Garage Space2.0
  • water SourcePublic
  • utilitiesCable Available
  • parkingAttached, Garage Faces Front, Garage
  • HEAT TYPEElectric, Heat Pump
  • AIR CONDITIONINGHeat Pump
  • sewerPublic Sewer
  • SubstructurePoured
  • HOA AmenitiesNone

Financial

  • Sales Price$372,809
  • Real Estate Tax $3,206/yr
  • HOA $100/yr
View Virtual Tour

Staunton

A college town at heart, Staunton calls to those who are looking for a diverse cultural experience and room to roam.

Explore

Follow Us on Instagram