

Leave a

By providing your contact information to Nest Realty- Shenandoah Valley, VA, your personal information will be processed in accordance with Nest Realty- Shenandoah Valley, VA's Privacy Policy. By checking the box(es) below, you expressly consent to receive marketing or promotional real estate communication from Nest Realty- Shenandoah Valley, VA in the manner selected by you. For SMS text messages, message frequency varies. Message and data rates may apply. Consent is not a condition of purchase of any goods or services. You may opt out of receiving further communications from Nest Realty- Shenandoah Valley, VA at any time. To opt out of receiving SMS text messages, reply STOP to unsubscribe. SMS text messaging is subject to our Terms of Use.

Thank you for your message. We will be in touch with you shortly.

Explore Our Properties
15 PROVIDENCE LN
15 PROVIDENCE LN
15 PROVIDENCE LN
15 PROVIDENCE LN
15 PROVIDENCE LN
15 PROVIDENCE LN
15 PROVIDENCE LN
15 PROVIDENCE LN
15 PROVIDENCE LN
15 PROVIDENCE LN
15 PROVIDENCE LN
15 PROVIDENCE LN
15 PROVIDENCE LN
15 PROVIDENCE LN
15 PROVIDENCE LN
15 PROVIDENCE LN
15 PROVIDENCE LN
15 PROVIDENCE LN
15 PROVIDENCE LN
15 PROVIDENCE LN
15 PROVIDENCE LN
15 PROVIDENCE LN
15 PROVIDENCE LN
15 PROVIDENCE LN
15 PROVIDENCE LN
15 PROVIDENCE LN
15 PROVIDENCE LN
15 PROVIDENCE LN
15 PROVIDENCE LN
15 PROVIDENCE LN
15 PROVIDENCE LN
15 PROVIDENCE LN
15 PROVIDENCE LN
15 PROVIDENCE LN
15 PROVIDENCE LN
15 PROVIDENCE LN
15 PROVIDENCE LN
15 PROVIDENCE LN
15 PROVIDENCE LN
15 PROVIDENCE LN
15 PROVIDENCE LN
15 PROVIDENCE LN
15 PROVIDENCE LN
15 PROVIDENCE LN
15 PROVIDENCE LN
15 PROVIDENCE LN
15 PROVIDENCE LN
15 PROVIDENCE LN
15 PROVIDENCE LN
15 PROVIDENCE LN
15 PROVIDENCE LN
15 PROVIDENCE LN
15 PROVIDENCE LN
15 PROVIDENCE LN
15 PROVIDENCE LN
15 PROVIDENCE LN
15 PROVIDENCE LN
15 PROVIDENCE LN
15 PROVIDENCE LN
15 PROVIDENCE LN
15 PROVIDENCE LN
15 PROVIDENCE LN
15 PROVIDENCE LN
15 PROVIDENCE LN
15 PROVIDENCE LN
SEE ALL PHOTOS
15 PROVIDENCE LN
15 PROVIDENCE LN
15 PROVIDENCE LN
15 PROVIDENCE LN
15 PROVIDENCE LN
15 PROVIDENCE LN
15 PROVIDENCE LN
15 PROVIDENCE LN
15 PROVIDENCE LN
15 PROVIDENCE LN
15 PROVIDENCE LN
15 PROVIDENCE LN
15 PROVIDENCE LN
15 PROVIDENCE LN
15 PROVIDENCE LN
15 PROVIDENCE LN
15 PROVIDENCE LN
15 PROVIDENCE LN
15 PROVIDENCE LN
15 PROVIDENCE LN
15 PROVIDENCE LN
15 PROVIDENCE LN
15 PROVIDENCE LN
15 PROVIDENCE LN
15 PROVIDENCE LN
15 PROVIDENCE LN
15 PROVIDENCE LN
15 PROVIDENCE LN
15 PROVIDENCE LN
15 PROVIDENCE LN
15 PROVIDENCE LN
15 PROVIDENCE LN
15 PROVIDENCE LN
15 PROVIDENCE LN
15 PROVIDENCE LN
15 PROVIDENCE LN
15 PROVIDENCE LN
15 PROVIDENCE LN
15 PROVIDENCE LN
15 PROVIDENCE LN
15 PROVIDENCE LN
15 PROVIDENCE LN
15 PROVIDENCE LN
15 PROVIDENCE LN
15 PROVIDENCE LN
15 PROVIDENCE LN
15 PROVIDENCE LN
15 PROVIDENCE LN
15 PROVIDENCE LN
15 PROVIDENCE LN
15 PROVIDENCE LN
15 PROVIDENCE LN
15 PROVIDENCE LN
15 PROVIDENCE LN
15 PROVIDENCE LN
15 PROVIDENCE LN
15 PROVIDENCE LN
15 PROVIDENCE LN
15 PROVIDENCE LN
15 PROVIDENCE LN
15 PROVIDENCE LN
15 PROVIDENCE LN
15 PROVIDENCE LN
15 PROVIDENCE LN
15 PROVIDENCE LN
Courtesy of NEST REALTY GROUP STAUNTON
Sold

15 PROVIDENCE LN

15 PROVIDENCE LN, Waynesboro, VA 22980

$585,000
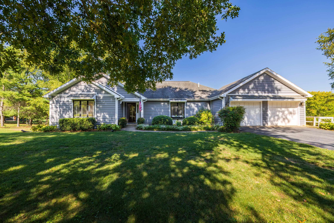
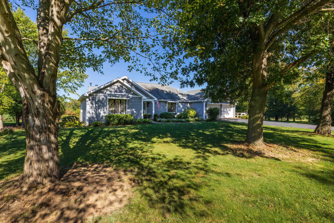
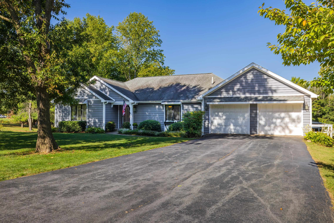
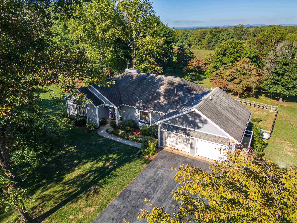
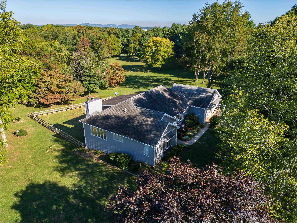

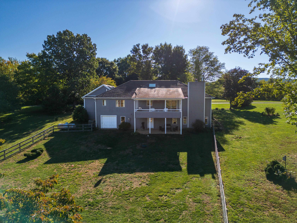
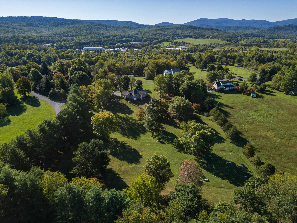
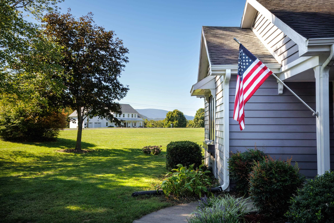
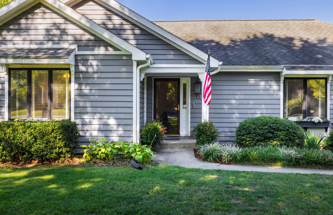
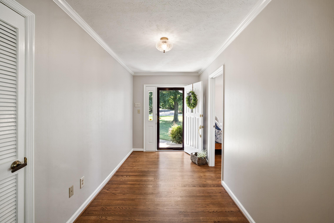
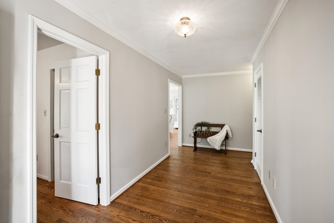
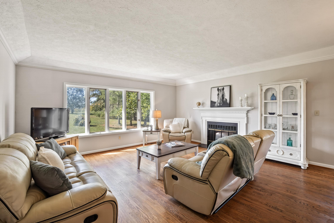
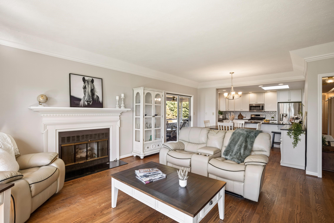
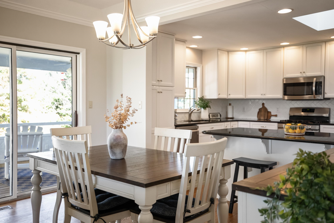
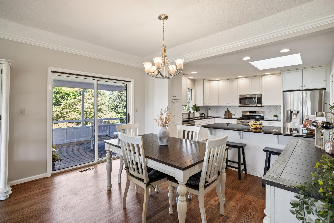
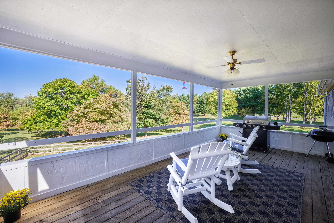
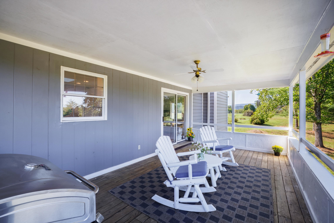
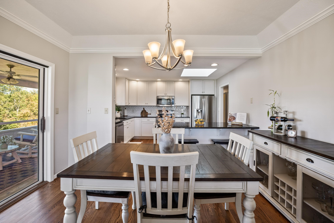
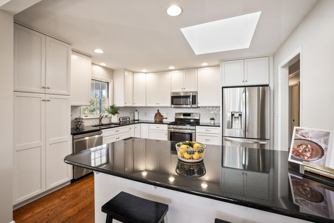

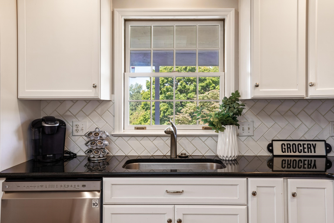
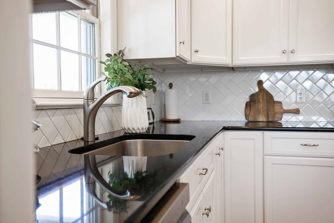
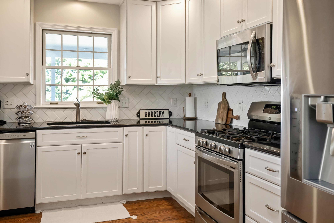
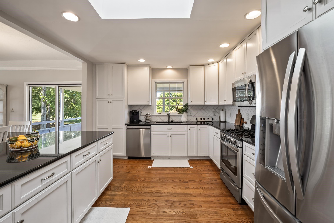
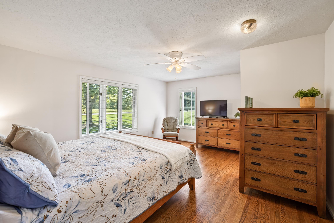
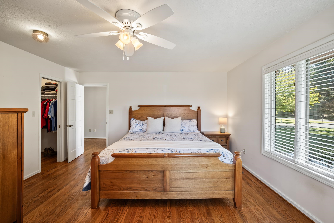
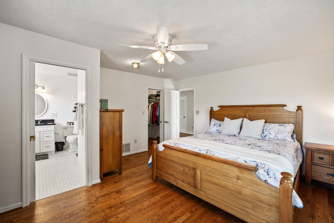
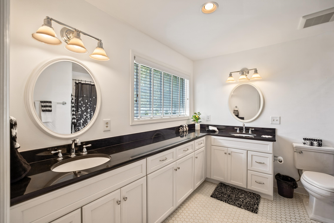
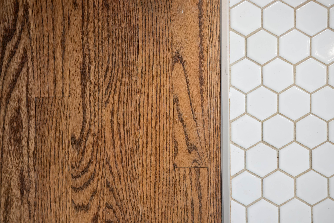
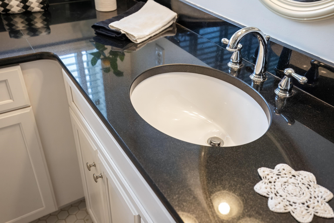
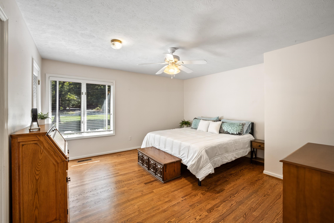

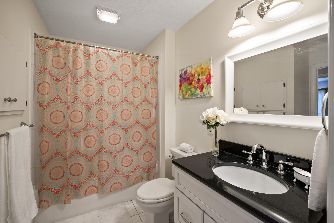
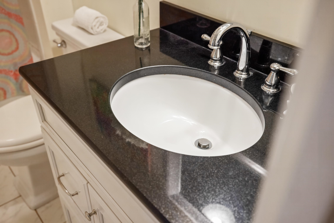
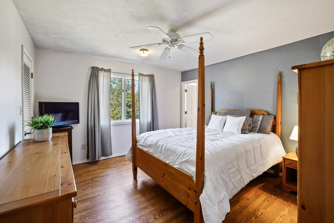
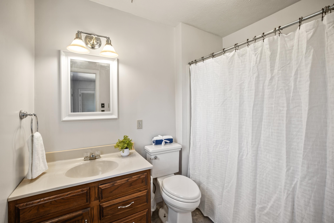
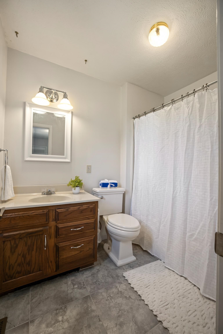
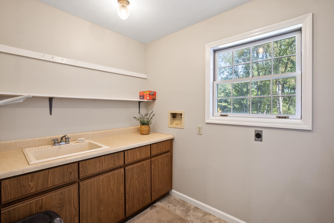
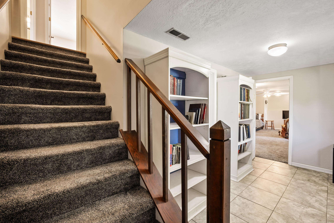
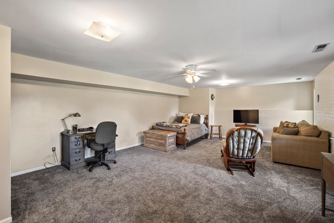
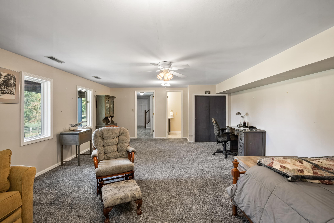
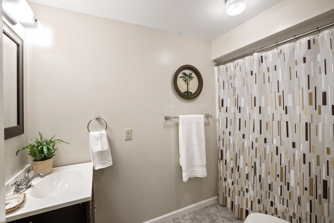
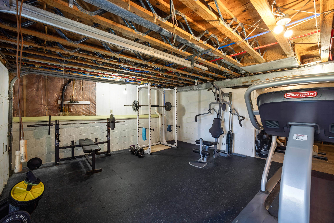
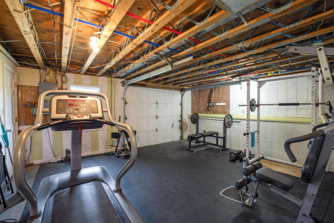
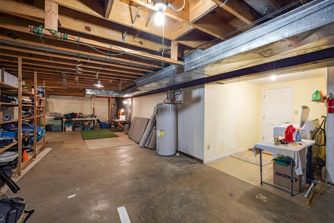
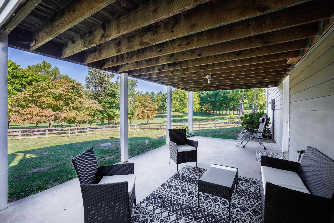
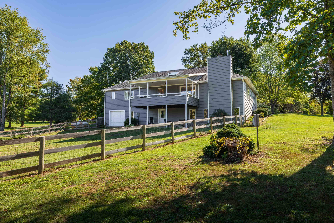
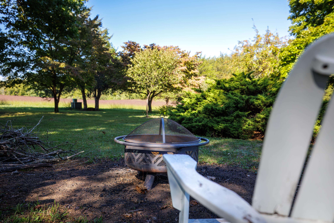
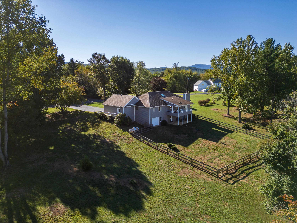

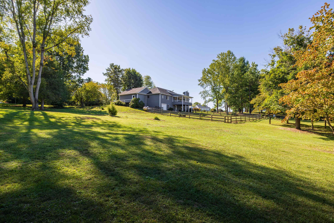
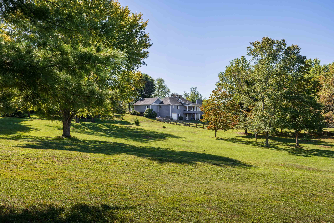
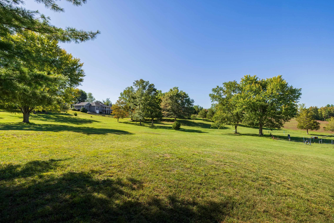
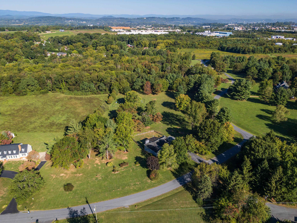

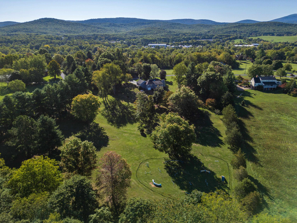
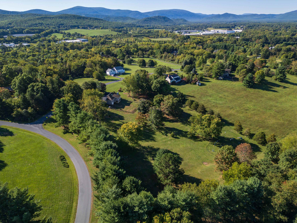
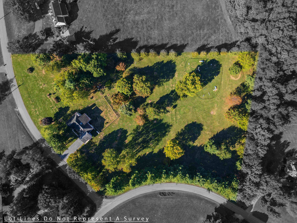
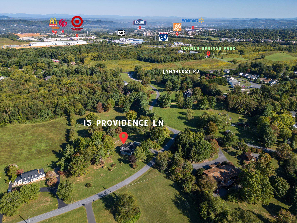
Introducing this stunning four-bedroom, four-bathroom home that offers the best of one-level living, plus a partially finished basement, all on a peaceful, partially wooded 5-acre lot, with peek-a-boo mountain views. A portion of the yard is fenced off, accessible from the lower patio, off of the basement door--perfect for privacy and outdoor enjoyment. Inside, you'll find beautiful hardwood floors throughout, an updated kitchen with granite countertops, and a luxurious master bathroom complete with granite accents, dual vanities, and heated floors. This home combines practical living with spacious comfort in the serene setting of Augusta County, ideally located within the sought-after Stuarts Draft school district. Experience the tranquility of country living with the conveniences of a subdivision. Don't miss your chance to own this gorgeous property!

4
beds

4
baths

2,512 Sq.Ft. LIVING AREA

5.01 Acres lot

Matthew Pettway

Matthew Pettway

Features & Amenities

Interior

  • total bedrooms4
  • Total bathrooms4
  • full bathrooms4
  • Laundry room Washer Hookup, Dryer Hookup
  • Flooring Ceramic Tile, Hardwood
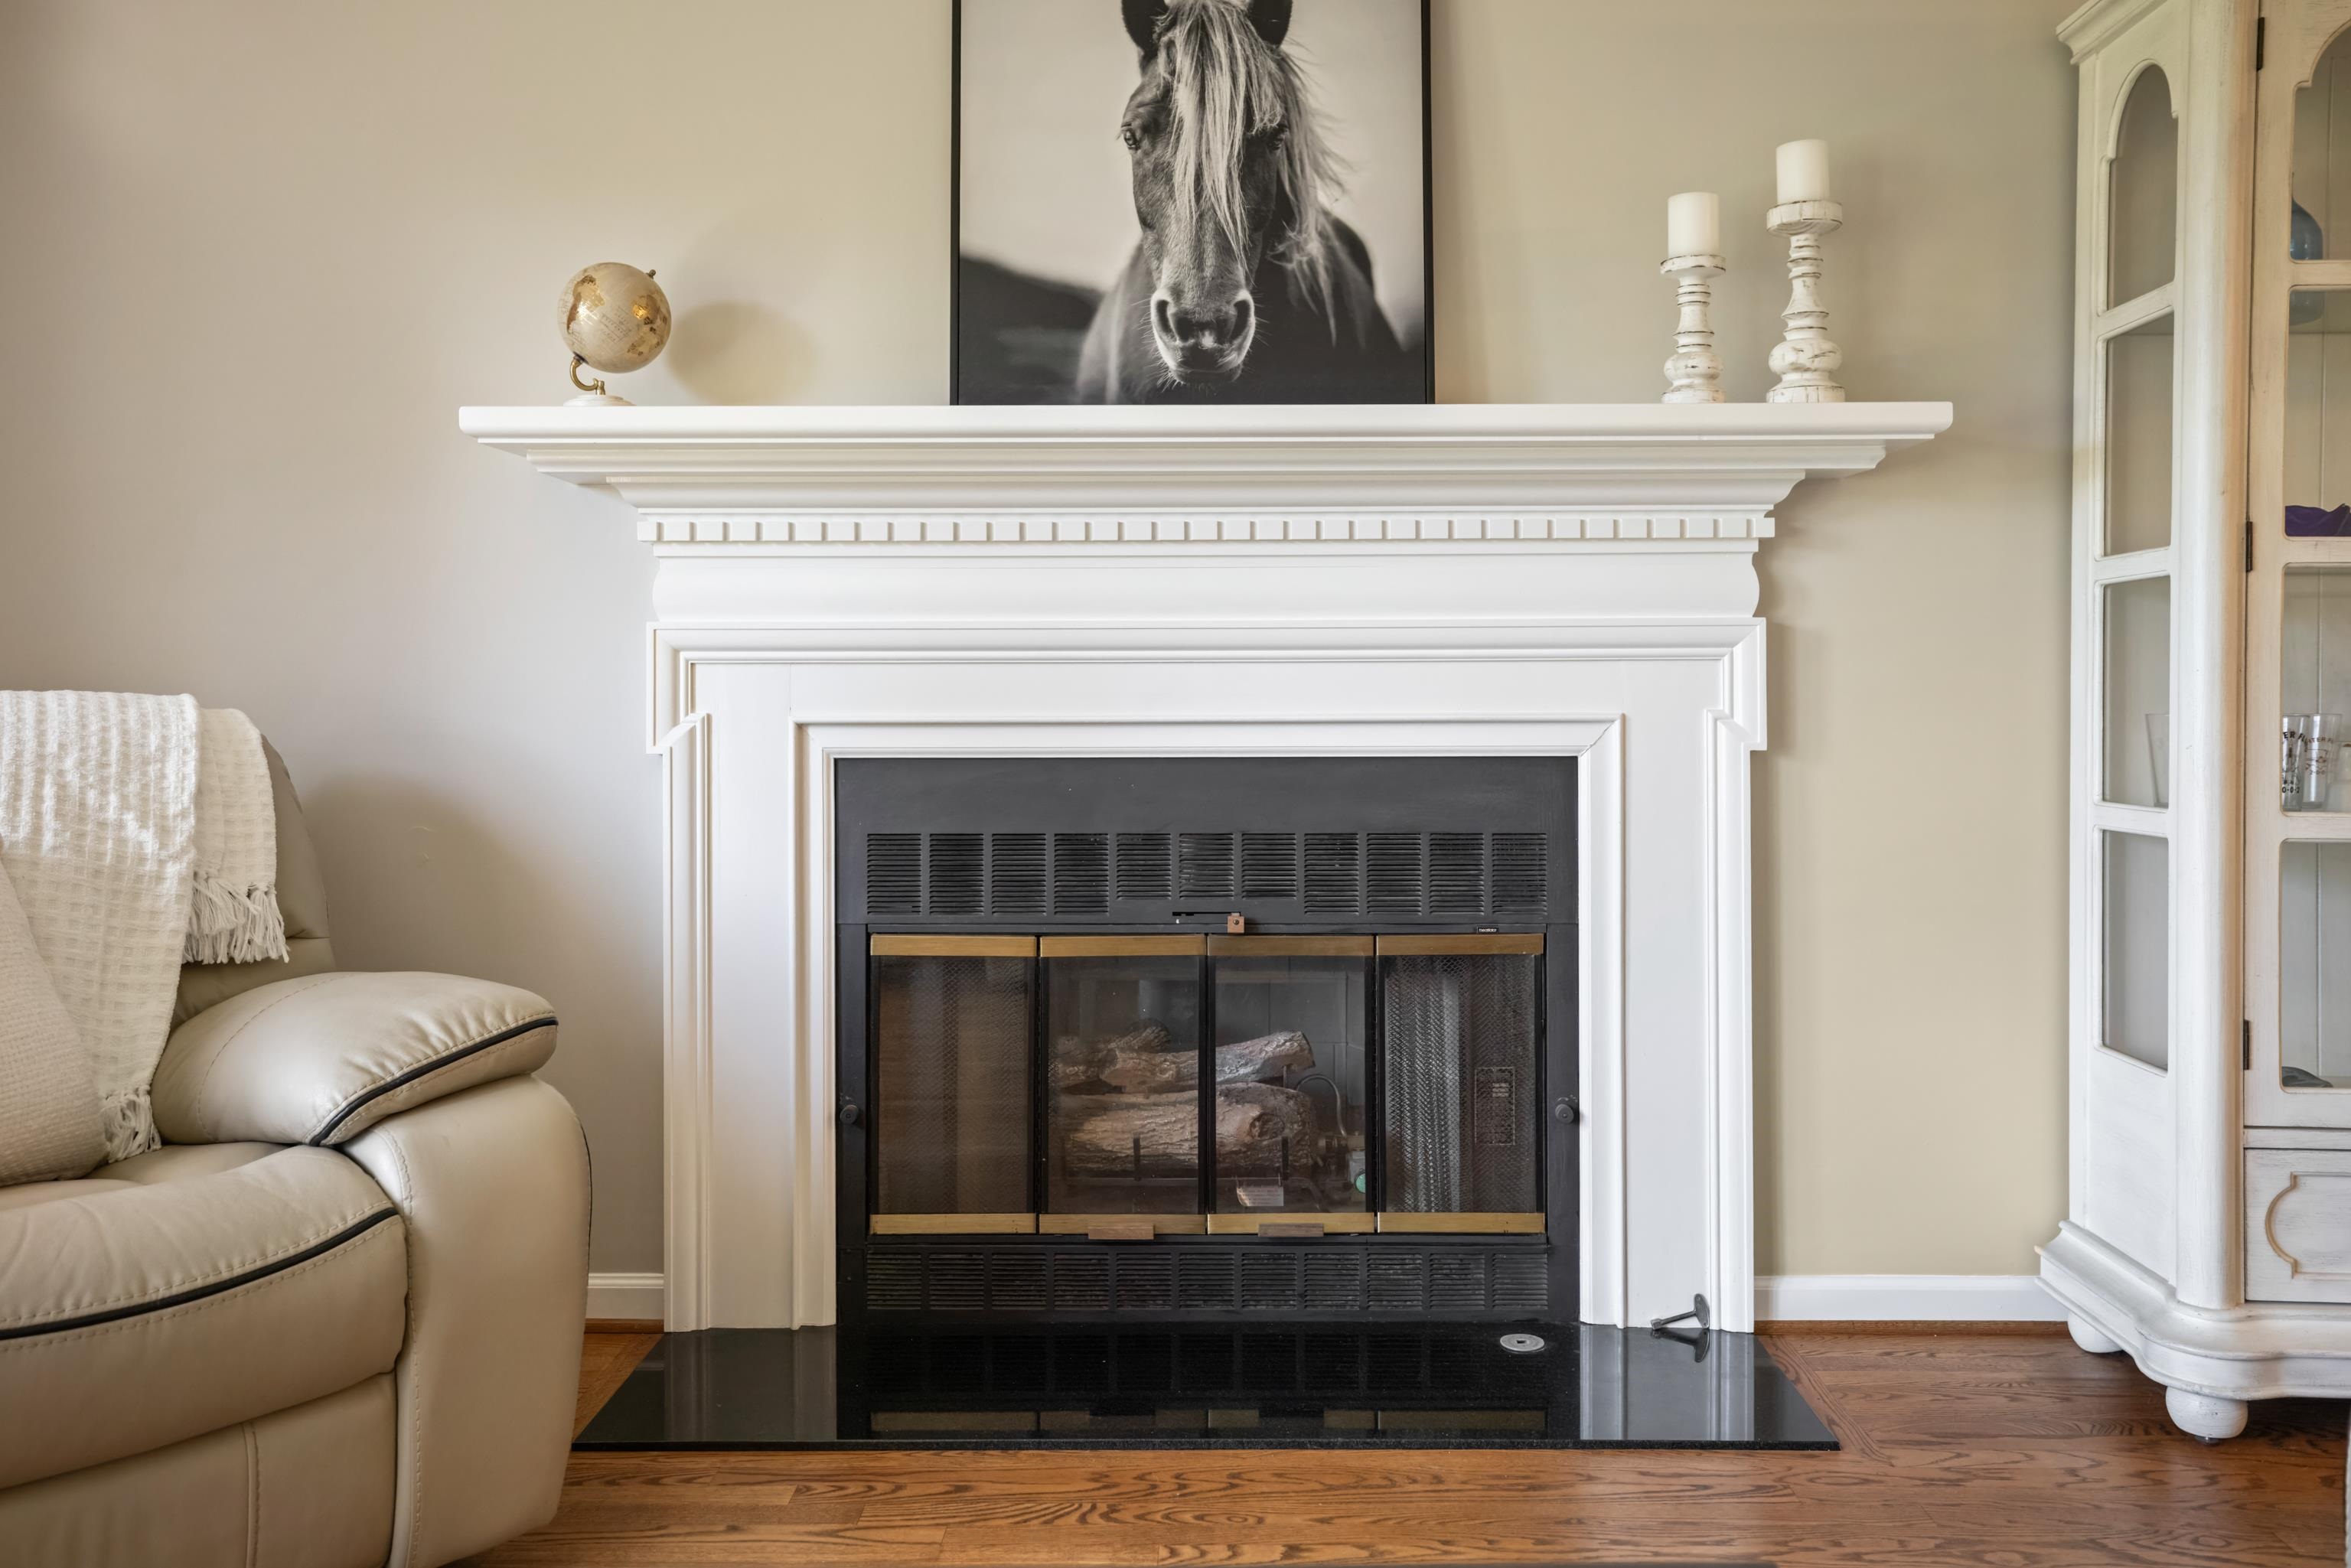
  • Fireplace Gas, Gas Log
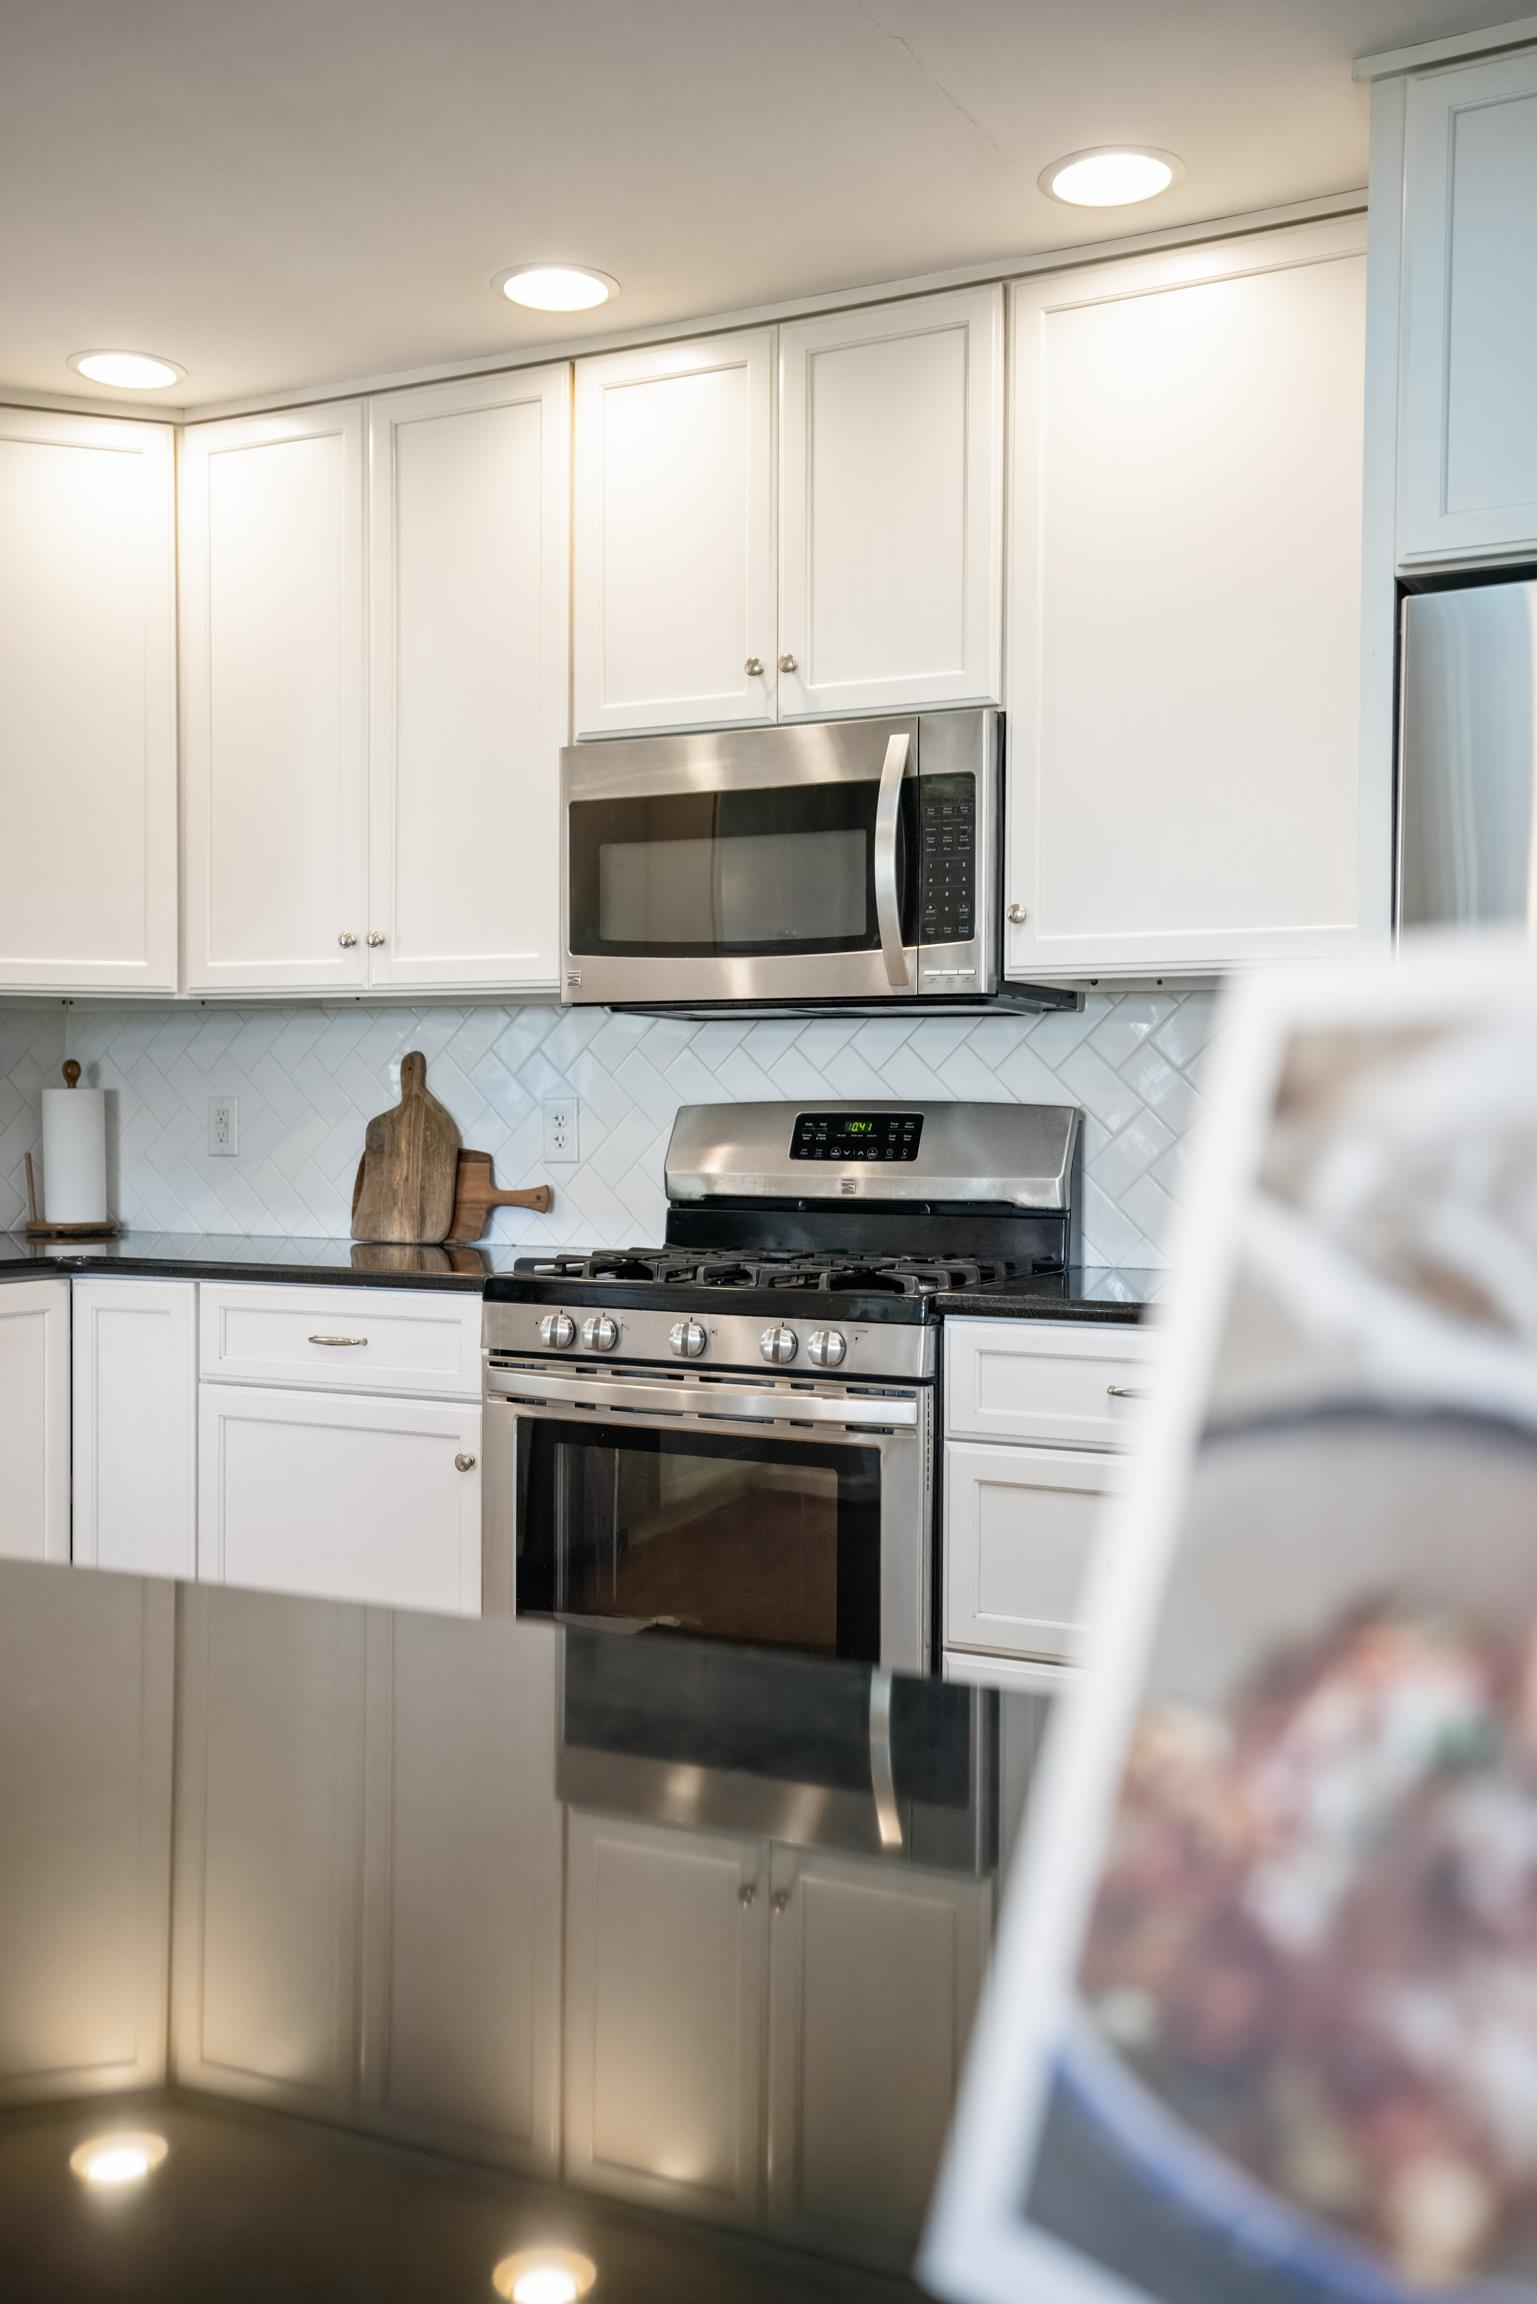
  • APPLIANCES Dishwasher, Disposal, Gas Range, Microwave, Refrigerator
  • other interior Features Primary Downstairs, Breakfast Bar, Entrance Foyer, Kitchen Island, Mud Room, Recessed Lighting

Area & Lot

  • Status Sold
  • Date Sold October 25, 2024
  • Living Area2,512 Sq.Ft.
  • Total Area4,433 Sq.Ft.
  • Lot Area5.01 Acres
  • MLS® ID656792
  • TypeResidential
  • YEAR BUILT1985
  • Elementary SchoolStuarts Draft
  • Middle SchoolStuarts Draft
  • High SchoolStuarts Draft

Exterior

  • STORIES1
  • Garage Space2.0
  • water SourcePublic
  • utilitiesCable Available, Propane
  • roofComposition, Shingle
  • lot featuresLandscaped
  • parkingAsphalt, Attached, Electricity, Garage Faces Front, Garage, Garage Door Opener
  • HEAT TYPEHeat Pump
  • AIR CONDITIONINGCentral Air, Heat Pump
  • sewerConventional Sewer
  • SubstructureBlock
  • HOA AmenitiesNone
  • security FeaturesSmoke Detector(s), Surveillance System
  • other exterior FeaturesFence

Financial

  • Sales Price$585,000
  • Real Estate Tax $2,212/yr
  • HOA $50/yr

Follow Us on Instagram