Leave a

By providing your contact information to Nest Realty- Shenandoah Valley, VA, your personal information will be processed in accordance with Nest Realty- Shenandoah Valley, VA's Privacy Policy. By checking the box(es) below, you expressly consent to receive marketing or promotional real estate communication from Nest Realty- Shenandoah Valley, VA in the manner selected by you. For SMS text messages, message frequency varies. Message and data rates may apply. Consent is not a condition of purchase of any goods or services. You may opt out of receiving further communications from Nest Realty- Shenandoah Valley, VA at any time. To opt out of receiving SMS text messages, reply STOP to unsubscribe. SMS text messaging is subject to our Terms of Use.

Thank you for your message. We will be in touch with you shortly.

Explore Our Properties
1612 BRUNSWICK RD
1612 BRUNSWICK RD
1612 BRUNSWICK RD
1612 BRUNSWICK RD
1612 BRUNSWICK RD
1612 BRUNSWICK RD
1612 BRUNSWICK RD
1612 BRUNSWICK RD
1612 BRUNSWICK RD
1612 BRUNSWICK RD
1612 BRUNSWICK RD
1612 BRUNSWICK RD
1612 BRUNSWICK RD
1612 BRUNSWICK RD
1612 BRUNSWICK RD
1612 BRUNSWICK RD
1612 BRUNSWICK RD
1612 BRUNSWICK RD
1612 BRUNSWICK RD
1612 BRUNSWICK RD
1612 BRUNSWICK RD
1612 BRUNSWICK RD
1612 BRUNSWICK RD
1612 BRUNSWICK RD
1612 BRUNSWICK RD
1612 BRUNSWICK RD
1612 BRUNSWICK RD
1612 BRUNSWICK RD
1612 BRUNSWICK RD
1612 BRUNSWICK RD
1612 BRUNSWICK RD
1612 BRUNSWICK RD
1612 BRUNSWICK RD
1612 BRUNSWICK RD
1612 BRUNSWICK RD
1612 BRUNSWICK RD
1612 BRUNSWICK RD
1612 BRUNSWICK RD
1612 BRUNSWICK RD
1612 BRUNSWICK RD
1612 BRUNSWICK RD
1612 BRUNSWICK RD
1612 BRUNSWICK RD
1612 BRUNSWICK RD
1612 BRUNSWICK RD
1612 BRUNSWICK RD
1612 BRUNSWICK RD
1612 BRUNSWICK RD
1612 BRUNSWICK RD
1612 BRUNSWICK RD
1612 BRUNSWICK RD
1612 BRUNSWICK RD
SEE ALL PHOTOS
1612 BRUNSWICK RD
1612 BRUNSWICK RD
1612 BRUNSWICK RD
1612 BRUNSWICK RD
1612 BRUNSWICK RD
1612 BRUNSWICK RD
1612 BRUNSWICK RD
1612 BRUNSWICK RD
1612 BRUNSWICK RD
1612 BRUNSWICK RD
1612 BRUNSWICK RD
1612 BRUNSWICK RD
1612 BRUNSWICK RD
1612 BRUNSWICK RD
1612 BRUNSWICK RD
1612 BRUNSWICK RD
1612 BRUNSWICK RD
1612 BRUNSWICK RD
1612 BRUNSWICK RD
1612 BRUNSWICK RD
1612 BRUNSWICK RD
1612 BRUNSWICK RD
1612 BRUNSWICK RD
1612 BRUNSWICK RD
1612 BRUNSWICK RD
1612 BRUNSWICK RD
1612 BRUNSWICK RD
1612 BRUNSWICK RD
1612 BRUNSWICK RD
1612 BRUNSWICK RD
1612 BRUNSWICK RD
1612 BRUNSWICK RD
1612 BRUNSWICK RD
1612 BRUNSWICK RD
1612 BRUNSWICK RD
1612 BRUNSWICK RD
1612 BRUNSWICK RD
1612 BRUNSWICK RD
1612 BRUNSWICK RD
1612 BRUNSWICK RD
1612 BRUNSWICK RD
1612 BRUNSWICK RD
1612 BRUNSWICK RD
1612 BRUNSWICK RD
1612 BRUNSWICK RD
1612 BRUNSWICK RD
1612 BRUNSWICK RD
1612 BRUNSWICK RD
1612 BRUNSWICK RD
1612 BRUNSWICK RD
1612 BRUNSWICK RD
1612 BRUNSWICK RD
Courtesy of RE/MAX ADVANTAGE-WAYNESBORO
Sold

1612 BRUNSWICK RD

1612 BRUNSWICK RD, Waynesboro, VA 22980

$307,000
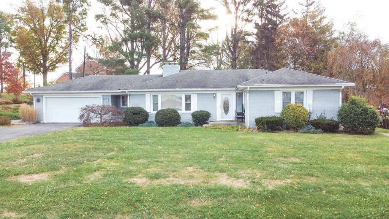
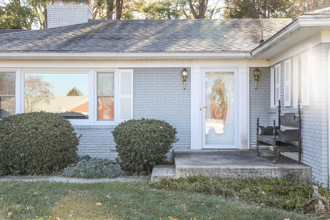
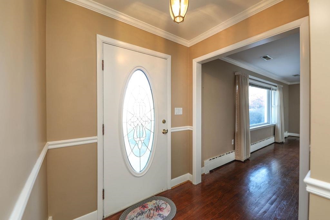
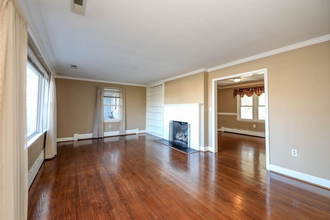
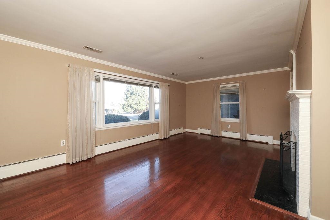
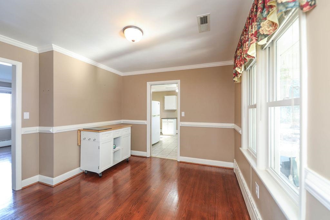
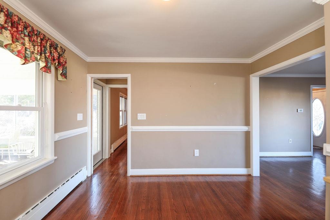
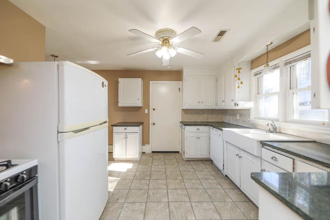
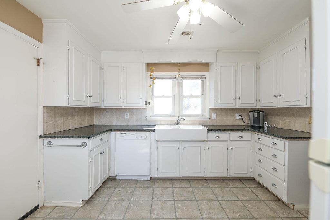
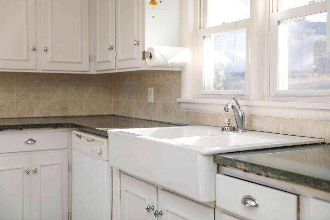
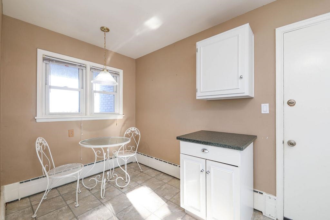
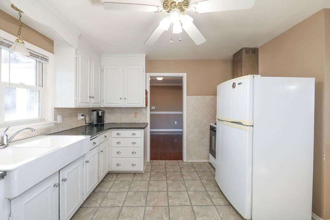
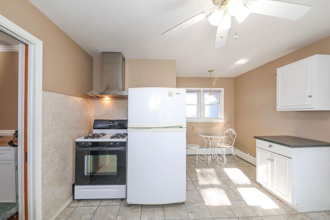
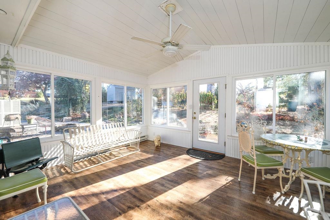
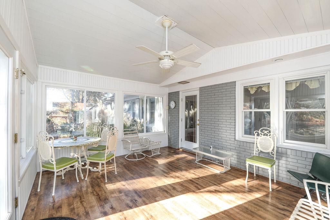
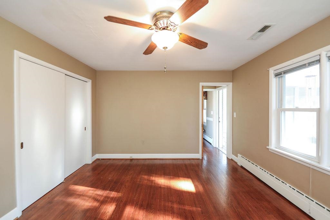
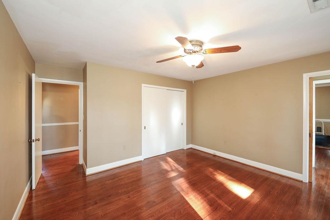
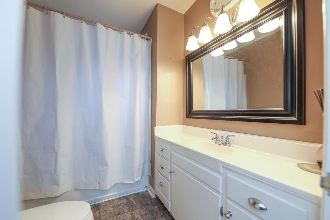
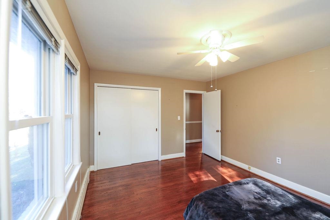
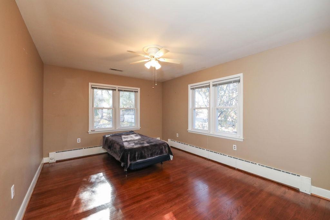
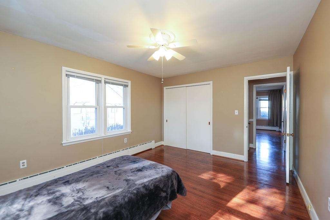
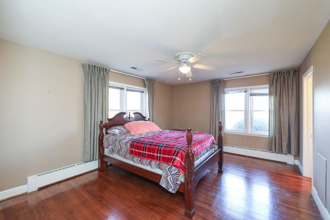
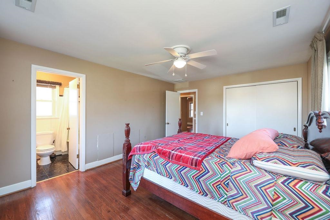
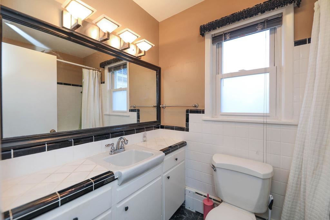
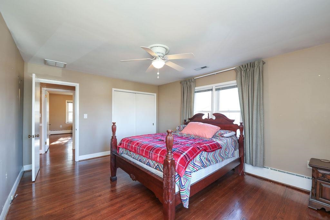
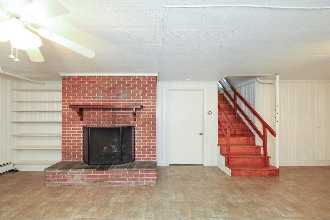
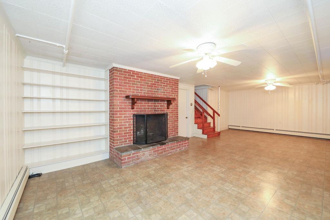
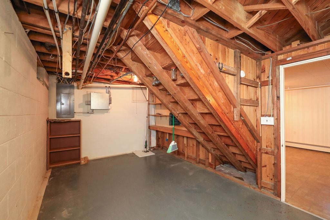
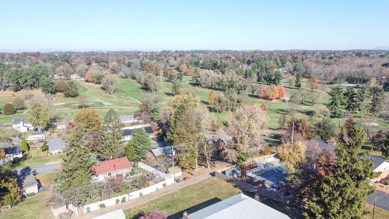
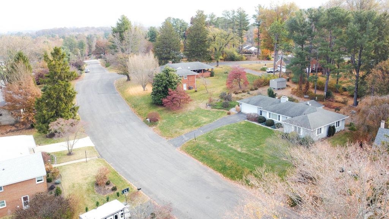
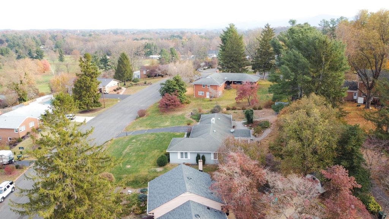
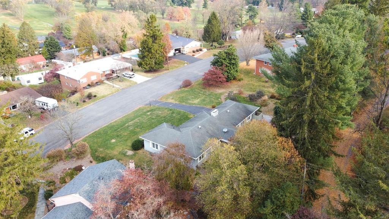
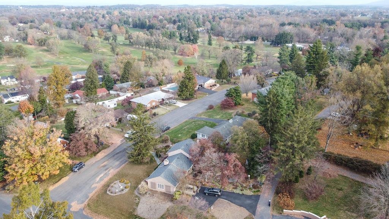
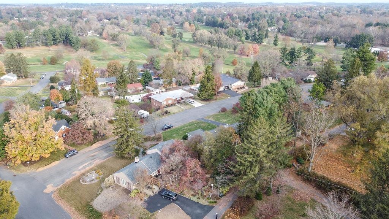
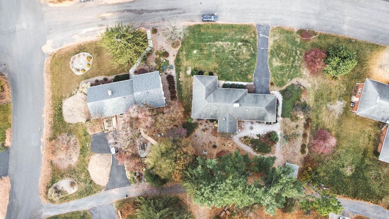
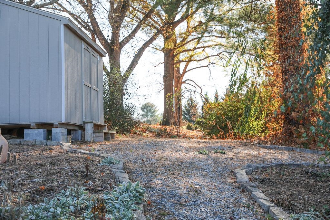
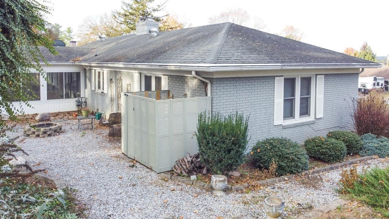
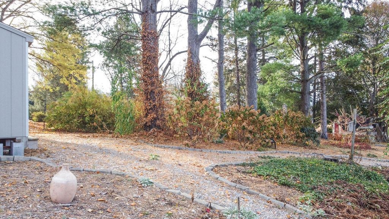
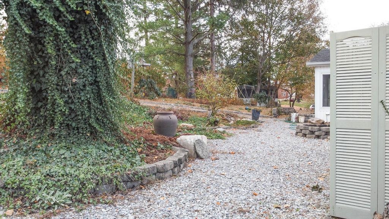
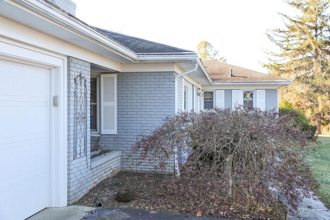
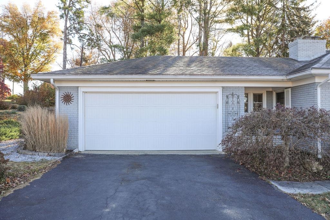
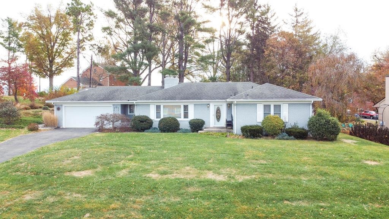
Within walking distance of the beautiful Orchard Creek County Club, this 3-bed, 2-bath home boasts a sunroom and potential. A little updating will make it your dream home. Enjoy a bright living area, a kitchen with a built in breakfast nook, and a master bedroom with an ensuite bath. The backyard is a blank canvas for your landscaping ideas. With a 2-car garage, updated windows, and plenty of storage, it's full of possibilities. Imagine the potential and make this house your ideal home. Schedule a showing today!

3
beds

2
baths

2,233 Sq.Ft. LIVING AREA

0.45 Acres lot

Aliesha Hamel

Aliesha Hamel

Features & Amenities

Interior

  • total bedrooms3
  • Total bathrooms2
  • full bathrooms2
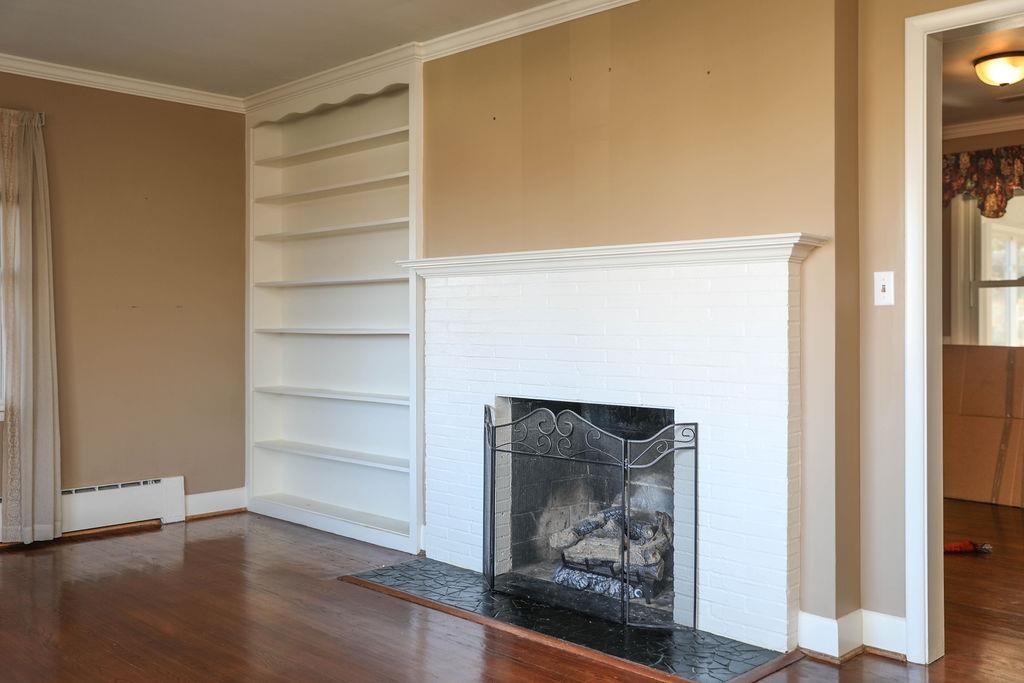
  • Fireplace Two, Gas Log, Wood Burning
  • APPLIANCES Gas Range, Refrigerator
  • other interior Features Primary Downstairs, Eat-in Kitchen

Area & Lot

  • Status Sold
  • Date Sold December 28, 2023
  • Living Area2,233 Sq.Ft.
  • Total Area3,167 Sq.Ft.
  • Lot Area0.45 Acres
  • MLS® ID647404
  • TypeResidential
  • YEAR BUILT1958
  • Architecture StylesRanch
  • Elementary SchoolBerkeley Glenn
  • Middle SchoolKate Collins
  • High SchoolWaynesboro

Exterior

  • STORIES1
  • Garage Space2.0
  • water SourcePublic
  • utilitiesCable Available, Fiber Optic Available
  • roofArchitectural
  • parkingAttached, Garage Faces Front, Garage, Garage Door Opener
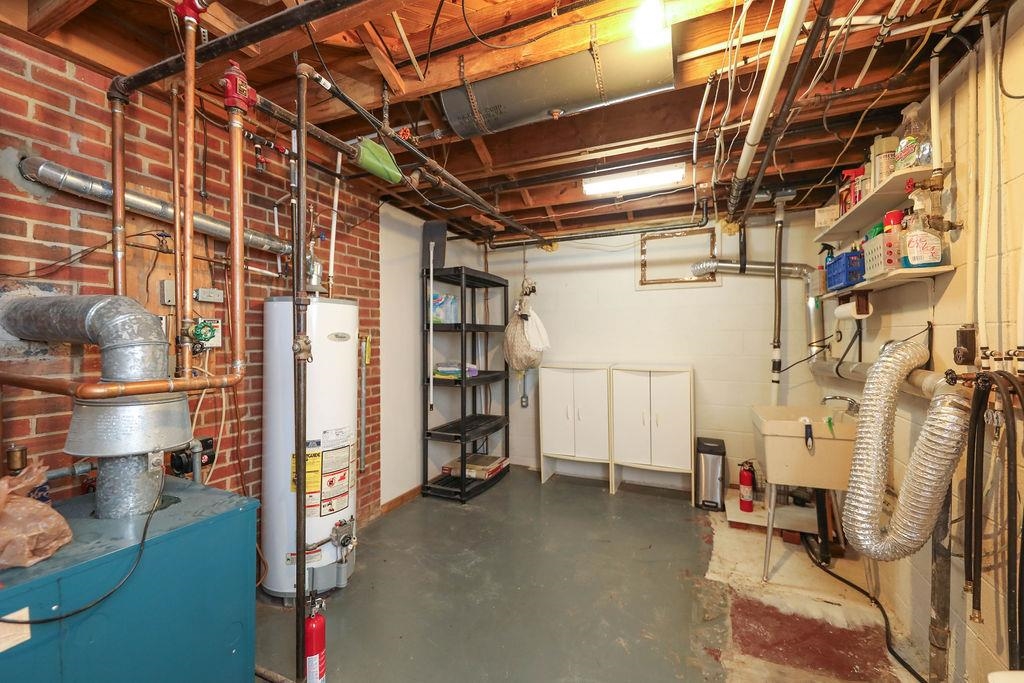
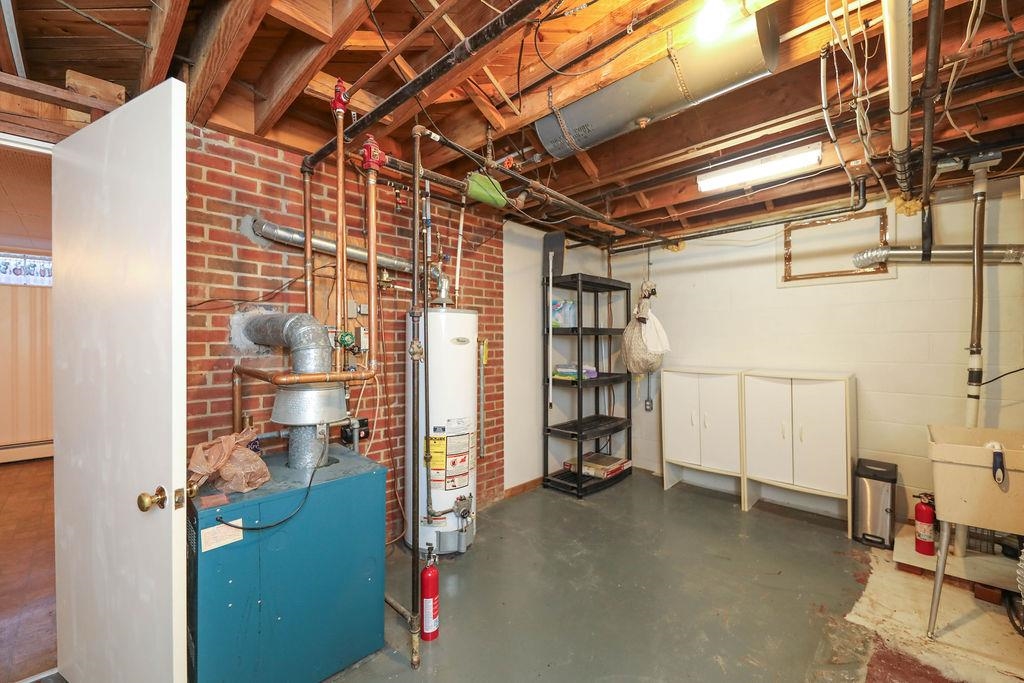
  • HEAT TYPEHot Water, Natural Gas
  • AIR CONDITIONINGCentral Air
  • sewerPublic Sewer
  • SubstructureBlock

Financial

  • Sales Price$307,000
  • Real Estate Tax $2,132/yr
  • Zoning RS-12 Single Family Resid

Follow Us on Instagram