Leave a

By providing your contact information to Nest Realty- Shenandoah Valley, VA, your personal information will be processed in accordance with Nest Realty- Shenandoah Valley, VA's Privacy Policy. By checking the box(es) below, you expressly consent to receive marketing or promotional real estate communication from Nest Realty- Shenandoah Valley, VA in the manner selected by you. For SMS text messages, message frequency varies. Message and data rates may apply. Consent is not a condition of purchase of any goods or services. You may opt out of receiving further communications from Nest Realty- Shenandoah Valley, VA at any time. To opt out of receiving SMS text messages, reply STOP to unsubscribe. SMS text messaging is subject to our Terms of Use.

Thank you for your message. We will be in touch with you shortly.

Explore Our Properties
1614 THREE SPRINGS RD
SEE ALL PHOTOS
1614 THREE SPRINGS RD
Sold

1614 THREE SPRINGS RD

1614 THREE SPRINGS RD, Mcgaheysville, VA 22840

$2,750,000
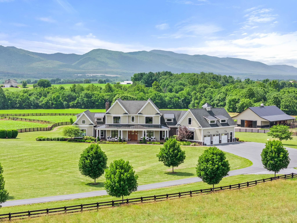
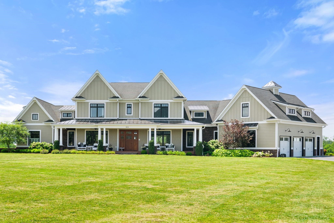
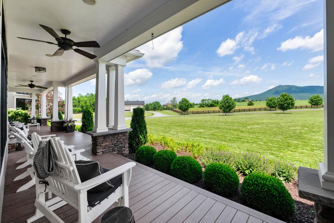
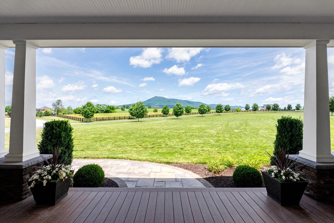
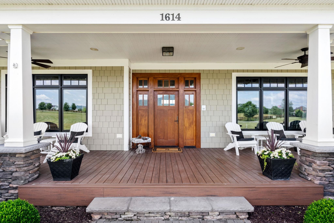
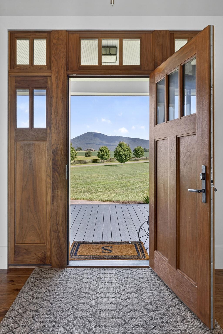
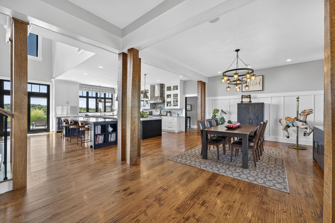
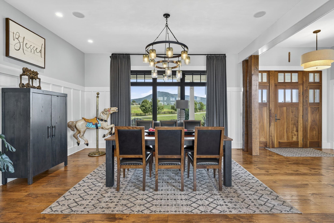
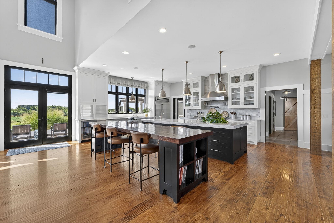
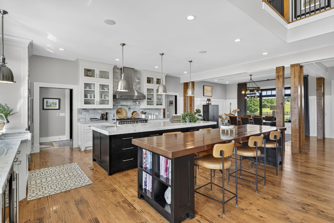
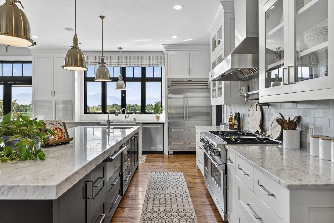
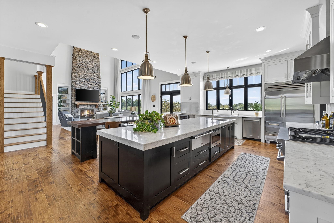
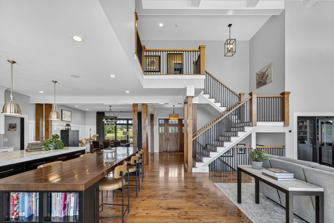
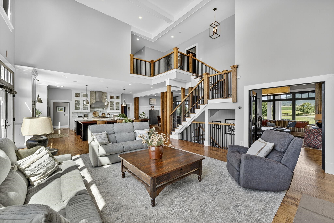
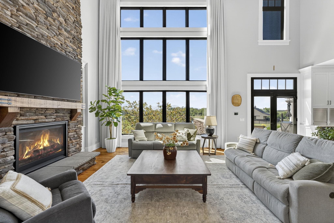
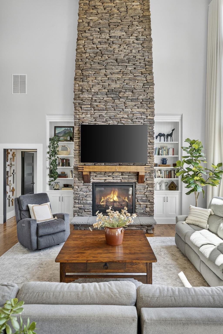
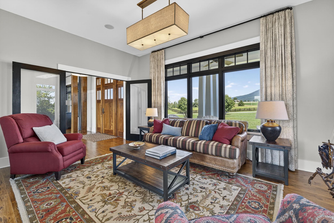
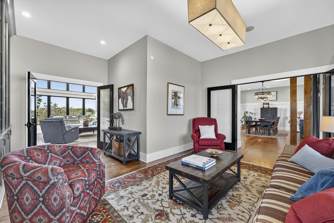
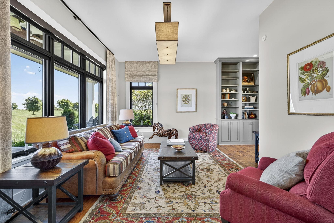
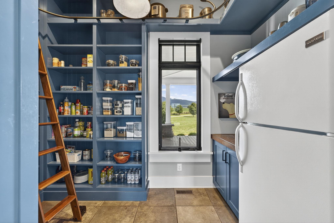
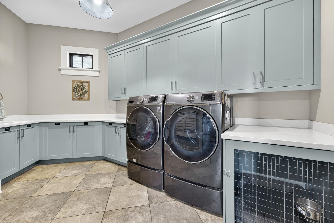
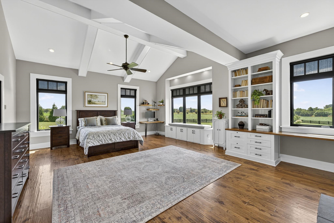
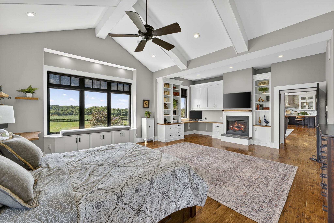
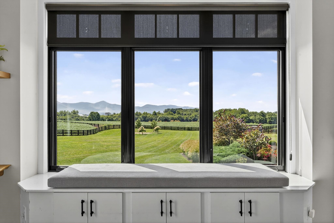
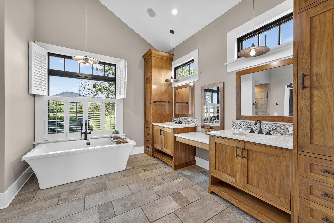
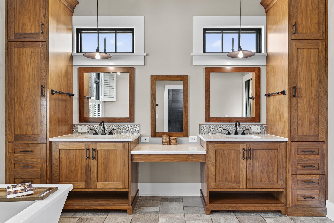
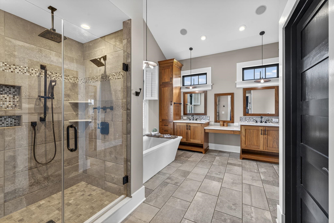
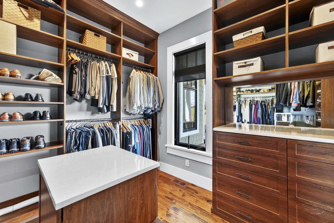
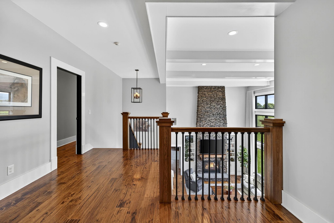
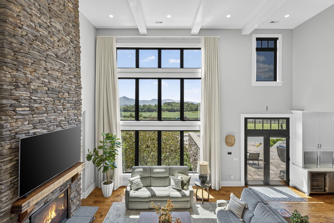
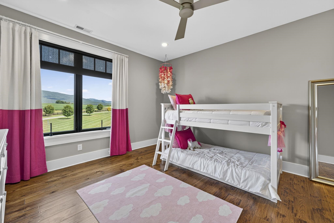
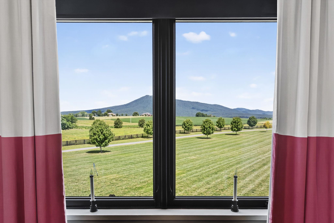
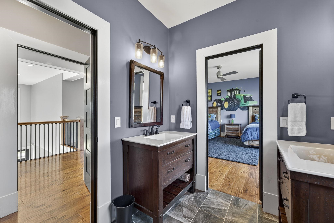
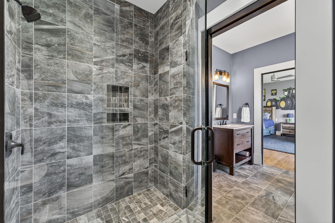
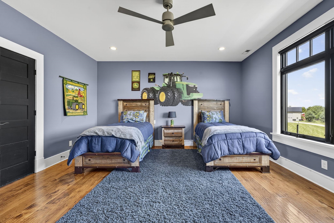
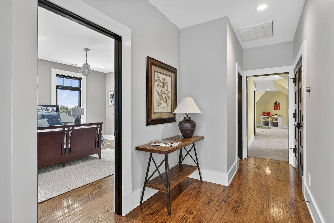
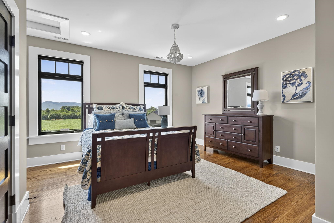
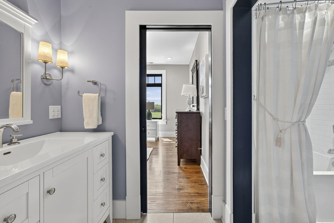
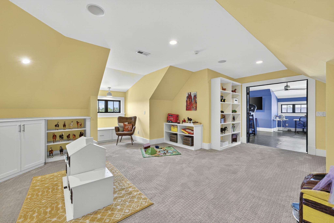
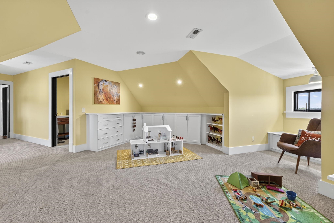
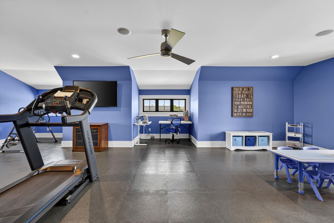
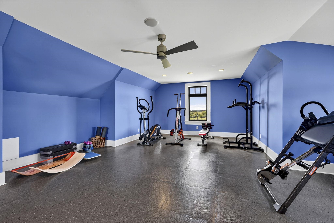
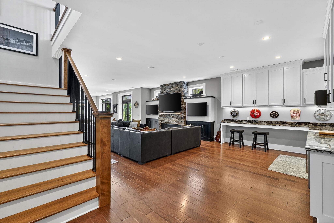
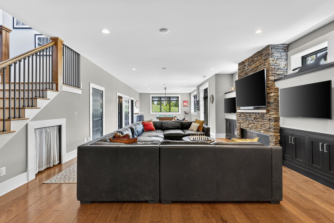
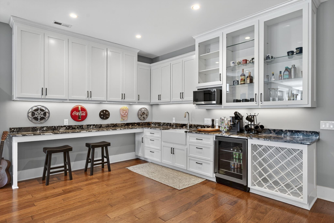
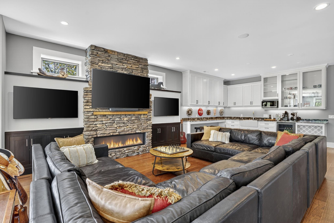
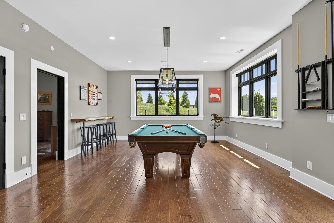
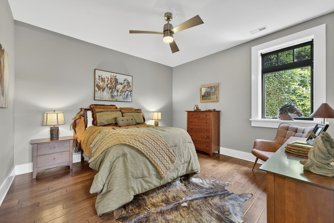
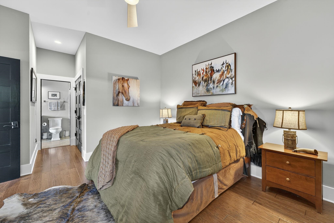
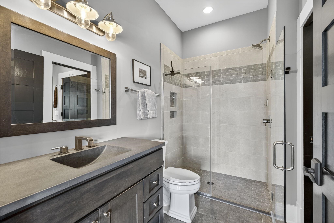
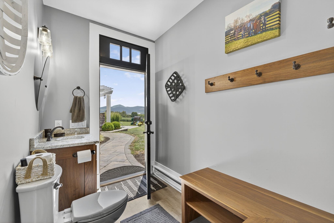
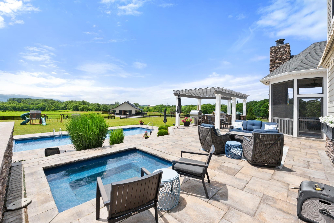
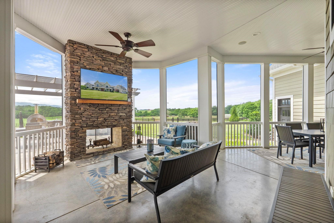
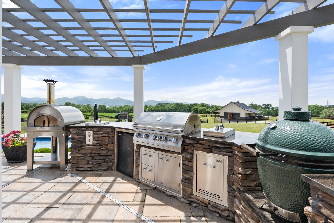
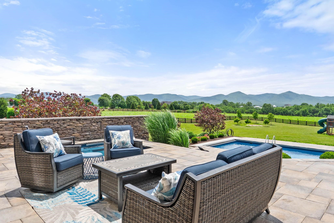
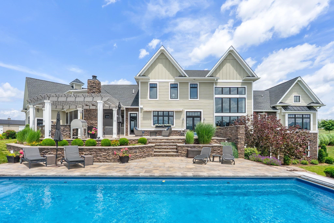
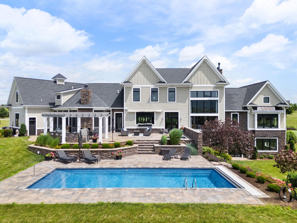
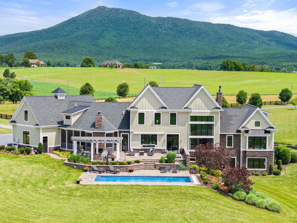
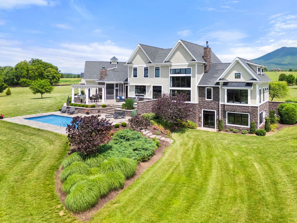
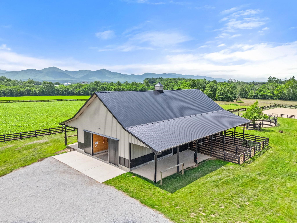
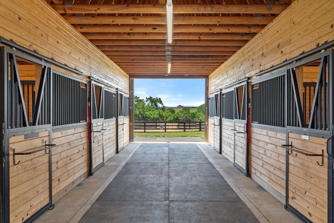
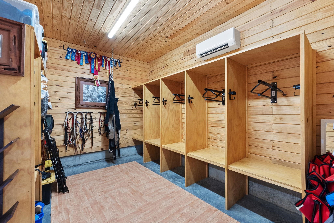
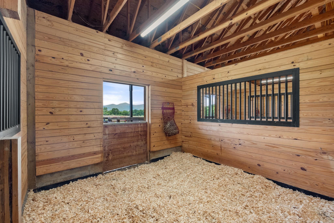
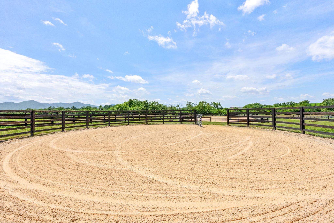
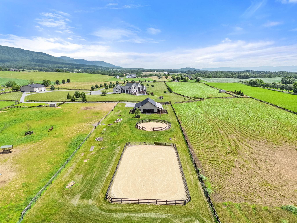
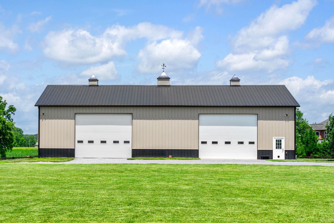
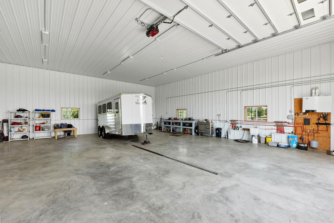
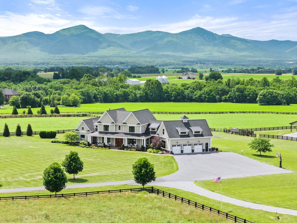
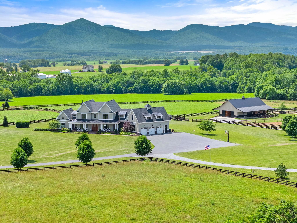
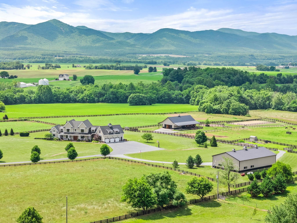
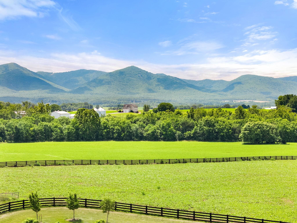
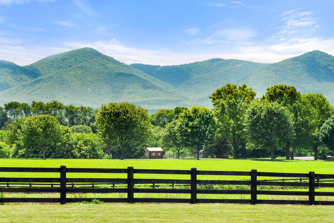
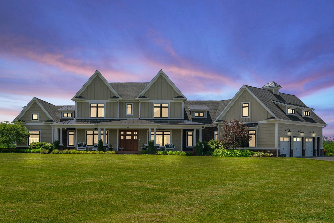
An extraordinary 35-acre estate offering endless possibilities--refined country home, entertainer's dream, multi-generational retreat, or equestrian haven. Perfectly sited to capture dramatic Blue Ridge Mountain views, this custom Craftsman boasts hickory floors, a floor-to-ceiling stone fireplace, tall wainscoting, and soaring windows overlooking the pool, pastures, and mountains. The chef's kitchen with premium finishes and dual islands flows seamlessly to the dining and great room. The main-level primary suite features a spa bath and custom closet; upstairs are three bedrooms and a bonus room with second laundry and gym. The 2022-finished lower level offers a kitchenette, ensuite bedroom, and living area with gas fireplace. Outdoors: saltwater pool, hot tub, screened porch with double-sided fireplace, outdoor kitchen, and exquisite hardscape. Equestrian amenities include a 2022 six-stall barn with conditioned tack room, 2023 arena with fiber footing, round pen, and eight fenced pastures. A 48x80 metal barn offers heated workshop and storage. Minutes to Massanutten Resort, 20 to Harrisonburg, one hour to Charlottesville, and two to D.C.

5
beds

6
baths

7,354 Sq.Ft. LIVING AREA

35.54 Acres lot

Becky Morrison

Becky Morrison

Features & Amenities

Interior

  • total bedrooms5
  • Total bathrooms6
  • full bathrooms4
  • half bathrooms3
  • Laundry room Washer Hookup, Dryer Hookup
  • Flooring Hardwood
  • Fireplace Gas, Multiple
  • APPLIANCES Dishwasher, Disposal, Gas Range, Microwave, Refrigerator, Some Commercial Grade, Wine Cooler, Dryer, Water Softener, Washer
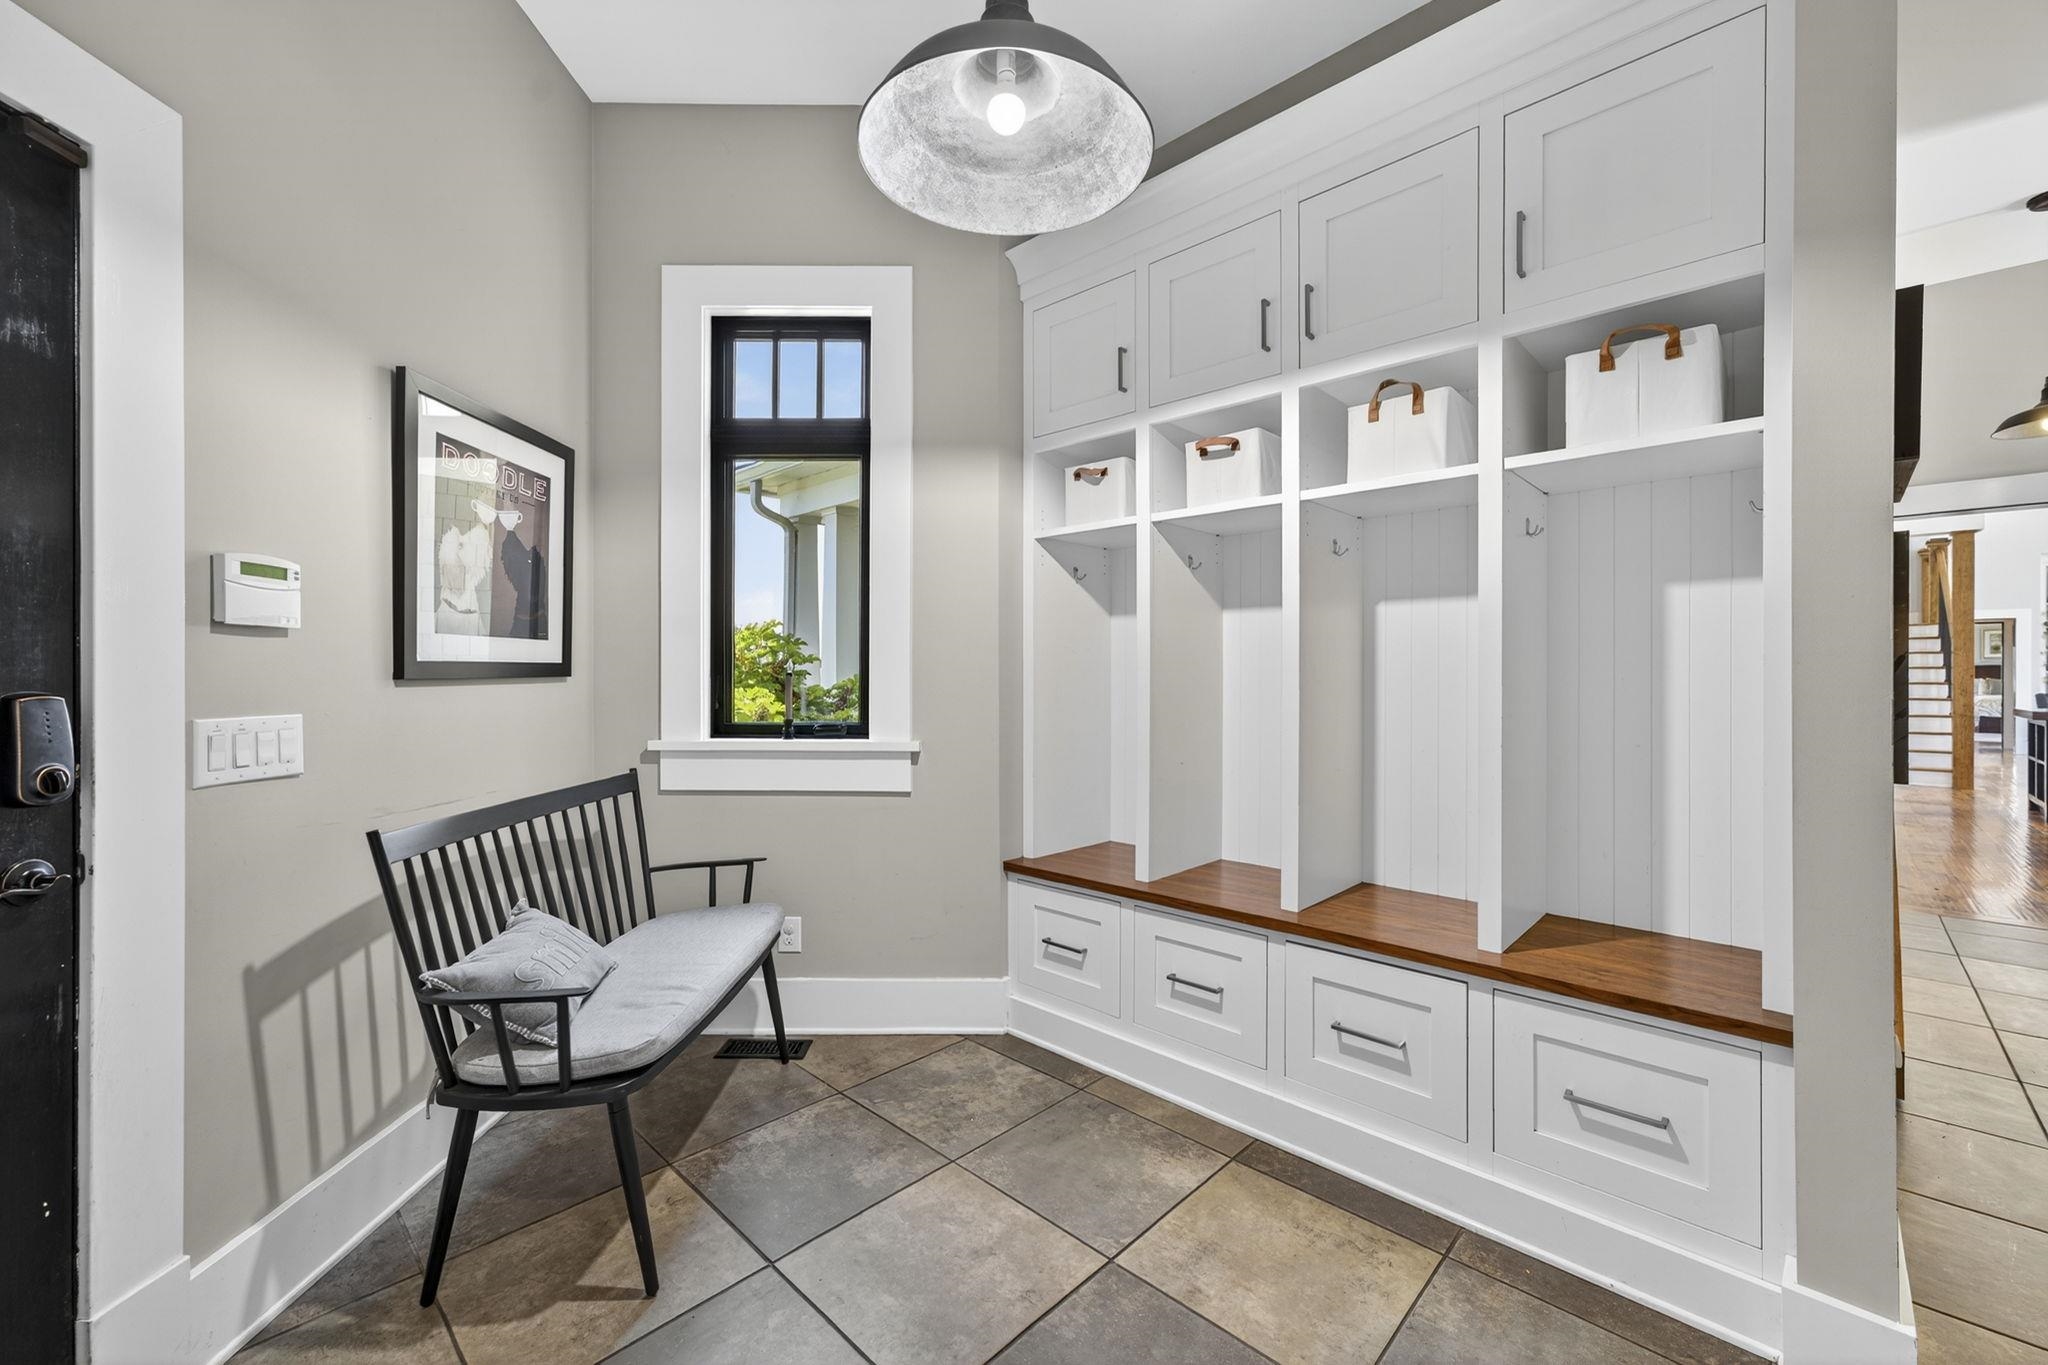
  • other interior Features Wet Bar, Central Vacuum, Double Vanity, Hot Tub/Spa, Jetted Tub, Primary Downstairs, Multiple Primary Suites, Sitting Area in Primary, Second Kitchen, Walk-In Closet(s), Breakfast Bar, Butlers Pantry, Mud Room, Utility Room, Vaulted Ceiling(s)

Area & Lot

  • Status Sold
  • Living Area7,354 Sq.Ft.
  • Total Area10,618 Sq.Ft.
  • Lot Area35.54 Acres
  • MLS® ID667876
  • TypeResidential
  • YEAR BUILT2015
  • Architecture StylesCraftsman
  • View DescriptionMountain(s), Panoramic, Rural
  • Elementary SchoolCub Run (Rockingham)
  • Middle SchoolMontevideo
  • High SchoolSpotswood

Exterior

  • STORIES2
  • Garage Space6.0
  • water SourcePrivate, Well
  • utilitiesPropane, Satellite Internet Available
  • PoolPool, Private
  • roofComposition, Shingle
  • lot featuresFarm, Garden, Landscaped, Open Lot
  • parkingAsphalt, Attached, Detached, Electricity, Garage, Garage Door Opener, Heated Garage, Off Street, Oversized, RV Access/Parking, Garage Faces Side
  • HEAT TYPECentral, Dual System, Heat Pump, Propane, Multi-Fuel
  • AIR CONDITIONINGCentral Air, Ductless, Heat Pump
  • sewerConventional Sewer
  • SubstructureBlock, Slab
  • security FeaturesSecurity System, Other, Surveillance System
  • other exterior FeaturesHot Tub/Spa, Mature Trees/Landscape, Outdoor Kitchen, Playground, Porch, Propane Tank - Leased

Financial

  • Sales Price$2,750,000
  • Real Estate Tax $12,709/yr

Follow Us on Instagram