Leave a

By providing your contact information to Nest Realty- Shenandoah Valley, VA, your personal information will be processed in accordance with Nest Realty- Shenandoah Valley, VA's Privacy Policy. By checking the box(es) below, you expressly consent to receive marketing or promotional real estate communication from Nest Realty- Shenandoah Valley, VA in the manner selected by you. For SMS text messages, message frequency varies. Message and data rates may apply. Consent is not a condition of purchase of any goods or services. You may opt out of receiving further communications from Nest Realty- Shenandoah Valley, VA at any time. To opt out of receiving SMS text messages, reply STOP to unsubscribe. SMS text messaging is subject to our Terms of Use.

Thank you for your message. We will be in touch with you shortly.

Explore Our Properties
163 NEWPORT RD
163 NEWPORT RD
163 NEWPORT RD
163 NEWPORT RD
163 NEWPORT RD
163 NEWPORT RD
163 NEWPORT RD
163 NEWPORT RD
163 NEWPORT RD
163 NEWPORT RD
163 NEWPORT RD
163 NEWPORT RD
163 NEWPORT RD
163 NEWPORT RD
163 NEWPORT RD
163 NEWPORT RD
163 NEWPORT RD
163 NEWPORT RD
163 NEWPORT RD
163 NEWPORT RD
163 NEWPORT RD
163 NEWPORT RD
163 NEWPORT RD
163 NEWPORT RD
163 NEWPORT RD
163 NEWPORT RD
163 NEWPORT RD
163 NEWPORT RD
163 NEWPORT RD
163 NEWPORT RD
163 NEWPORT RD
163 NEWPORT RD
163 NEWPORT RD
163 NEWPORT RD
163 NEWPORT RD
163 NEWPORT RD
163 NEWPORT RD
163 NEWPORT RD
163 NEWPORT RD
163 NEWPORT RD
163 NEWPORT RD
163 NEWPORT RD
163 NEWPORT RD
163 NEWPORT RD
163 NEWPORT RD
163 NEWPORT RD
163 NEWPORT RD
163 NEWPORT RD
163 NEWPORT RD
SEE ALL PHOTOS
163 NEWPORT RD
163 NEWPORT RD
163 NEWPORT RD
163 NEWPORT RD
163 NEWPORT RD
163 NEWPORT RD
163 NEWPORT RD
163 NEWPORT RD
163 NEWPORT RD
163 NEWPORT RD
163 NEWPORT RD
163 NEWPORT RD
163 NEWPORT RD
163 NEWPORT RD
163 NEWPORT RD
163 NEWPORT RD
163 NEWPORT RD
163 NEWPORT RD
163 NEWPORT RD
163 NEWPORT RD
163 NEWPORT RD
163 NEWPORT RD
163 NEWPORT RD
163 NEWPORT RD
163 NEWPORT RD
163 NEWPORT RD
163 NEWPORT RD
163 NEWPORT RD
163 NEWPORT RD
163 NEWPORT RD
163 NEWPORT RD
163 NEWPORT RD
163 NEWPORT RD
163 NEWPORT RD
163 NEWPORT RD
163 NEWPORT RD
163 NEWPORT RD
163 NEWPORT RD
163 NEWPORT RD
163 NEWPORT RD
163 NEWPORT RD
163 NEWPORT RD
163 NEWPORT RD
163 NEWPORT RD
163 NEWPORT RD
163 NEWPORT RD
163 NEWPORT RD
163 NEWPORT RD
163 NEWPORT RD
Courtesy of AVENUE REALTY, LLC
Sold

163 NEWPORT RD

163 NEWPORT RD, Spotswood, VA 24476

$584,900
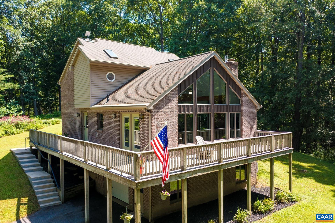
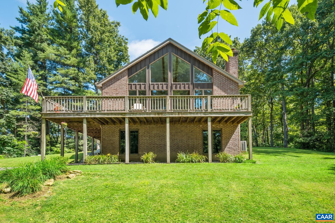
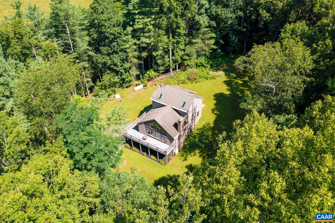
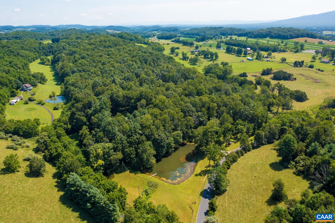
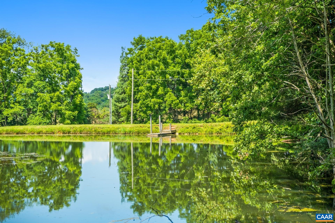
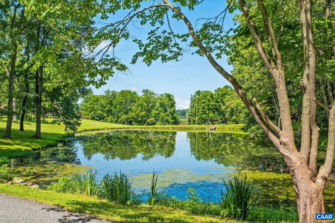
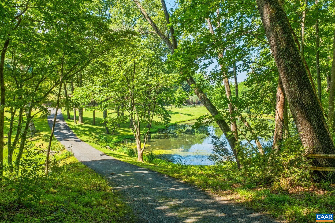
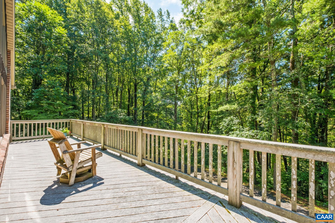
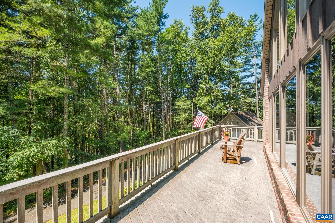
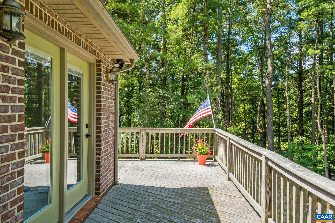
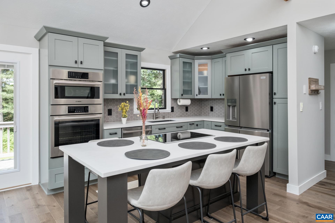
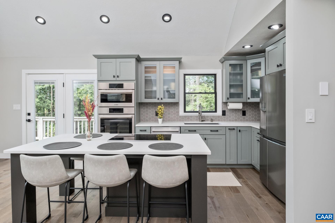
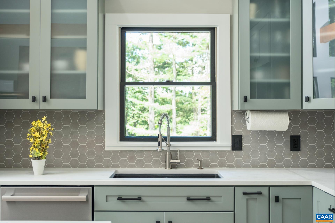
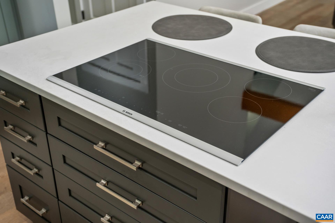
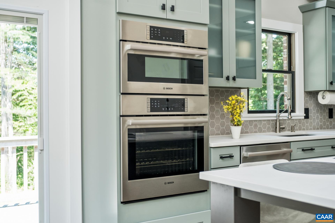
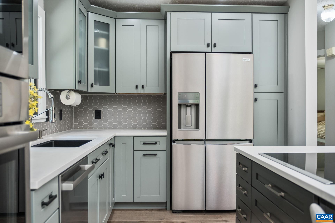
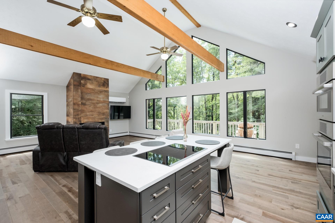
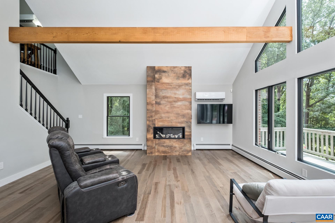
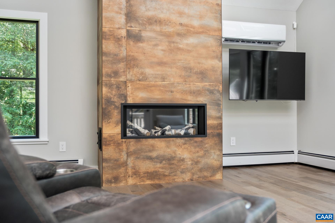
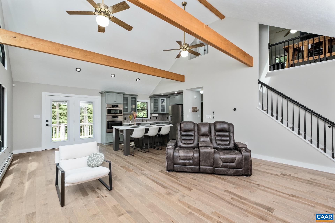
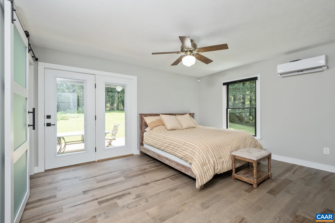
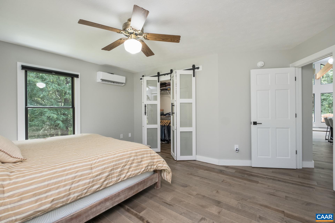
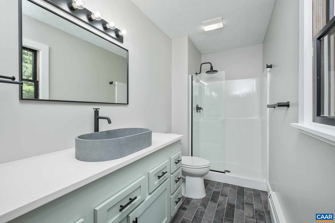
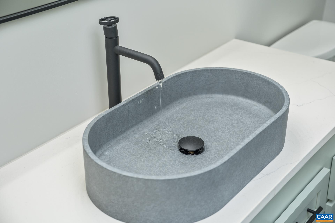
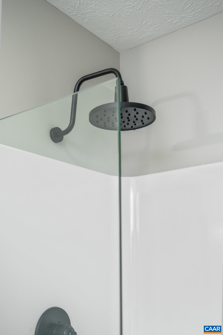
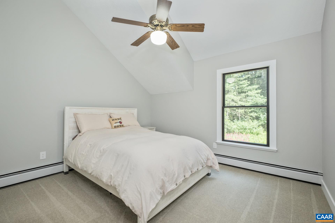
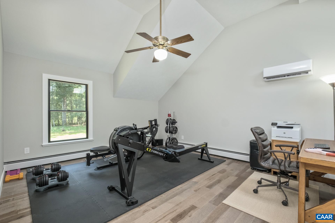
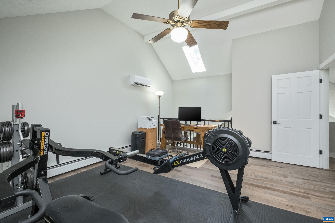
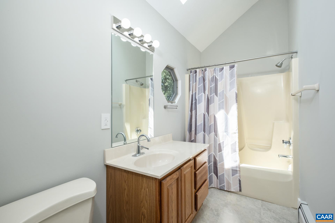
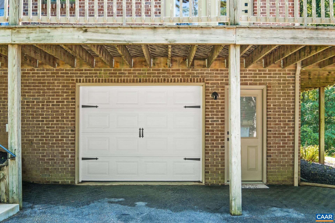
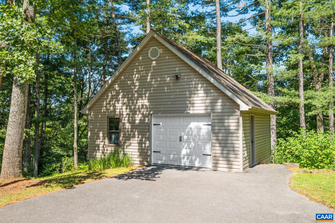
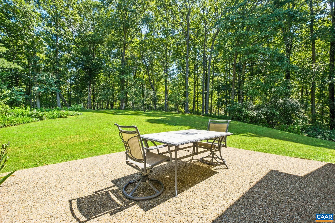
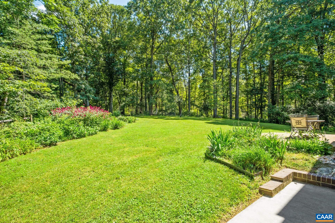
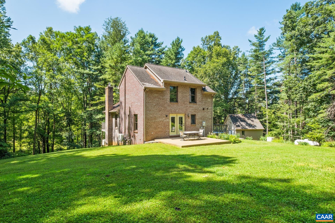
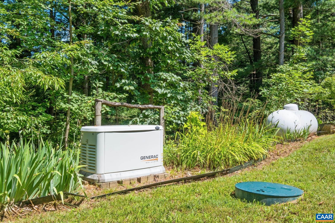
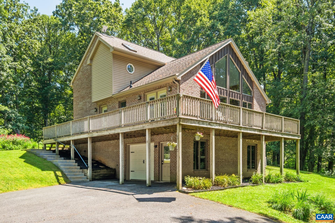
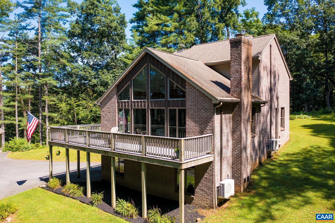
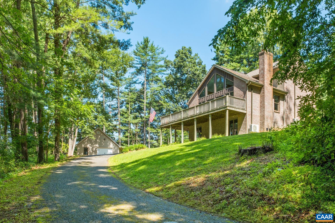
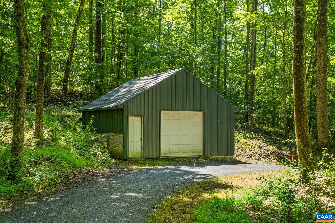
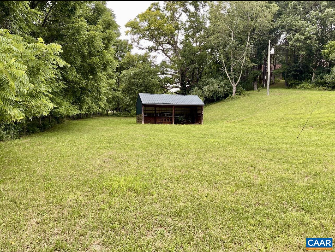
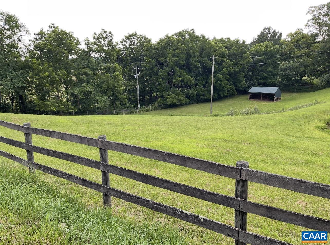
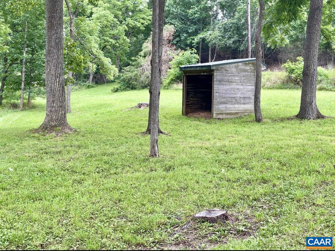
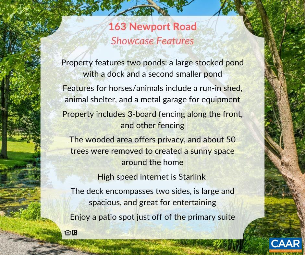
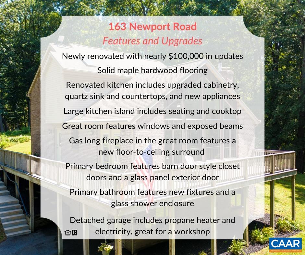
Tranquility, privacy, and peaceful settings await you at this beautifully renovated and sunny paradise located in Southern Augusta county, just minutes from Staunton. This custom-built home was designed to capture all that nature has to offer. The wall of windows allow in plenty of natural sunlight, and overlook the stocked pond (bass!) and the areas for your farm animals. No expense was spared during renovations. You will love the fully renovated kitchen; including, a quartz sink and coutertops, upgraded cabinetry with stackable storage areas, a large island with a Bosch cooktop and seating/workspace areas, high-end appliances, and more. Enjoy new solid maple floors throughout the newly painted home. The living room features a new linear gas fireplace with a new floor-to-ceiling tile surround. The main level primary suite offers barn door style doors, a renovated bathroom with a quartz counter, and a glass panel door that leads to the patio. Over 50 trees were removed to create this sunny paradise, while maintaining privacy with the wooded area. The detached garage has electricity and a heater, and is great for a workshop. The property includes a run-in shed, a small animal shelter, and a metal garage for equipment. See it today!

2
beds

3
baths

1,719 Sq.Ft. LIVING AREA

6.71 Acres lot

Matthew Pettway

Matthew Pettway

Features & Amenities

Interior

  • total bedrooms2
  • Total bathrooms3
  • full bathrooms2
  • half bathroom1
  • Flooring Carpet, Hardwood, Laminate, Porcelain Tile
  • Fireplace Gas
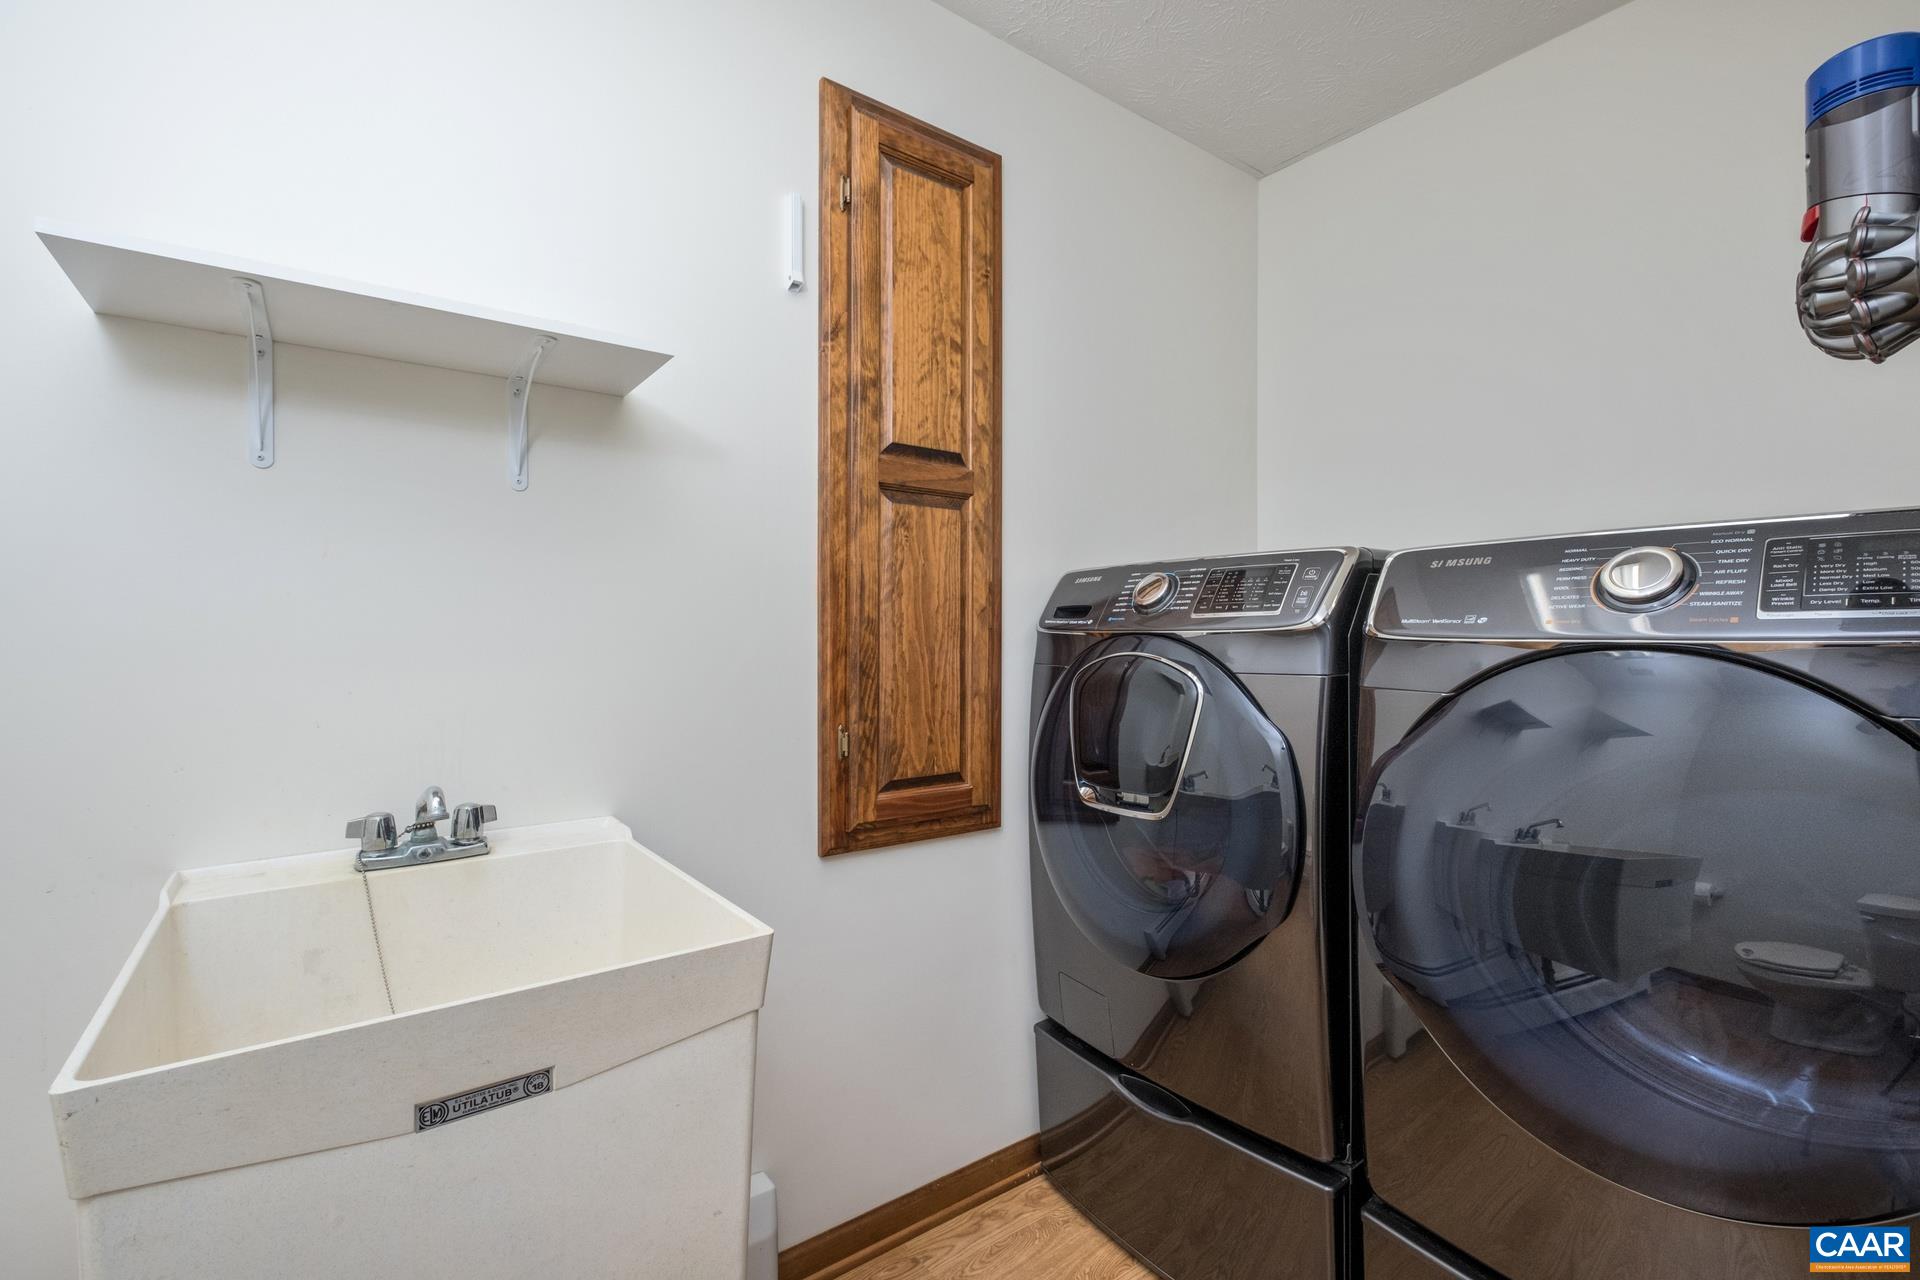
  • APPLIANCES Built-In Oven, Dishwasher, ENERGY STAR Qualified Appliances, Electric Cooktop, Microwave, Refrigerator, Dryer, Washer
  • other interior Features Primary Downstairs, Remodeled, Skylights, Walk-In Closet(s), Eat-in Kitchen, Kitchen Island, Loft, Recessed Lighting, Vaulted Ceiling(s)

Area & Lot

  • Status Sold
  • Date Sold August 18, 2025
  • Living Area1,719 Sq.Ft.
  • Total Area2,839 Sq.Ft.
  • Lot Area6.71 Acres
  • MLS® ID666797
  • TypeResidential
  • YEAR BUILT1998
  • Architecture StylesChalet/Alpine
  • Elementary SchoolRiverheads
  • Middle SchoolRiverheads
  • High SchoolRiverheads

Exterior

  • STORIES2
  • Garage Space3.0
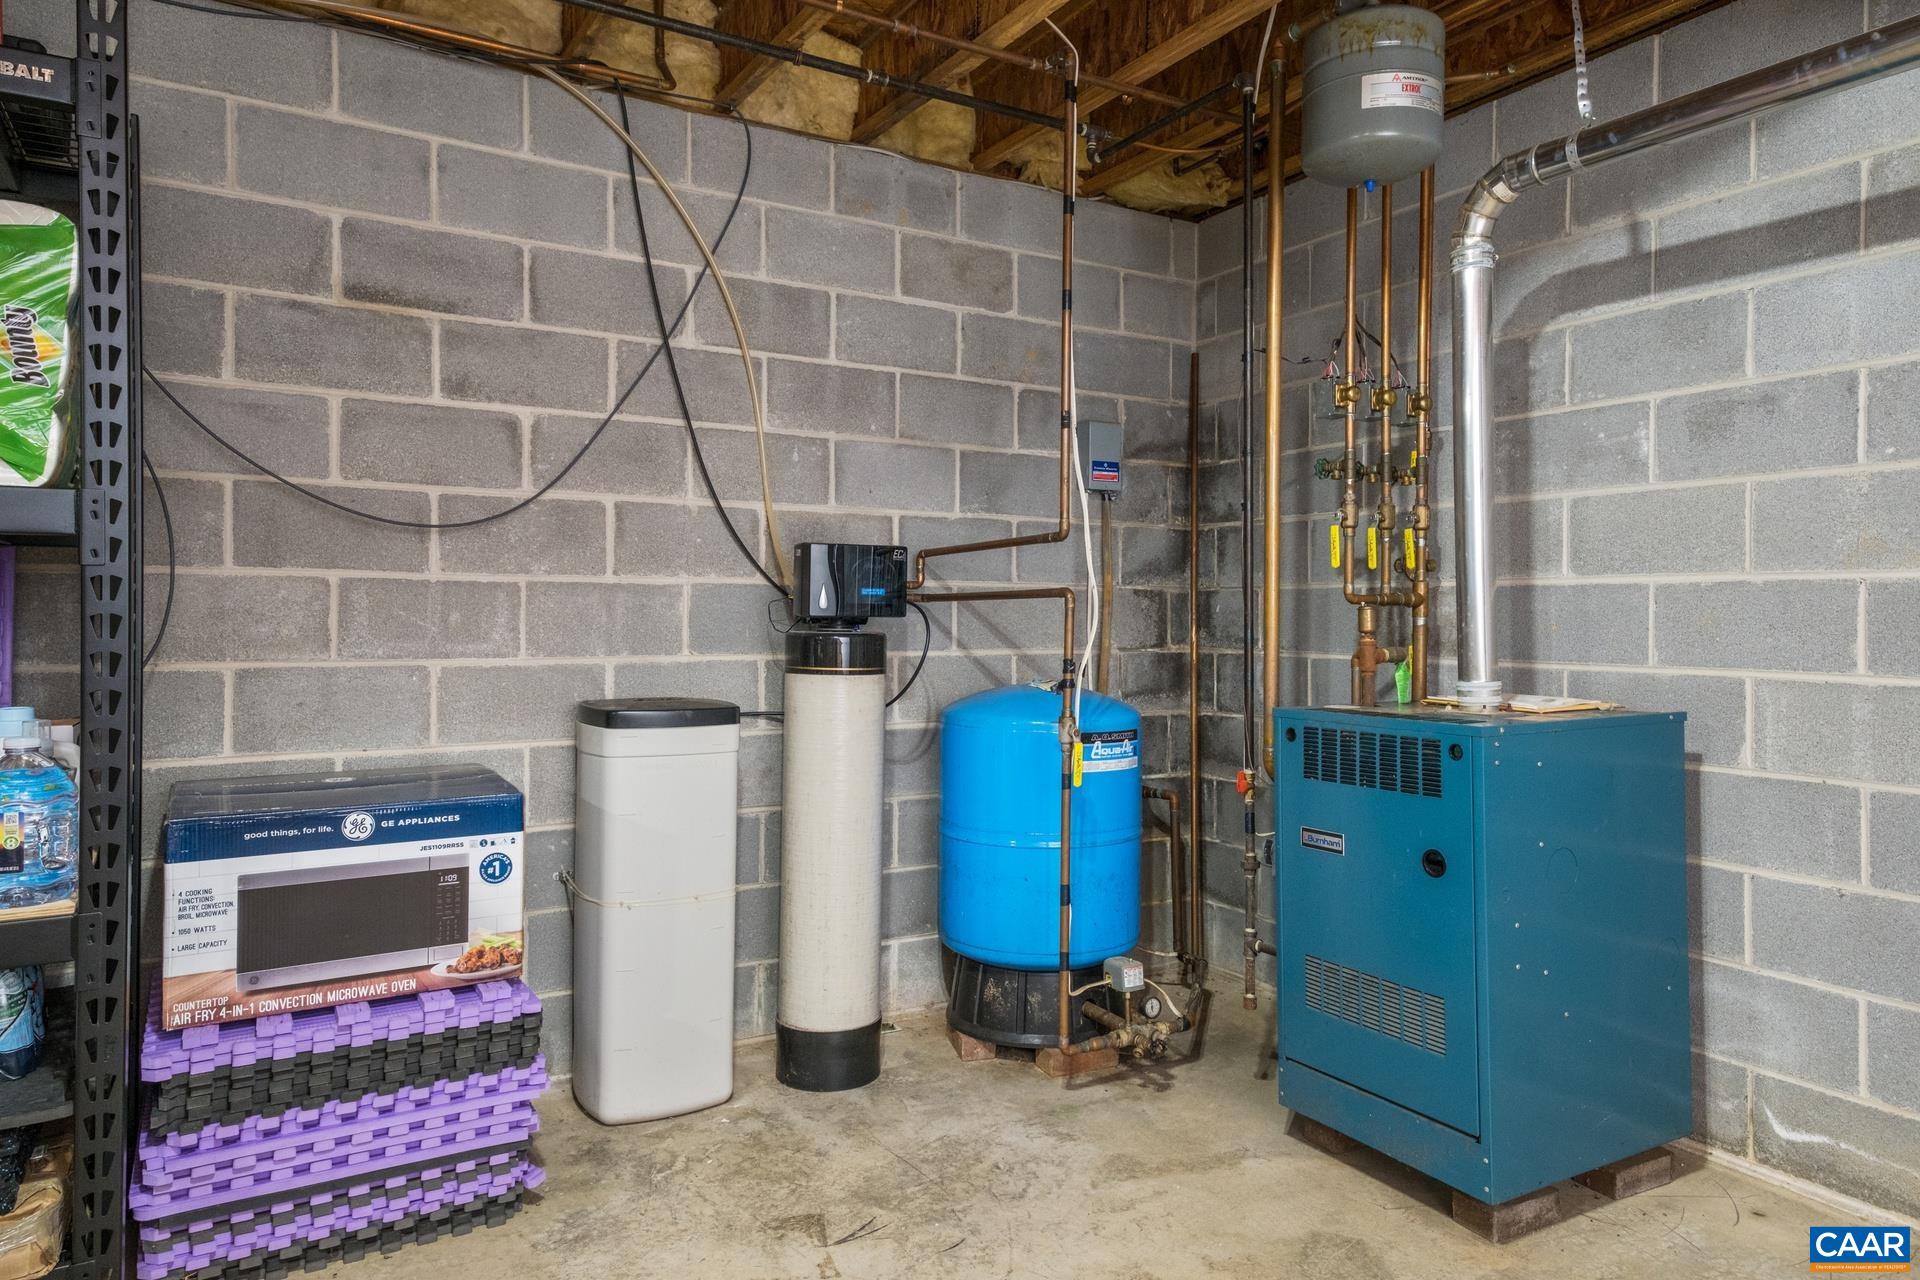
  • water SourcePrivate, Well
  • utilitiesSatellite Internet Available
  • roofComposition, Shingle
  • lot featuresGarden, Landscaped, Secluded, Wooded, Waterfront
  • parkingAttached, Basement, Detached, Electricity, Garage, Garage Door Opener, Heated Garage, Garage Faces Side
  • HEAT TYPEHot Water, Propane
  • AIR CONDITIONINGDuctless
  • sewerConventional Sewer
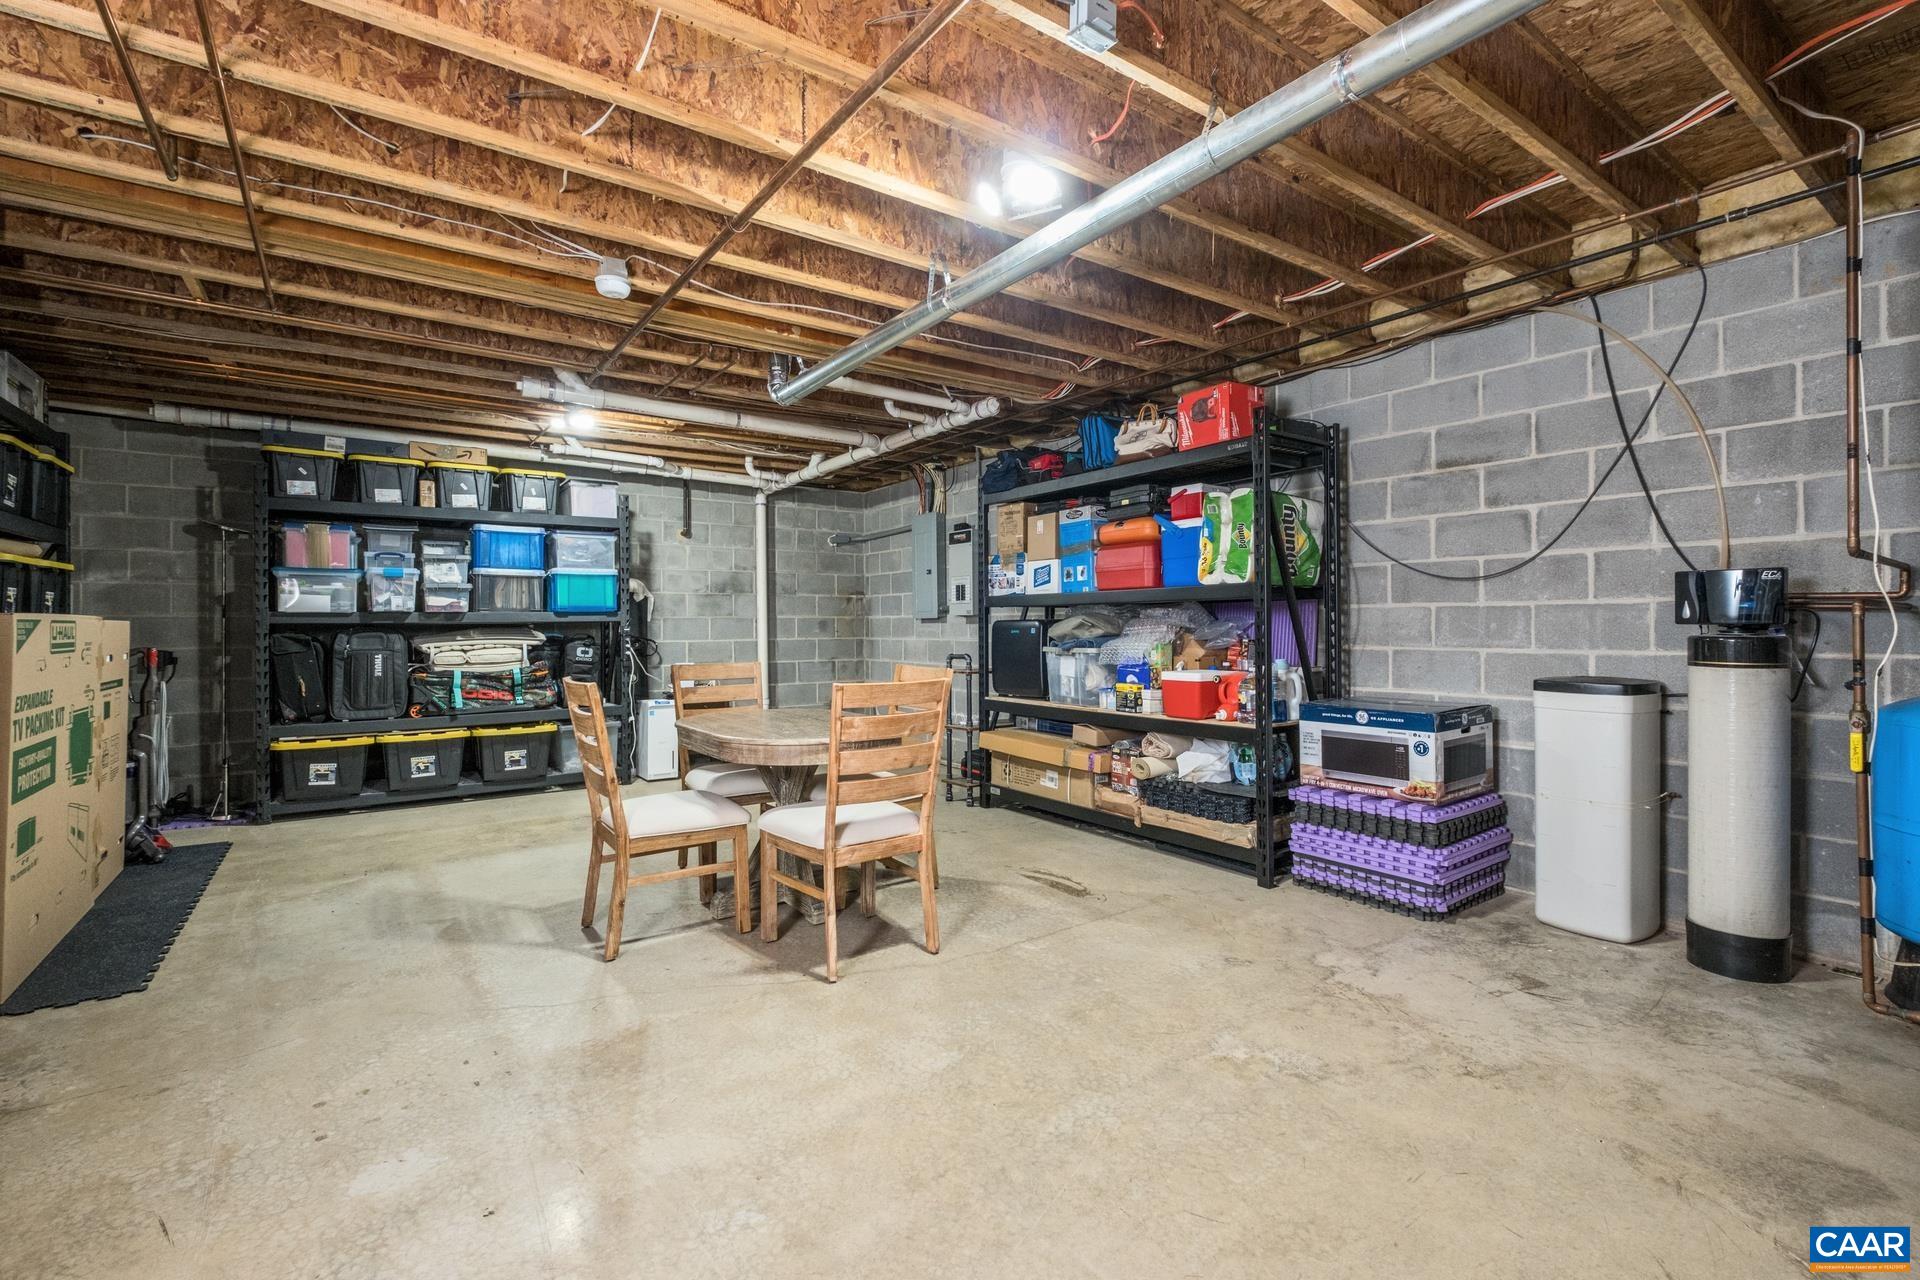
  • SubstructureBlock
  • security FeaturesCarbon Monoxide Detector(s), Smoke Detector(s), Surveillance System
  • other exterior FeaturesDock, Fence

Financial

  • Sales Price$584,900
  • Real Estate Tax $1,615/yr
View Virtual Tour

Follow Us on Instagram