


Leave a

By providing your contact information to Nest Realty- Shenandoah Valley, VA, your personal information will be processed in accordance with Nest Realty- Shenandoah Valley, VA's Privacy Policy. By checking the box(es) below, you expressly consent to receive marketing or promotional real estate communication from Nest Realty- Shenandoah Valley, VA in the manner selected by you. For SMS text messages, message frequency varies. Message and data rates may apply. Consent is not a condition of purchase of any goods or services. You may opt out of receiving further communications from Nest Realty- Shenandoah Valley, VA at any time. To opt out of receiving SMS text messages, reply STOP to unsubscribe. SMS text messaging is subject to our Terms of Use.

Thank you for your message. We will be in touch with you shortly.

Explore Our Properties
174 RIVER VIEW DR
174 RIVER VIEW DR
174 RIVER VIEW DR
174 RIVER VIEW DR
174 RIVER VIEW DR
174 RIVER VIEW DR
174 RIVER VIEW DR
174 RIVER VIEW DR
174 RIVER VIEW DR
174 RIVER VIEW DR
174 RIVER VIEW DR
174 RIVER VIEW DR
174 RIVER VIEW DR
174 RIVER VIEW DR
174 RIVER VIEW DR
174 RIVER VIEW DR
174 RIVER VIEW DR
174 RIVER VIEW DR
174 RIVER VIEW DR
174 RIVER VIEW DR
174 RIVER VIEW DR
174 RIVER VIEW DR
174 RIVER VIEW DR
174 RIVER VIEW DR
174 RIVER VIEW DR
174 RIVER VIEW DR
174 RIVER VIEW DR
174 RIVER VIEW DR
174 RIVER VIEW DR
174 RIVER VIEW DR
174 RIVER VIEW DR
174 RIVER VIEW DR
174 RIVER VIEW DR
174 RIVER VIEW DR
174 RIVER VIEW DR
174 RIVER VIEW DR
174 RIVER VIEW DR
174 RIVER VIEW DR
174 RIVER VIEW DR
174 RIVER VIEW DR
174 RIVER VIEW DR
174 RIVER VIEW DR
174 RIVER VIEW DR
174 RIVER VIEW DR
174 RIVER VIEW DR
174 RIVER VIEW DR
174 RIVER VIEW DR
174 RIVER VIEW DR
174 RIVER VIEW DR
174 RIVER VIEW DR
174 RIVER VIEW DR
174 RIVER VIEW DR
174 RIVER VIEW DR
SEE ALL PHOTOS
174 RIVER VIEW DR
174 RIVER VIEW DR
174 RIVER VIEW DR
174 RIVER VIEW DR
174 RIVER VIEW DR
174 RIVER VIEW DR
174 RIVER VIEW DR
174 RIVER VIEW DR
174 RIVER VIEW DR
174 RIVER VIEW DR
174 RIVER VIEW DR
174 RIVER VIEW DR
174 RIVER VIEW DR
174 RIVER VIEW DR
174 RIVER VIEW DR
174 RIVER VIEW DR
174 RIVER VIEW DR
174 RIVER VIEW DR
174 RIVER VIEW DR
174 RIVER VIEW DR
174 RIVER VIEW DR
174 RIVER VIEW DR
174 RIVER VIEW DR
174 RIVER VIEW DR
174 RIVER VIEW DR
174 RIVER VIEW DR
174 RIVER VIEW DR
174 RIVER VIEW DR
174 RIVER VIEW DR
174 RIVER VIEW DR
174 RIVER VIEW DR
174 RIVER VIEW DR
174 RIVER VIEW DR
174 RIVER VIEW DR
174 RIVER VIEW DR
174 RIVER VIEW DR
174 RIVER VIEW DR
174 RIVER VIEW DR
174 RIVER VIEW DR
174 RIVER VIEW DR
174 RIVER VIEW DR
174 RIVER VIEW DR
174 RIVER VIEW DR
174 RIVER VIEW DR
174 RIVER VIEW DR
174 RIVER VIEW DR
174 RIVER VIEW DR
174 RIVER VIEW DR
174 RIVER VIEW DR
174 RIVER VIEW DR
174 RIVER VIEW DR
174 RIVER VIEW DR
174 RIVER VIEW DR
Courtesy of NEST REALTY GROUP STAUNTON
Pending

174 RIVER VIEW DR

174 RIVER VIEW DR, Verona, VA 24482

$379,900
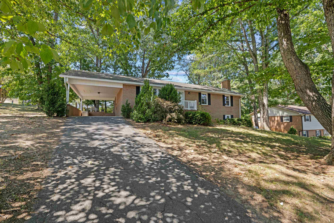
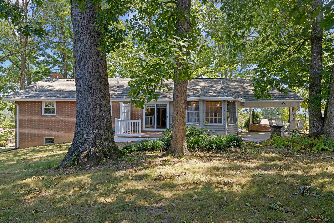
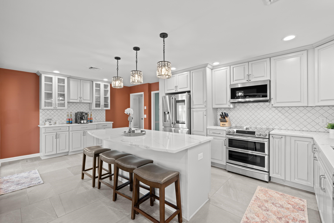
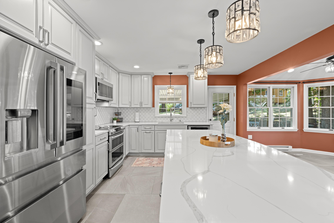
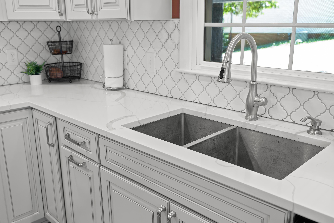
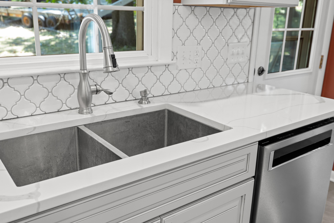
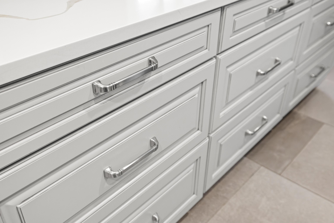
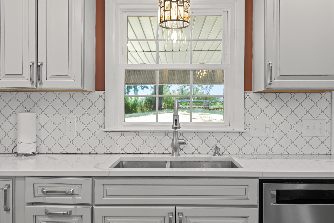
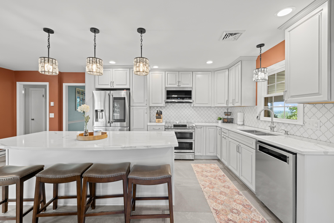
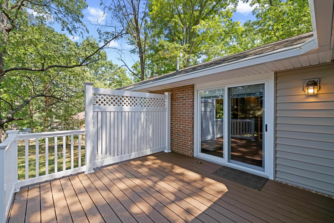
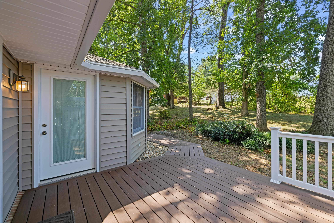
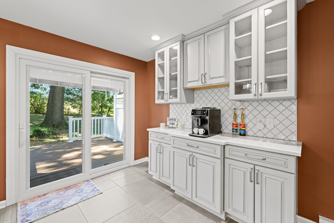
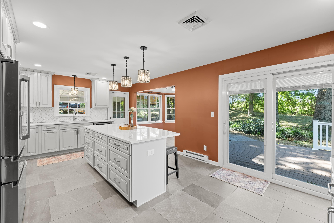
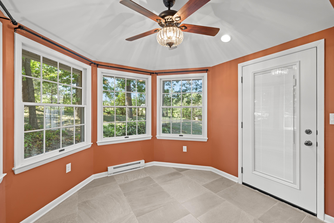
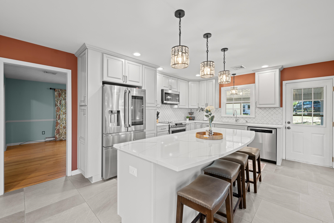
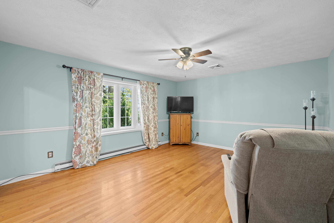
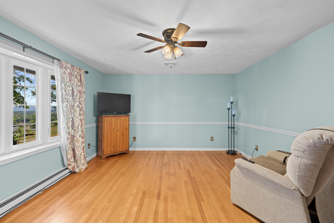
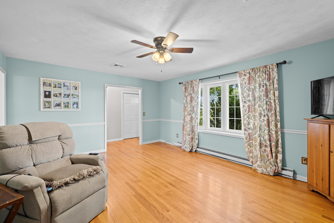
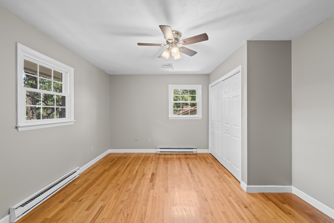
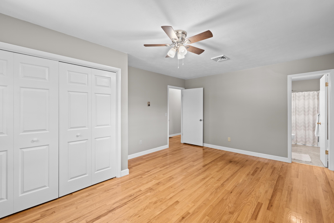
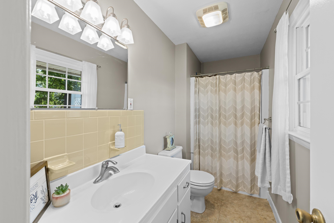
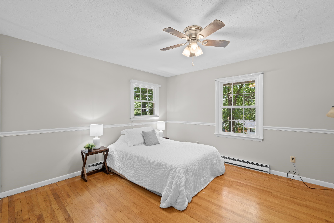
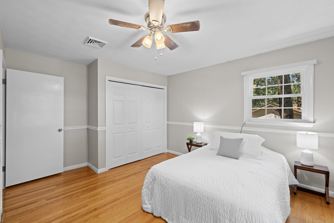
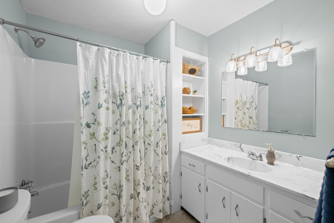
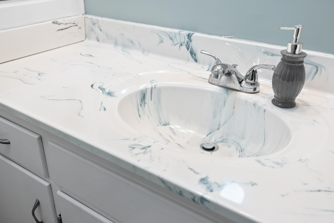
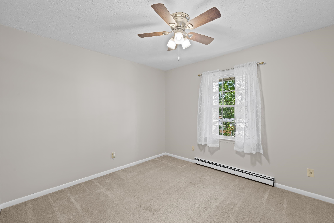
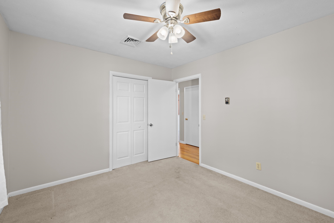
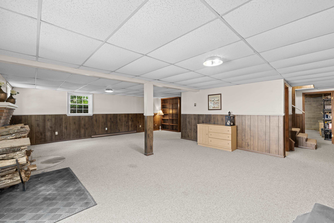
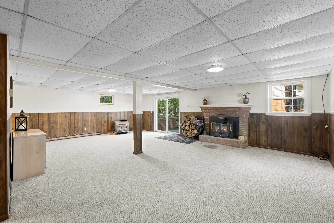
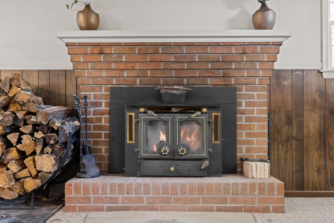
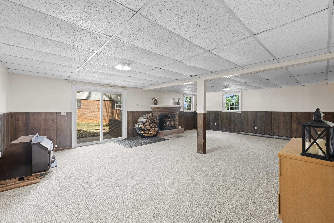
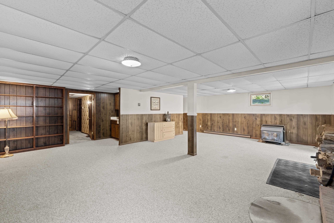
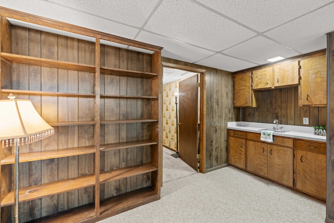
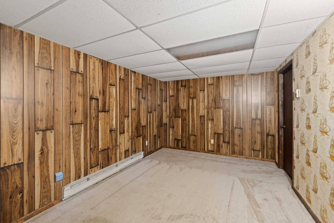
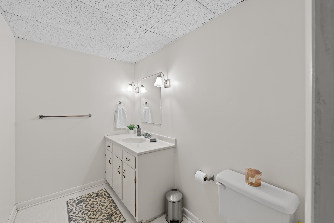
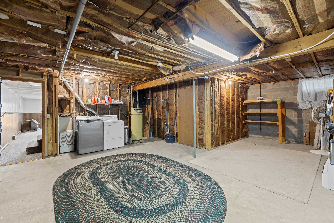
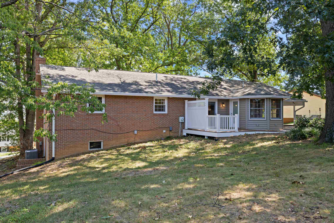
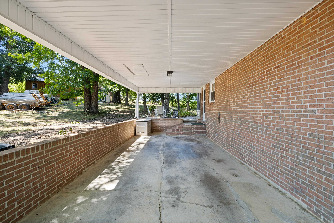
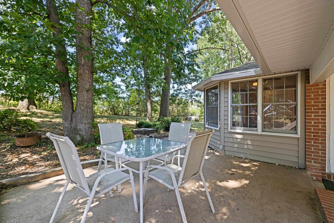
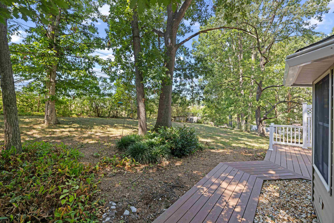
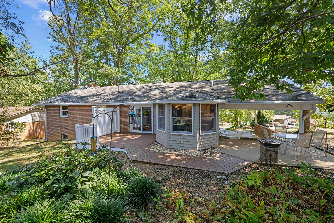
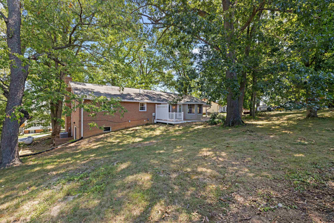
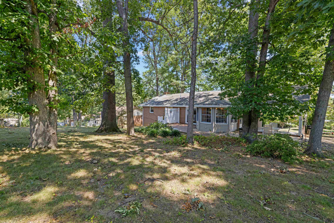
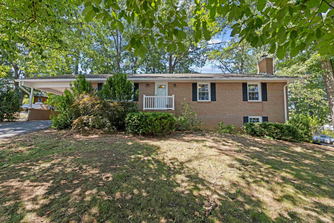
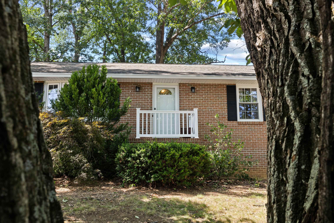
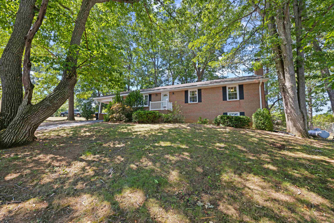
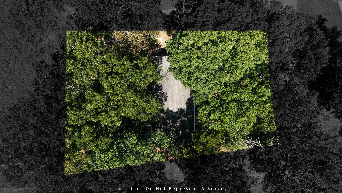
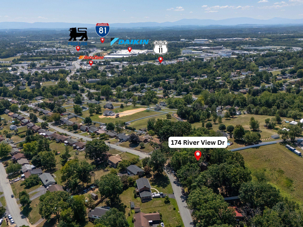
Beautifully updated home in the desirable Rolla Mills subdivision and highly sought-after Fort Defiance School District! The main level features a stunning, fully renovated kitchen with quartz countertops, tile finishes, premium cabinetry, and high-end appliances. The spacious layout includes a primary bedroom with an en suite full bath, two additional bedrooms, and a second full hall bath. The walk-out basement offers exceptional additional living space with a huge recreation room featuring a wood-burning fireplace, a non-conforming fourth bedroom, wet bar, half bath with room to expand into a full bath, and an oversized laundry/storage room. Outside, enjoy the newly built Trex deck, patio, large carport, and a private backyard that backs to farmland for peaceful views and added privacy. A storage shed conveys if desired (needs some TLC). Conveniently located just minutes from Staunton, Harrisonburg, and I-81, this home offers the perfect combination of quality updates, flexible living space, and a fantastic location.

3
beds

3
baths

2,372 Sq.Ft. LIVING AREA

0.48 Acres lot

3 beds
2 full baths
1 half bath
2,372 Sq.Ft.
1976 BUILT
0.48 Acres LOT
Alicia Farmer Group

Alicia Farmer Group

Features & Amenities

Interior

  • total bedrooms3
  • Total bathrooms3
  • full bathrooms2
  • half bathroom1
  • Fireplace One
  • APPLIANCES Dishwasher, Electric Range, Microwave, Refrigerator, Dryer, Washer
  • other interior Features Primary Downstairs, Kitchen Island

Area & Lot

  • Status Pending
  • Date Sold September 1, 2026
  • Living Area2,372 Sq.Ft.
  • Total Area3,058 Sq.Ft.
  • Lot Area0.48 Acres
  • MLS® ID680238
  • TypeResidential
  • YEAR BUILT1976
  • NeighborhoodVerona
  • Elementary SchoolE. G. Clymore
  • Middle SchoolS. Gordon Stewart
  • High SchoolFort Defiance

Exterior

  • STORIES1
  • water SourcePublic
  • utilitiesCable Available
  • roofComposition, Shingle
  • parkingCarport
  • HEAT TYPEHeat Pump, Propane
  • AIR CONDITIONINGHeat Pump
  • sewerPublic Sewer
  • SubstructureBrick/Mortar

Financial

  • Sales Price$379,900
  • Real Estate Tax $1,659/yr
image

Schedule a Showing

We would love to show you our beautiful property. Please select your preferred date and time below. An agent will be in touch shortly to confirm your appointment.

Schedule a Showing

We would love to show you our beautiful property. Please select your preferred date and time below. An agent will be in touch shortly to confirm your appointment.

Thank you for your interest in 174 RIVER VIEW DR, Verona, VA 24482. We are reviewing your request and will be in touch shortly!

Mortgage Calculator

Estimate your monthly mortgage payment, including the principal and interest, property taxes, and HOA. Adjust the values to generate a more accurate rate.

All estimates are provided for informational purposes only. Actual amounts may vary.
$0,000 Your Payment 20 15 65
$0,000 Your Payment

Verona

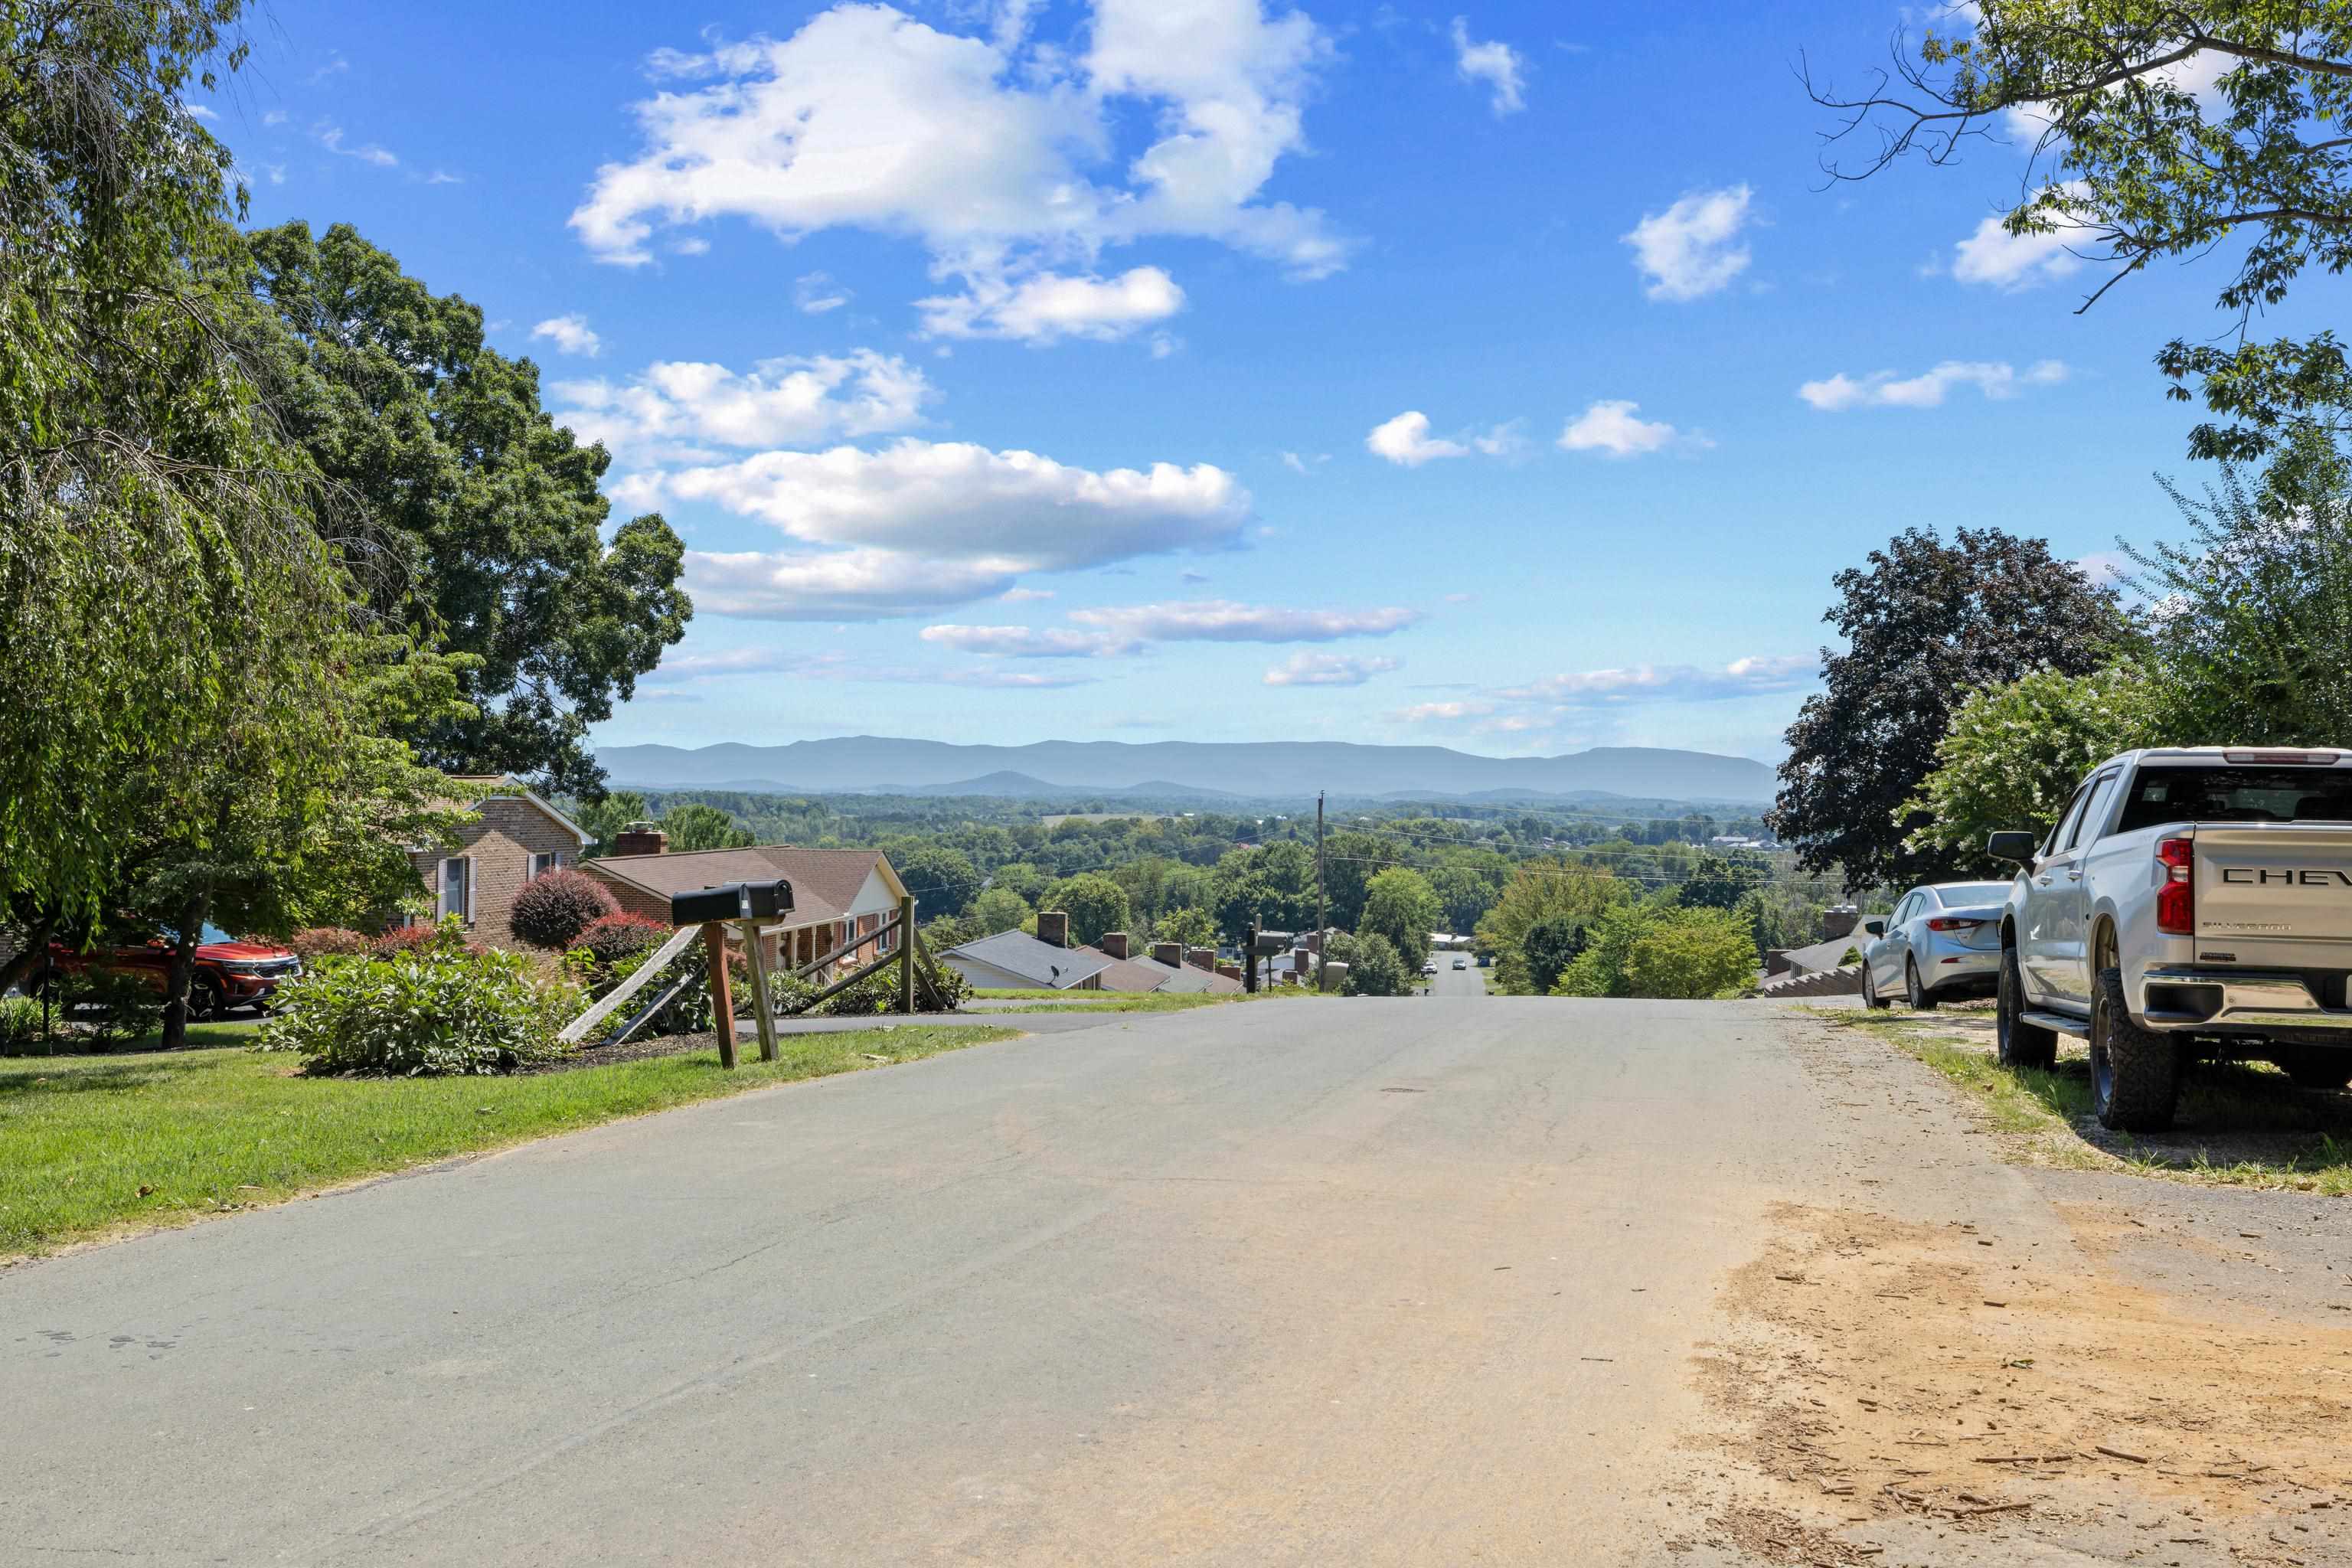
Rural, yet with so much room to grow, there is no doubt that Verona is a desirable location for businesses and people.

Explore

Follow Us on Instagram