Leave a

By providing your contact information to Nest Realty- Shenandoah Valley, VA, your personal information will be processed in accordance with Nest Realty- Shenandoah Valley, VA's Privacy Policy. By checking the box(es) below, you expressly consent to receive marketing or promotional real estate communication from Nest Realty- Shenandoah Valley, VA in the manner selected by you. For SMS text messages, message frequency varies. Message and data rates may apply. Consent is not a condition of purchase of any goods or services. You may opt out of receiving further communications from Nest Realty- Shenandoah Valley, VA at any time. To opt out of receiving SMS text messages, reply STOP to unsubscribe. SMS text messaging is subject to our Terms of Use.

Thank you for your message. We will be in touch with you shortly.

Explore Our Properties
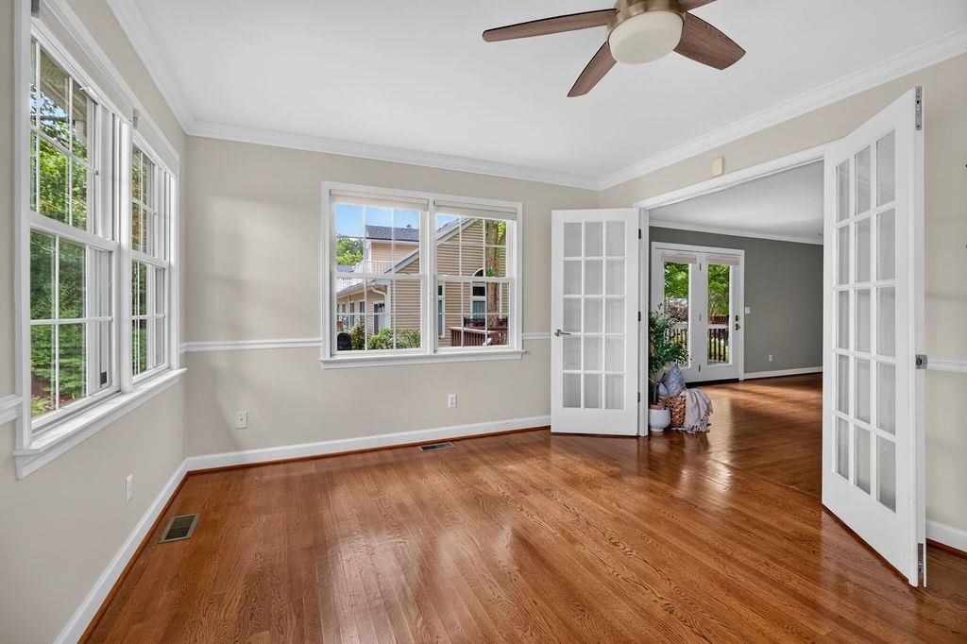
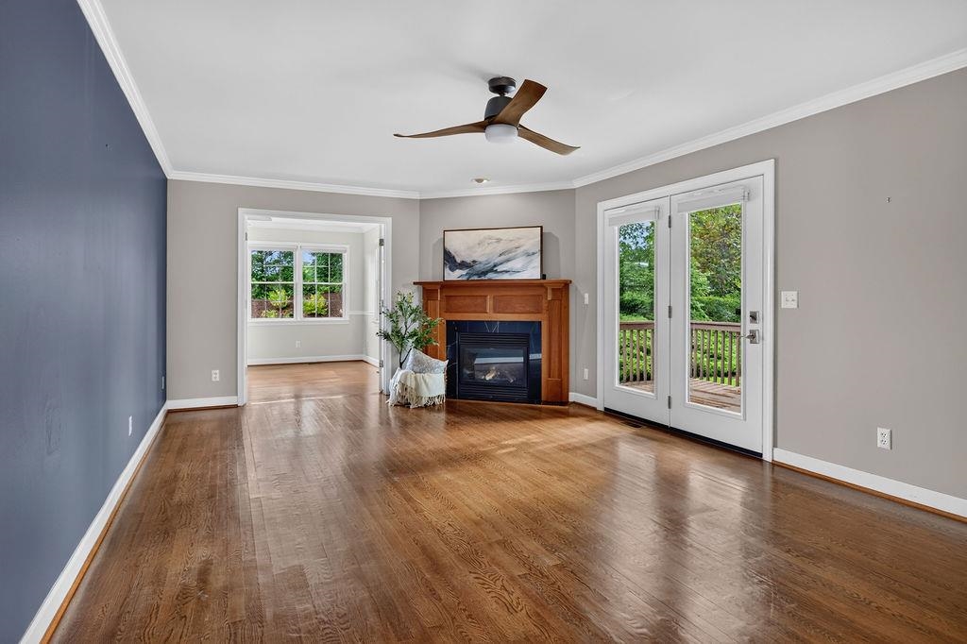
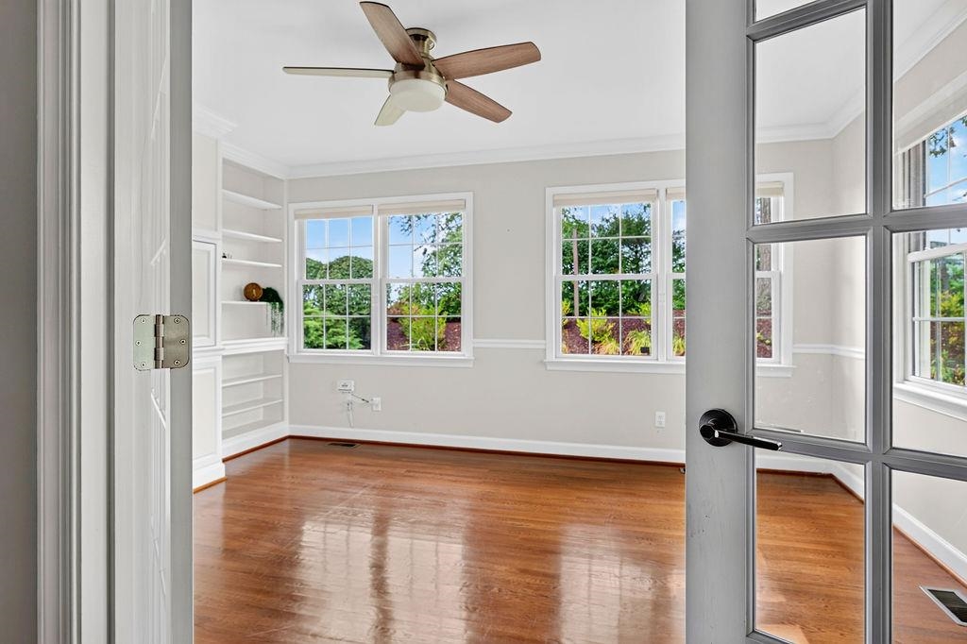
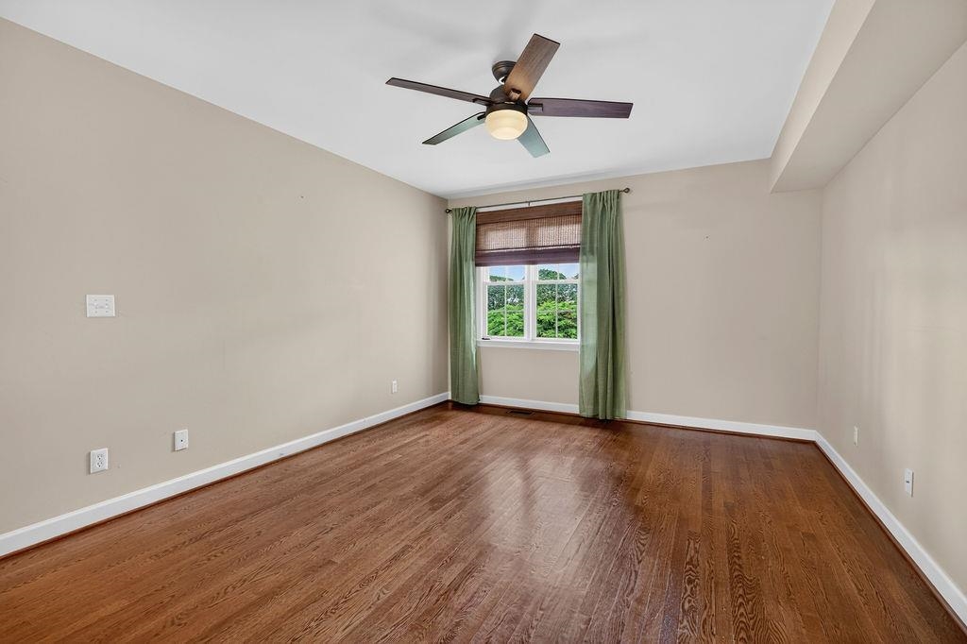
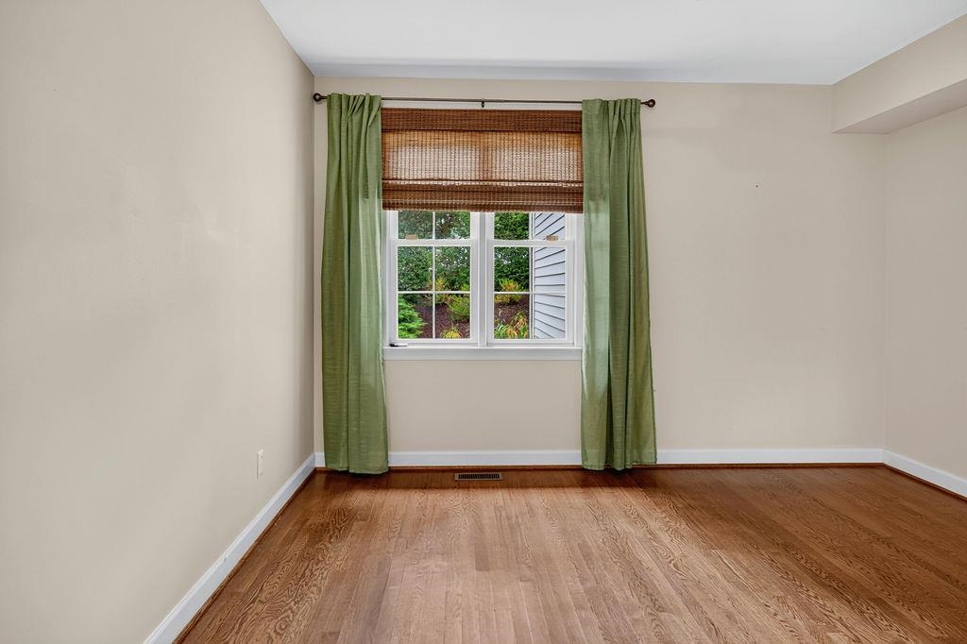
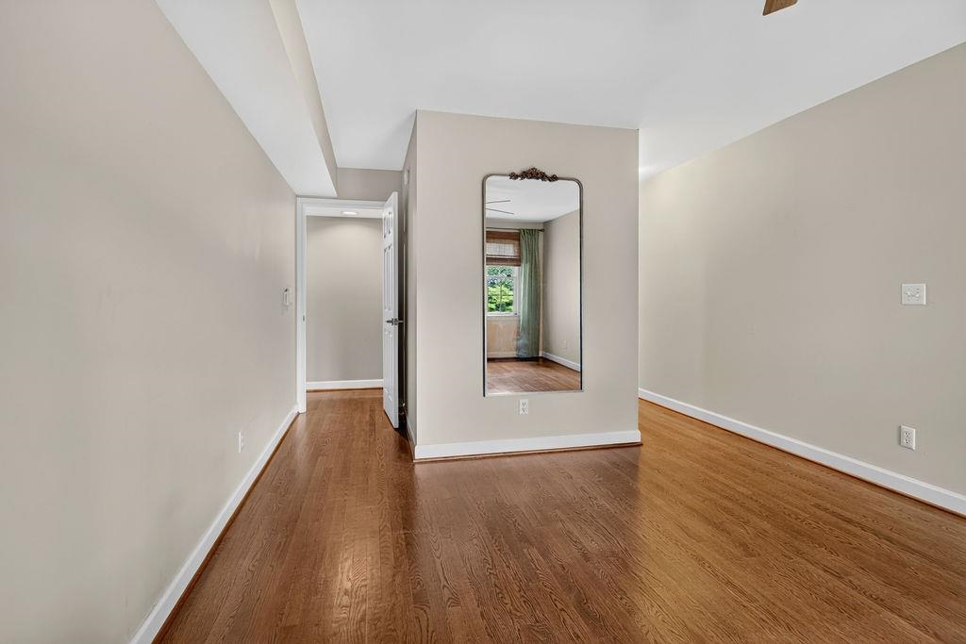
Unfurnished room with hardwood floors, large windows, and open French doors.
21 HICKORY NUT LN
21 HICKORY NUT LN
21 HICKORY NUT LN
21 HICKORY NUT LN
21 HICKORY NUT LN
21 HICKORY NUT LN
21 HICKORY NUT LN
21 HICKORY NUT LN
21 HICKORY NUT LN
21 HICKORY NUT LN
21 HICKORY NUT LN
21 HICKORY NUT LN
21 HICKORY NUT LN
21 HICKORY NUT LN
21 HICKORY NUT LN
21 HICKORY NUT LN
21 HICKORY NUT LN
21 HICKORY NUT LN
21 HICKORY NUT LN
21 HICKORY NUT LN
21 HICKORY NUT LN
21 HICKORY NUT LN
21 HICKORY NUT LN
21 HICKORY NUT LN
21 HICKORY NUT LN
21 HICKORY NUT LN
21 HICKORY NUT LN
21 HICKORY NUT LN
21 HICKORY NUT LN
21 HICKORY NUT LN
21 HICKORY NUT LN
21 HICKORY NUT LN
21 HICKORY NUT LN
21 HICKORY NUT LN
21 HICKORY NUT LN
21 HICKORY NUT LN
21 HICKORY NUT LN
21 HICKORY NUT LN
21 HICKORY NUT LN
21 HICKORY NUT LN
21 HICKORY NUT LN
21 HICKORY NUT LN
21 HICKORY NUT LN
21 HICKORY NUT LN
21 HICKORY NUT LN
21 HICKORY NUT LN
21 HICKORY NUT LN
21 HICKORY NUT LN
21 HICKORY NUT LN
SEE ALL PHOTOS
Unfurnished room with hardwood floors, large windows, and open French doors.
21 HICKORY NUT LN
21 HICKORY NUT LN
21 HICKORY NUT LN
21 HICKORY NUT LN
21 HICKORY NUT LN
21 HICKORY NUT LN
21 HICKORY NUT LN
21 HICKORY NUT LN
21 HICKORY NUT LN
21 HICKORY NUT LN
21 HICKORY NUT LN
21 HICKORY NUT LN
21 HICKORY NUT LN
21 HICKORY NUT LN
21 HICKORY NUT LN
21 HICKORY NUT LN
21 HICKORY NUT LN
21 HICKORY NUT LN
21 HICKORY NUT LN
21 HICKORY NUT LN
21 HICKORY NUT LN
21 HICKORY NUT LN
21 HICKORY NUT LN
21 HICKORY NUT LN
21 HICKORY NUT LN
21 HICKORY NUT LN
21 HICKORY NUT LN
21 HICKORY NUT LN
21 HICKORY NUT LN
21 HICKORY NUT LN
21 HICKORY NUT LN
21 HICKORY NUT LN
21 HICKORY NUT LN
21 HICKORY NUT LN
21 HICKORY NUT LN
21 HICKORY NUT LN
21 HICKORY NUT LN
21 HICKORY NUT LN
21 HICKORY NUT LN
21 HICKORY NUT LN
21 HICKORY NUT LN
21 HICKORY NUT LN
21 HICKORY NUT LN
21 HICKORY NUT LN
21 HICKORY NUT LN
21 HICKORY NUT LN
21 HICKORY NUT LN
21 HICKORY NUT LN
21 HICKORY NUT LN
Sold

21 HICKORY NUT LN

21 HICKORY NUT LN, Staunton, VA 24401

$375,000
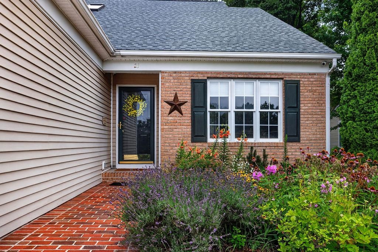
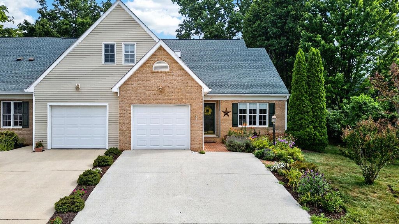
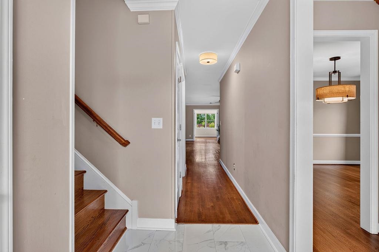
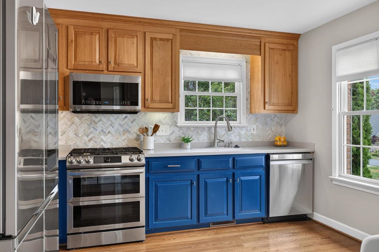
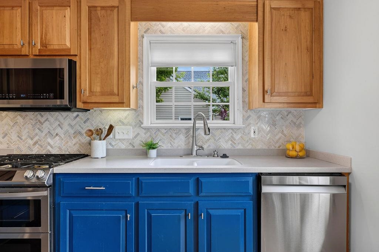
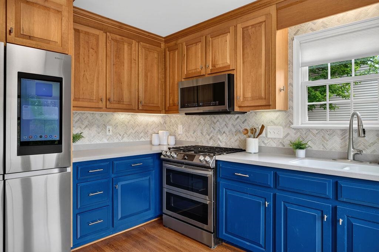
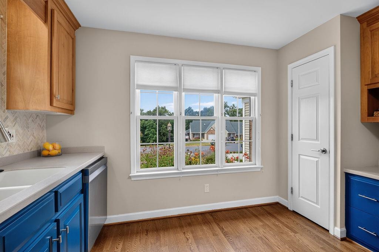
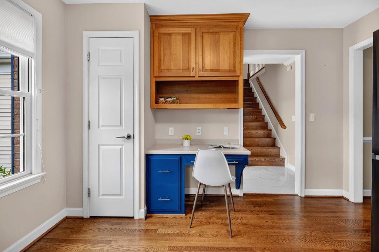
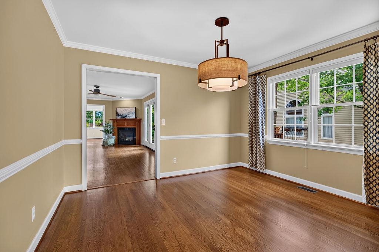
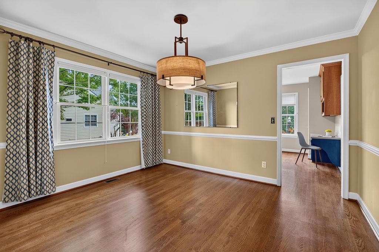
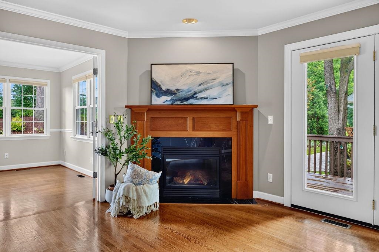
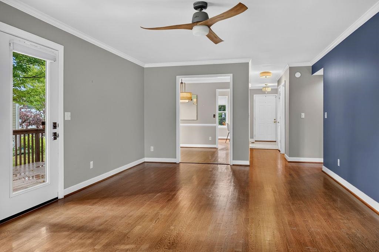
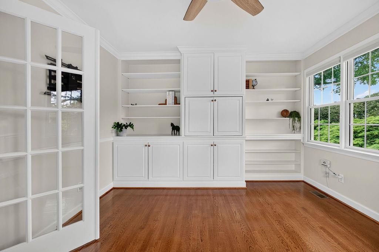
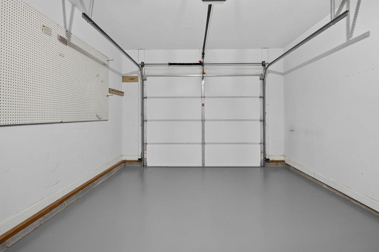
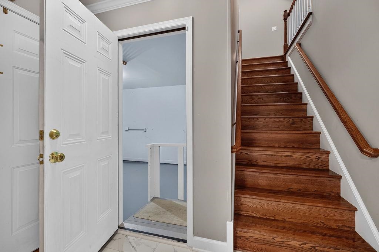
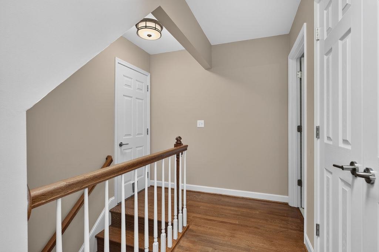
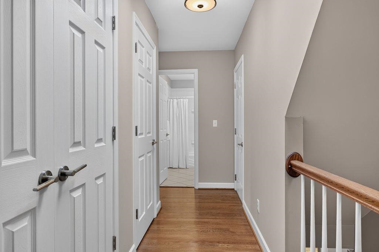
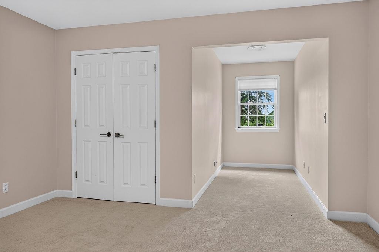
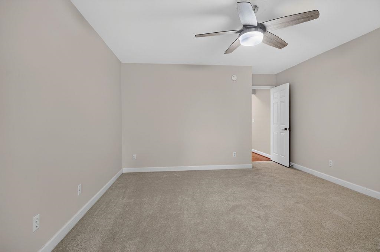
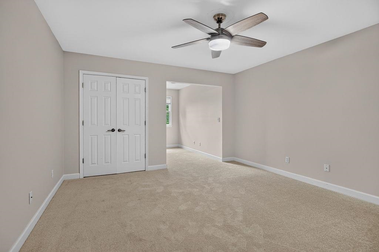
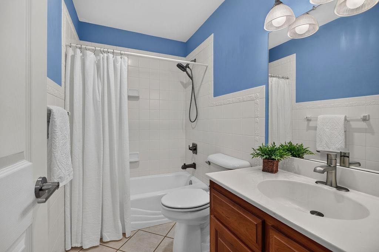
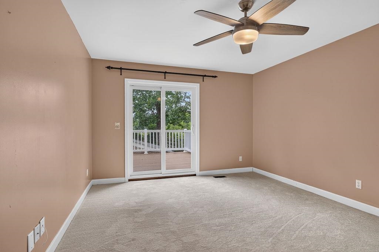
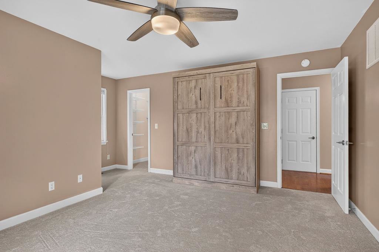
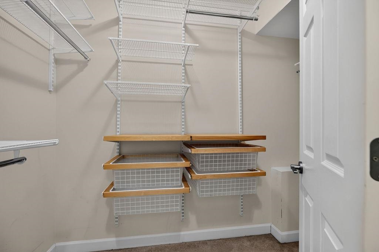
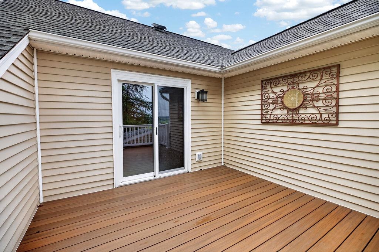
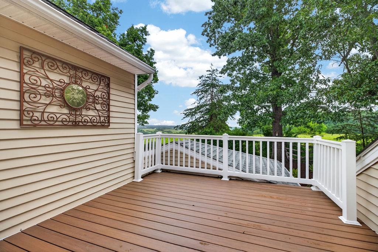
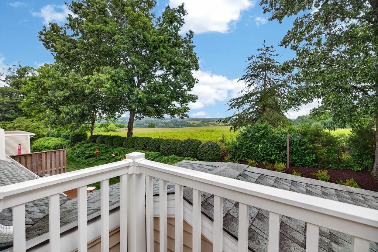
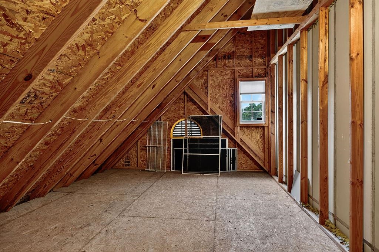
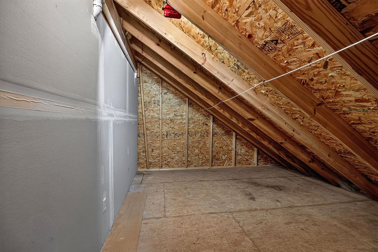
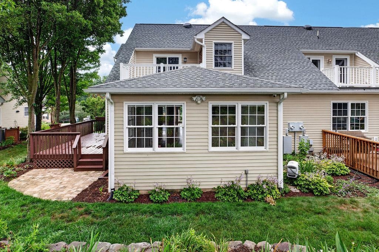
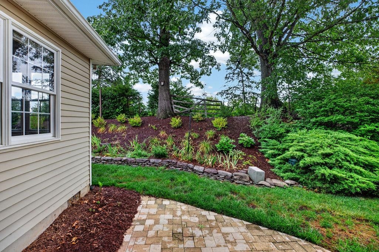
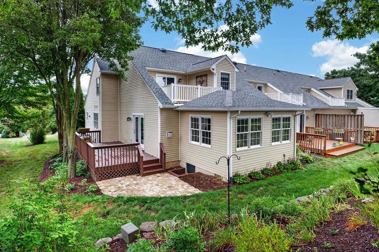
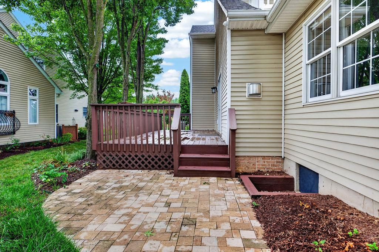
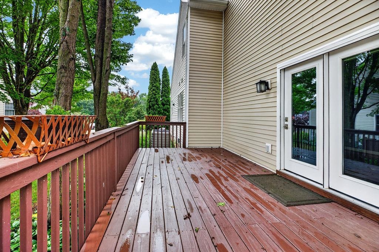
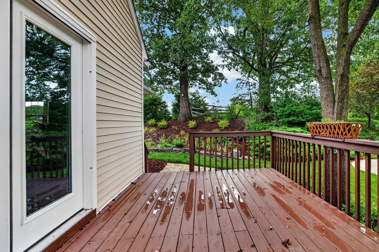
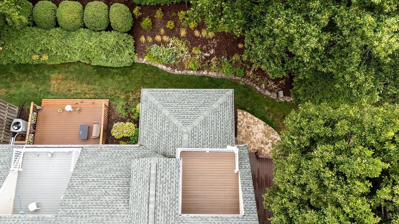
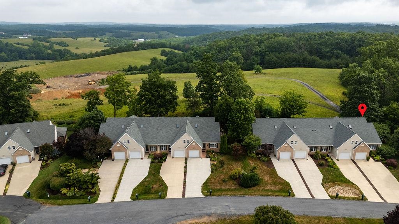
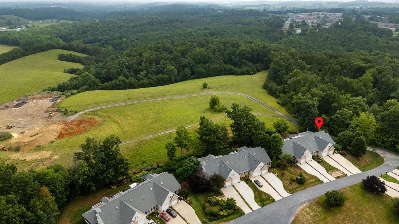
Enjoy low-maintenance living with scenic views in this beautifully maintained end-unit townhome, tucked away on a quiet cul-de-sac in Augusta County. Offering 3 bedrooms & 2.5 baths, this inviting home features a sought-after main-level primary suite w/ a private en suite bath for comfort & convenience. The spacious living area showcases refinished hardwood floors, new carpet, a cozy gas log fireplace & Smart stainless steel appliances. Just off the living space, the bright sunroom is the perfect place to enjoy your morning coffee, read a book or simply relax. Upstairs, one of the secondary bedrooms includes a Murphy bed, creating a flexible space for guests, a home office or both. From the private balcony, enjoy beautiful pastoral & mountain views--a peaceful retreat at the end of the day. The patio & deck provide addtl outdoor living & entertaining space, while generous attic storage offers plenty of room for keepsakes, hobbies & everyday storage. Conveniently located just min. from I- 81, shopping, restaurants, entertainment & historic downtown Staunton, this move-in-ready home offers the perfect blend of comfort, convenience & carefree living. Come see why you'll want to call this one home!

3
beds

3
baths

2,140 Sq.Ft. LIVING AREA

6,534 Sq.Ft. lot

3 beds
2 full baths
1 half bath
2,140 Sq.Ft.
2003 BUILT
6,534 Sq.Ft. LOT
Becky Meyer

Becky Meyer

Features & Amenities

Interior

  • total bedrooms3
  • Total bathrooms3
  • full bathrooms2
  • half bathroom1
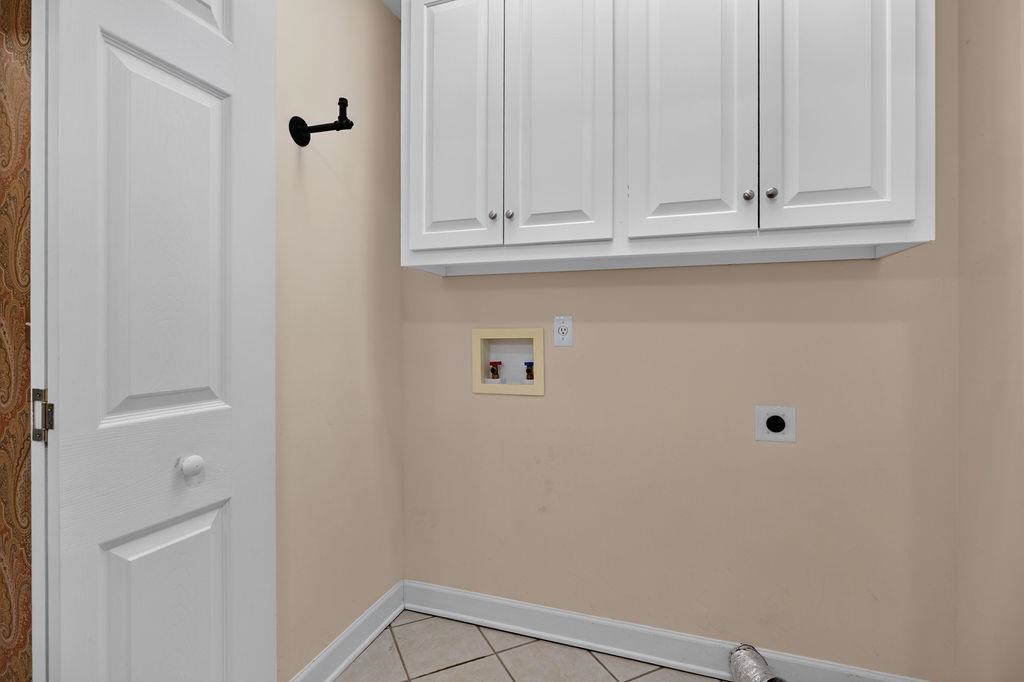
  • Laundry room Washer Hookup, Dryer Hookup
  • Flooring Carpet, Ceramic Tile, Hardwood
  • Fireplace One, Gas Log
  • APPLIANCES Dishwasher, Disposal, Gas Range, Microwave, Refrigerator
  • other interior Features Primary Downstairs, Walk-In Closet(s)

Area & Lot

  • Status Sold
  • Date Sold September 18, 2026
  • Living Area2,140 Sq.Ft.
  • Total Area2,752 Sq.Ft.
  • Lot Area6,534 Sq.Ft.
  • MLS® ID679485
  • TypeResidential
  • YEAR BUILT2003
  • NeighborhoodStaunton
  • Elementary SchoolWilson
  • Middle SchoolWilson
  • High SchoolWilson Memorial

Exterior

  • STORIES2
  • Garage Space1.0
  • water SourcePublic
  • utilitiesFiber Optic Available
  • roofComposition, Shingle
  • parkingAttached, Electricity, Garage Faces Front, Garage, Garage Door Opener
  • HEAT TYPEHeat Pump
  • AIR CONDITIONINGHeat Pump
  • sewerPublic Sewer
  • SubstructureBrick/Mortar
  • HOA AmenitiesNone
  • security FeaturesSmoke Detector(s)

Financial

  • Sales Price$375,000
  • Real Estate Tax $1,725/yr
  • HOA $130/mo

Staunton

A college town at heart, Staunton calls to those who are looking for a diverse cultural experience and room to roam.

Explore

Follow Us on Instagram