Leave a

By providing your contact information to Nest Realty- Shenandoah Valley, VA, your personal information will be processed in accordance with Nest Realty- Shenandoah Valley, VA's Privacy Policy. By checking the box(es) below, you expressly consent to receive marketing or promotional real estate communication from Nest Realty- Shenandoah Valley, VA in the manner selected by you. For SMS text messages, message frequency varies. Message and data rates may apply. Consent is not a condition of purchase of any goods or services. You may opt out of receiving further communications from Nest Realty- Shenandoah Valley, VA at any time. To opt out of receiving SMS text messages, reply STOP to unsubscribe. SMS text messaging is subject to our Terms of Use.

Thank you for your message. We will be in touch with you shortly.

Explore Our Properties
240 NORTHVIEW DR
240 NORTHVIEW DR
240 NORTHVIEW DR
240 NORTHVIEW DR
240 NORTHVIEW DR
240 NORTHVIEW DR
240 NORTHVIEW DR
240 NORTHVIEW DR
240 NORTHVIEW DR
240 NORTHVIEW DR
240 NORTHVIEW DR
240 NORTHVIEW DR
240 NORTHVIEW DR
240 NORTHVIEW DR
240 NORTHVIEW DR
240 NORTHVIEW DR
240 NORTHVIEW DR
240 NORTHVIEW DR
240 NORTHVIEW DR
240 NORTHVIEW DR
240 NORTHVIEW DR
240 NORTHVIEW DR
240 NORTHVIEW DR
240 NORTHVIEW DR
240 NORTHVIEW DR
240 NORTHVIEW DR
240 NORTHVIEW DR
240 NORTHVIEW DR
240 NORTHVIEW DR
240 NORTHVIEW DR
240 NORTHVIEW DR
240 NORTHVIEW DR
240 NORTHVIEW DR
240 NORTHVIEW DR
240 NORTHVIEW DR
240 NORTHVIEW DR
240 NORTHVIEW DR
240 NORTHVIEW DR
240 NORTHVIEW DR
240 NORTHVIEW DR
240 NORTHVIEW DR
240 NORTHVIEW DR
240 NORTHVIEW DR
240 NORTHVIEW DR
240 NORTHVIEW DR
240 NORTHVIEW DR
240 NORTHVIEW DR
240 NORTHVIEW DR
240 NORTHVIEW DR
240 NORTHVIEW DR
240 NORTHVIEW DR
240 NORTHVIEW DR
240 NORTHVIEW DR
240 NORTHVIEW DR
240 NORTHVIEW DR
240 NORTHVIEW DR
240 NORTHVIEW DR
240 NORTHVIEW DR
240 NORTHVIEW DR
240 NORTHVIEW DR
240 NORTHVIEW DR
240 NORTHVIEW DR
240 NORTHVIEW DR
240 NORTHVIEW DR
240 NORTHVIEW DR
240 NORTHVIEW DR
240 NORTHVIEW DR
240 NORTHVIEW DR
240 NORTHVIEW DR
240 NORTHVIEW DR
240 NORTHVIEW DR
240 NORTHVIEW DR
240 NORTHVIEW DR
240 NORTHVIEW DR
SEE ALL PHOTOS
240 NORTHVIEW DR
240 NORTHVIEW DR
240 NORTHVIEW DR
240 NORTHVIEW DR
240 NORTHVIEW DR
240 NORTHVIEW DR
240 NORTHVIEW DR
240 NORTHVIEW DR
240 NORTHVIEW DR
240 NORTHVIEW DR
240 NORTHVIEW DR
240 NORTHVIEW DR
240 NORTHVIEW DR
240 NORTHVIEW DR
240 NORTHVIEW DR
240 NORTHVIEW DR
240 NORTHVIEW DR
240 NORTHVIEW DR
240 NORTHVIEW DR
240 NORTHVIEW DR
240 NORTHVIEW DR
240 NORTHVIEW DR
240 NORTHVIEW DR
240 NORTHVIEW DR
240 NORTHVIEW DR
240 NORTHVIEW DR
240 NORTHVIEW DR
240 NORTHVIEW DR
240 NORTHVIEW DR
240 NORTHVIEW DR
240 NORTHVIEW DR
240 NORTHVIEW DR
240 NORTHVIEW DR
240 NORTHVIEW DR
240 NORTHVIEW DR
240 NORTHVIEW DR
240 NORTHVIEW DR
240 NORTHVIEW DR
240 NORTHVIEW DR
240 NORTHVIEW DR
240 NORTHVIEW DR
240 NORTHVIEW DR
240 NORTHVIEW DR
240 NORTHVIEW DR
240 NORTHVIEW DR
240 NORTHVIEW DR
240 NORTHVIEW DR
240 NORTHVIEW DR
240 NORTHVIEW DR
240 NORTHVIEW DR
240 NORTHVIEW DR
240 NORTHVIEW DR
240 NORTHVIEW DR
240 NORTHVIEW DR
240 NORTHVIEW DR
240 NORTHVIEW DR
240 NORTHVIEW DR
240 NORTHVIEW DR
240 NORTHVIEW DR
240 NORTHVIEW DR
240 NORTHVIEW DR
240 NORTHVIEW DR
240 NORTHVIEW DR
240 NORTHVIEW DR
240 NORTHVIEW DR
240 NORTHVIEW DR
240 NORTHVIEW DR
240 NORTHVIEW DR
240 NORTHVIEW DR
240 NORTHVIEW DR
240 NORTHVIEW DR
240 NORTHVIEW DR
240 NORTHVIEW DR
240 NORTHVIEW DR
Courtesy of Funkhouser Real Estate Group
Sold

240 NORTHVIEW DR

240 NORTHVIEW DR, Dayton, VA 22821

$670,000
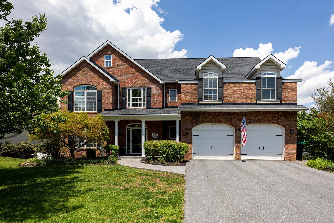
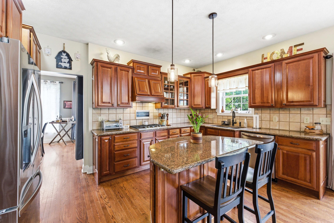
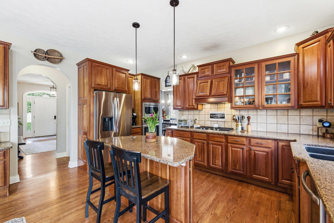
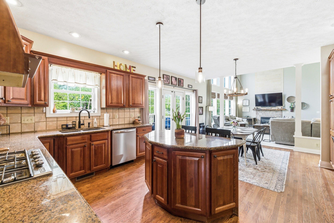
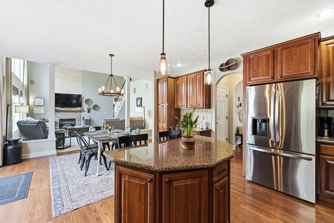
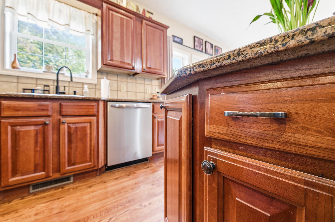
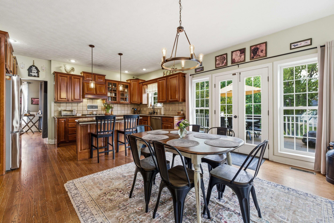
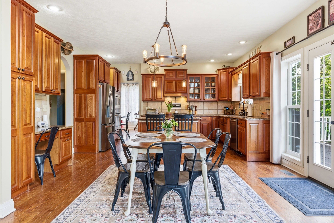
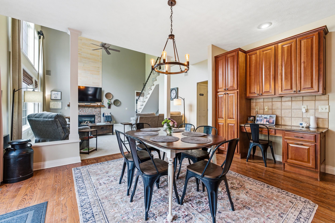
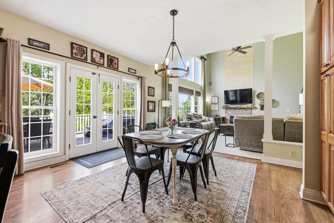
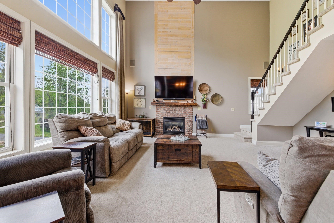
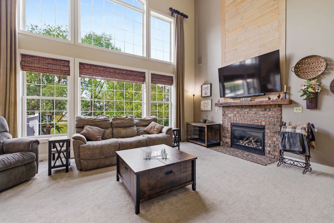
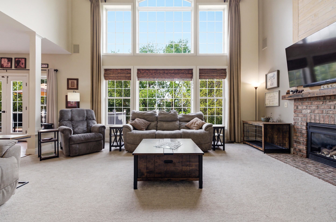
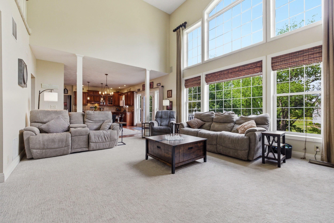
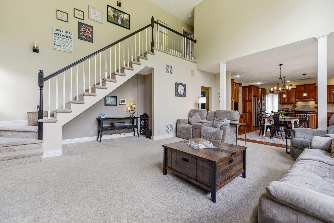
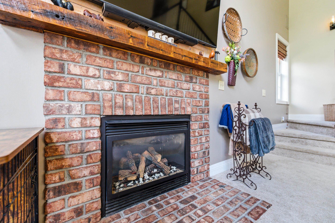
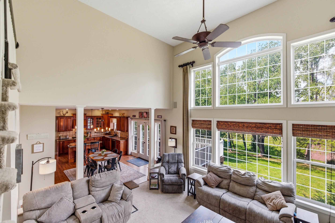
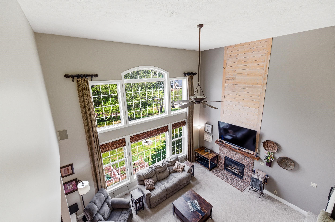
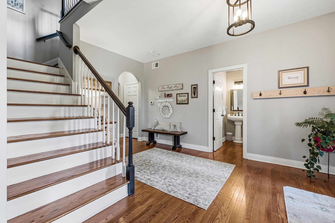
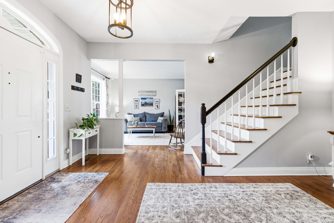
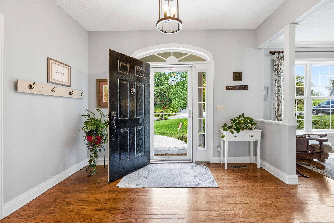
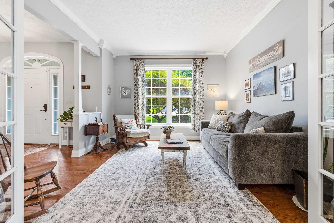
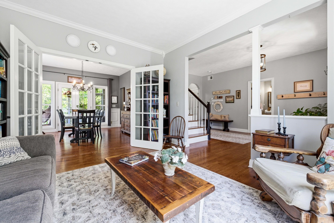
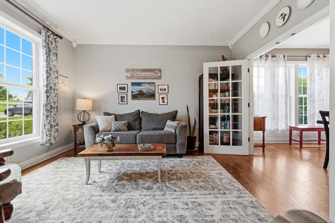
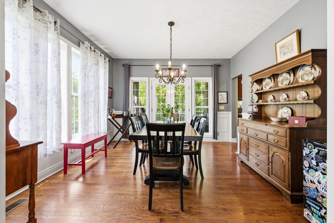
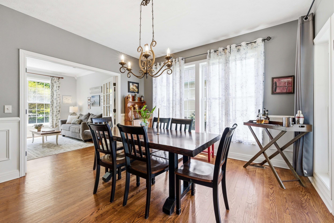
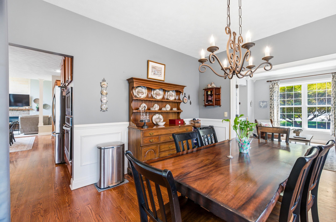
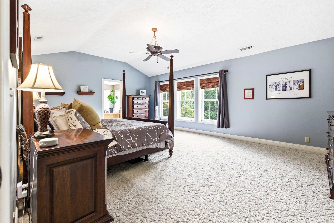
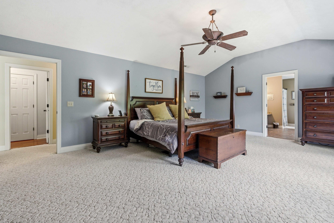
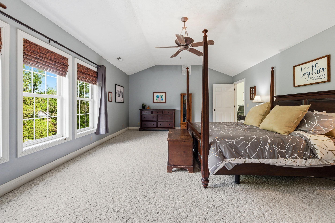
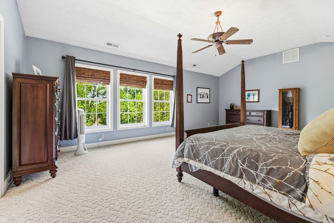
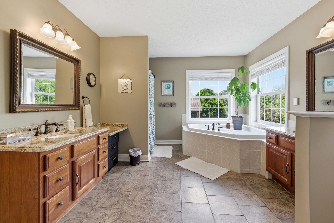
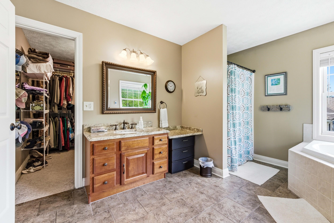
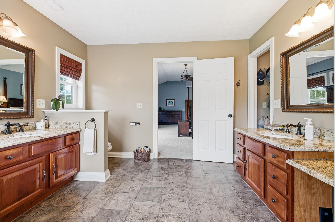
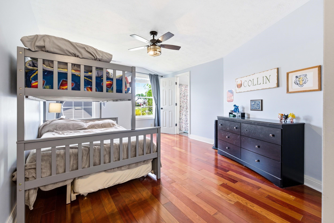
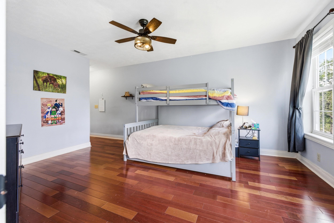
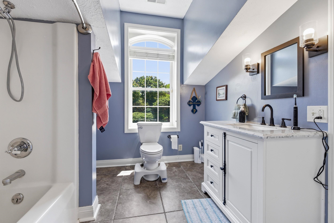
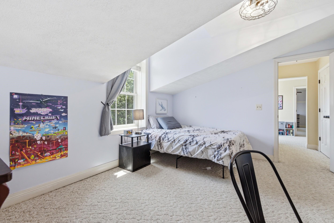
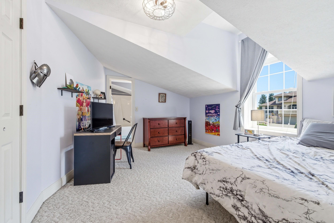
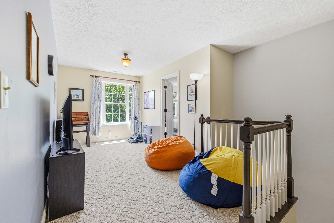
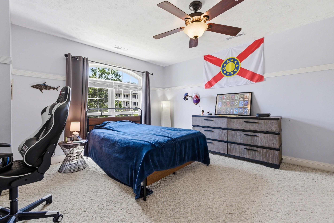
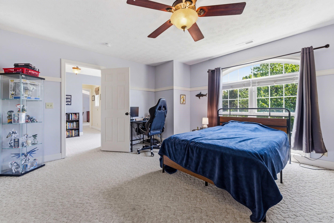
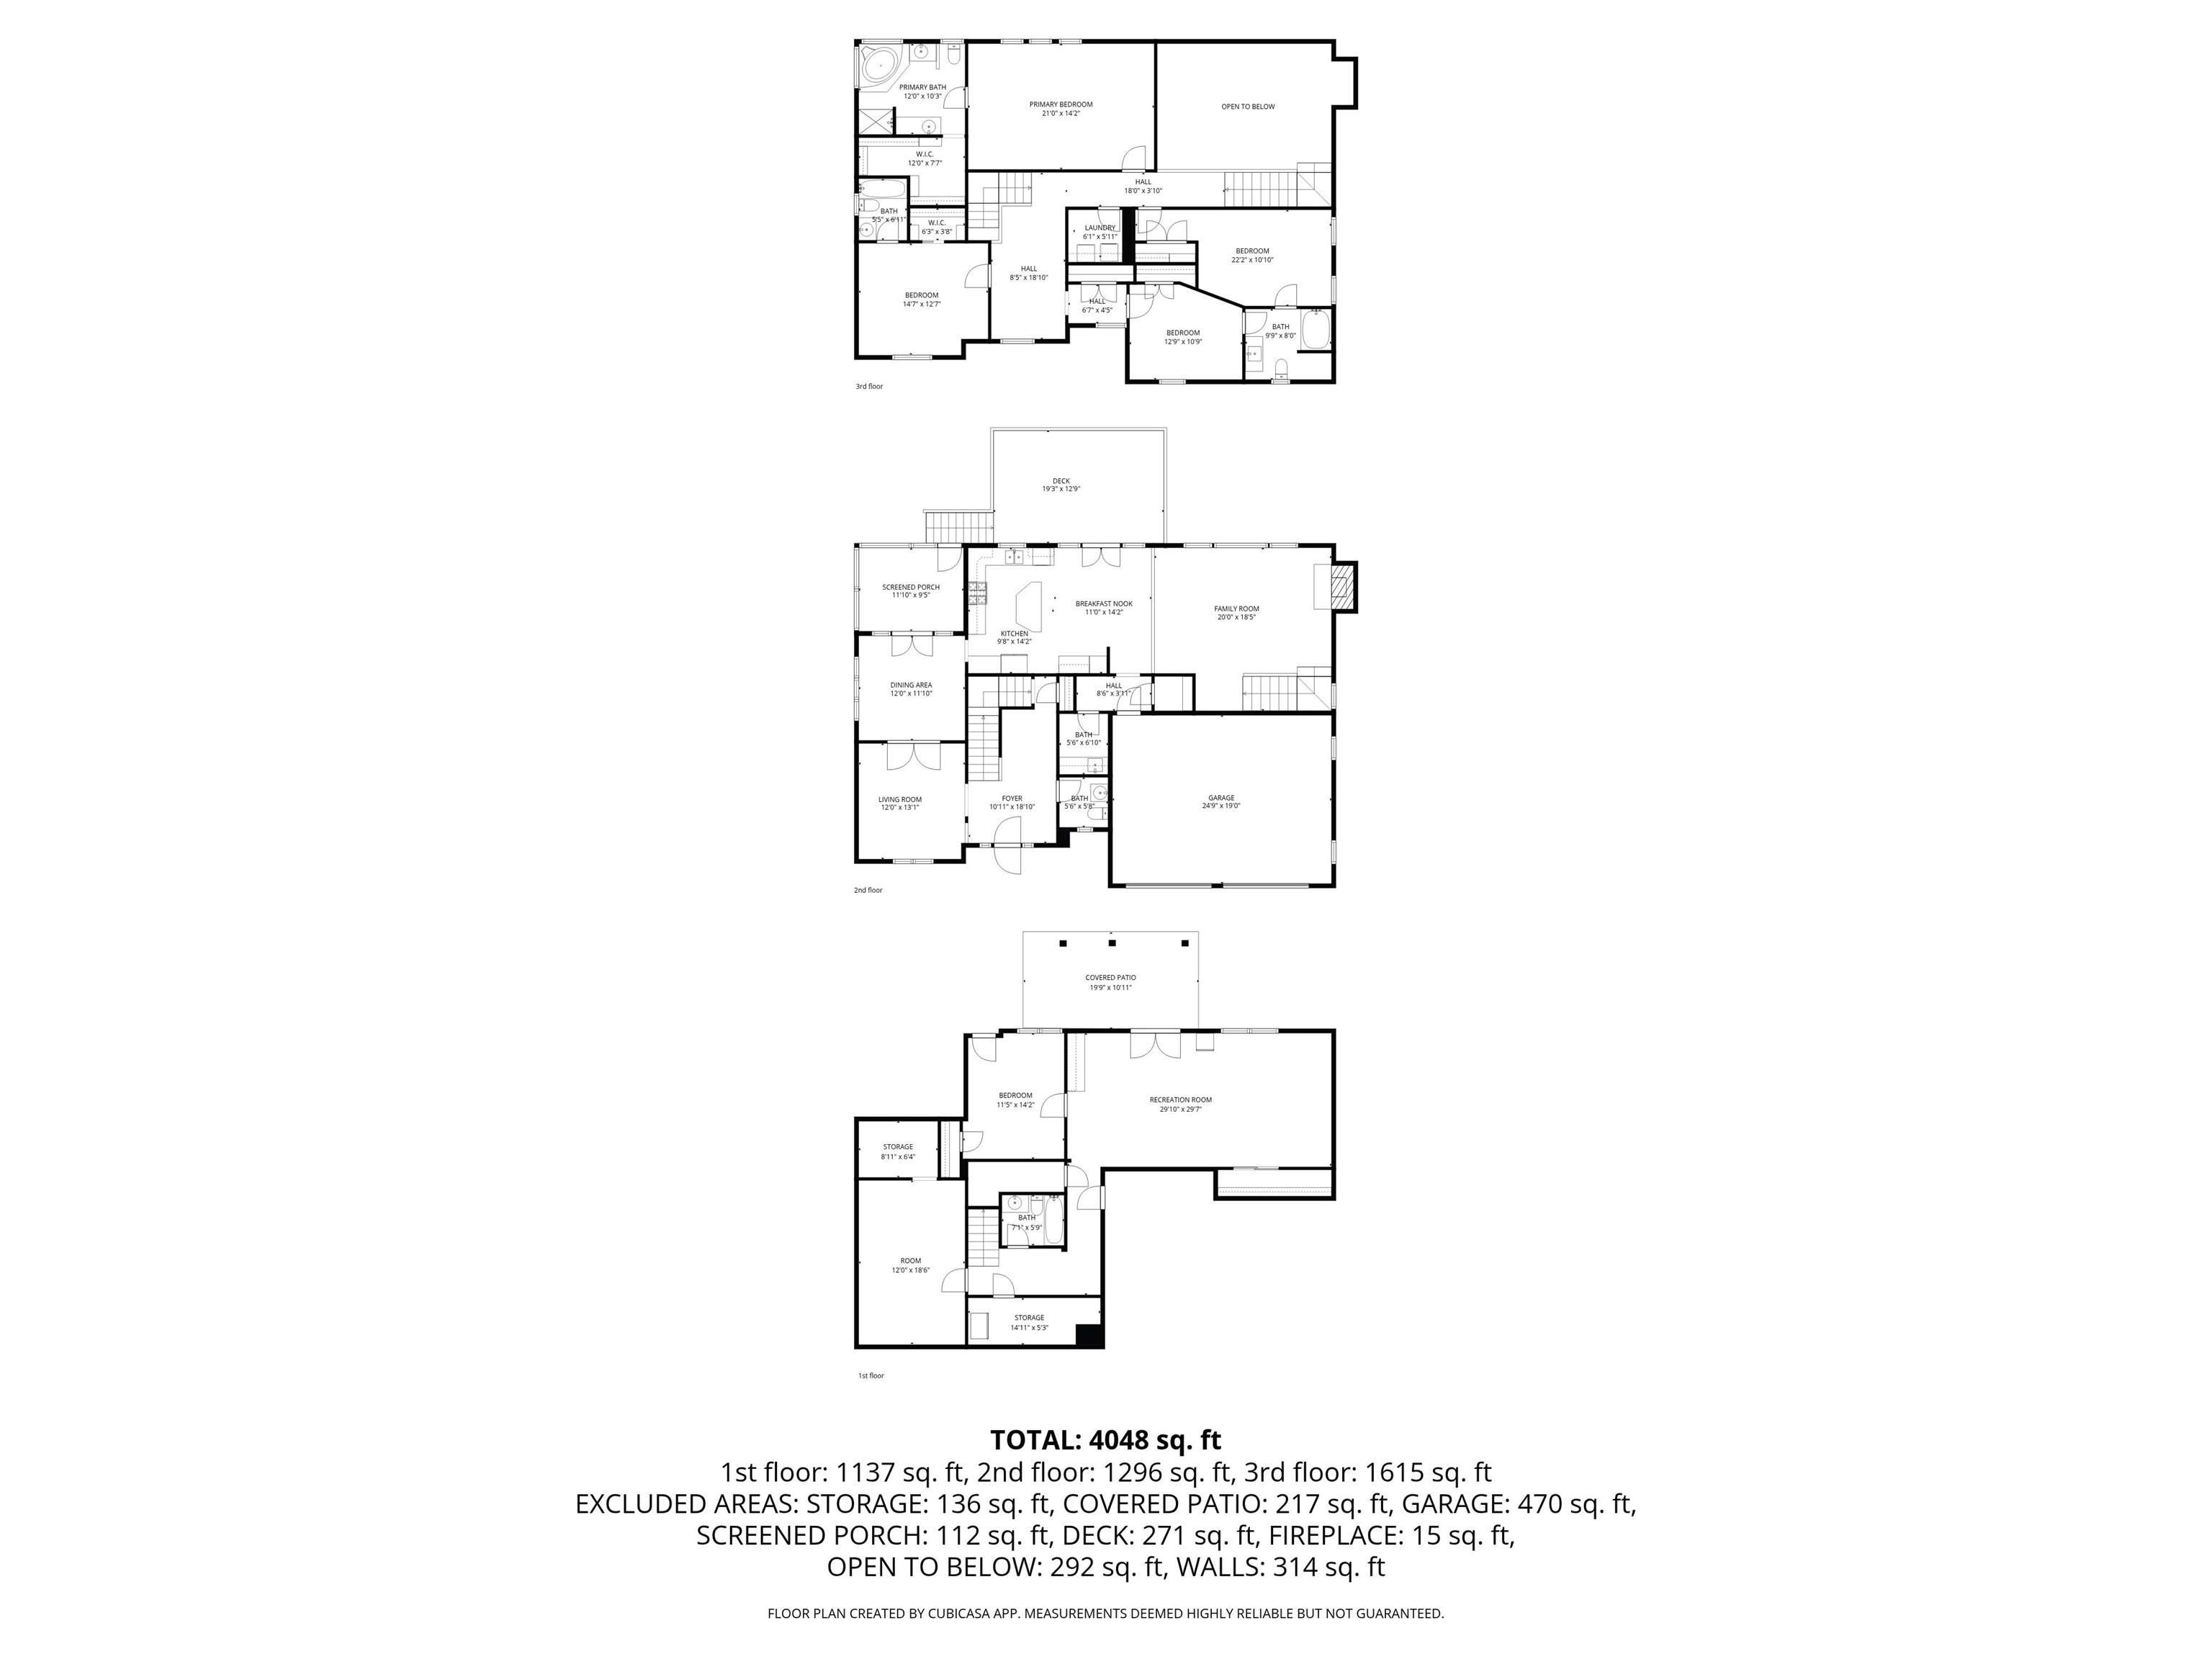
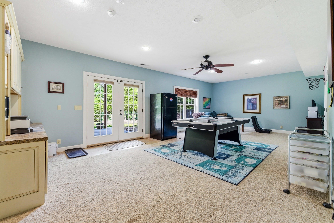
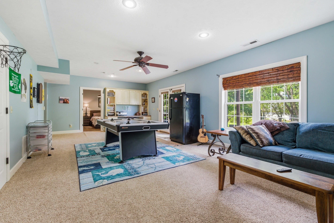
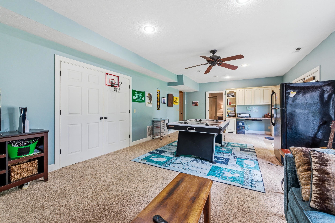
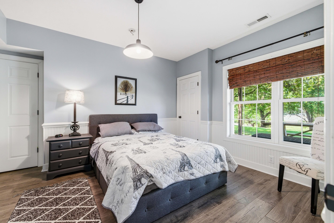
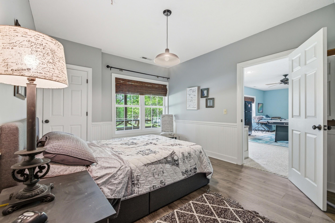
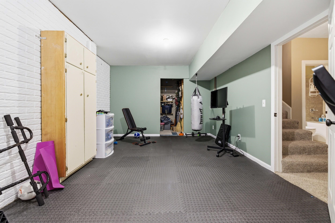
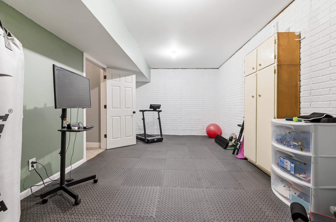
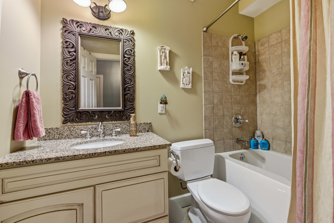
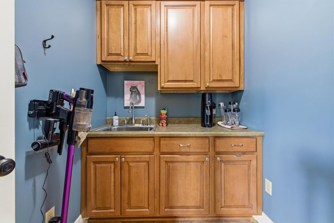
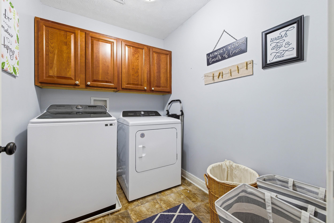
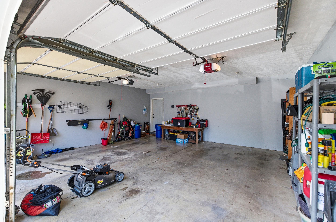
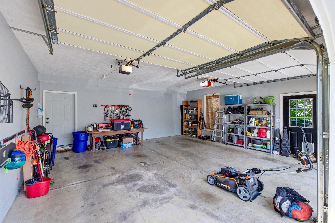
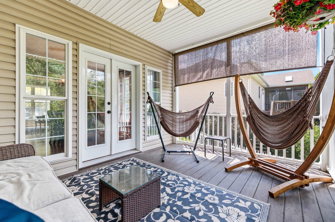
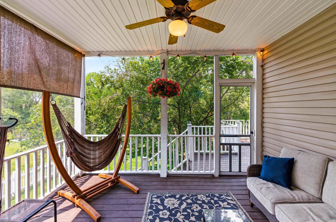
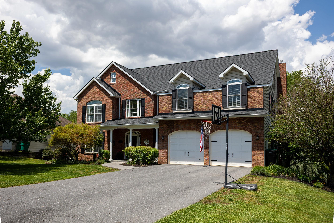
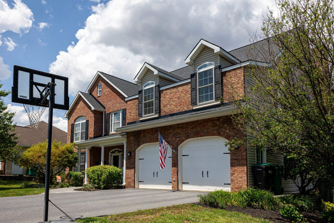
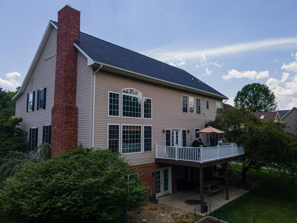
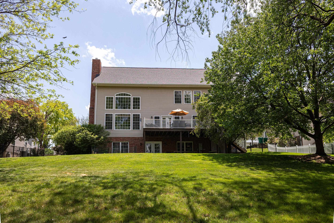
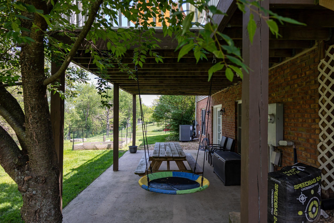
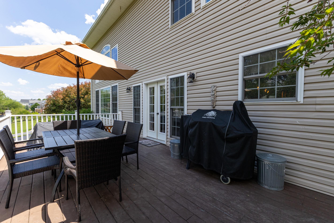
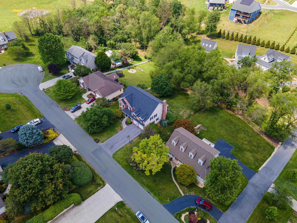
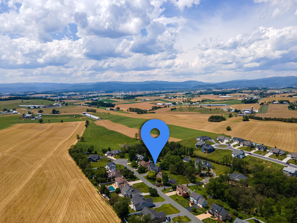
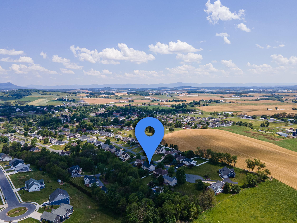
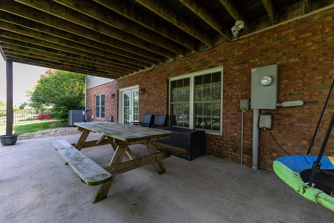
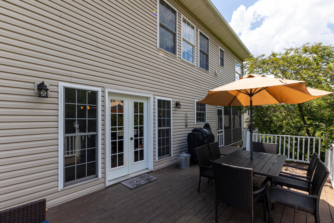
Beautifully designed and exceptionally spacious, this stunning 5-bedroom, 4.5-bath home in Dayton offers over 4,048 finished square feet of comfortable living space in a desirable cul-de-sac location. Inside, you'll love the elevated ceilings, fabulous floor plan, gas fireplace, and generously sized rooms throughout. Each upper level bedroom features attached bathroom access, creating comfort and privacy. The home also offers a dedicated laundry room, separate mud room, and multiple indoor and outdoor spaces perfect for entertaining or relaxing. Enjoy mornings on the screened porch, evenings on the large deck, and plenty of room to play or gather in the spacious, fully fenced backyard with patio area. Recent improvements including a new roof (2025) and recently replaced heat pumps (2020) provide added value and peace of mind. With its impressive size, functional layout, and excellent location close to local amenities, this exceptional property is ready to welcome you home. Schedule your showing today!

5
beds

5
baths

4,048 Sq.Ft. LIVING AREA

0.47 Acres lot

Ben Halterman

Ben Halterman

Features & Amenities

Interior

  • total bedrooms5
  • Total bathrooms5
  • full bathrooms4
  • half bathroom1
  • Laundry room Washer Hookup, Dryer Hookup, Sink
  • Flooring Carpet, Ceramic Tile, Hardwood, Luxury Vinyl Plank
  • Fireplace One, Gas Log
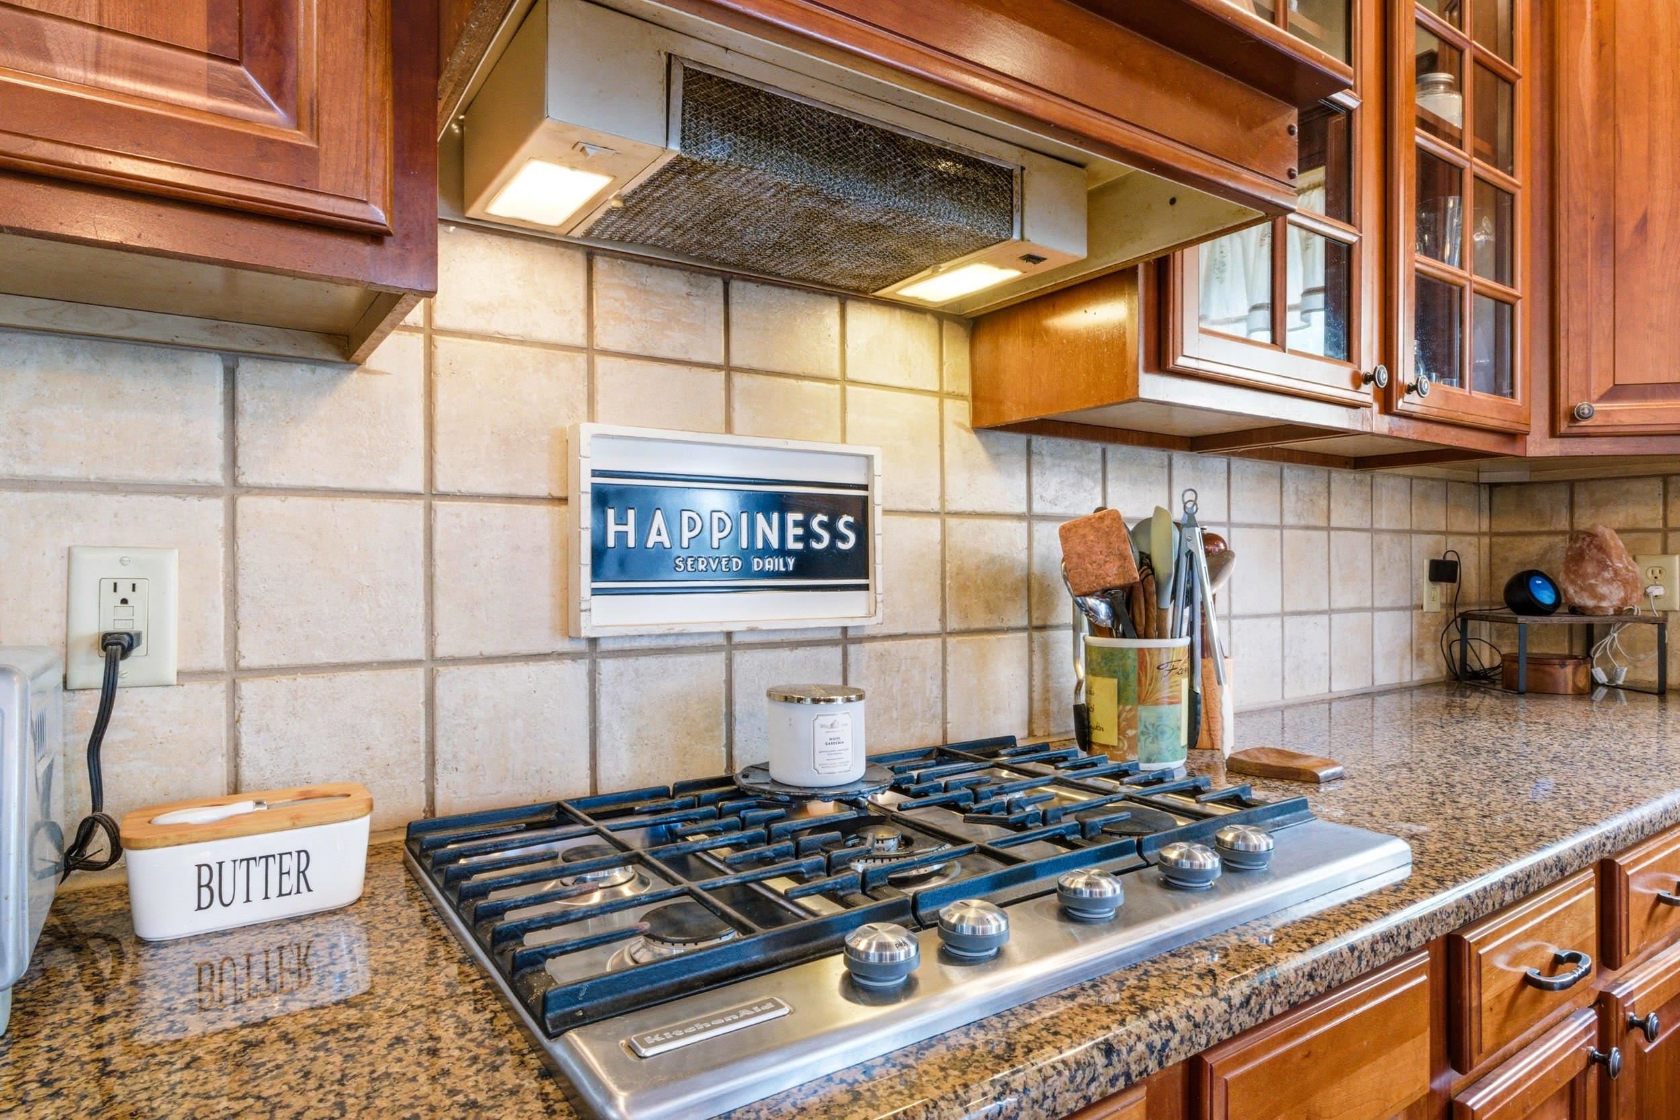
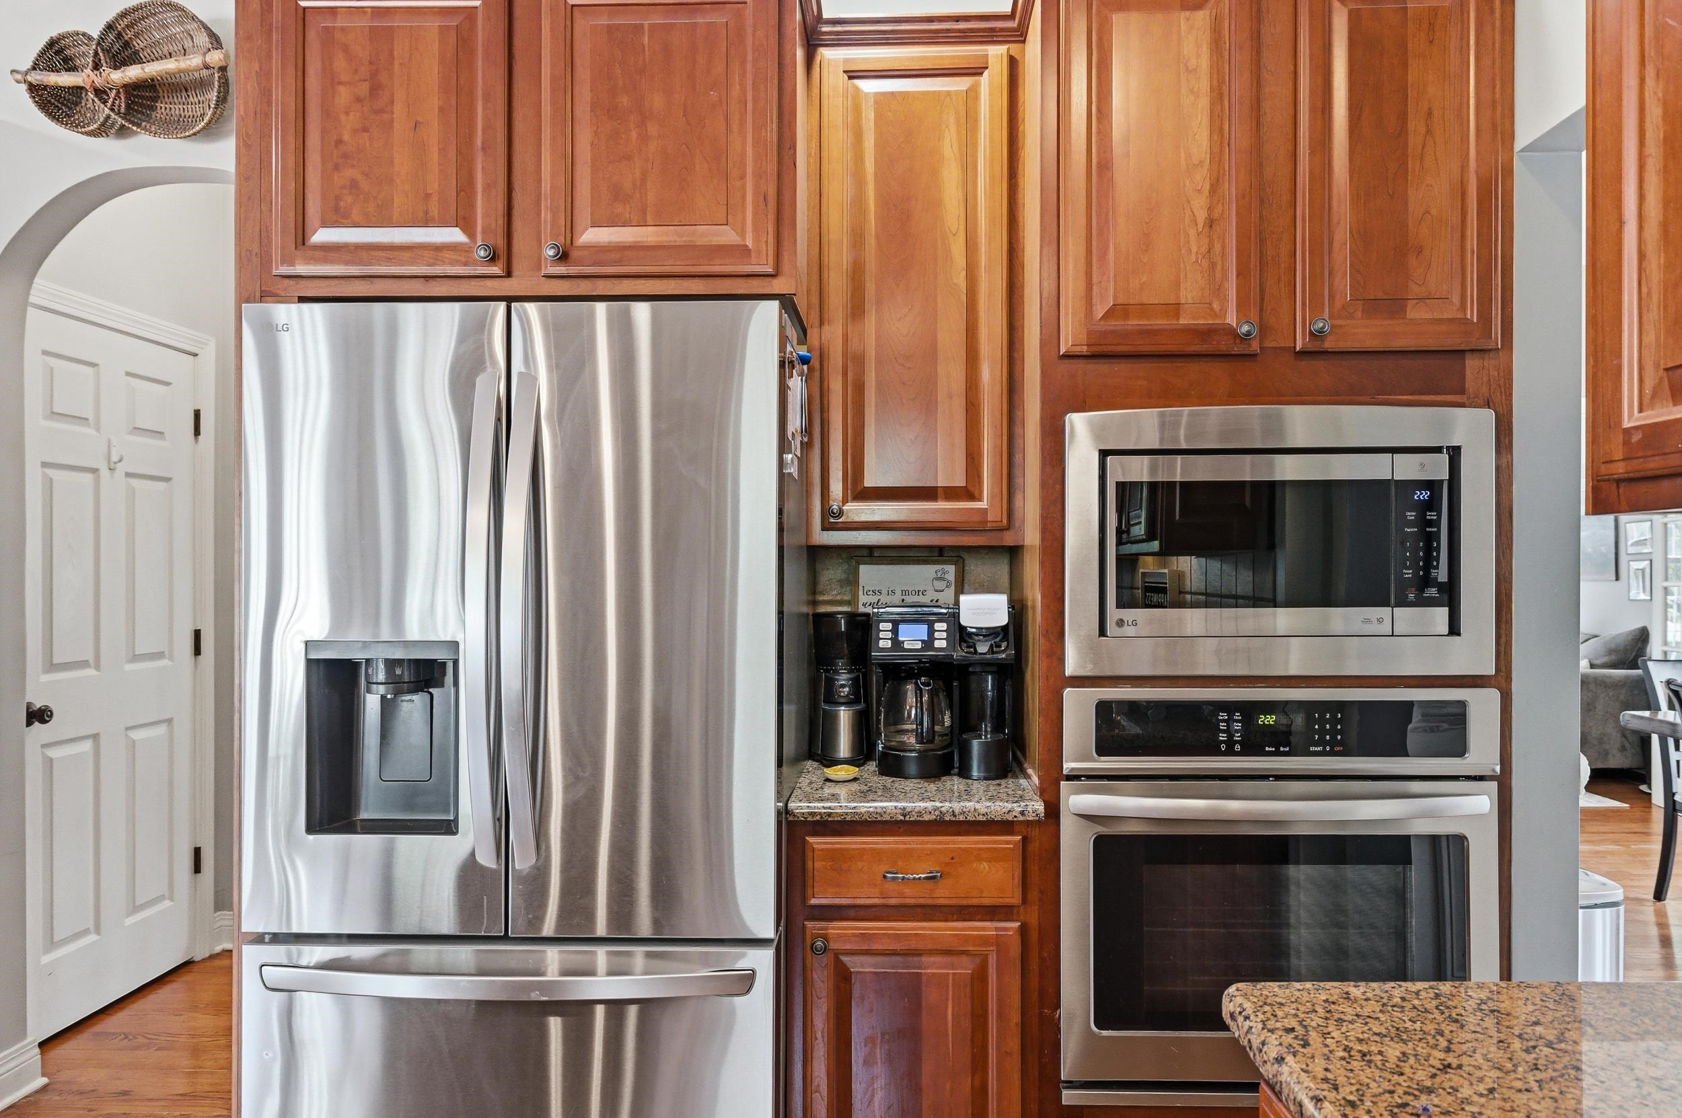
  • APPLIANCES Built-In Oven, Dishwasher, Electric Range, Gas Cooktop, Disposal, Microwave, Refrigerator, Water Softener
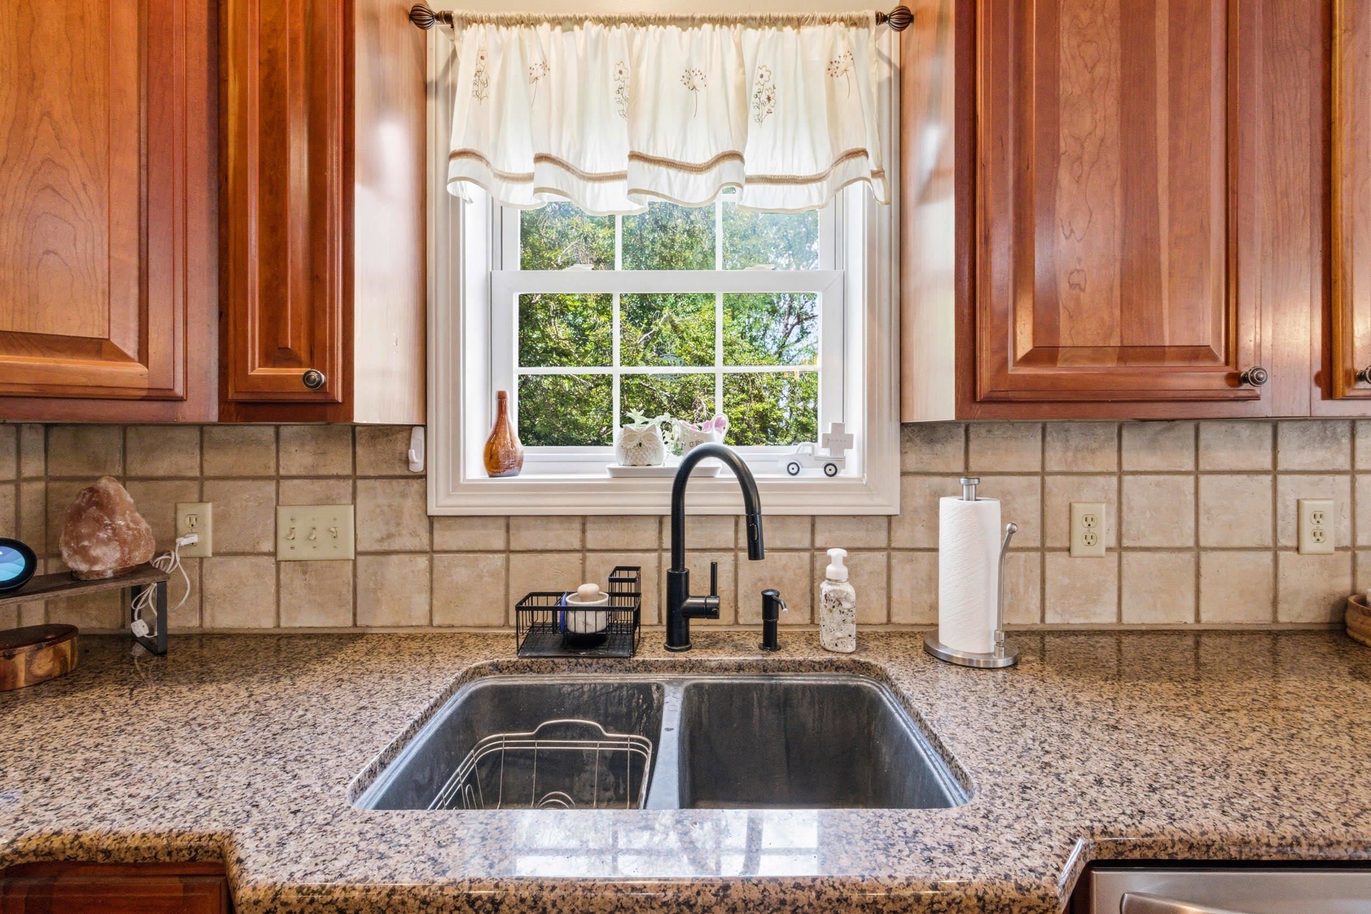
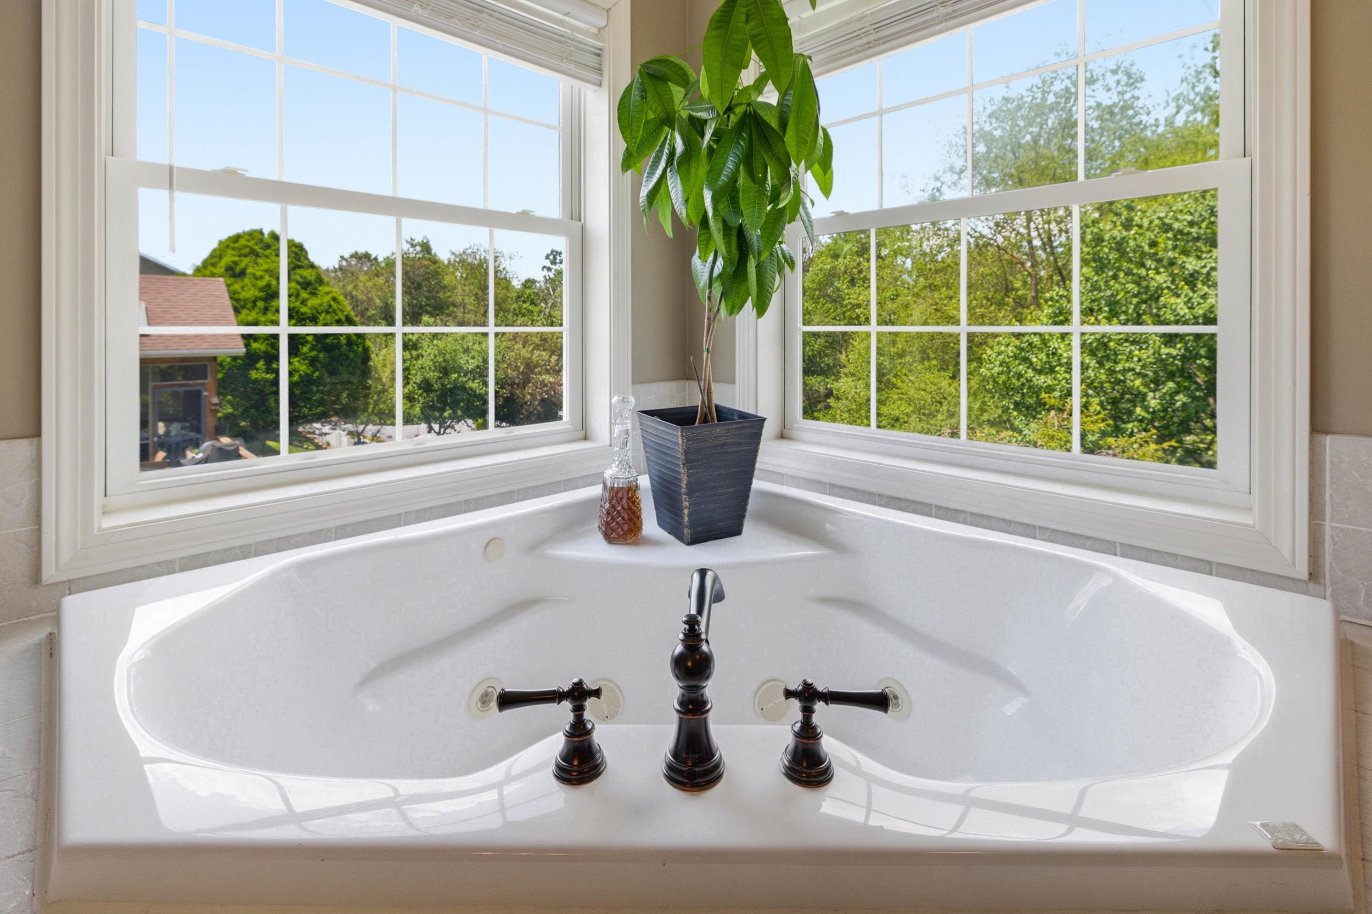
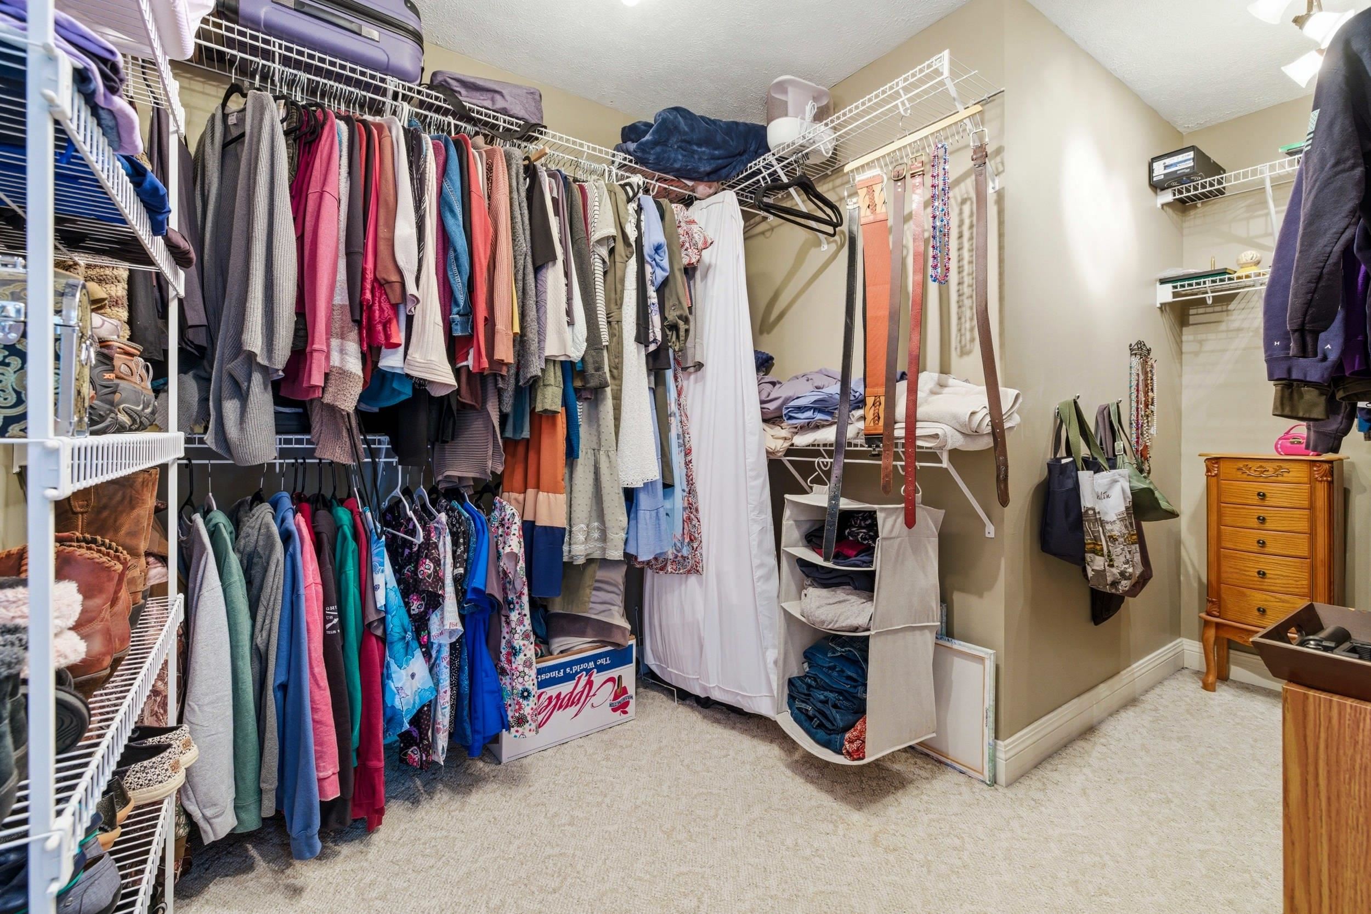
  • other interior Features Double Vanity, Jetted Tub, Multiple Primary Suites, Walk-In Closet(s), Breakfast Bar, Entrance Foyer, Eat-in Kitchen, Kitchen Island, Mud Room, Recessed Lighting, Utility Room, Vaulted Ceiling(s)

Area & Lot

  • Status Sold
  • Date Sold June 30, 2026
  • Living Area4,048 Sq.Ft.
  • Total Area4,654 Sq.Ft.
  • Lot Area0.47 Acres
  • MLS® ID677406
  • TypeResidential
  • YEAR BUILT2001
  • Architecture StylesContemporary
  • View DescriptionResidential, Rural
  • Elementary SchoolJohn Wayland
  • Middle SchoolWilbur S. Pence
  • High SchoolTurner Ashby

Exterior

  • STORIES2
  • Garage Space2.0
  • water SourcePublic
  • utilitiesCable Available, Fiber Optic Available
  • roofComposition, Shingle
  • lot featuresCul-De-Sac, Garden, Landscaped
  • parkingAttached, Electricity, Garage Faces Front, Garage, Garage Door Opener
  • HEAT TYPEElectric, Heat Pump, Radiant Floor
  • AIR CONDITIONINGCentral Air, Heat Pump
  • sewerPublic Sewer
  • SubstructurePoured
  • security FeaturesSurveillance System
  • other exterior FeaturesFully Fenced, Porch

Financial

  • Sales Price$670,000
  • Real Estate Tax $3,785/yr

Follow Us on Instagram