Leave a

By providing your contact information to Nest Realty- Shenandoah Valley, VA, your personal information will be processed in accordance with Nest Realty- Shenandoah Valley, VA's Privacy Policy. By checking the box(es) below, you expressly consent to receive marketing or promotional real estate communication from Nest Realty- Shenandoah Valley, VA in the manner selected by you. For SMS text messages, message frequency varies. Message and data rates may apply. Consent is not a condition of purchase of any goods or services. You may opt out of receiving further communications from Nest Realty- Shenandoah Valley, VA at any time. To opt out of receiving SMS text messages, reply STOP to unsubscribe. SMS text messaging is subject to our Terms of Use.

Thank you for your message. We will be in touch with you shortly.

Explore Our Properties
255 E JEFFERSON ST
255 E JEFFERSON ST
255 E JEFFERSON ST
255 E JEFFERSON ST
255 E JEFFERSON ST
255 E JEFFERSON ST
255 E JEFFERSON ST
255 E JEFFERSON ST
255 E JEFFERSON ST
255 E JEFFERSON ST
255 E JEFFERSON ST
255 E JEFFERSON ST
255 E JEFFERSON ST
255 E JEFFERSON ST
255 E JEFFERSON ST
255 E JEFFERSON ST
255 E JEFFERSON ST
255 E JEFFERSON ST
255 E JEFFERSON ST
255 E JEFFERSON ST
255 E JEFFERSON ST
255 E JEFFERSON ST
255 E JEFFERSON ST
255 E JEFFERSON ST
255 E JEFFERSON ST
255 E JEFFERSON ST
255 E JEFFERSON ST
255 E JEFFERSON ST
255 E JEFFERSON ST
255 E JEFFERSON ST
255 E JEFFERSON ST
255 E JEFFERSON ST
255 E JEFFERSON ST
255 E JEFFERSON ST
255 E JEFFERSON ST
255 E JEFFERSON ST
255 E JEFFERSON ST
255 E JEFFERSON ST
255 E JEFFERSON ST
255 E JEFFERSON ST
255 E JEFFERSON ST
255 E JEFFERSON ST
SEE ALL PHOTOS
255 E JEFFERSON ST
255 E JEFFERSON ST
255 E JEFFERSON ST
255 E JEFFERSON ST
255 E JEFFERSON ST
255 E JEFFERSON ST
255 E JEFFERSON ST
255 E JEFFERSON ST
255 E JEFFERSON ST
255 E JEFFERSON ST
255 E JEFFERSON ST
255 E JEFFERSON ST
255 E JEFFERSON ST
255 E JEFFERSON ST
255 E JEFFERSON ST
255 E JEFFERSON ST
255 E JEFFERSON ST
255 E JEFFERSON ST
255 E JEFFERSON ST
255 E JEFFERSON ST
255 E JEFFERSON ST
255 E JEFFERSON ST
255 E JEFFERSON ST
255 E JEFFERSON ST
255 E JEFFERSON ST
255 E JEFFERSON ST
255 E JEFFERSON ST
255 E JEFFERSON ST
255 E JEFFERSON ST
255 E JEFFERSON ST
255 E JEFFERSON ST
255 E JEFFERSON ST
255 E JEFFERSON ST
255 E JEFFERSON ST
255 E JEFFERSON ST
255 E JEFFERSON ST
255 E JEFFERSON ST
255 E JEFFERSON ST
255 E JEFFERSON ST
255 E JEFFERSON ST
255 E JEFFERSON ST
255 E JEFFERSON ST
Courtesy of JAMIE WHITE REAL ESTATE
Sold

255 E JEFFERSON ST

255 E JEFFERSON ST, Charlottesville, VA 22902

$1,000,000
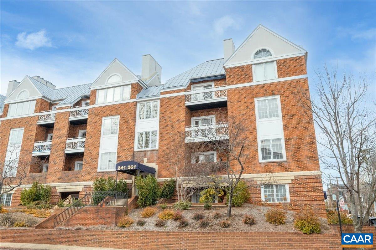
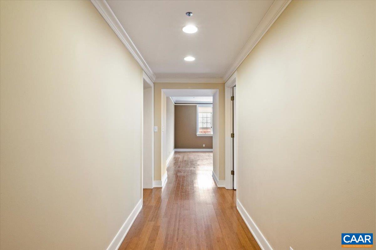
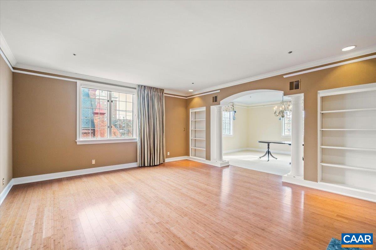
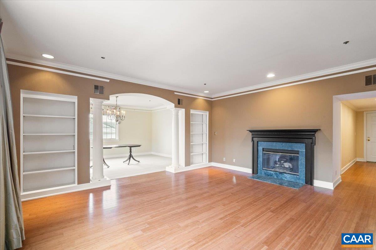
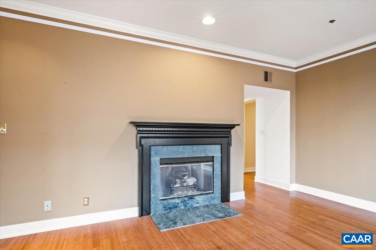
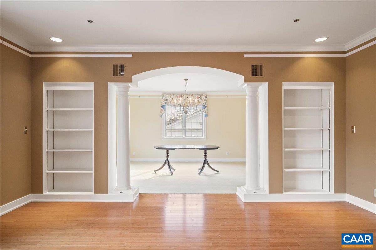
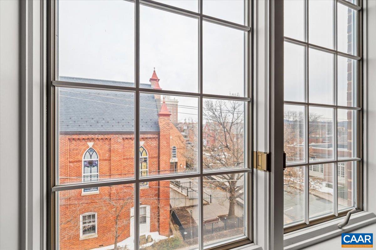
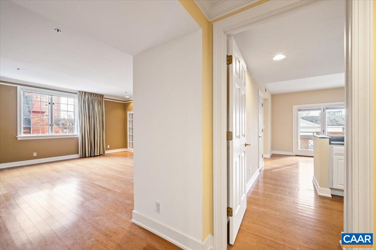
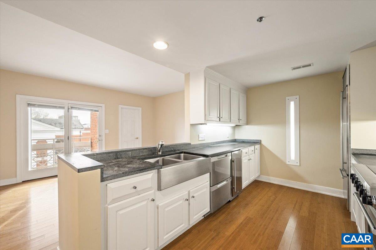
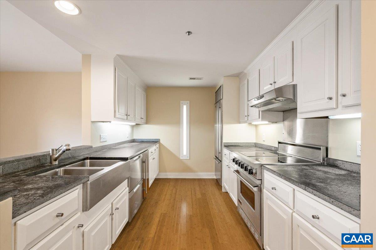
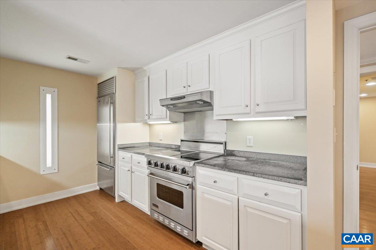
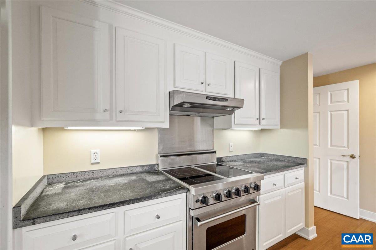
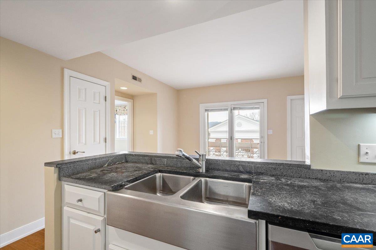
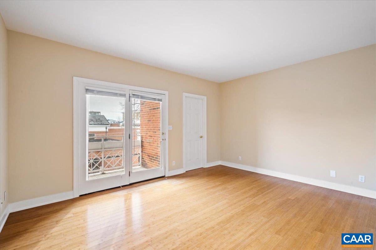
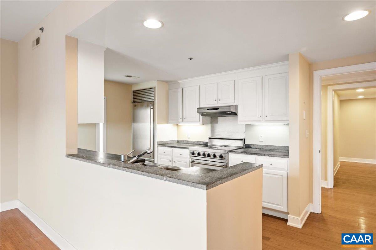
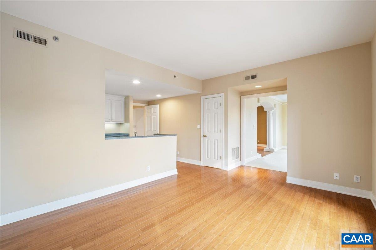
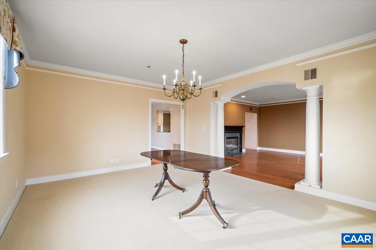
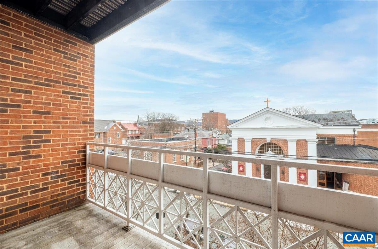
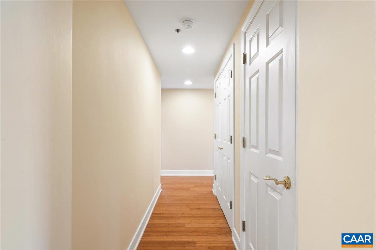
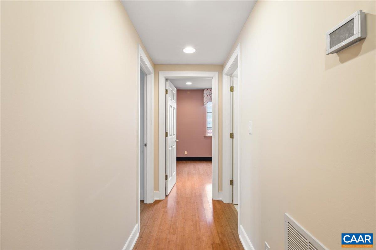
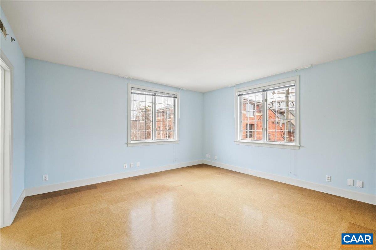
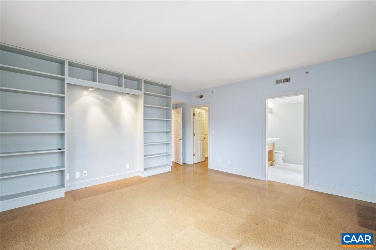
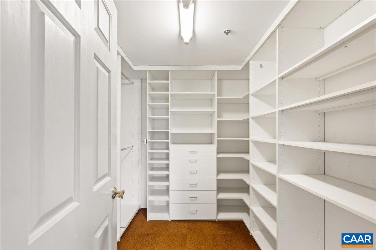
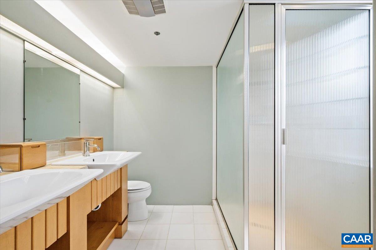
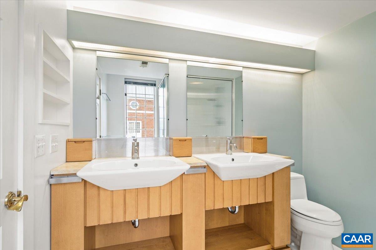
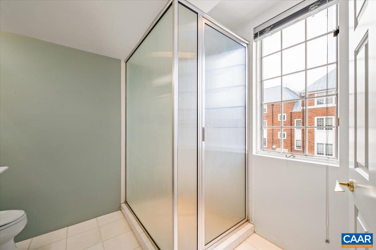
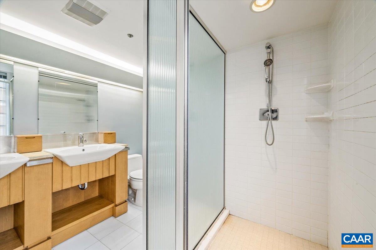
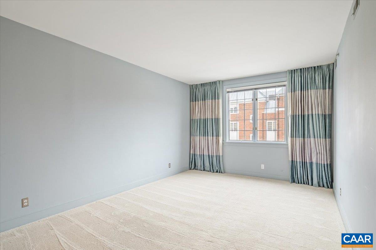
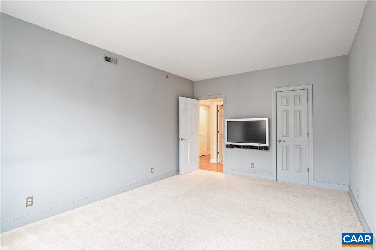
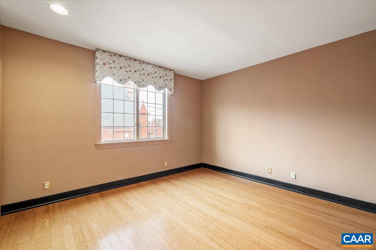
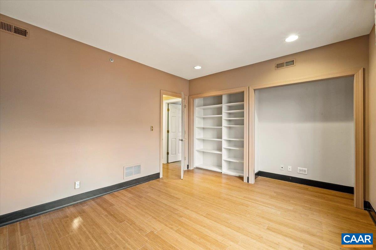
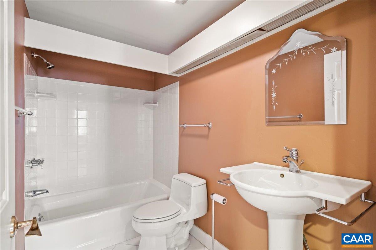
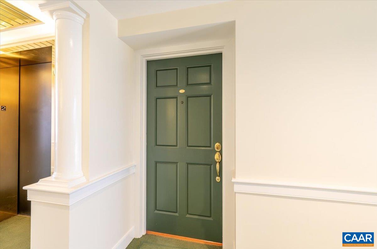
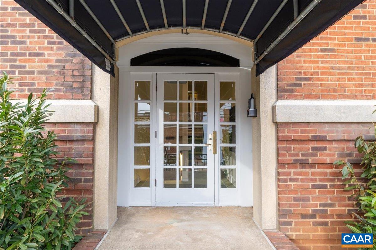
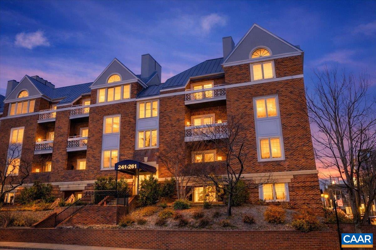
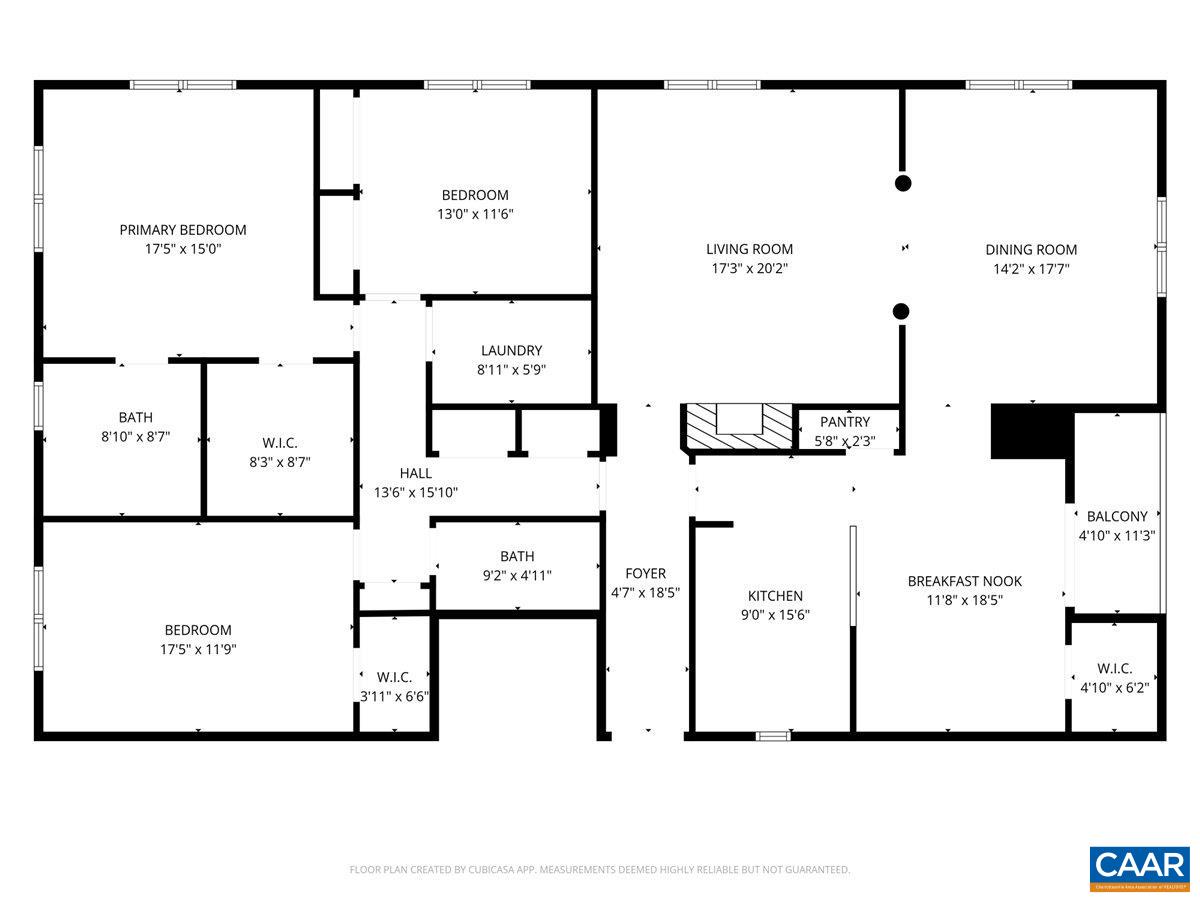
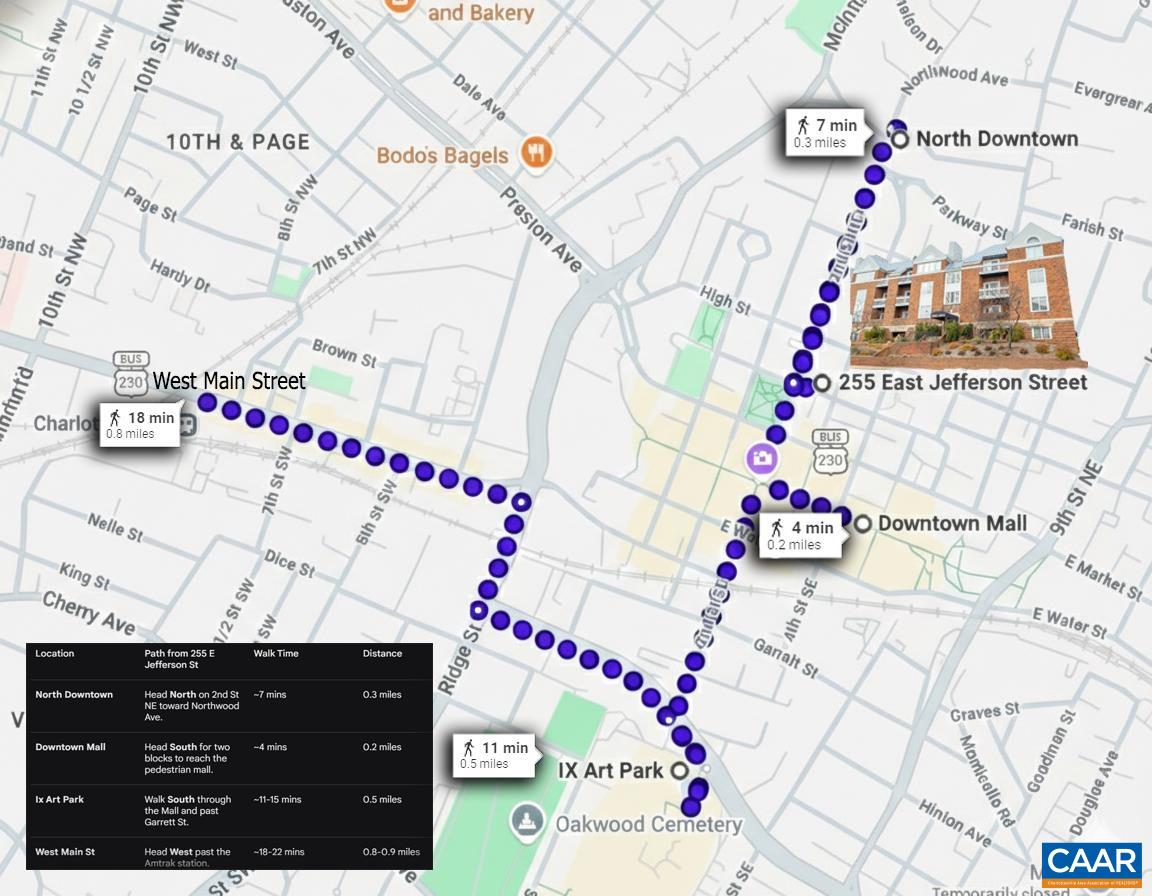
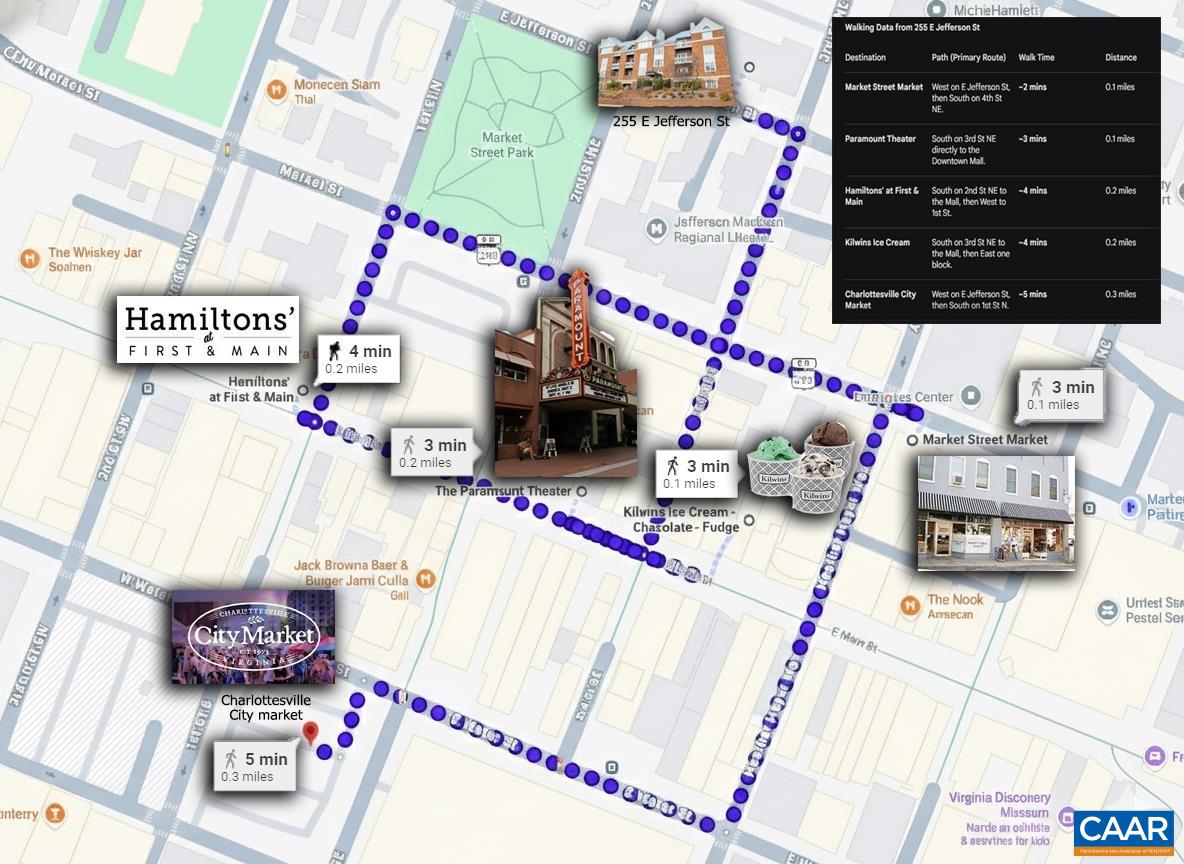
Live right in the heart of downtown in this beautifully appointed 2,000 sq ft condo in the Queen Charlotte Building. Step outside your door and enjoy being just minutes from the library, parks, restaurants, bars, City Hall, and all the energy of downtown living--while still enjoying the convenience of two dedicated garage parking spaces and a storage unit beneath the building. Embrace true maintenance-free living. The HOA handles all exterior upkeep, so you can forget about mowing, landscaping, and weekend chores and spend more time enjoying everything around you. Inside, the spacious layout offers modern finishes and thoughtful design throughout. The kitchen is a standout, featuring soapstone countertops and a professional-grade appliance suite with a Viking range, Sub-Zero refrigeration, and double-drawer dishwashers by Fischer & Paykel. Sustainable bamboo flooring runs throughout the main living areas, complemented by tactile cork in the primary suite, wool carpeting in select rooms, and elegant marble in the baths. Custom cabinetry by Gaston & Wyatt anchors the luxurious primary ensuite, blending craftsmanship with timeless style.

3
beds

2
baths

2,097 Sq.Ft. LIVING AREA

Keith Davis

Keith Davis

Features & Amenities

Interior

  • total bedrooms3
  • Total bathrooms2
  • full bathrooms2
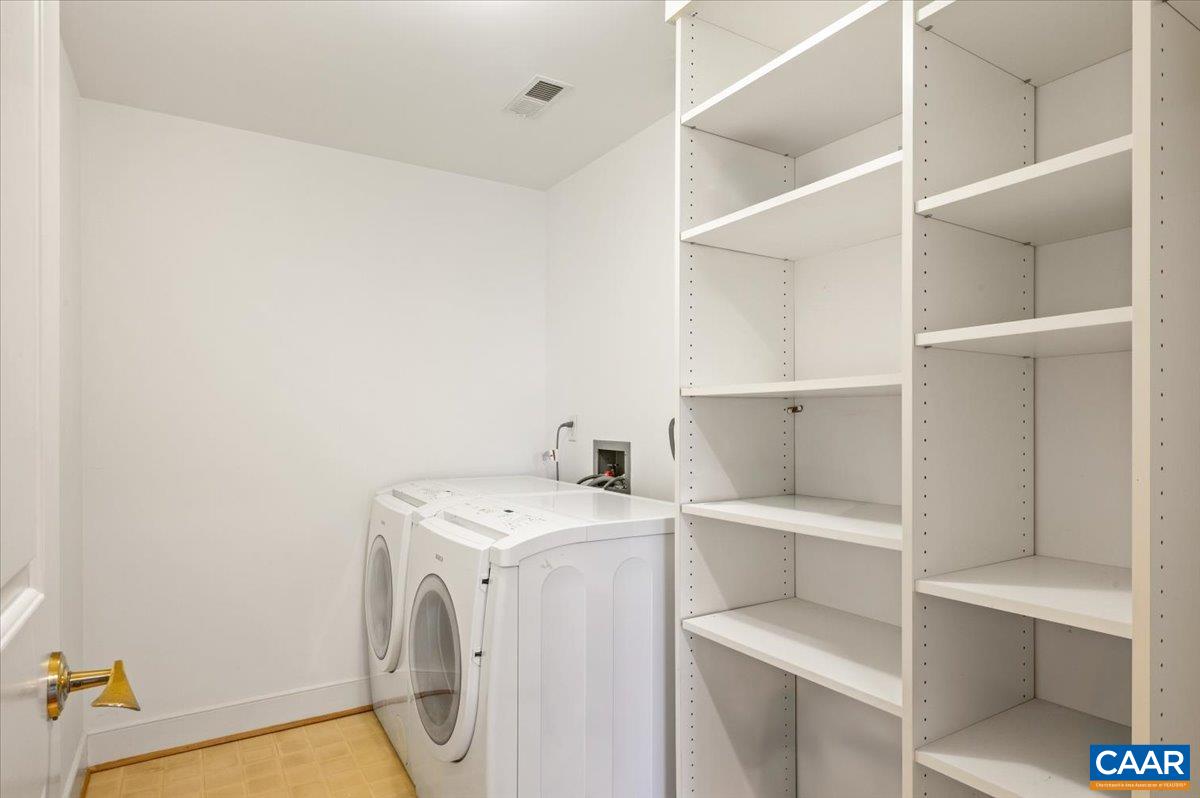
  • Laundry room Washer Hookup, Dryer Hookup
  • Flooring Wood
  • Fireplace Gas Log
  • APPLIANCES Dishwasher, Electric Range, Disposal, Refrigerator, Dryer, Washer
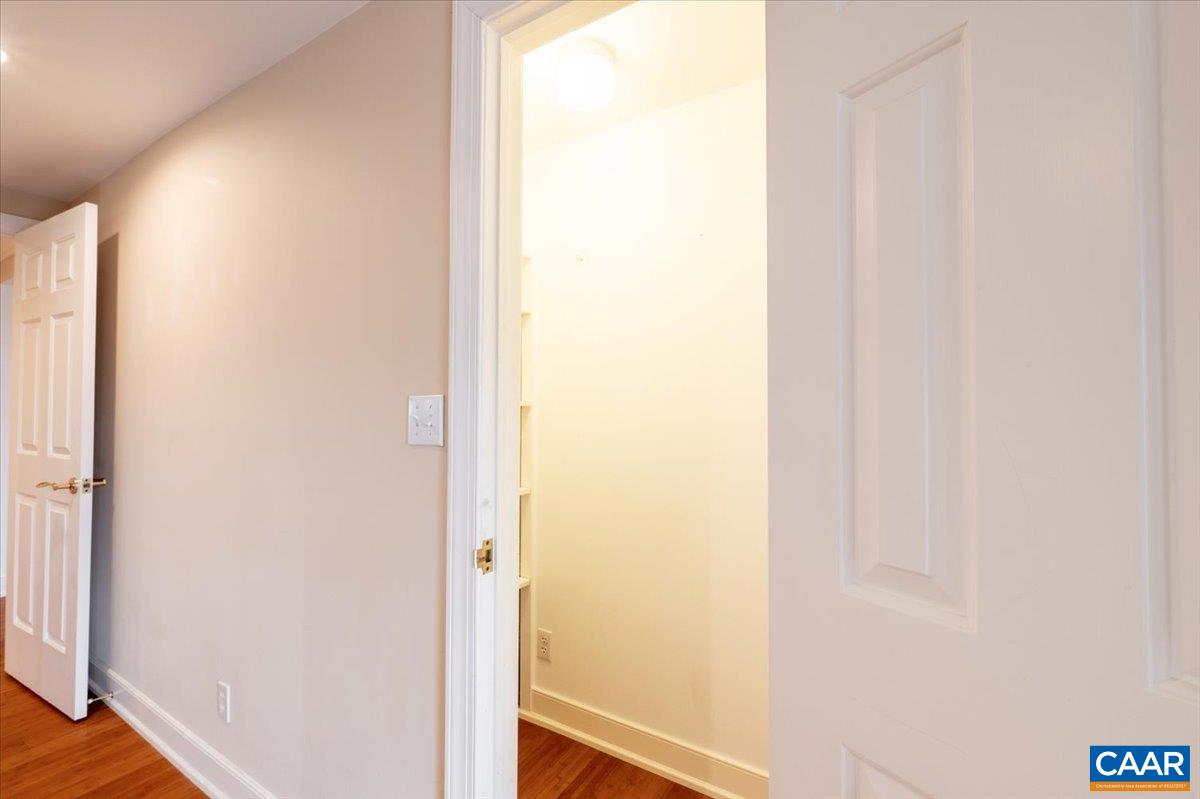
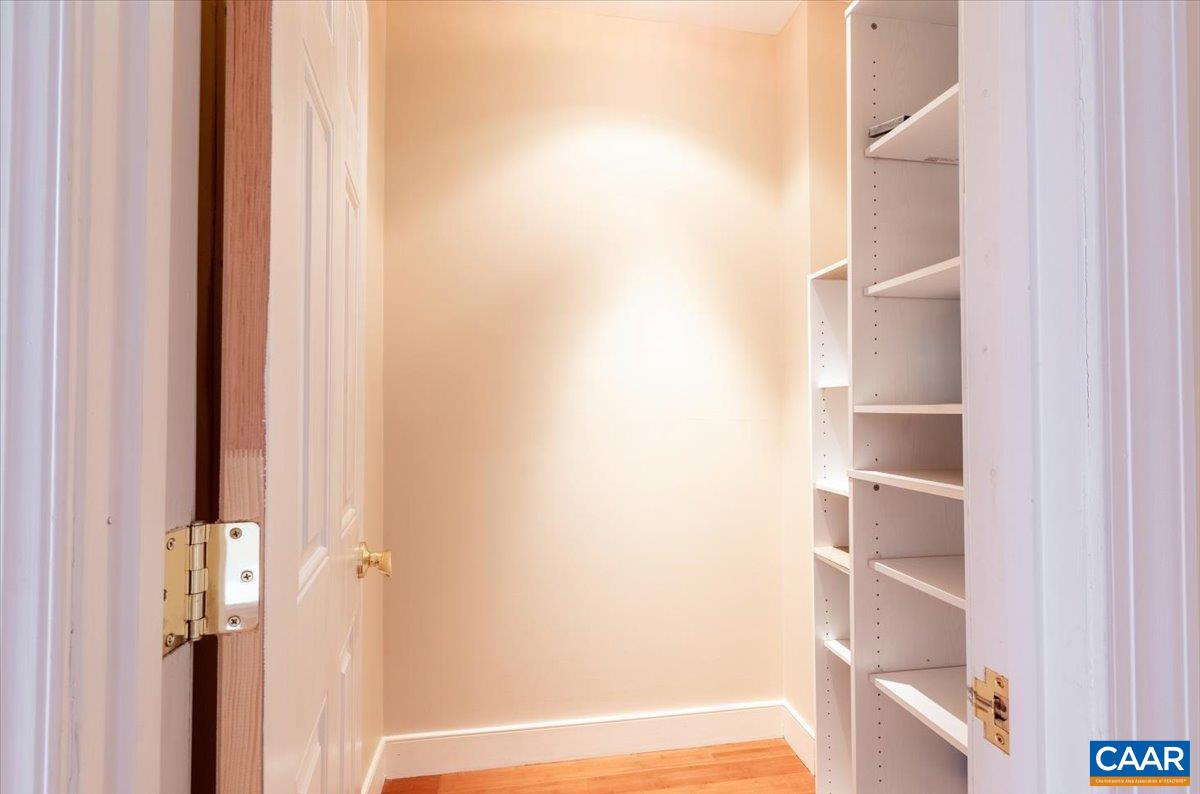
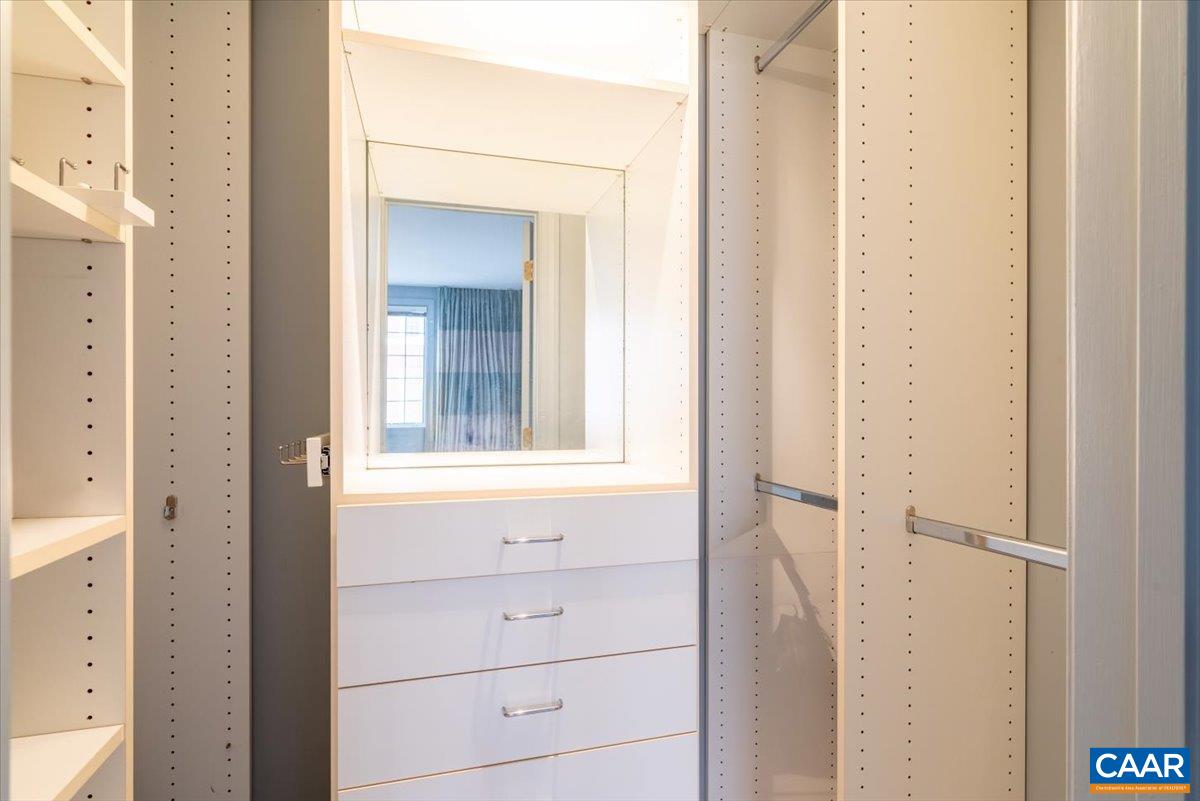
  • other interior Features Double Vanity, Primary Downstairs, Walk-In Closet(s), Breakfast Bar, Entrance Foyer, Eat-in Kitchen, Recessed Lighting

Area & Lot

  • Status Sold
  • Date Sold July 17, 2026
  • Living Area2,097 Sq.Ft.
  • Total Area2,193 Sq.Ft.
  • MLS® ID673469
  • TypeCondo
  • YEAR BUILT1987
  • Elementary SchoolSunrise
  • Middle SchoolCharlottesville Middle
  • High SchoolCharlottesville

Exterior

  • STORIES1
  • Garage Space2.0
  • water SourcePublic
  • utilitiesCable Available
  • PoolNone
  • roofMetal
  • parkingBasement
  • HEAT TYPECentral, Electric
  • AIR CONDITIONINGHeat Pump
  • sewerPublic Sewer
  • SubstructureSlab
  • HOA AmenitiesNone
  • security FeaturesSecurity System, Door Buzzer, 24 Hour Security, Smoke Detector(s), Security Door, Surveillance System

Financial

  • Sales Price$1,000,000
  • Real Estate Tax $2,026/yr
  • HOA $3,854/3 mos

Follow Us on Instagram