
Leave a

By providing your contact information to Nest Realty- Shenandoah Valley, VA, your personal information will be processed in accordance with Nest Realty- Shenandoah Valley, VA's Privacy Policy. By checking the box(es) below, you expressly consent to receive marketing or promotional real estate communication from Nest Realty- Shenandoah Valley, VA in the manner selected by you. For SMS text messages, message frequency varies. Message and data rates may apply. Consent is not a condition of purchase of any goods or services. You may opt out of receiving further communications from Nest Realty- Shenandoah Valley, VA at any time. To opt out of receiving SMS text messages, reply STOP to unsubscribe. SMS text messaging is subject to our Terms of Use.

Thank you for your message. We will be in touch with you shortly.

Explore Our Properties
2645 LYNDHURST RD
2645 LYNDHURST RD
2645 LYNDHURST RD
2645 LYNDHURST RD
2645 LYNDHURST RD
2645 LYNDHURST RD
2645 LYNDHURST RD
2645 LYNDHURST RD
2645 LYNDHURST RD
2645 LYNDHURST RD
2645 LYNDHURST RD
2645 LYNDHURST RD
2645 LYNDHURST RD
2645 LYNDHURST RD
2645 LYNDHURST RD
2645 LYNDHURST RD
2645 LYNDHURST RD
2645 LYNDHURST RD
2645 LYNDHURST RD
2645 LYNDHURST RD
2645 LYNDHURST RD
2645 LYNDHURST RD
2645 LYNDHURST RD
2645 LYNDHURST RD
2645 LYNDHURST RD
2645 LYNDHURST RD
2645 LYNDHURST RD
2645 LYNDHURST RD
2645 LYNDHURST RD
2645 LYNDHURST RD
2645 LYNDHURST RD
2645 LYNDHURST RD
2645 LYNDHURST RD
2645 LYNDHURST RD
2645 LYNDHURST RD
2645 LYNDHURST RD
2645 LYNDHURST RD
2645 LYNDHURST RD
2645 LYNDHURST RD
2645 LYNDHURST RD
2645 LYNDHURST RD
2645 LYNDHURST RD
2645 LYNDHURST RD
2645 LYNDHURST RD
2645 LYNDHURST RD
2645 LYNDHURST RD
2645 LYNDHURST RD
2645 LYNDHURST RD
2645 LYNDHURST RD
2645 LYNDHURST RD
2645 LYNDHURST RD
2645 LYNDHURST RD
2645 LYNDHURST RD
2645 LYNDHURST RD
2645 LYNDHURST RD
2645 LYNDHURST RD
2645 LYNDHURST RD
SEE ALL PHOTOS
2645 LYNDHURST RD
2645 LYNDHURST RD
2645 LYNDHURST RD
2645 LYNDHURST RD
2645 LYNDHURST RD
2645 LYNDHURST RD
2645 LYNDHURST RD
2645 LYNDHURST RD
2645 LYNDHURST RD
2645 LYNDHURST RD
2645 LYNDHURST RD
2645 LYNDHURST RD
2645 LYNDHURST RD
2645 LYNDHURST RD
2645 LYNDHURST RD
2645 LYNDHURST RD
2645 LYNDHURST RD
2645 LYNDHURST RD
2645 LYNDHURST RD
2645 LYNDHURST RD
2645 LYNDHURST RD
2645 LYNDHURST RD
2645 LYNDHURST RD
2645 LYNDHURST RD
2645 LYNDHURST RD
2645 LYNDHURST RD
2645 LYNDHURST RD
2645 LYNDHURST RD
2645 LYNDHURST RD
2645 LYNDHURST RD
2645 LYNDHURST RD
2645 LYNDHURST RD
2645 LYNDHURST RD
2645 LYNDHURST RD
2645 LYNDHURST RD
2645 LYNDHURST RD
2645 LYNDHURST RD
2645 LYNDHURST RD
2645 LYNDHURST RD
2645 LYNDHURST RD
2645 LYNDHURST RD
2645 LYNDHURST RD
2645 LYNDHURST RD
2645 LYNDHURST RD
2645 LYNDHURST RD
2645 LYNDHURST RD
2645 LYNDHURST RD
2645 LYNDHURST RD
2645 LYNDHURST RD
2645 LYNDHURST RD
2645 LYNDHURST RD
2645 LYNDHURST RD
2645 LYNDHURST RD
2645 LYNDHURST RD
2645 LYNDHURST RD
2645 LYNDHURST RD
2645 LYNDHURST RD
Courtesy of NEST REALTY GROUP STAUNTON
Pending

2645 LYNDHURST RD

2645 LYNDHURST RD, Waynesboro, VA 22980

$399,900
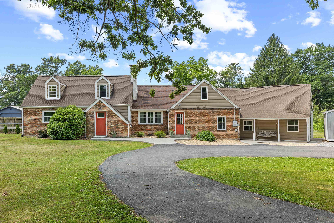
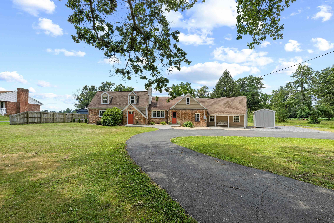
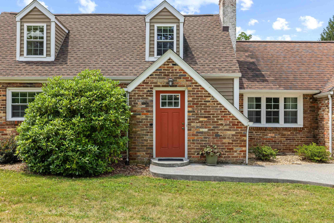
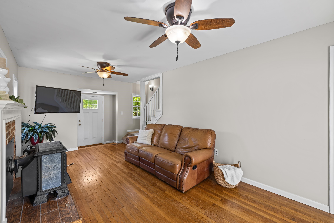
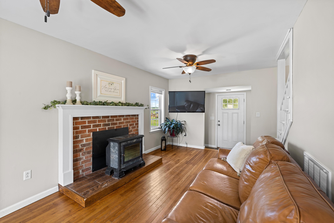
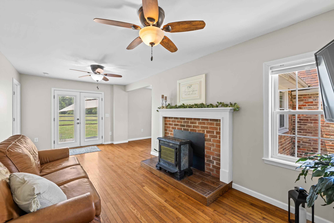
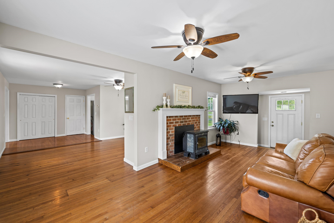
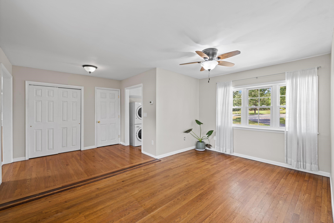
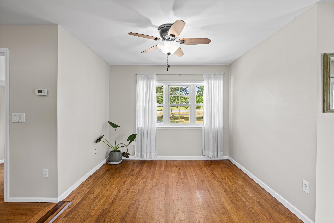
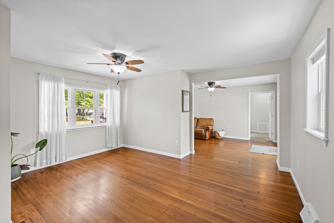
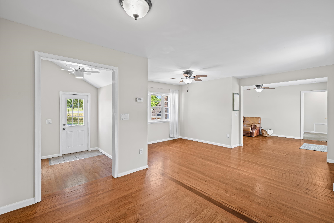
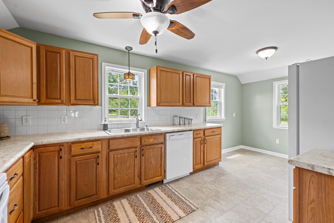
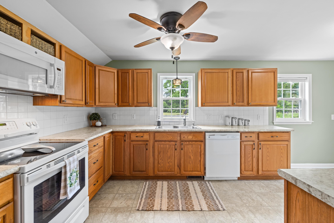
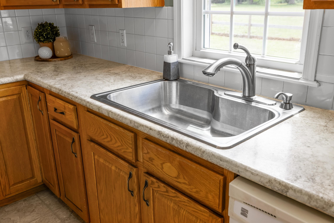
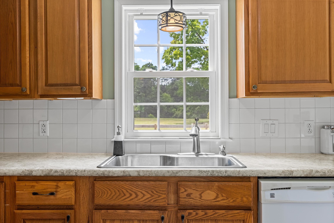
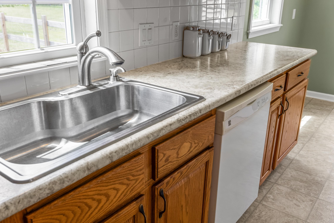
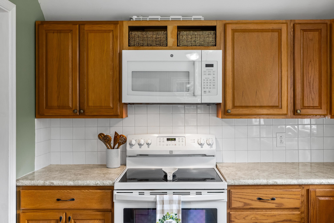
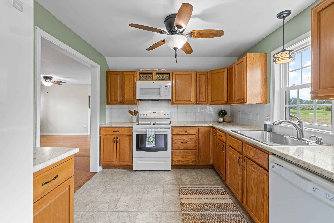
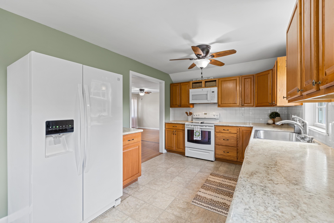
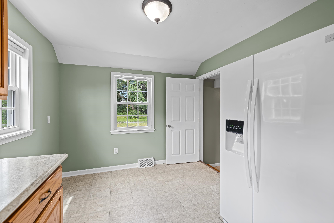
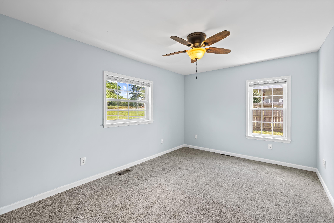
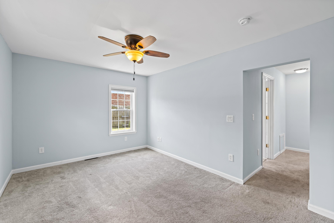
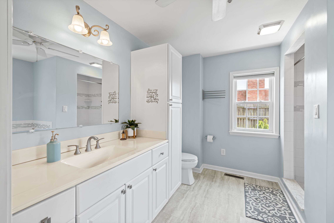
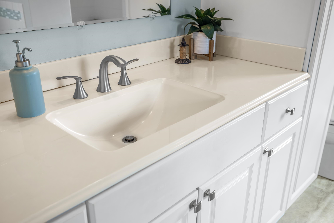
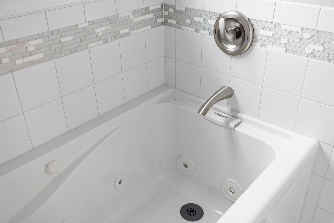
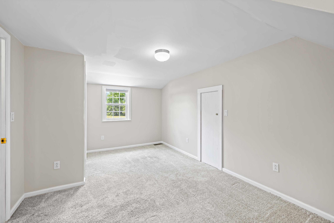
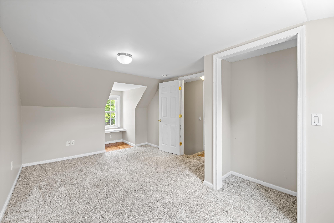
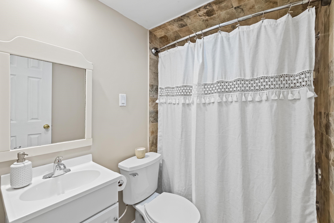
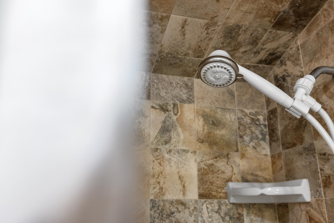
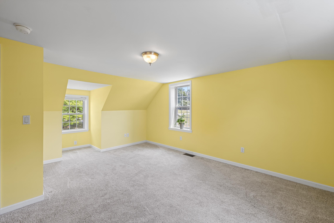
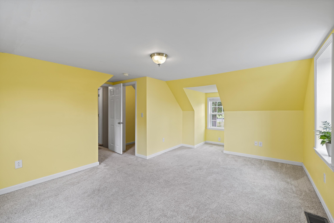
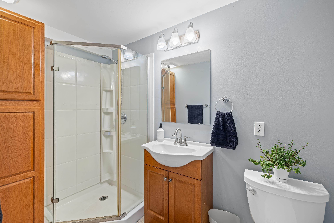
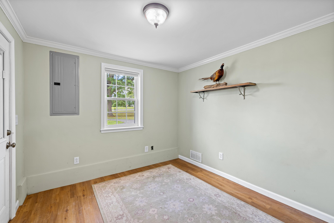
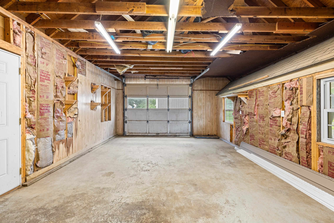
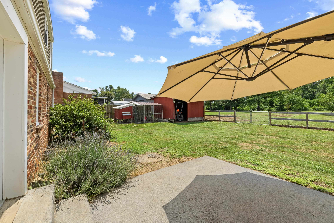
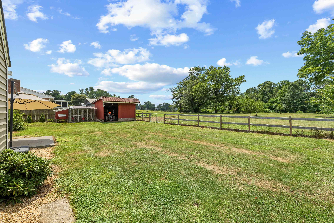
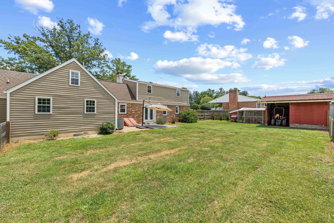
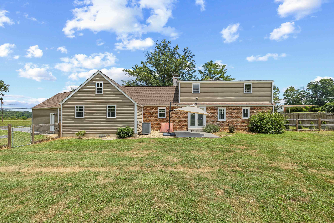
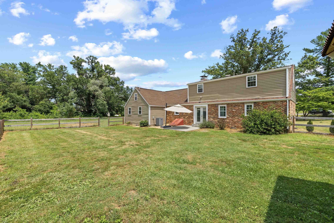
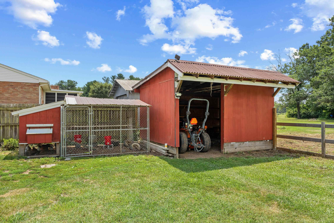
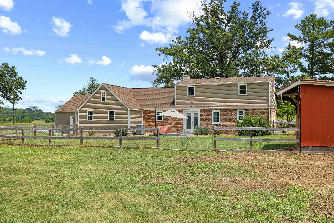
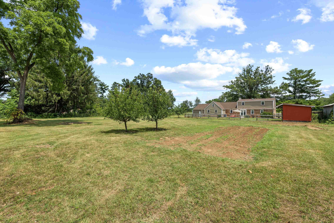
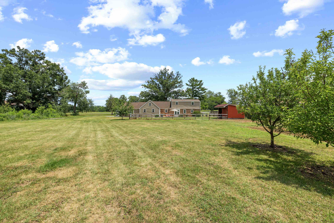
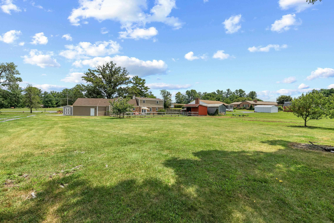
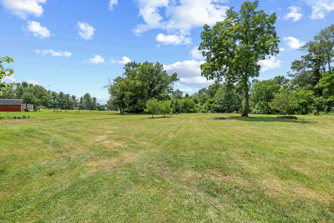
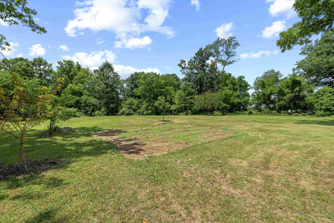
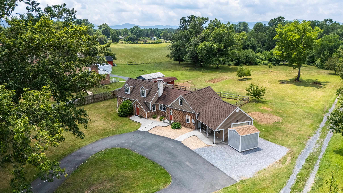
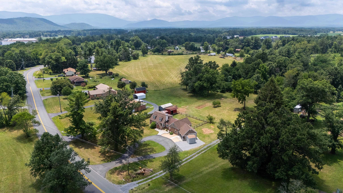
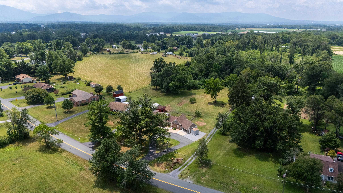
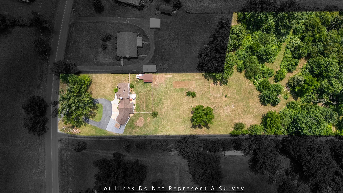
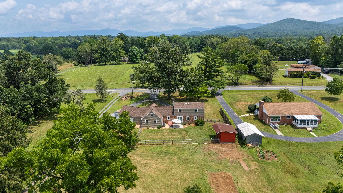
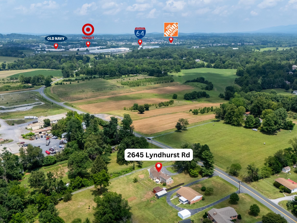
Tucked away on 3.7 picturesque acres in Augusta County, this charming Cape Cod offers over 2,100 finished square feet of flexible living space. The home features 3 bedrooms, 3 full bathrooms, and a versatile bonus room with a private entrance and adjacent full bathroom--ideal for a home office, guest suite, or multigenerational living. Warm hardwood floors, abundant natural light, and inviting living spaces with plenty of storage create a welcoming atmosphere. Upstairs, two large bedrooms share a full bath, and one offers access to a hidden attic hideaway perfect as a playroom, reading nook, hobby room, or extra storage. The main floor master boasts a newly tiled walk- in shower as well as jetted tub. Outside, enjoy fruit trees, a large garden area, a fenced space right off of the house, and endless opportunities for gardening, hobby farming, or simply relaxing. A spacious attached garage as well as a barn provide a place for all of your storage needs. Garage door will be replaced prior to settlement. Just minutes from Waynesboro, shopping, dining, and I-64, this property offers peaceful country living with everyday convenience.

3
beds

3
baths

2,148 Sq.Ft. LIVING AREA

3.72 Acres lot

Alicia Farmer Group

Alicia Farmer Group

Features & Amenities

Interior

  • total bedrooms3
  • Total bathrooms3
  • full bathrooms3
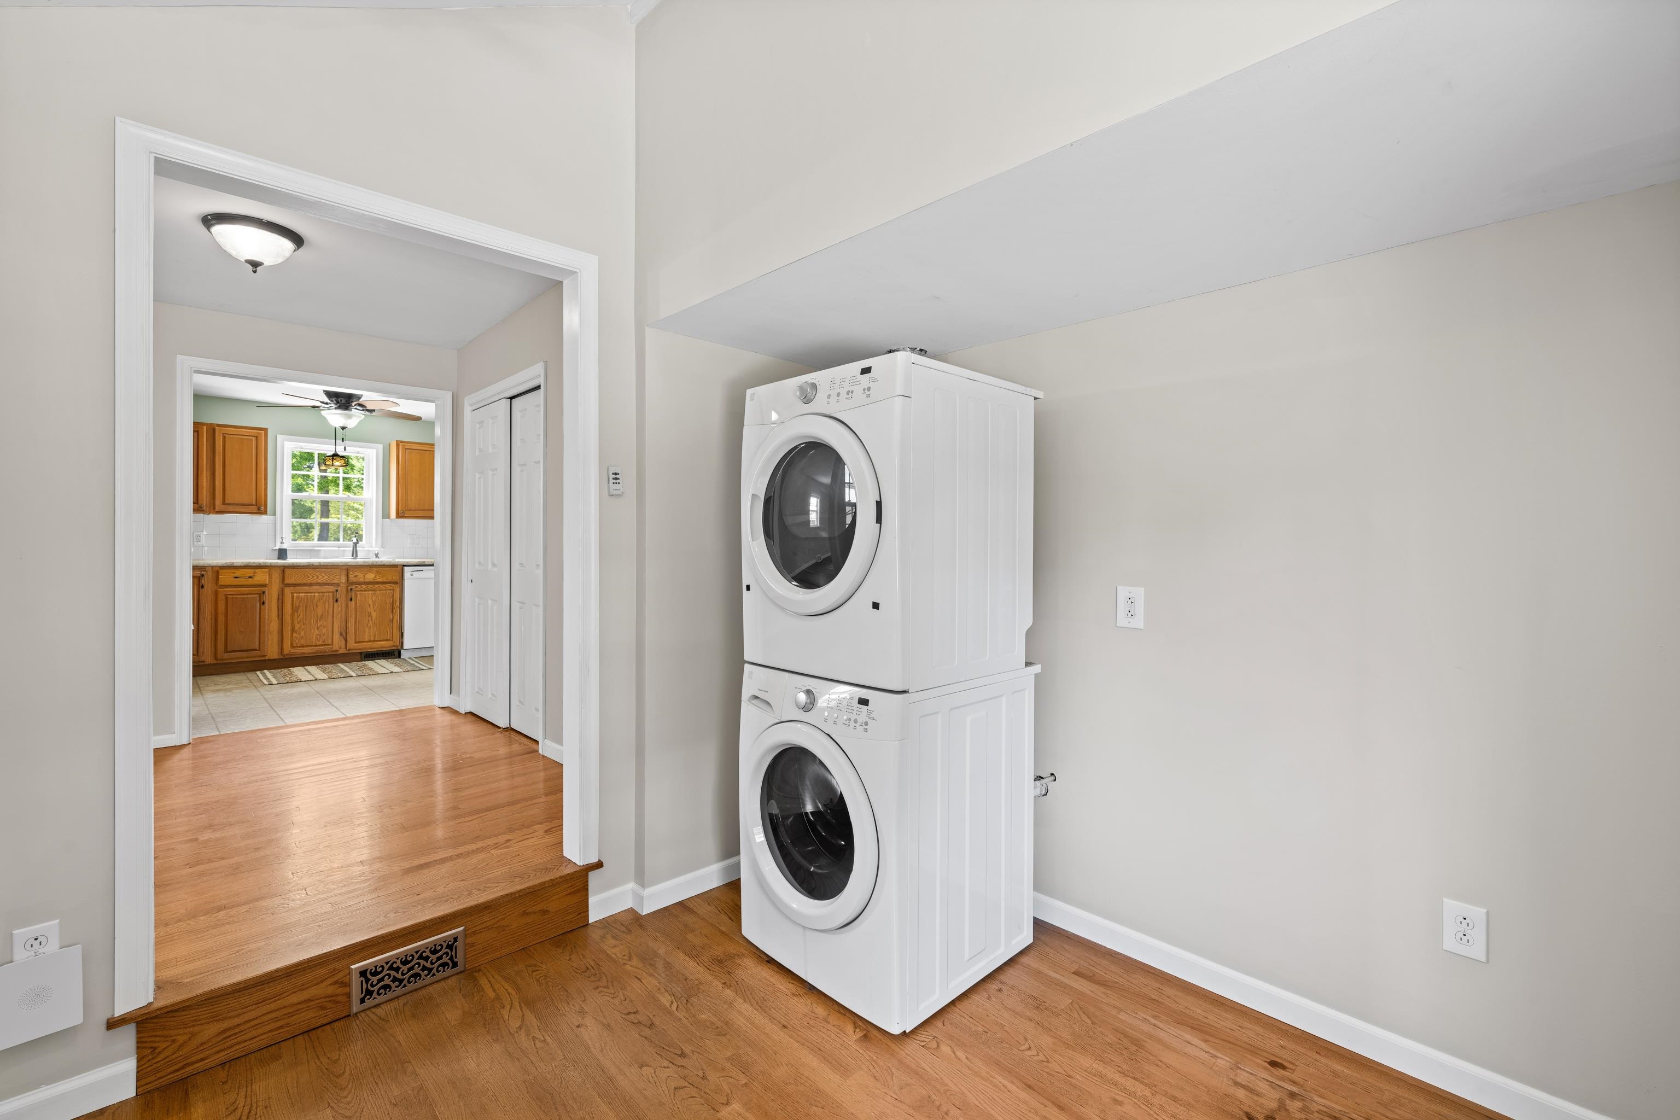
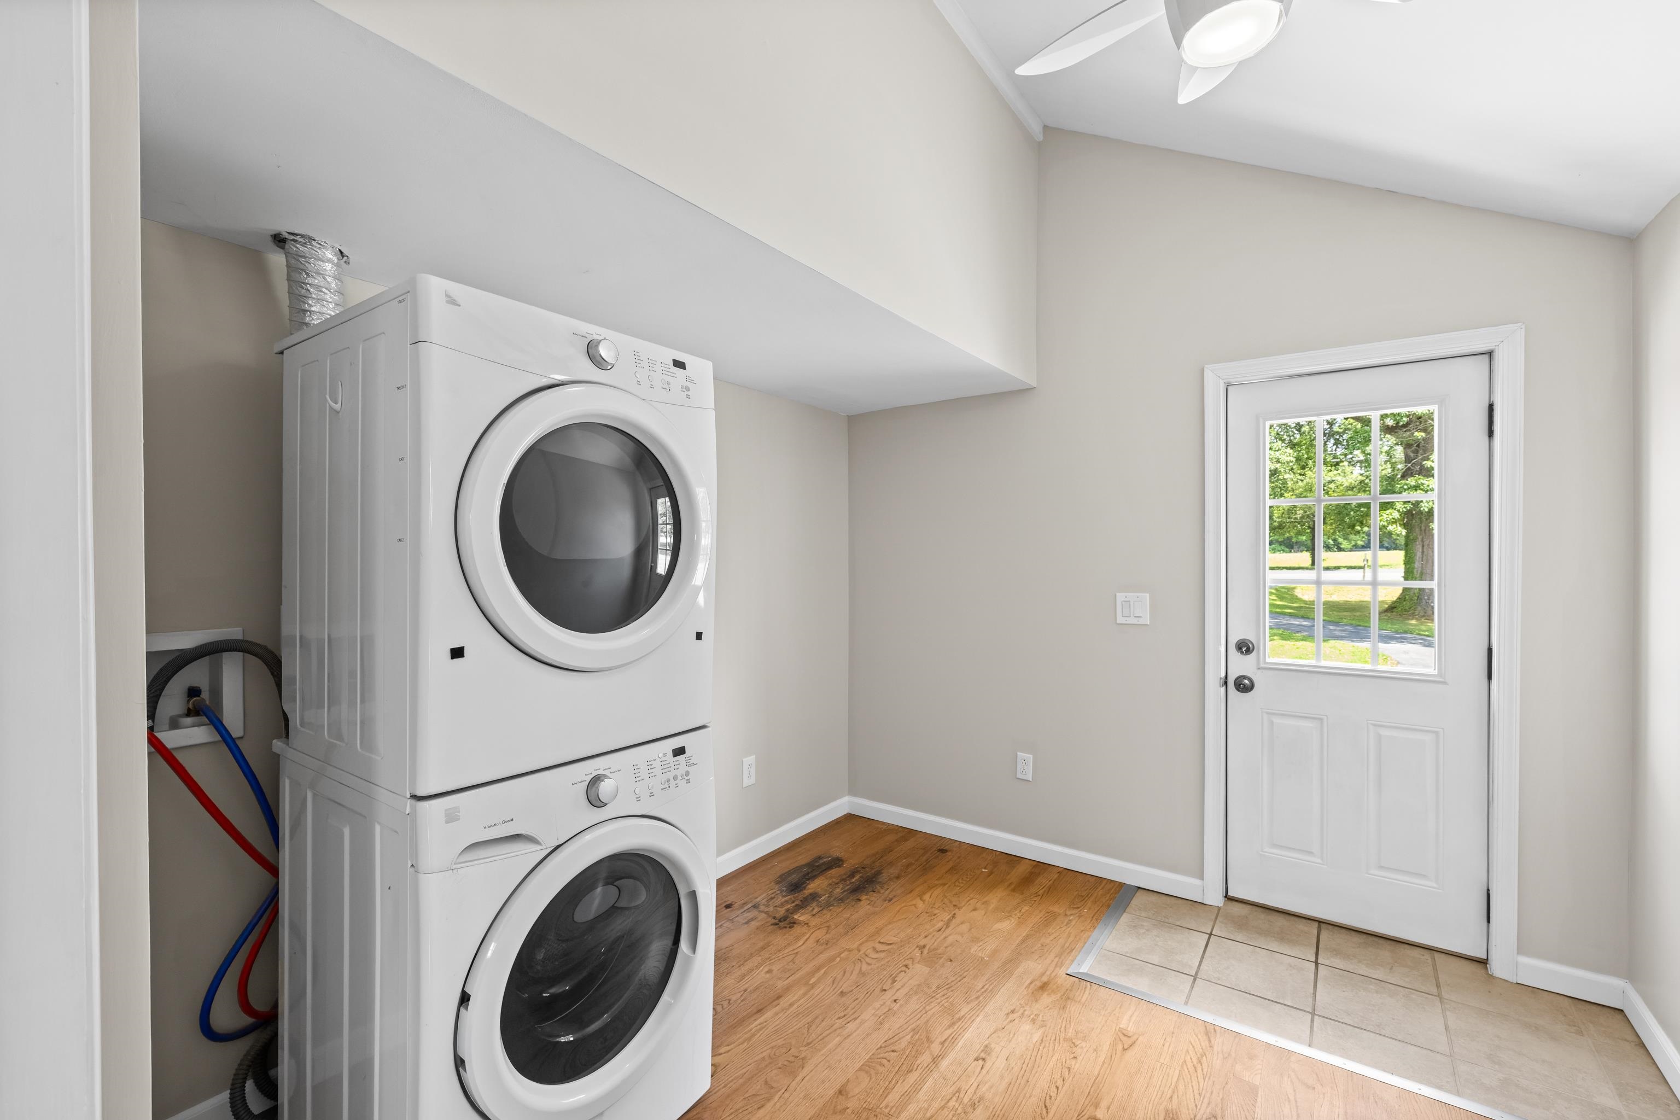
  • Laundry room Stacked
  • Fireplace One
  • APPLIANCES Dishwasher, Electric Range, Disposal, Microwave, Refrigerator
  • other interior Features Primary Downstairs, Walk-In Closet(s), Home Office, Mud Room

Area & Lot

  • Status Pending
  • Date Sold August 19, 2026
  • Living Area2,148 Sq.Ft.
  • Total Area2,482 Sq.Ft.
  • Lot Area3.72 Acres
  • MLS® ID679360
  • TypeResidential
  • YEAR BUILT1950
  • NeighborhoodWaynesboro
  • Elementary SchoolStuarts Draft
  • Middle SchoolStuarts Draft
  • High SchoolStuarts Draft

Exterior

  • STORIES2
  • Garage Space1.0
  • water SourcePublic
  • utilitiesFiber Optic Available
  • roofComposition, Shingle
  • parkingAttached, Garage, Garage Faces Side
  • HEAT TYPEHeat Pump
  • AIR CONDITIONINGHeat Pump
  • sewerConventional Sewer
  • SubstructureBrick/Mortar
  • other exterior FeaturesFence

Financial

  • Sales Price$399,900
  • Real Estate Tax $1,803/yr
image

Schedule a Showing

We would love to show you our beautiful property. Please select your preferred date and time below. An agent will be in touch shortly to confirm your appointment.

Schedule a Showing

We would love to show you our beautiful property. Please select your preferred date and time below. An agent will be in touch shortly to confirm your appointment.

Thank you for your interest in 2645 LYNDHURST RD, Waynesboro, VA 22980. We are reviewing your request and will be in touch shortly!

Mortgage Calculator

Estimate your monthly mortgage payment, including the principal and interest, property taxes, and HOA. Adjust the values to generate a more accurate rate.

All estimates are provided for informational purposes only. Actual amounts may vary.
$0,000 Your Payment 20 15 65
$0,000 Your Payment

Waynesboro

It offers a wide range of classic housing choices and easy access to the most extensive retail and dining options in Augusta County.

Explore

Follow Us on Instagram