Leave a

By providing your contact information to Nest Realty- Shenandoah Valley, VA, your personal information will be processed in accordance with Nest Realty- Shenandoah Valley, VA's Privacy Policy. By checking the box(es) below, you expressly consent to receive marketing or promotional real estate communication from Nest Realty- Shenandoah Valley, VA in the manner selected by you. For SMS text messages, message frequency varies. Message and data rates may apply. Consent is not a condition of purchase of any goods or services. You may opt out of receiving further communications from Nest Realty- Shenandoah Valley, VA at any time. To opt out of receiving SMS text messages, reply STOP to unsubscribe. SMS text messaging is subject to our Terms of Use.

Thank you for your message. We will be in touch with you shortly.

Explore Our Properties
301 VISTA HEIGHTS DR Unit: Lot 3
Courtesy of NEST REALTY GROUP
Sold

301 VISTA HEIGHTS DR Unit: Lot 3

301 VISTA HEIGHTS DR Unit: Lot 3, Ruckersville, VA 22968

$920,500
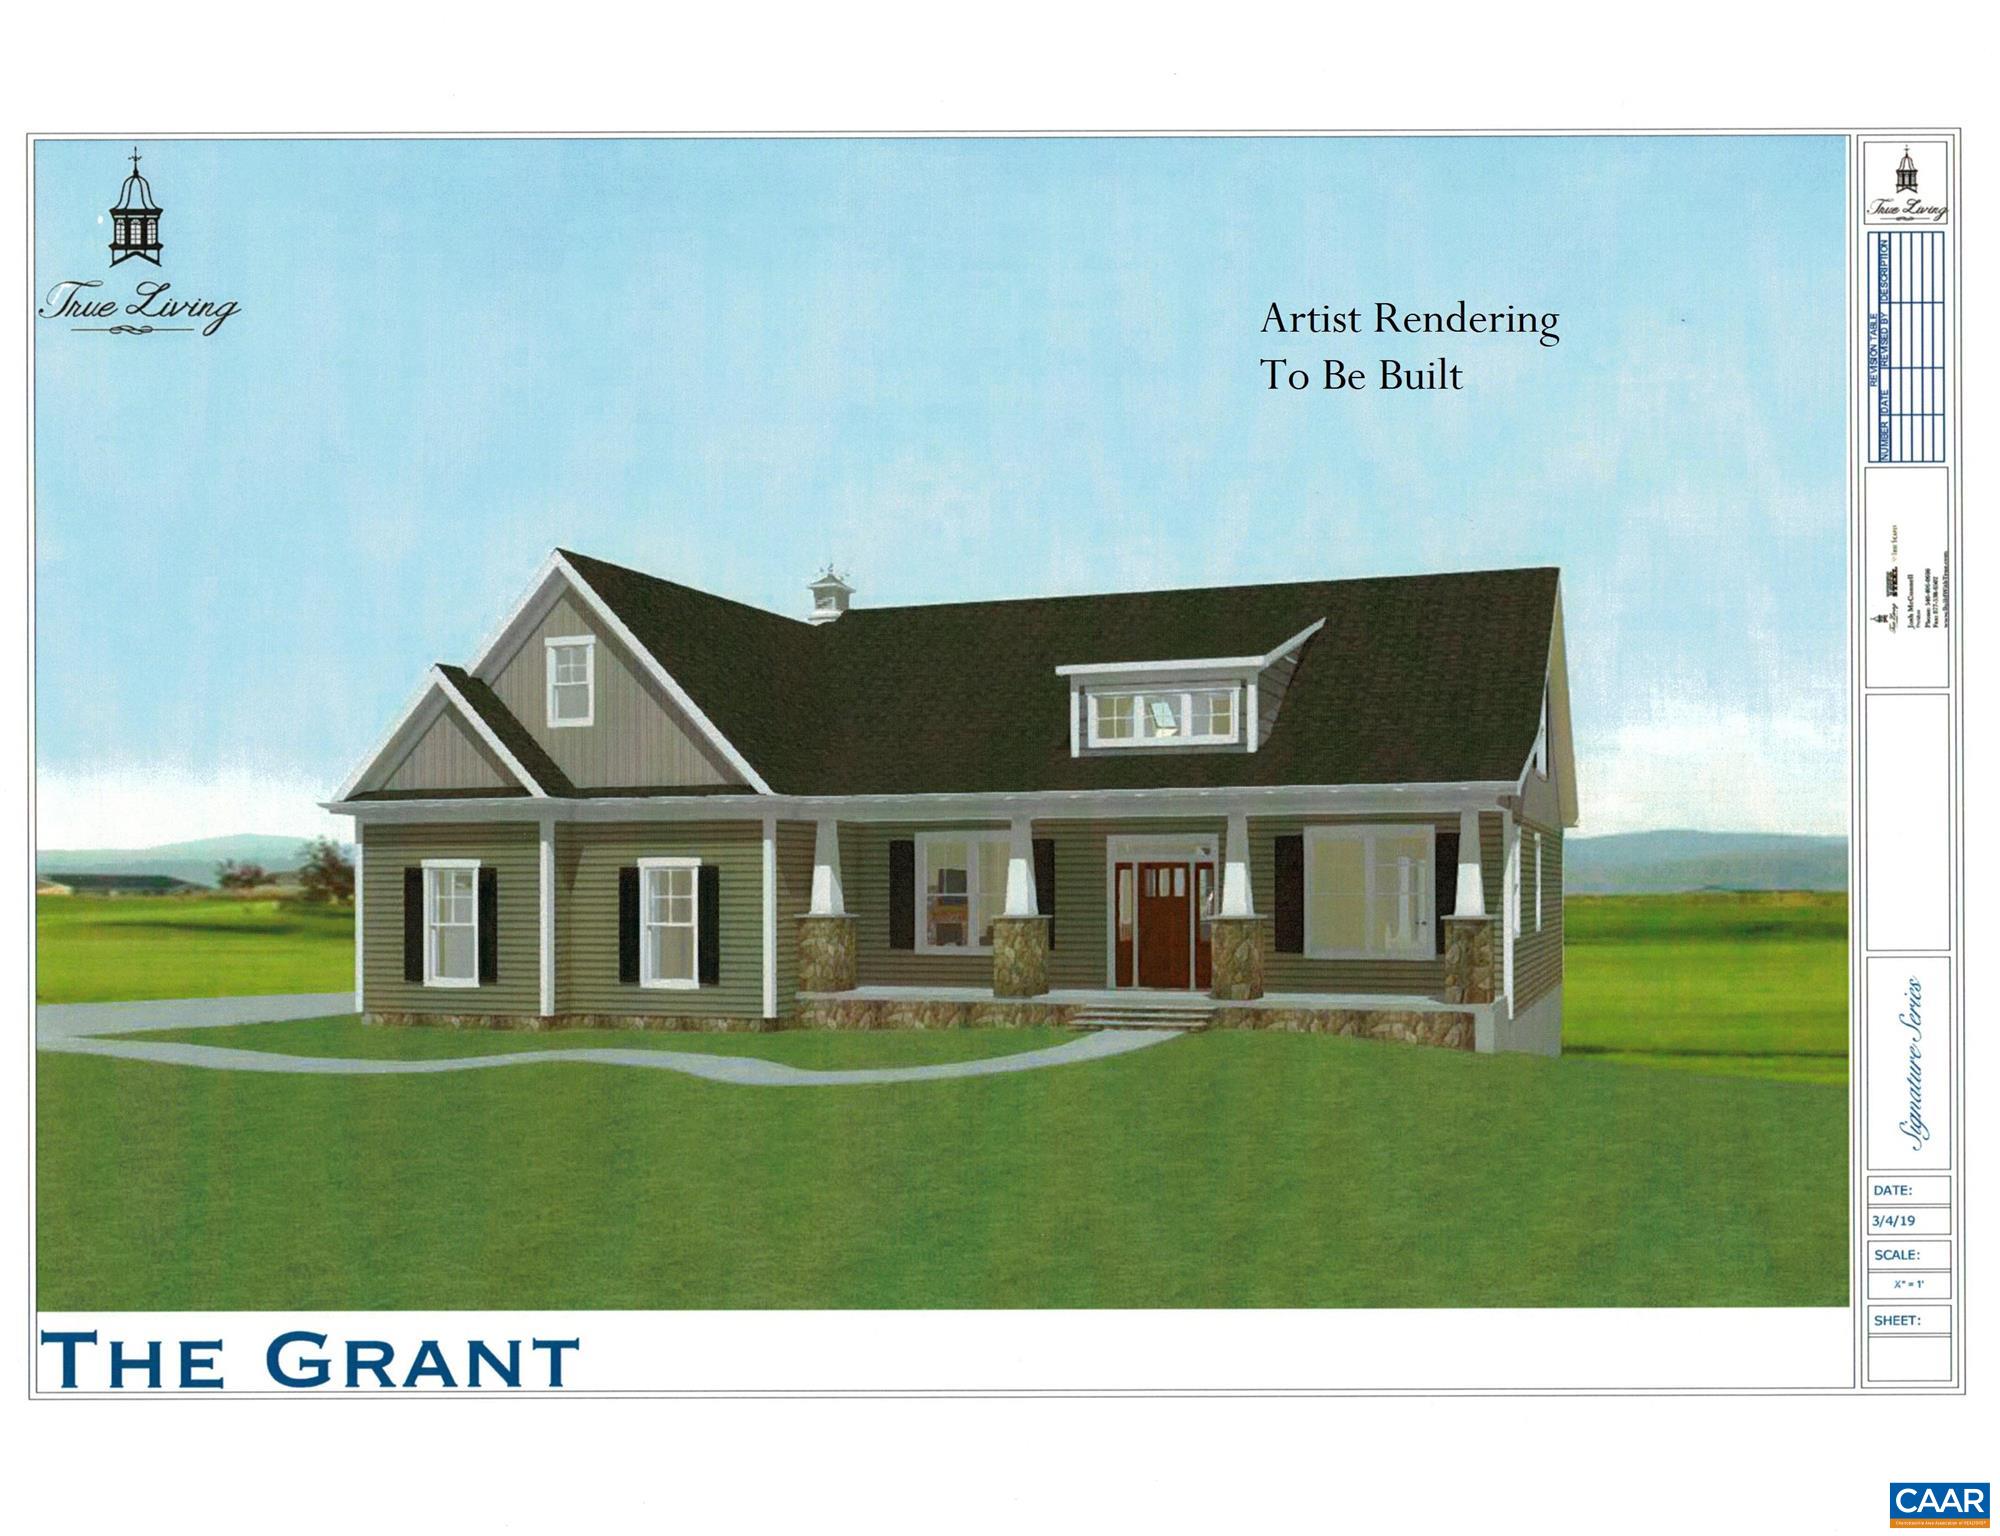
Cottage Style home in Vista View. To be built, the Grant Floor Plan offers views the Blue Ridge Mountains, 1st floor master, gourmet kitchen with granite counters, family room with gas fireplace, 9 ft ceilings, additional 2 beds and bath upstairs, unfinished basement plumbed for additional bath, sideload 2 car garage. Less than 30 minutes to Downtown Charlottesville or 35 minutes to Culpeper.

4
beds

3
baths

2,335 Sq.Ft. LIVING AREA

2.01 Acres lot

Keith Davis

Keith Davis

Features & Amenities

Interior

  • total bedrooms4
  • Total bathrooms3
  • full bathrooms3
  • Laundry room Washer Hookup, Dryer Hookup
  • Flooring Carpet, Ceramic Tile, Luxury Vinyl Plank
  • Fireplace One, Gas
  • APPLIANCES Dishwasher, Gas Range, Microwave, Refrigerator
  • other interior Features Primary Downstairs, Entrance Foyer, Home Office, Kitchen Island, Mud Room, Recessed Lighting

Area & Lot

  • Status Sold
  • Date Sold February 25, 2025
  • Living Area2,335 Sq.Ft.
  • Total Area4,465 Sq.Ft.
  • Lot Area2.01 Acres
  • MLS® ID652060
  • TypeResidential
  • YEAR BUILT2025
  • Architecture StylesCraftsman
  • Elementary SchoolRuckersville
  • Middle SchoolWilliam Monroe
  • High SchoolWilliam Monroe

Exterior

  • STORIES2
  • Garage Space2.0
  • water SourcePrivate, Well
  • utilitiesHigh Speed Internet Available, Propane
  • roofArchitectural
  • parkingAsphalt, Attached, Electricity, Garage Faces Front, Garage, Garage Door Opener
  • HEAT TYPEHeat Pump, Propane
  • AIR CONDITIONINGCentral Air, Heat Pump
  • sewerSeptic Tank
  • SubstructurePoured
  • HOA AmenitiesNone
  • security FeaturesCarbon Monoxide Detector(s), Smoke Detector(s)

Financial

  • Sales Price$920,500
  • Real Estate Tax $5,312/yr

Follow Us on Instagram