Leave a

By providing your contact information to Nest Realty- Shenandoah Valley, VA, your personal information will be processed in accordance with Nest Realty- Shenandoah Valley, VA's Privacy Policy. By checking the box(es) below, you expressly consent to receive marketing or promotional real estate communication from Nest Realty- Shenandoah Valley, VA in the manner selected by you. For SMS text messages, message frequency varies. Message and data rates may apply. Consent is not a condition of purchase of any goods or services. You may opt out of receiving further communications from Nest Realty- Shenandoah Valley, VA at any time. To opt out of receiving SMS text messages, reply STOP to unsubscribe. SMS text messaging is subject to our Terms of Use.

Thank you for your message. We will be in touch with you shortly.

Explore Our Properties
310 ARROWHEAD LN
310 ARROWHEAD LN
310 ARROWHEAD LN
310 ARROWHEAD LN
310 ARROWHEAD LN
310 ARROWHEAD LN
310 ARROWHEAD LN
310 ARROWHEAD LN
310 ARROWHEAD LN
310 ARROWHEAD LN
310 ARROWHEAD LN
310 ARROWHEAD LN
310 ARROWHEAD LN
310 ARROWHEAD LN
310 ARROWHEAD LN
310 ARROWHEAD LN
310 ARROWHEAD LN
310 ARROWHEAD LN
310 ARROWHEAD LN
310 ARROWHEAD LN
310 ARROWHEAD LN
310 ARROWHEAD LN
310 ARROWHEAD LN
310 ARROWHEAD LN
310 ARROWHEAD LN
310 ARROWHEAD LN
310 ARROWHEAD LN
310 ARROWHEAD LN
310 ARROWHEAD LN
310 ARROWHEAD LN
310 ARROWHEAD LN
310 ARROWHEAD LN
310 ARROWHEAD LN
310 ARROWHEAD LN
310 ARROWHEAD LN
310 ARROWHEAD LN
310 ARROWHEAD LN
310 ARROWHEAD LN
310 ARROWHEAD LN
310 ARROWHEAD LN
310 ARROWHEAD LN
310 ARROWHEAD LN
310 ARROWHEAD LN
310 ARROWHEAD LN
310 ARROWHEAD LN
310 ARROWHEAD LN
310 ARROWHEAD LN
310 ARROWHEAD LN
310 ARROWHEAD LN
310 ARROWHEAD LN
310 ARROWHEAD LN
310 ARROWHEAD LN
310 ARROWHEAD LN
310 ARROWHEAD LN
SEE ALL PHOTOS
310 ARROWHEAD LN
310 ARROWHEAD LN
310 ARROWHEAD LN
310 ARROWHEAD LN
310 ARROWHEAD LN
310 ARROWHEAD LN
310 ARROWHEAD LN
310 ARROWHEAD LN
310 ARROWHEAD LN
310 ARROWHEAD LN
310 ARROWHEAD LN
310 ARROWHEAD LN
310 ARROWHEAD LN
310 ARROWHEAD LN
310 ARROWHEAD LN
310 ARROWHEAD LN
310 ARROWHEAD LN
310 ARROWHEAD LN
310 ARROWHEAD LN
310 ARROWHEAD LN
310 ARROWHEAD LN
310 ARROWHEAD LN
310 ARROWHEAD LN
310 ARROWHEAD LN
310 ARROWHEAD LN
310 ARROWHEAD LN
310 ARROWHEAD LN
310 ARROWHEAD LN
310 ARROWHEAD LN
310 ARROWHEAD LN
310 ARROWHEAD LN
310 ARROWHEAD LN
310 ARROWHEAD LN
310 ARROWHEAD LN
310 ARROWHEAD LN
310 ARROWHEAD LN
310 ARROWHEAD LN
310 ARROWHEAD LN
310 ARROWHEAD LN
310 ARROWHEAD LN
310 ARROWHEAD LN
310 ARROWHEAD LN
310 ARROWHEAD LN
310 ARROWHEAD LN
310 ARROWHEAD LN
310 ARROWHEAD LN
310 ARROWHEAD LN
310 ARROWHEAD LN
310 ARROWHEAD LN
310 ARROWHEAD LN
310 ARROWHEAD LN
310 ARROWHEAD LN
310 ARROWHEAD LN
310 ARROWHEAD LN
Courtesy of NEST REALTY GROUP STAUNTON
For Sale

310 ARROWHEAD LN

310 ARROWHEAD LN, Stuarts Draft, VA 24477

$460,000
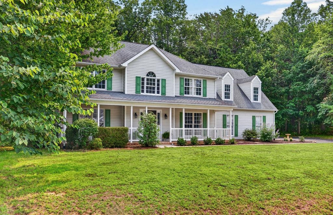
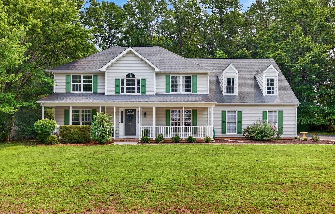
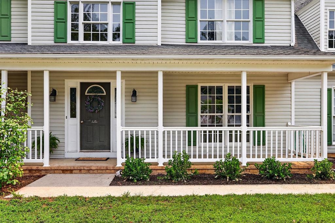
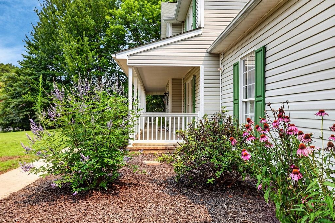
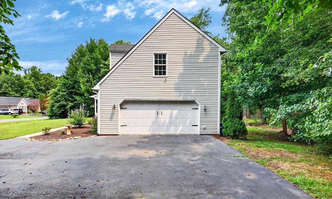
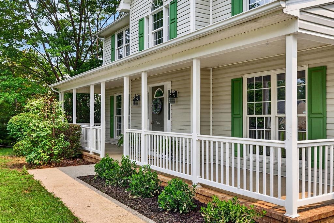
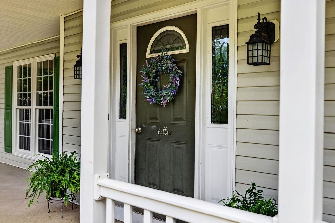
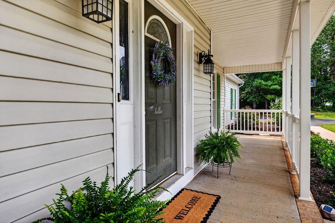
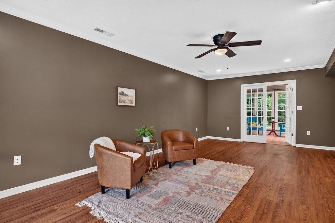
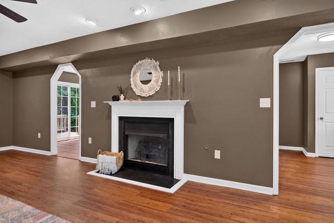
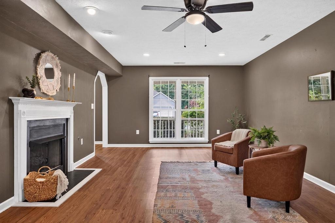
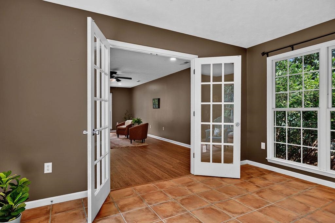
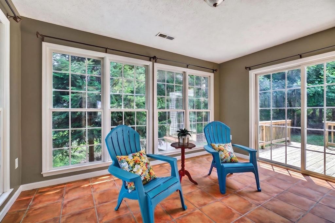
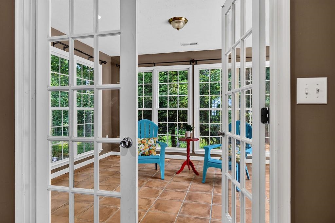
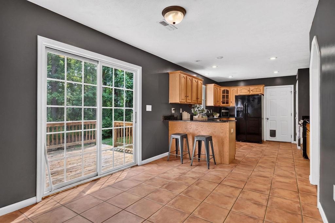
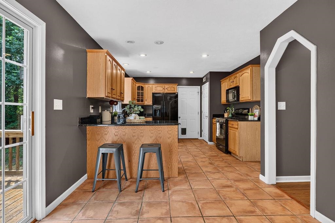
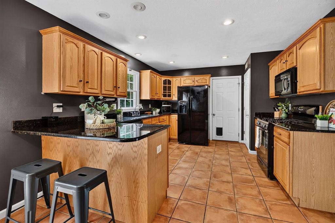
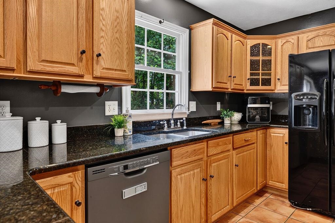
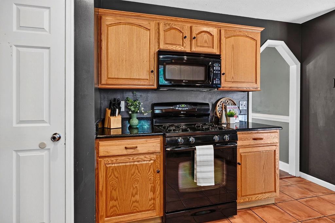
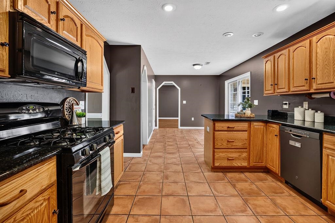
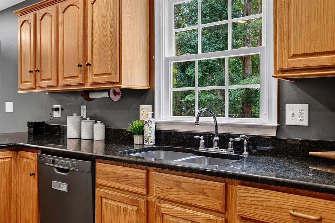
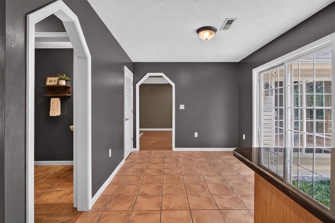
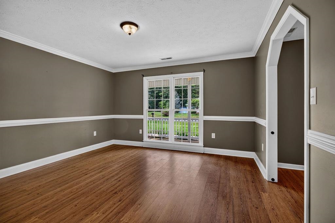
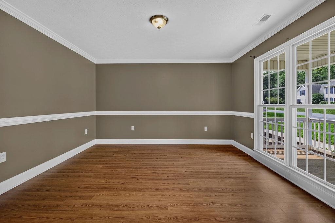
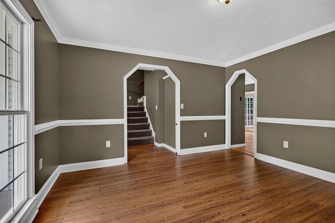
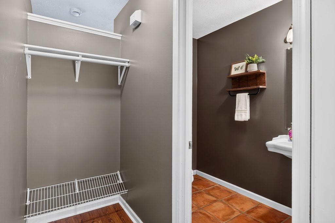
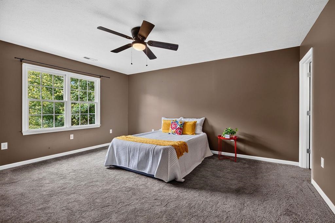
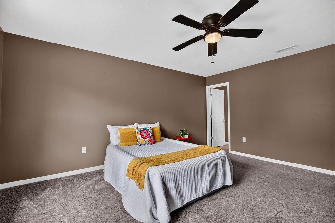
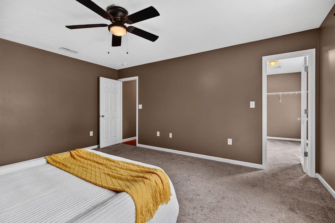
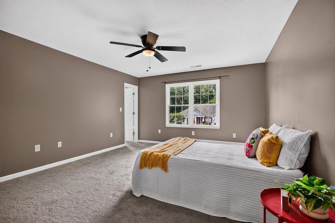
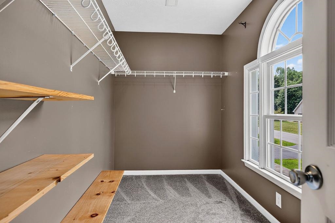
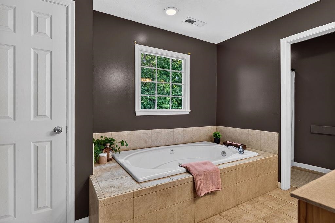
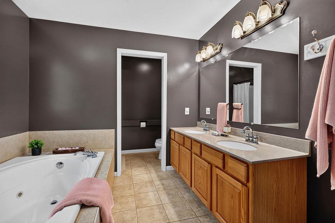
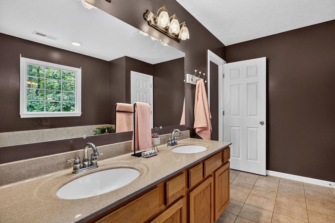
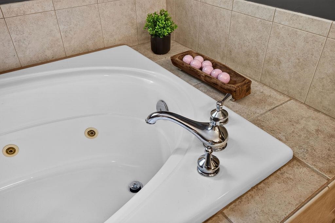
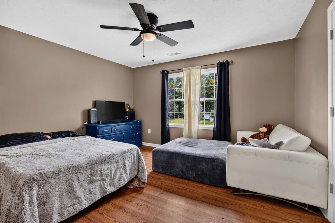
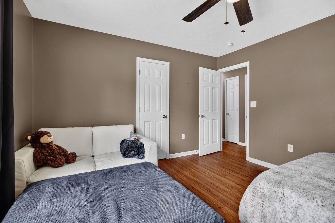
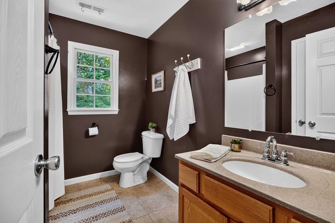
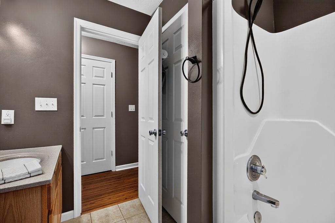
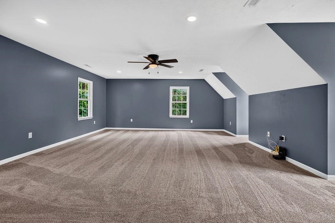
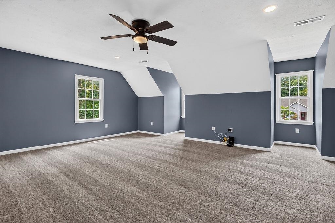
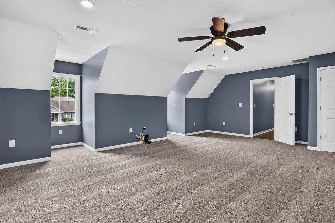
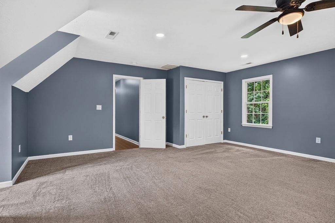
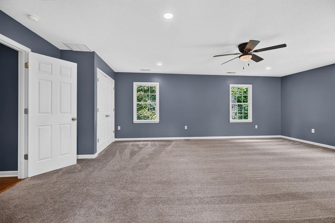
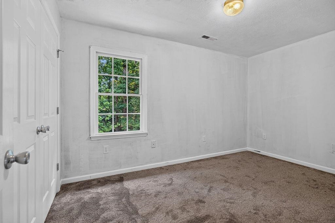
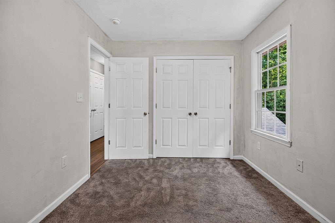
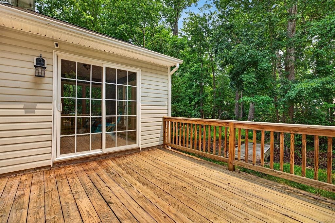
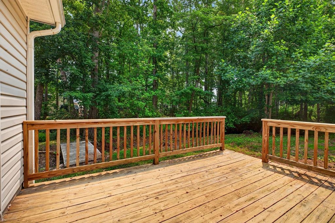
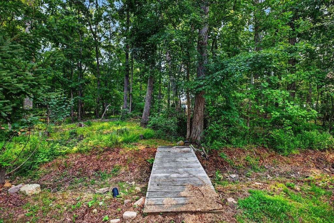
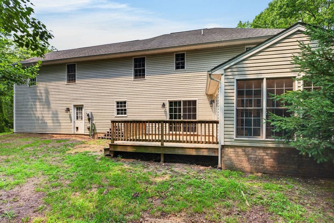
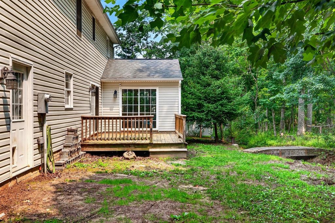
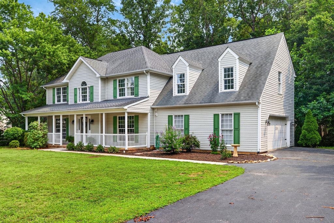
This 4-bedroom home located in the Forest Springs subdivision offers a traditional floor plan designed for optimal space and comfort. The property features an inviting front porch, ideal for rocking chairs, and upon entry, you will find a spacious living room and dining room, perfect for entertaining guests. Additionally, the bright sunroom serves as an excellent area for plant enthusiasts or a sunny reading nook. The primary bedroom functions as a private retreat, complete with a jetted tub, double vanity, and a large walk-in closet, providing substantial storage for your belongings. The three additional bedrooms are generously sized, making them suitable for family members, guests, or even as an additional family room. Situated on a large private wooded lot, this home offers a peaceful atmosphere, making it an attractive option for those who appreciate nature. With its combination of comfort and practicality, this property presents a wonderful opportunity for potential homeowners.

4
beds

3
baths

2,734 Sq.Ft. LIVING AREA

0.85 Acres lot

Hearthstone Realty Group

Hearthstone Realty Group

Features & Amenities

Interior

  • total bedrooms4
  • Total bathrooms3
  • full bathrooms2
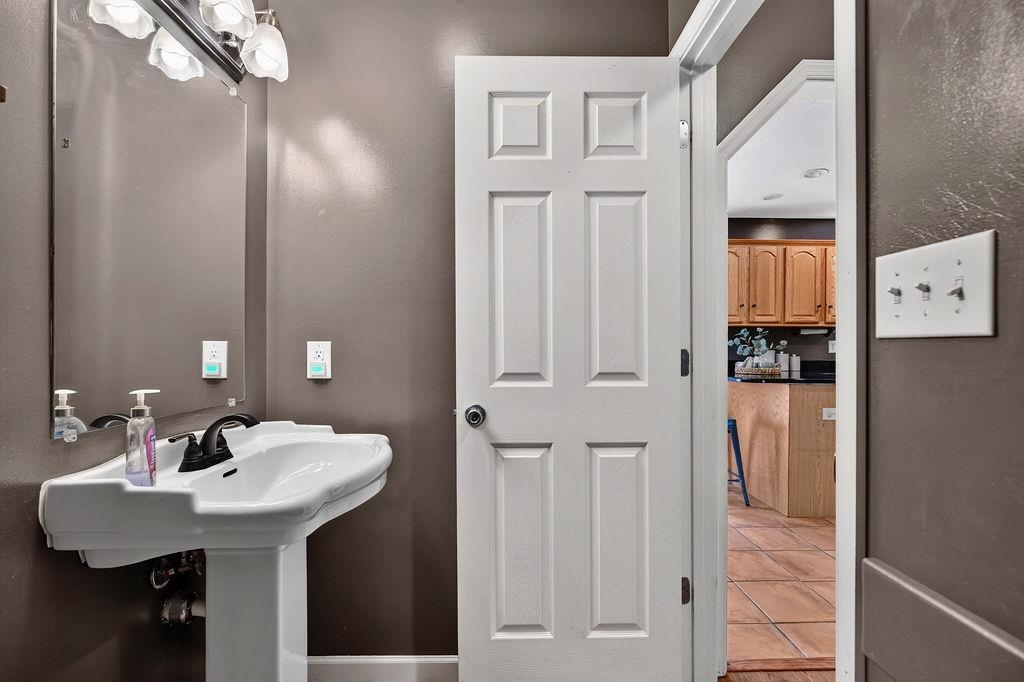
  • half bathroom1
  • Laundry room Washer Hookup, Dryer Hookup
  • Flooring Carpet, Ceramic Tile, Laminate
  • Fireplace Gas
  • APPLIANCES Dishwasher, Gas Range, Microwave, Refrigerator
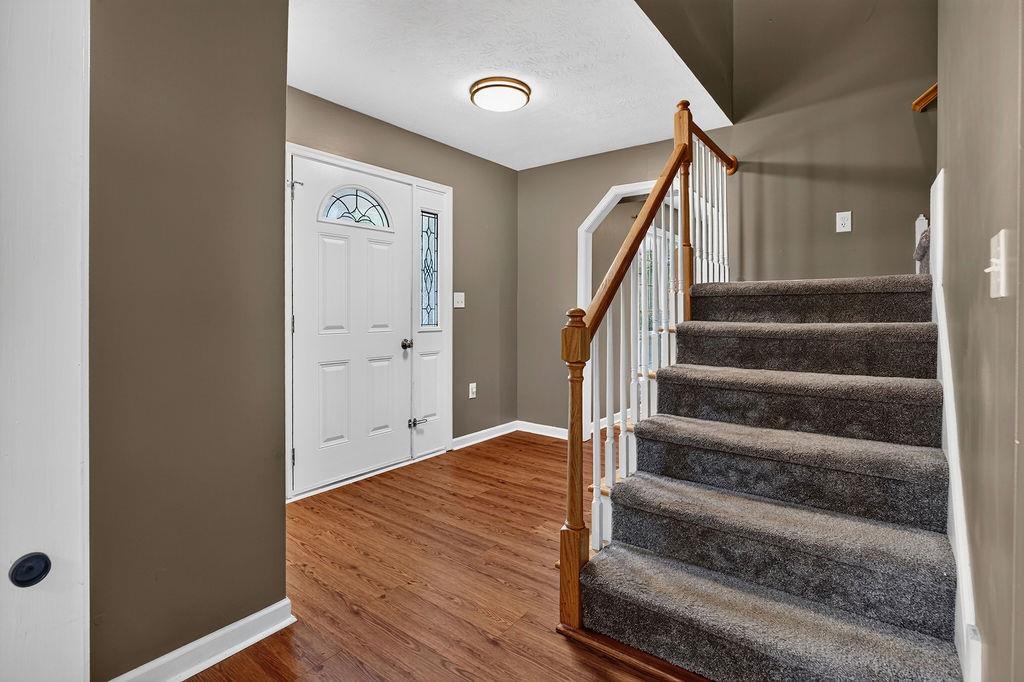
  • other interior Features Double Vanity, Jetted Tub, Walk-In Closet(s), Breakfast Bar, Entrance Foyer, Eat-in Kitchen

Area & Lot

  • Status For Sale
  • Living Area2,734 Sq.Ft.
  • Total Area3,322 Sq.Ft.
  • Lot Area0.85 Acres
  • MLS® ID679608
  • TypeResidential
  • YEAR BUILT2005
  • NeighborhoodStuarts Draft
  • Architecture StylesTraditional
  • View DescriptionTrees/Woods
  • Elementary SchoolGuy K. Stump
  • Middle SchoolStuarts Draft
  • High SchoolStuarts Draft

Exterior

  • STORIES2
  • Garage Space2.0
  • water SourcePublic
  • utilitiesCable Available, Natural Gas Available
  • roofArchitectural, Composition, Shingle
  • lot featuresWooded
  • parkingAsphalt, Attached, Garage, Garage Faces Side
  • HEAT TYPECentral, Forced Air, Heat Pump, Natural Gas
  • AIR CONDITIONINGCentral Air, Heat Pump
  • sewerPublic Sewer
  • SubstructureBlock
  • HOA AmenitiesNone
  • security FeaturesSmoke Detector(s)
  • other exterior FeaturesMature Trees/Landscape

Financial

  • Sales Price$460,000
  • Real Estate Tax $2,267/yr
image

Schedule a Showing

We would love to show you our beautiful property. Please select your preferred date and time below. An agent will be in touch shortly to confirm your appointment.

Schedule a Showing

We would love to show you our beautiful property. Please select your preferred date and time below. An agent will be in touch shortly to confirm your appointment.

Thank you for your interest in 310 ARROWHEAD LN, Stuarts Draft, VA 24477. We are reviewing your request and will be in touch shortly!

Mortgage Calculator

Estimate your monthly mortgage payment, including the principal and interest, property taxes, and HOA. Adjust the values to generate a more accurate rate.

All estimates are provided for informational purposes only. Actual amounts may vary.
$0,000 Your Payment 20 15 65
$0,000 Your Payment

Stuarts Draft

It sits just southwest of Waynesboro, and is rural but not isolated.

Explore

Follow Us on Instagram