Leave a

By providing your contact information to Nest Realty- Shenandoah Valley, VA, your personal information will be processed in accordance with Nest Realty- Shenandoah Valley, VA's Privacy Policy. By checking the box(es) below, you expressly consent to receive marketing or promotional real estate communication from Nest Realty- Shenandoah Valley, VA in the manner selected by you. For SMS text messages, message frequency varies. Message and data rates may apply. Consent is not a condition of purchase of any goods or services. You may opt out of receiving further communications from Nest Realty- Shenandoah Valley, VA at any time. To opt out of receiving SMS text messages, reply STOP to unsubscribe. SMS text messaging is subject to our Terms of Use.

Thank you for your message. We will be in touch with you shortly.

Explore Our Properties
332 WHITE BIRCH RD
332 WHITE BIRCH RD
332 WHITE BIRCH RD
332 WHITE BIRCH RD
332 WHITE BIRCH RD
332 WHITE BIRCH RD
332 WHITE BIRCH RD
332 WHITE BIRCH RD
332 WHITE BIRCH RD
332 WHITE BIRCH RD
332 WHITE BIRCH RD
332 WHITE BIRCH RD
332 WHITE BIRCH RD
332 WHITE BIRCH RD
332 WHITE BIRCH RD
332 WHITE BIRCH RD
332 WHITE BIRCH RD
332 WHITE BIRCH RD
332 WHITE BIRCH RD
332 WHITE BIRCH RD
332 WHITE BIRCH RD
332 WHITE BIRCH RD
332 WHITE BIRCH RD
332 WHITE BIRCH RD
332 WHITE BIRCH RD
332 WHITE BIRCH RD
332 WHITE BIRCH RD
332 WHITE BIRCH RD
332 WHITE BIRCH RD
332 WHITE BIRCH RD
332 WHITE BIRCH RD
332 WHITE BIRCH RD
332 WHITE BIRCH RD
332 WHITE BIRCH RD
332 WHITE BIRCH RD
332 WHITE BIRCH RD
332 WHITE BIRCH RD
332 WHITE BIRCH RD
332 WHITE BIRCH RD
332 WHITE BIRCH RD
332 WHITE BIRCH RD
332 WHITE BIRCH RD
332 WHITE BIRCH RD
SEE ALL PHOTOS
332 WHITE BIRCH RD
332 WHITE BIRCH RD
332 WHITE BIRCH RD
332 WHITE BIRCH RD
332 WHITE BIRCH RD
332 WHITE BIRCH RD
332 WHITE BIRCH RD
332 WHITE BIRCH RD
332 WHITE BIRCH RD
332 WHITE BIRCH RD
332 WHITE BIRCH RD
332 WHITE BIRCH RD
332 WHITE BIRCH RD
332 WHITE BIRCH RD
332 WHITE BIRCH RD
332 WHITE BIRCH RD
332 WHITE BIRCH RD
332 WHITE BIRCH RD
332 WHITE BIRCH RD
332 WHITE BIRCH RD
332 WHITE BIRCH RD
332 WHITE BIRCH RD
332 WHITE BIRCH RD
332 WHITE BIRCH RD
332 WHITE BIRCH RD
332 WHITE BIRCH RD
332 WHITE BIRCH RD
332 WHITE BIRCH RD
332 WHITE BIRCH RD
332 WHITE BIRCH RD
332 WHITE BIRCH RD
332 WHITE BIRCH RD
332 WHITE BIRCH RD
332 WHITE BIRCH RD
332 WHITE BIRCH RD
332 WHITE BIRCH RD
332 WHITE BIRCH RD
332 WHITE BIRCH RD
332 WHITE BIRCH RD
332 WHITE BIRCH RD
332 WHITE BIRCH RD
332 WHITE BIRCH RD
332 WHITE BIRCH RD
Courtesy of Kline May Realty
Sold

332 WHITE BIRCH RD

332 WHITE BIRCH RD, Waynesboro, VA 22980

$369,000
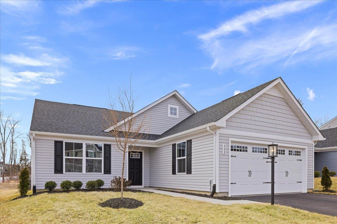
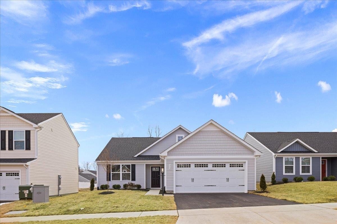
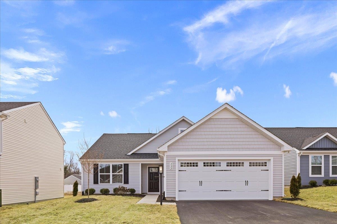
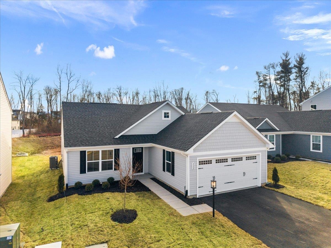
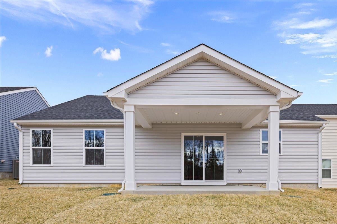
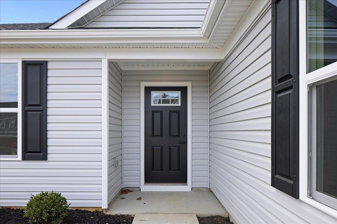
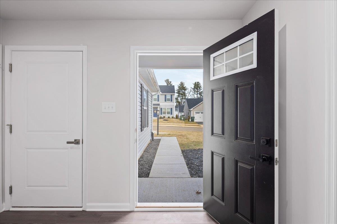
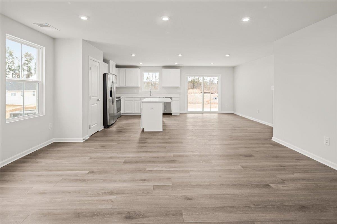
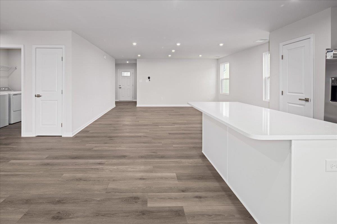
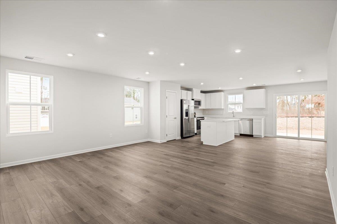
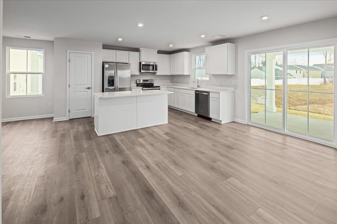
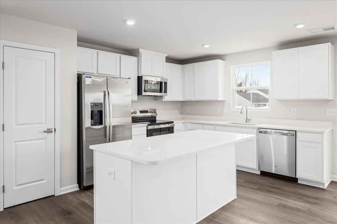
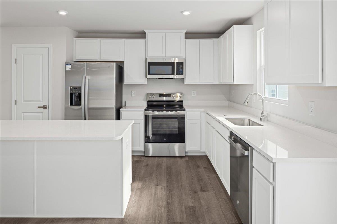
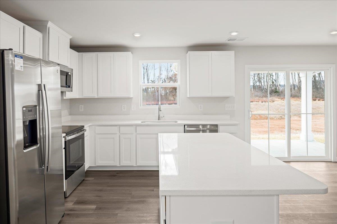
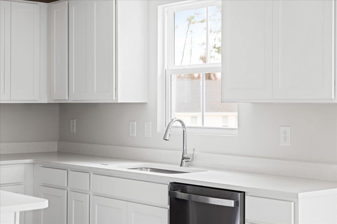
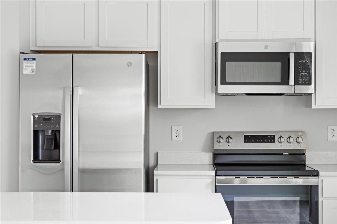
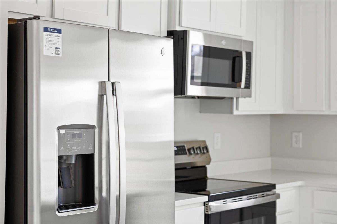
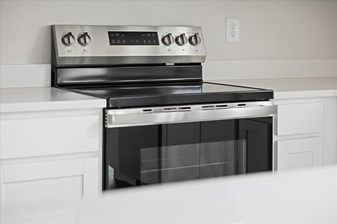
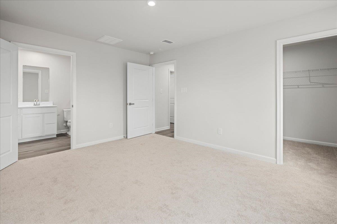
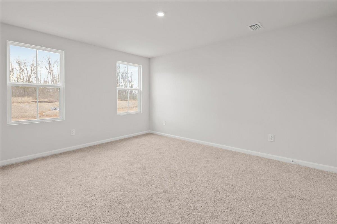
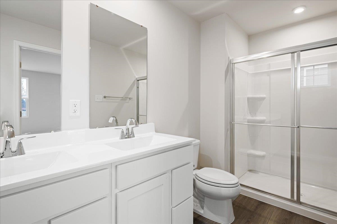
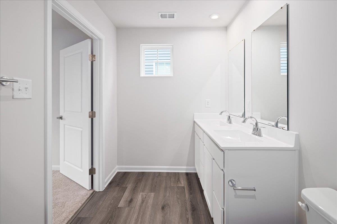
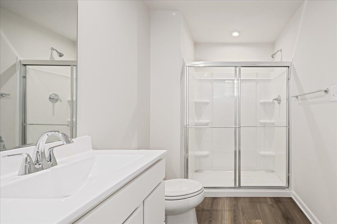
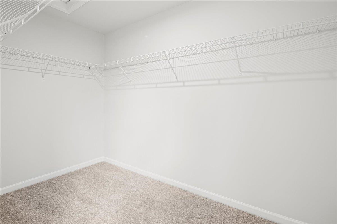
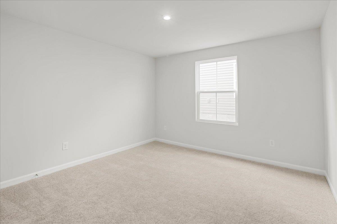
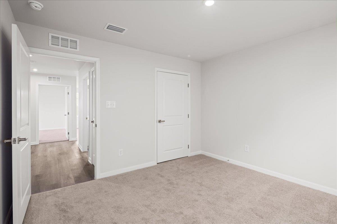
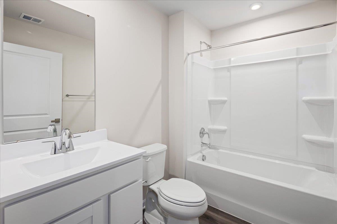
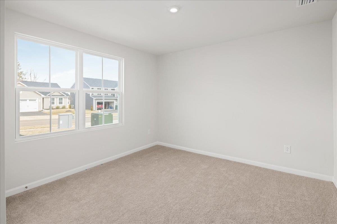
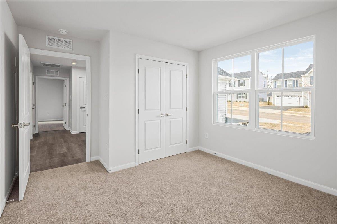
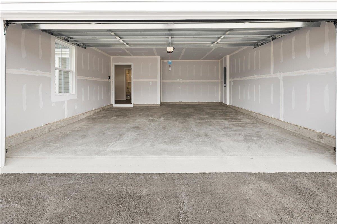
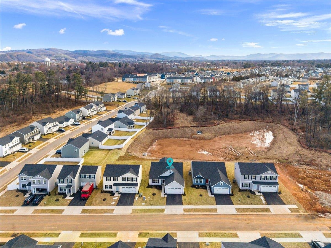
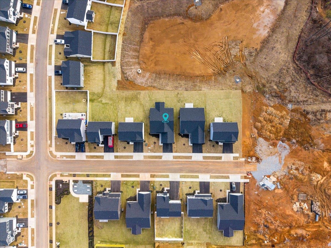
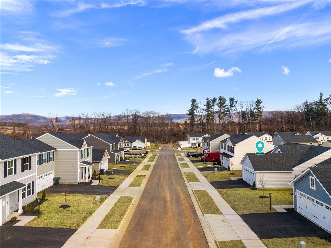
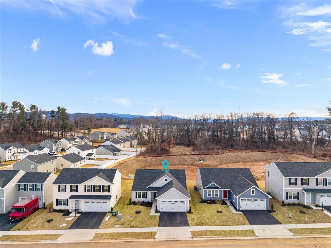
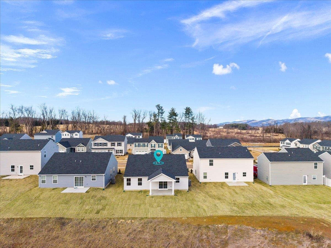
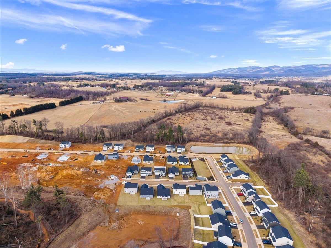
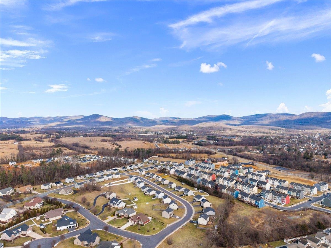
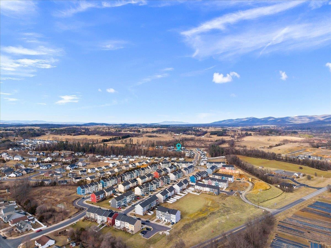
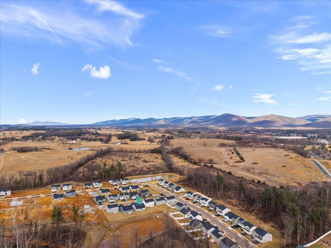
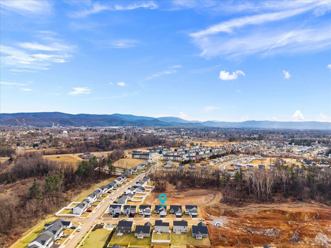
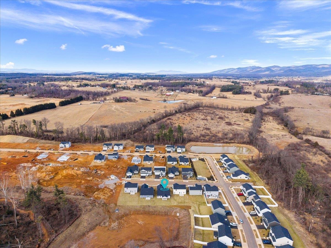
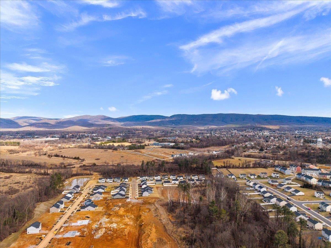
Rare opportunity for a 100% complete Tupelo floor plan in Ivy Commons! Ready for immediate move in. Featuring quartz countertops, white cabinetry, a covered porch, and a premier homesite backing onto a serene tree preserve. Ivy Commons features Waynesboro's best-priced new single-family homes in an amenity filled community featuring a community park, covered picnic pavilion area with fire pit, tree preserve with nature trails, recreational playing field & more! The Tupelo floorplan boasts an open-concept design and convenient first floor living with a 2-car garage as well as 3 bedrooms, 2 baths, a spacious owner's suite with private bath & a walk-in closet. Enjoy a gourmet kitchen with maple cabinetry, large island, stainless appliances, & luxury vinyl plank flooring. Take advantage of $15,000 cash savings for a limited time to help secure the lowest interest rate & monthly payment possible! Every new home in Ivy Commons is tested, inspected and HERS(r) scored by a third party energy consultant and a third-party inspector.

3
beds

2
baths

1,517 Sq.Ft. LIVING AREA

5,662.8 Sq.Ft. lot

Connor Fox

Connor Fox

Features & Amenities

Interior

  • total bedrooms3
  • Total bathrooms2
  • full bathrooms2
  • Flooring Carpet, Luxury Vinyl Plank
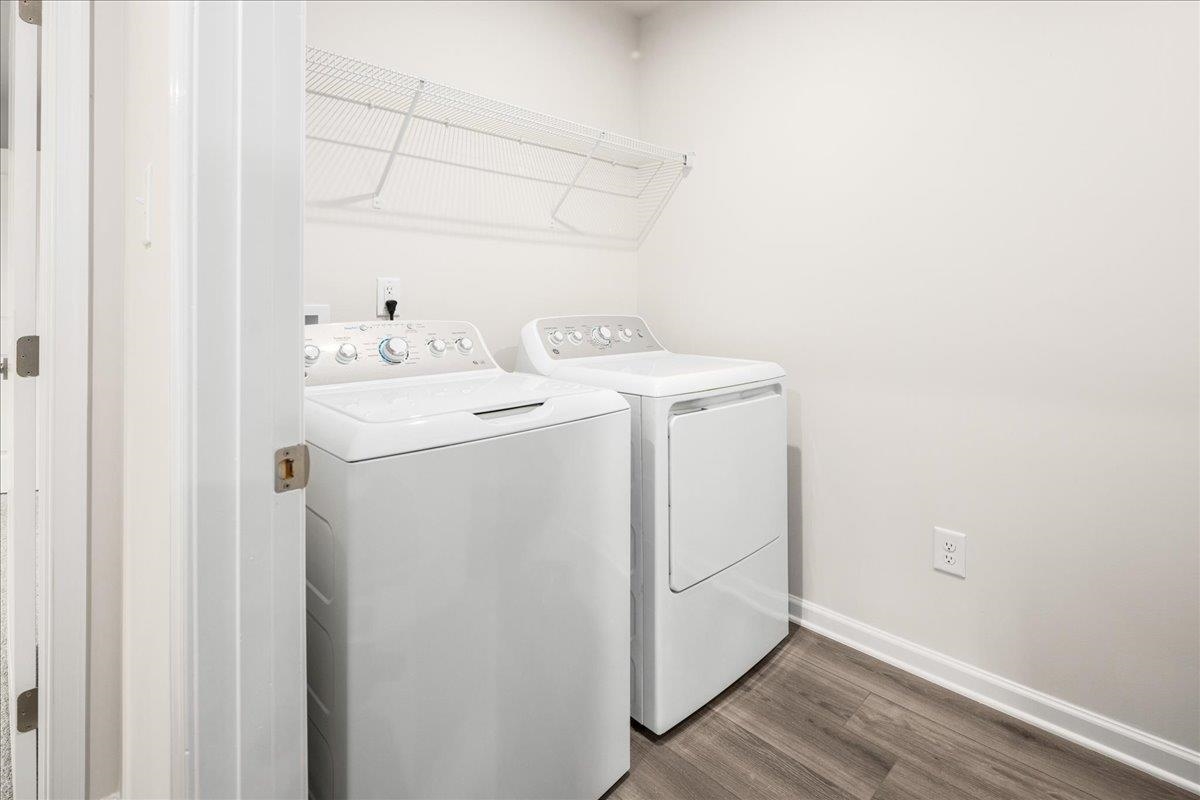
  • APPLIANCES Dishwasher, ENERGY STAR Qualified Appliances, Electric Range, Disposal, Microwave, Refrigerator, Dryer, Washer
  • other interior Features Double Vanity, Primary Downstairs, Walk-In Closet(s), Entrance Foyer, Eat-in Kitchen, Kitchen Island, Programmable Thermostat, Water Sense Fixture(s)

Area & Lot

  • Status Sold
  • Date Sold April 10, 2026
  • Living Area1,517 Sq.Ft.
  • Total Area1,960 Sq.Ft.
  • Lot Area5,662.8 Sq.Ft.
  • MLS® ID673543
  • TypeResidential
  • YEAR BUILT2026
  • NeighborhoodWaynesboro
  • Architecture StylesCraftsman
  • View DescriptionMountain(s), Residential
  • Elementary SchoolWilliam Perry
  • Middle SchoolKate Collins
  • High SchoolWaynesboro

Exterior

  • STORIES1
  • Garage Space2.0
  • water SourcePublic
  • utilitiesCable Available
  • PoolNone
  • roofArchitectural
  • lot featuresLandscaped
  • parkingAsphalt, Attached, Garage Faces Front, Garage, Garage Door Opener
  • HEAT TYPEElectric, Forced Air
  • AIR CONDITIONINGCentral Air
  • sewerPublic Sewer
  • SubstructurePoured, Slab
  • HOA AmenitiesNone
  • security FeaturesDead Bolt(s), Smoke Detector(s)

Financial

  • Sales Price$369,000
  • HOA $325/yr
View Virtual Tour

Waynesboro

It offers a wide range of classic housing choices and easy access to the most extensive retail and dining options in Augusta County.

Explore

Follow Us on Instagram