Leave a

By providing your contact information to Nest Realty- Shenandoah Valley, VA, your personal information will be processed in accordance with Nest Realty- Shenandoah Valley, VA's Privacy Policy. By checking the box(es) below, you expressly consent to receive marketing or promotional real estate communication from Nest Realty- Shenandoah Valley, VA in the manner selected by you. For SMS text messages, message frequency varies. Message and data rates may apply. Consent is not a condition of purchase of any goods or services. You may opt out of receiving further communications from Nest Realty- Shenandoah Valley, VA at any time. To opt out of receiving SMS text messages, reply STOP to unsubscribe. SMS text messaging is subject to our Terms of Use.

Thank you for your message. We will be in touch with you shortly.

Explore Our Properties
36 PAMBROOK DR
36 PAMBROOK DR
36 PAMBROOK DR
36 PAMBROOK DR
36 PAMBROOK DR
36 PAMBROOK DR
36 PAMBROOK DR
36 PAMBROOK DR
36 PAMBROOK DR
36 PAMBROOK DR
36 PAMBROOK DR
36 PAMBROOK DR
36 PAMBROOK DR
36 PAMBROOK DR
36 PAMBROOK DR
36 PAMBROOK DR
36 PAMBROOK DR
36 PAMBROOK DR
36 PAMBROOK DR
36 PAMBROOK DR
36 PAMBROOK DR
36 PAMBROOK DR
36 PAMBROOK DR
36 PAMBROOK DR
36 PAMBROOK DR
36 PAMBROOK DR
36 PAMBROOK DR
36 PAMBROOK DR
36 PAMBROOK DR
36 PAMBROOK DR
36 PAMBROOK DR
36 PAMBROOK DR
36 PAMBROOK DR
36 PAMBROOK DR
36 PAMBROOK DR
36 PAMBROOK DR
36 PAMBROOK DR
36 PAMBROOK DR
36 PAMBROOK DR
36 PAMBROOK DR
36 PAMBROOK DR
36 PAMBROOK DR
36 PAMBROOK DR
36 PAMBROOK DR
36 PAMBROOK DR
36 PAMBROOK DR
36 PAMBROOK DR
36 PAMBROOK DR
36 PAMBROOK DR
36 PAMBROOK DR
SEE ALL PHOTOS
36 PAMBROOK DR
36 PAMBROOK DR
36 PAMBROOK DR
36 PAMBROOK DR
36 PAMBROOK DR
36 PAMBROOK DR
36 PAMBROOK DR
36 PAMBROOK DR
36 PAMBROOK DR
36 PAMBROOK DR
36 PAMBROOK DR
36 PAMBROOK DR
36 PAMBROOK DR
36 PAMBROOK DR
36 PAMBROOK DR
36 PAMBROOK DR
36 PAMBROOK DR
36 PAMBROOK DR
36 PAMBROOK DR
36 PAMBROOK DR
36 PAMBROOK DR
36 PAMBROOK DR
36 PAMBROOK DR
36 PAMBROOK DR
36 PAMBROOK DR
36 PAMBROOK DR
36 PAMBROOK DR
36 PAMBROOK DR
36 PAMBROOK DR
36 PAMBROOK DR
36 PAMBROOK DR
36 PAMBROOK DR
36 PAMBROOK DR
36 PAMBROOK DR
36 PAMBROOK DR
36 PAMBROOK DR
36 PAMBROOK DR
36 PAMBROOK DR
36 PAMBROOK DR
36 PAMBROOK DR
36 PAMBROOK DR
36 PAMBROOK DR
36 PAMBROOK DR
36 PAMBROOK DR
36 PAMBROOK DR
36 PAMBROOK DR
36 PAMBROOK DR
36 PAMBROOK DR
36 PAMBROOK DR
36 PAMBROOK DR
Courtesy of NEST REALTY GROUP STAUNTON
Pending

36 PAMBROOK DR

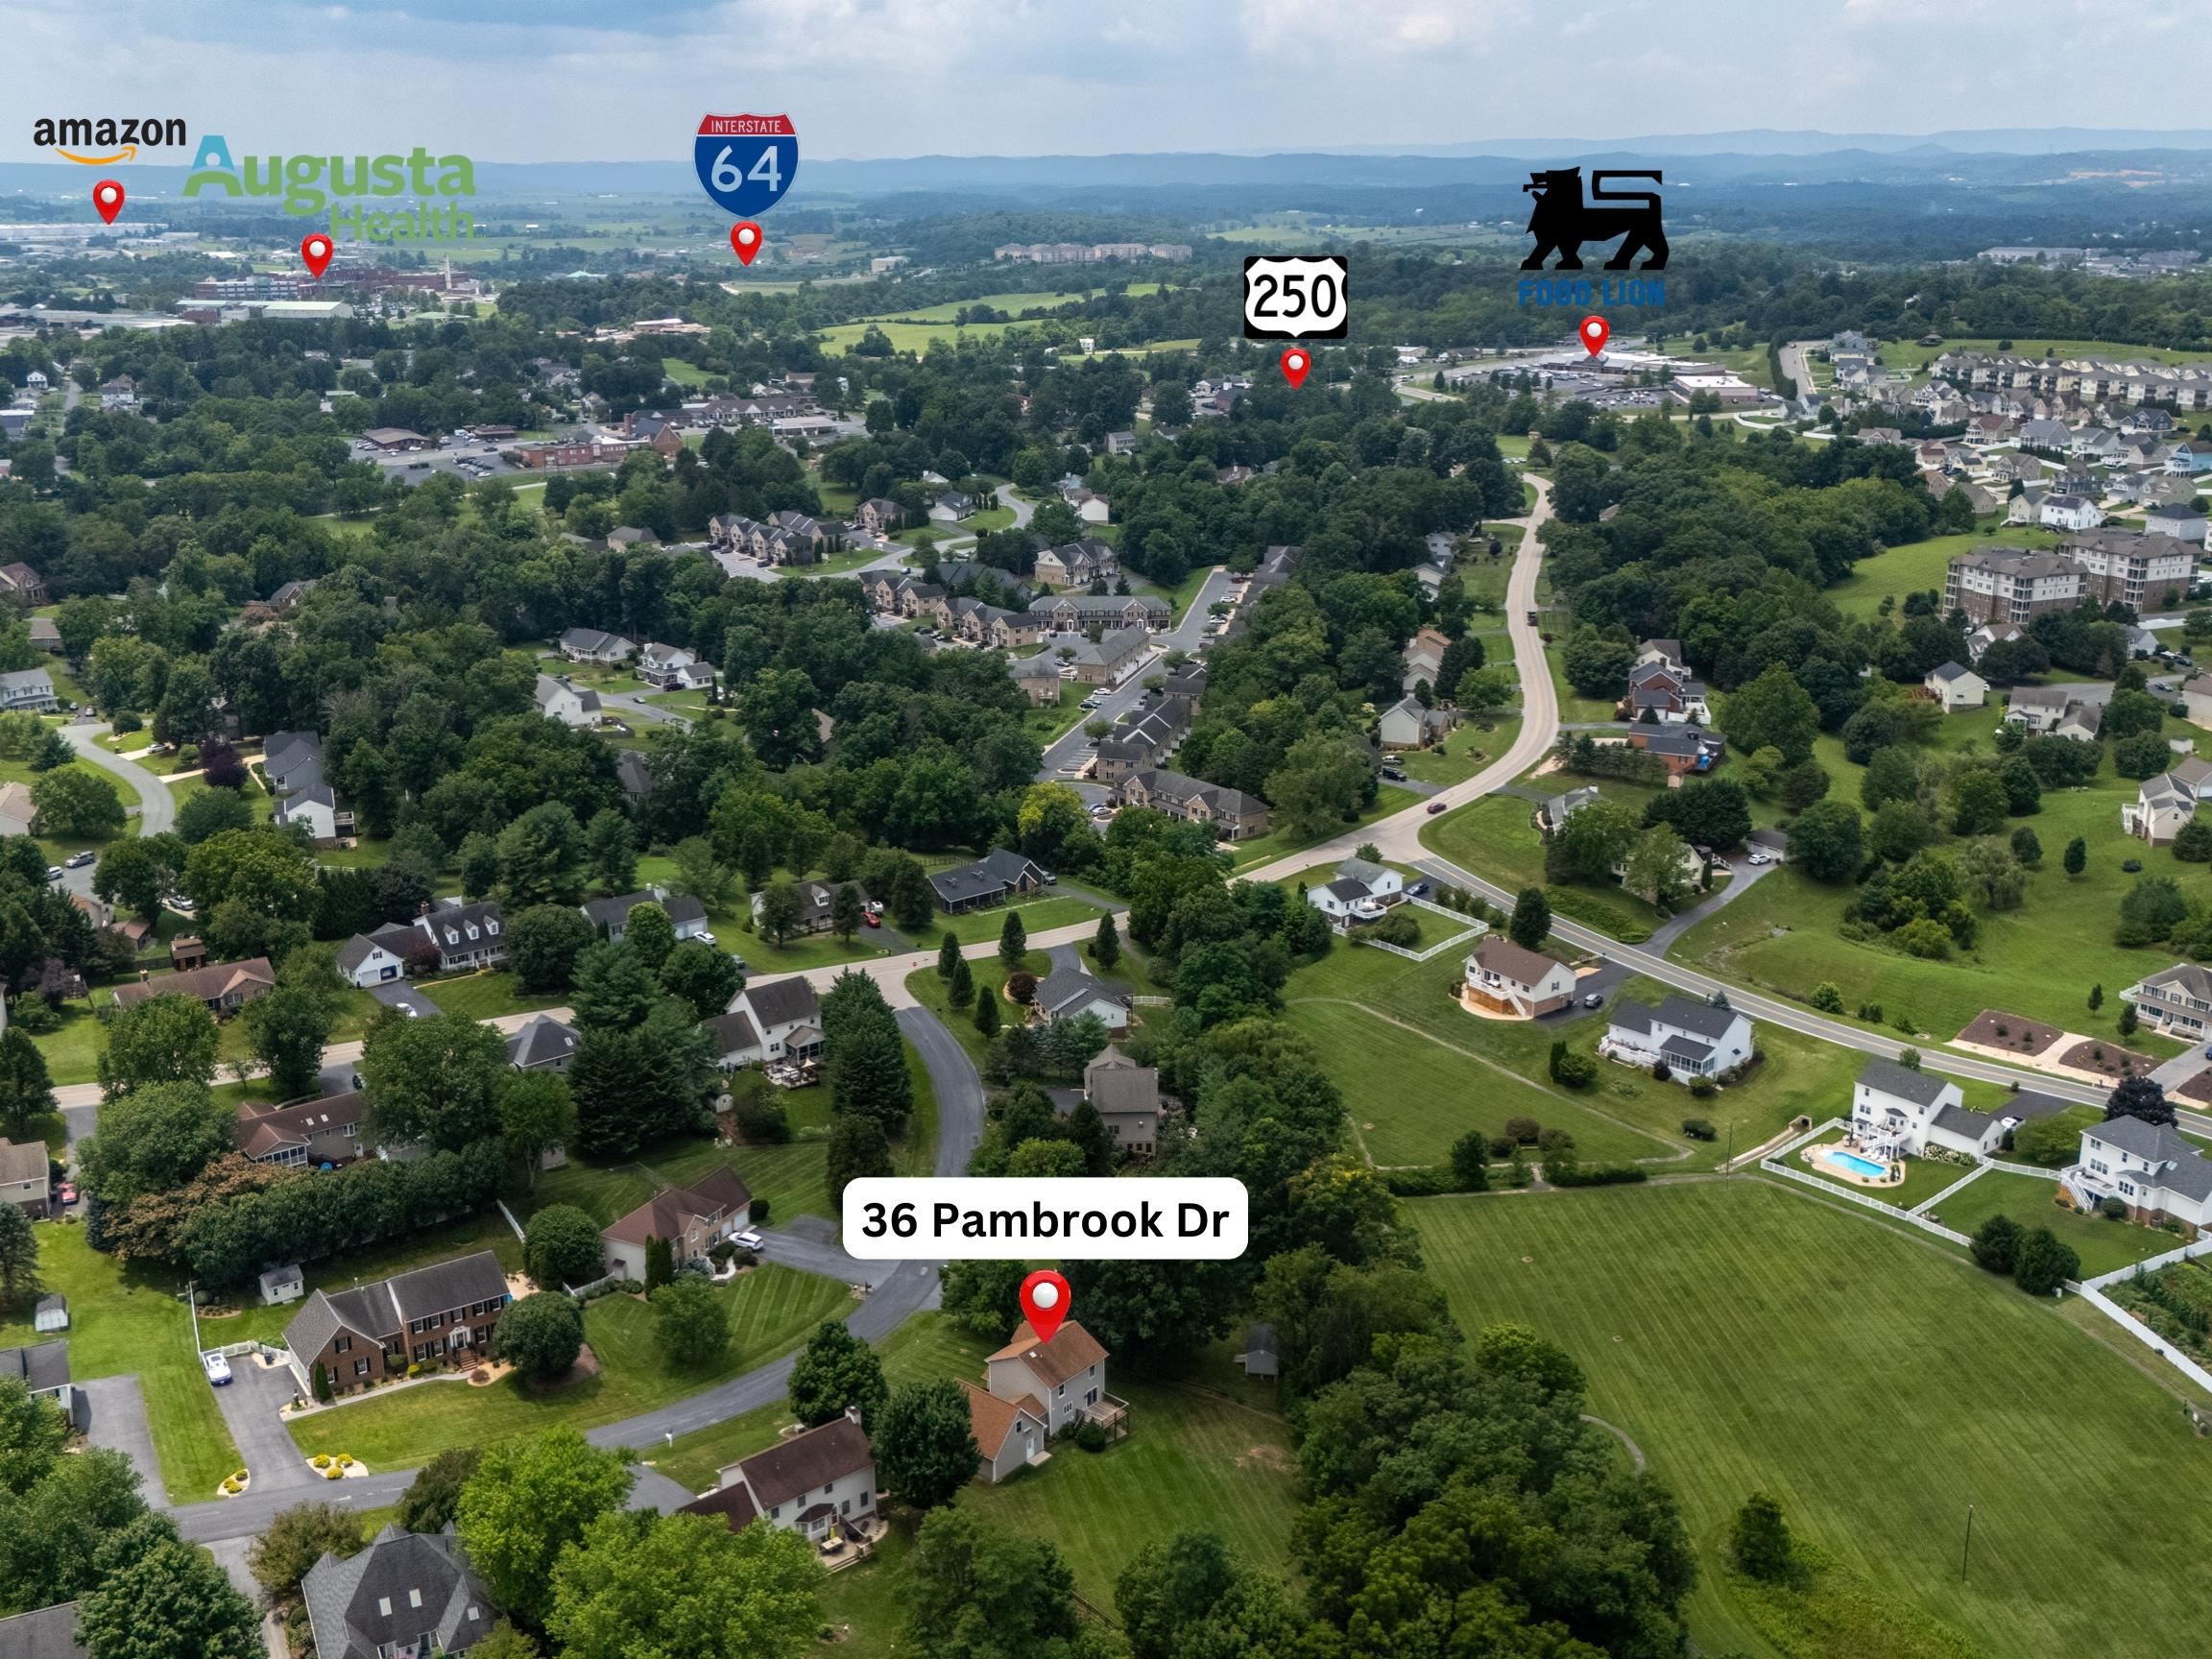
36 PAMBROOK DR, Fishersville, VA 22939

$385,000
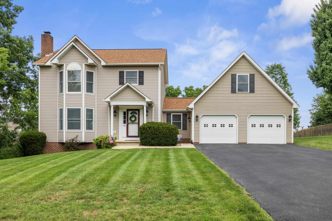
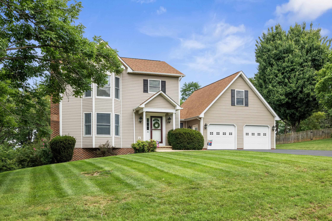
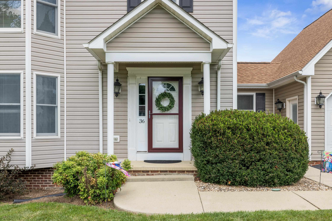
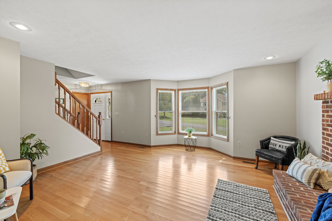
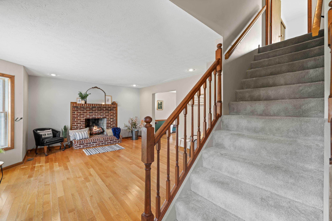
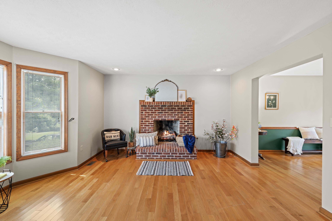
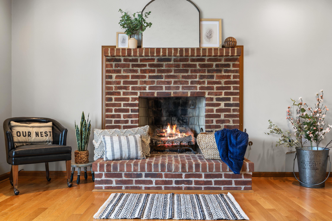
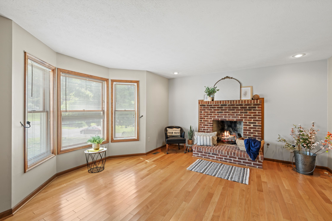
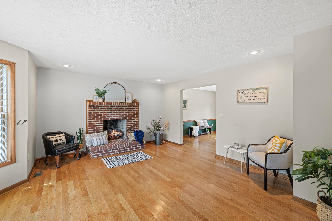
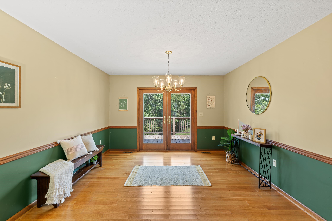
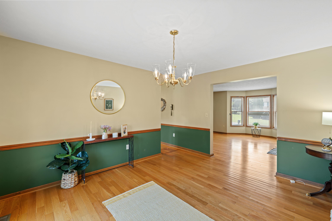
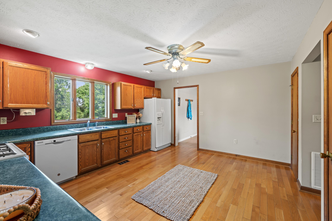
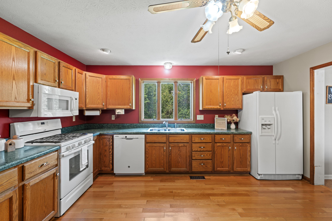
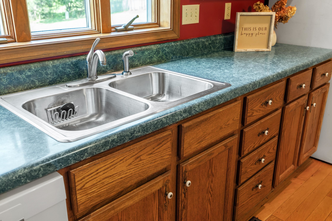
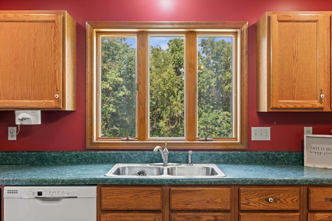
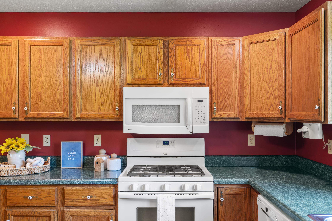
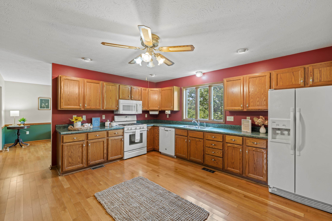
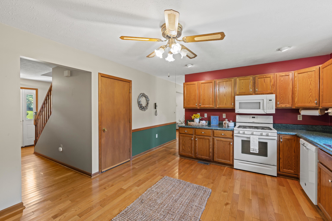
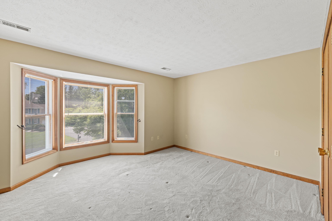
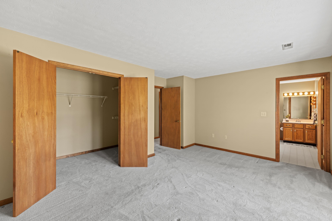
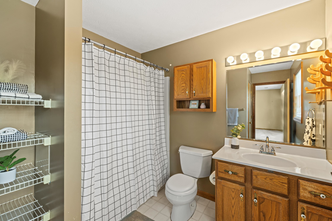
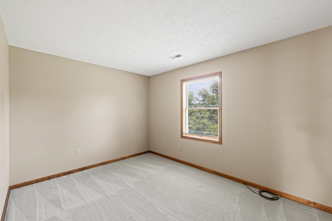
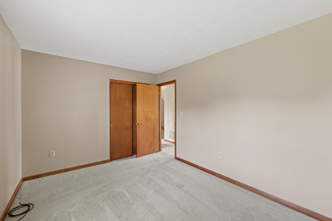
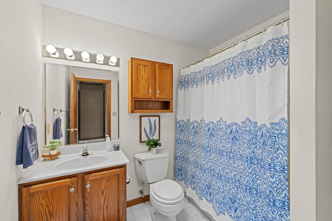
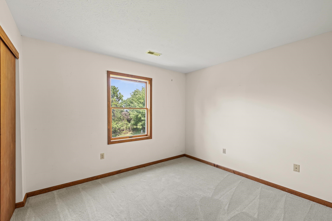
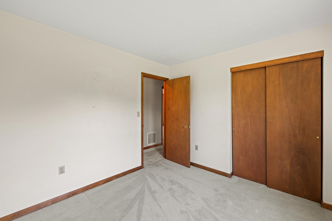
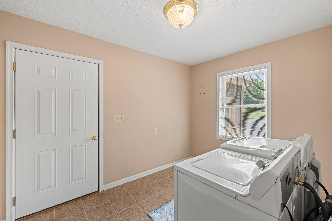
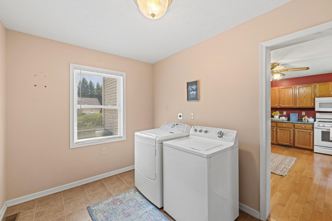
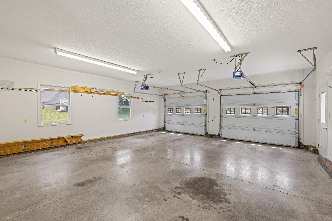
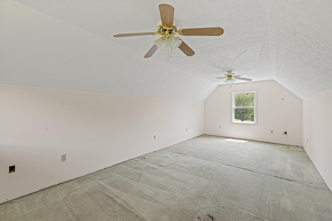
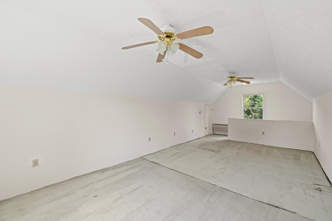
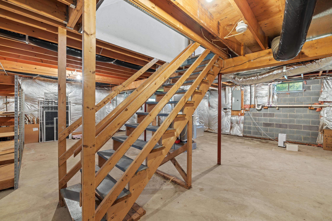
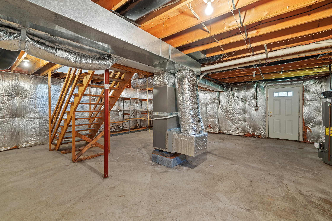
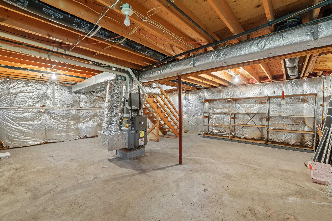
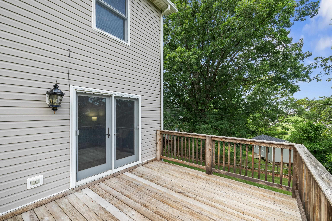
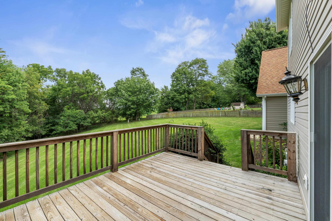
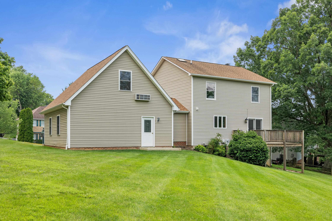
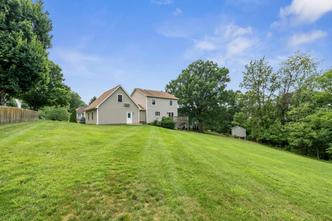
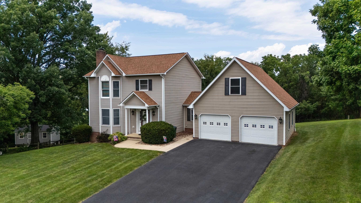
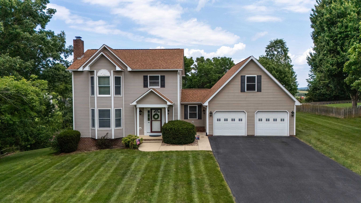
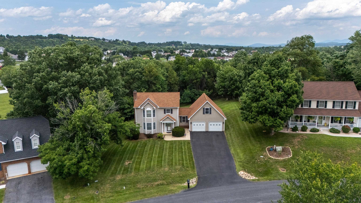
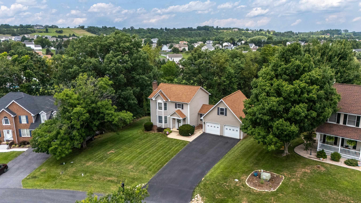
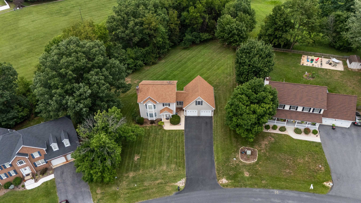
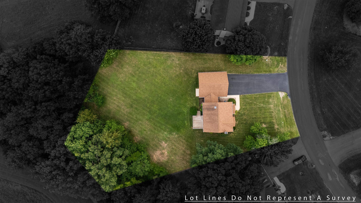
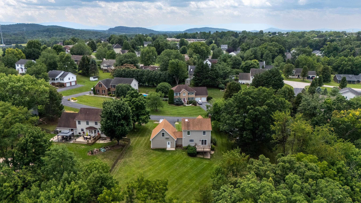
Tucked into the heart of Teaverton in Fishersville, this two-story home sits on a spacious .64-acre lot with plenty of room to spread out. Bay windows bring in so much natural light, and the original hardwood floors add character you won't find in newer construction. The kitchen is generously sized, ready for whoever loves to cook and gather. Out back, you've got a deck overlooking a large backyard, lined with mature trees for privacy and peace for your morning coffee or evening unwinding. The large two-car garage comes with a bonus room above, ideal for a home office, studio, or extra storage. An unfinished basement gives you flexible space to grow into. This home is solidly built and roof was replaced just 10 years ago, but it's ready for someone to bring their vision and updates to make it truly shine. Don't miss out on this INCREDIBLE opportunity! Estate Sold As-Is

3
beds

3
baths

2,126 Sq.Ft. LIVING AREA

0.64 Acres lot

Jo Walling

Jo Walling

Features & Amenities

Interior

  • total bedrooms3
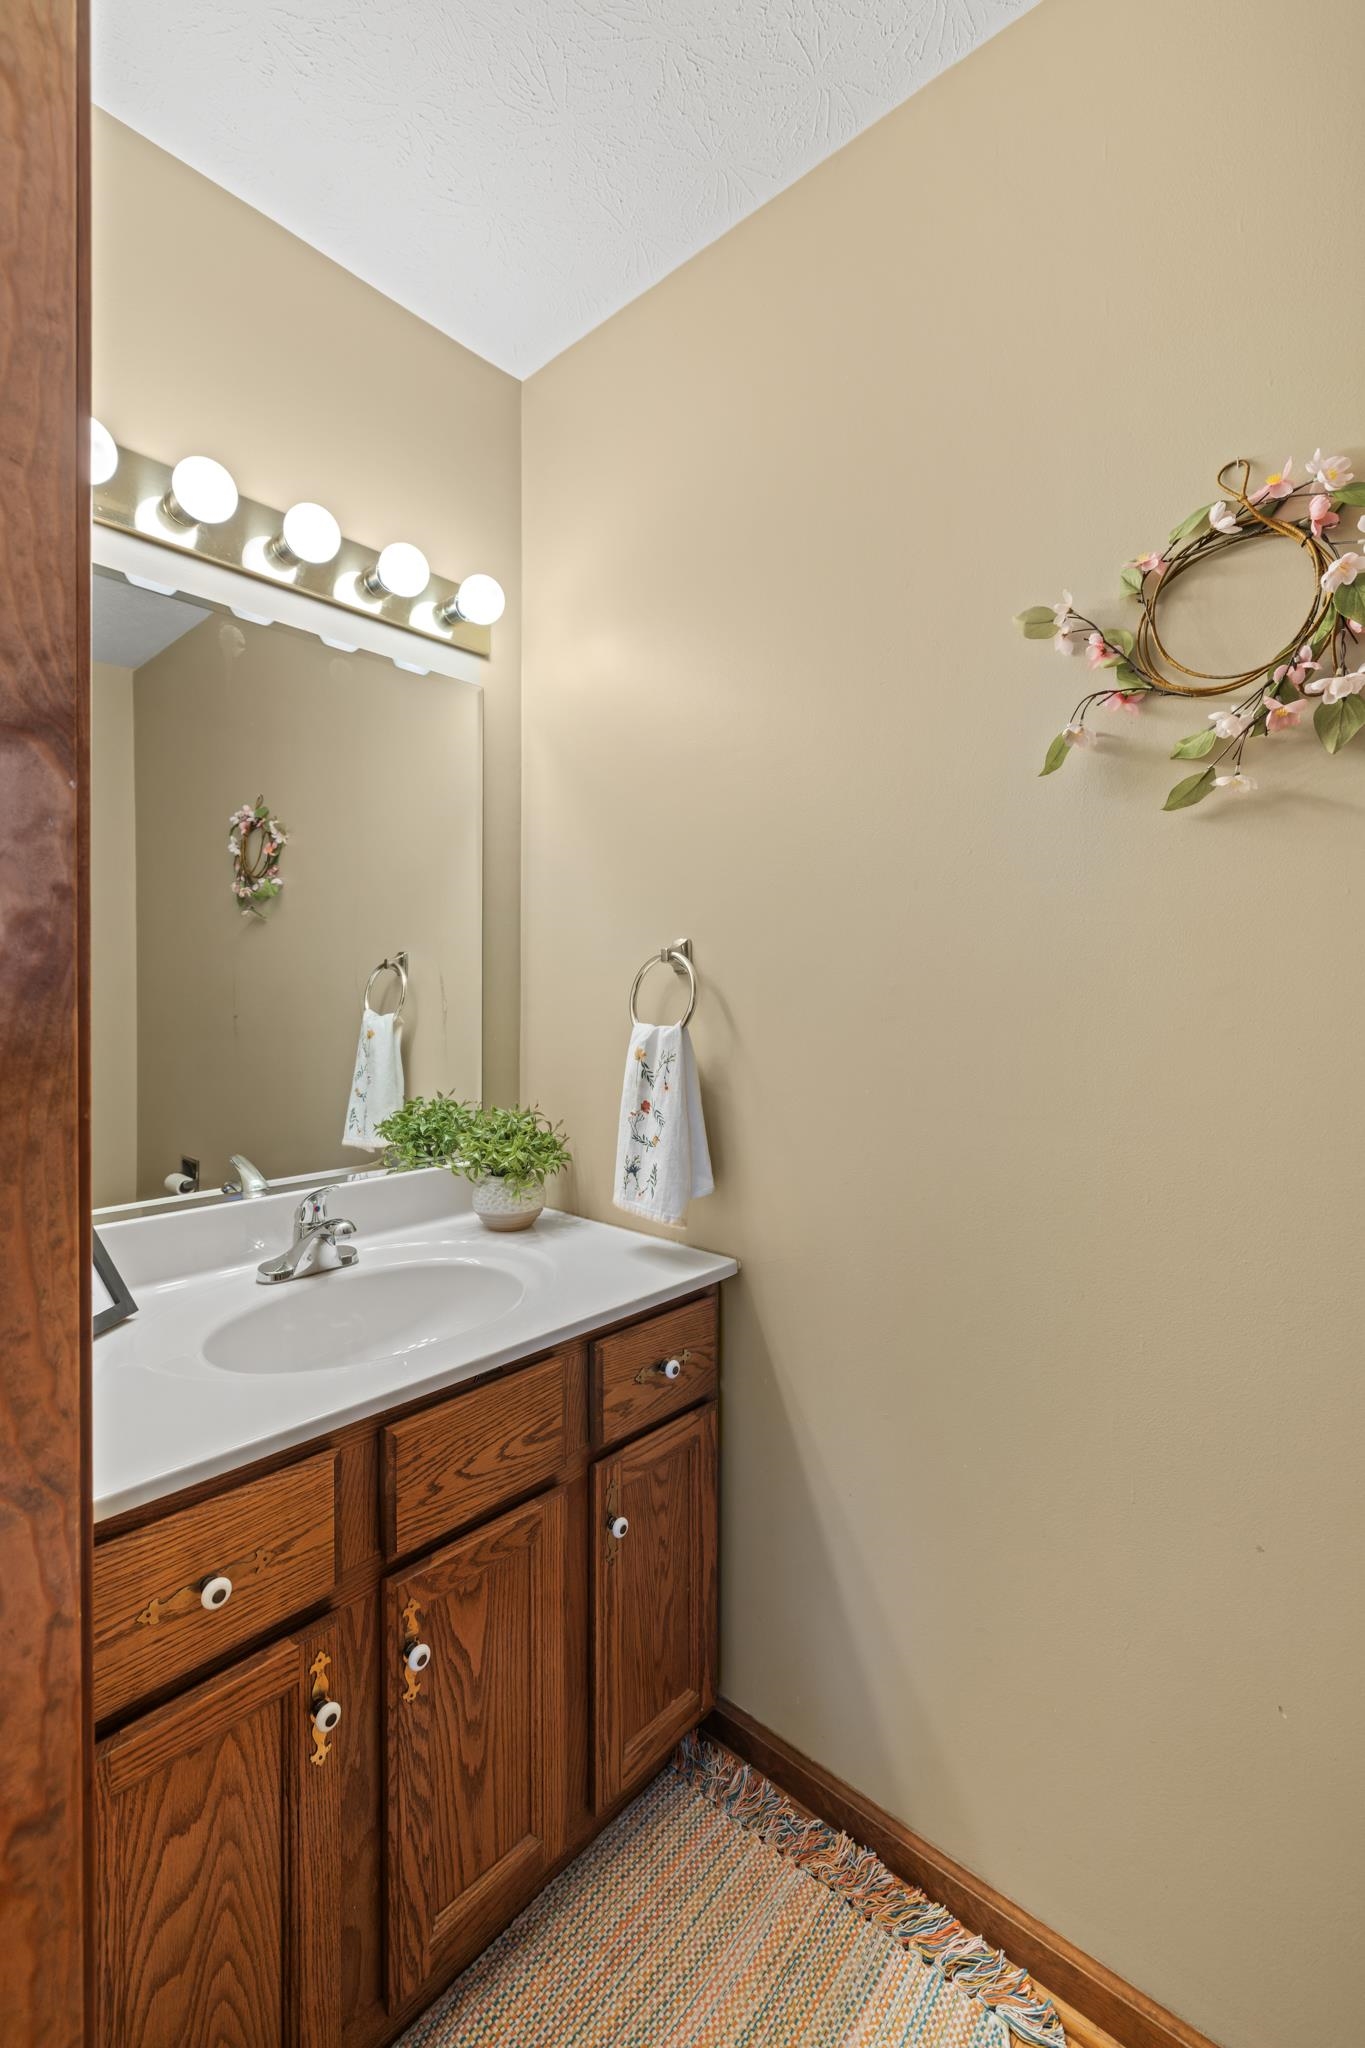
  • Total bathrooms3
  • full bathrooms2
  • half bathroom1
  • Fireplace One
  • APPLIANCES Dishwasher, Gas Range, Microwave, Refrigerator, Dryer, Washer

Area & Lot

  • Status Pending
  • Date Sold August 17, 2026
  • Living Area2,126 Sq.Ft.
  • Total Area3,635 Sq.Ft.
  • Lot Area0.64 Acres
  • MLS® ID679888
  • TypeResidential
  • YEAR BUILT1993
  • Elementary SchoolWilson
  • Middle SchoolWilson
  • High SchoolWilson Memorial

Exterior

  • STORIES2
  • Garage Space2.0
  • water SourcePublic
  • utilitiesCable Available
  • parkingAttached, Garage Faces Front, Garage, Garage Door Opener
  • HEAT TYPEForced Air, Natural Gas
  • AIR CONDITIONINGCentral Air
  • sewerPublic Sewer
  • SubstructureBrick/Mortar
  • HOA AmenitiesPlayground, Trail(s)

Financial

  • Sales Price$385,000
  • Real Estate Tax $1,981/yr
  • HOA $200/yr
image

Schedule a Showing

We would love to show you our beautiful property. Please select your preferred date and time below. An agent will be in touch shortly to confirm your appointment.

Schedule a Showing

We would love to show you our beautiful property. Please select your preferred date and time below. An agent will be in touch shortly to confirm your appointment.

Thank you for your interest in 36 PAMBROOK DR, Fishersville, VA 22939. We are reviewing your request and will be in touch shortly!

Mortgage Calculator

Estimate your monthly mortgage payment, including the principal and interest, property taxes, and HOA. Adjust the values to generate a more accurate rate.

All estimates are provided for informational purposes only. Actual amounts may vary.
$0,000 Your Payment 20 15 65
$0,000 Your Payment

Follow Us on Instagram