Leave a

By providing your contact information to Nest Realty- Shenandoah Valley, VA, your personal information will be processed in accordance with Nest Realty- Shenandoah Valley, VA's Privacy Policy. By checking the box(es) below, you expressly consent to receive marketing or promotional real estate communication from Nest Realty- Shenandoah Valley, VA in the manner selected by you. For SMS text messages, message frequency varies. Message and data rates may apply. Consent is not a condition of purchase of any goods or services. You may opt out of receiving further communications from Nest Realty- Shenandoah Valley, VA at any time. To opt out of receiving SMS text messages, reply STOP to unsubscribe. SMS text messaging is subject to our Terms of Use.

Thank you for your message. We will be in touch with you shortly.

Explore Our Properties
397 HORSE PATH DR
397 HORSE PATH DR
397 HORSE PATH DR
397 HORSE PATH DR
397 HORSE PATH DR
397 HORSE PATH DR
397 HORSE PATH DR
397 HORSE PATH DR
397 HORSE PATH DR
397 HORSE PATH DR
397 HORSE PATH DR
397 HORSE PATH DR
397 HORSE PATH DR
397 HORSE PATH DR
397 HORSE PATH DR
397 HORSE PATH DR
397 HORSE PATH DR
397 HORSE PATH DR
397 HORSE PATH DR
SEE ALL PHOTOS
397 HORSE PATH DR
397 HORSE PATH DR
397 HORSE PATH DR
397 HORSE PATH DR
397 HORSE PATH DR
397 HORSE PATH DR
397 HORSE PATH DR
397 HORSE PATH DR
397 HORSE PATH DR
397 HORSE PATH DR
397 HORSE PATH DR
397 HORSE PATH DR
397 HORSE PATH DR
397 HORSE PATH DR
397 HORSE PATH DR
397 HORSE PATH DR
397 HORSE PATH DR
397 HORSE PATH DR
397 HORSE PATH DR
Sold

397 HORSE PATH DR

397 HORSE PATH DR, Charlottesville, VA 22902

$389,000
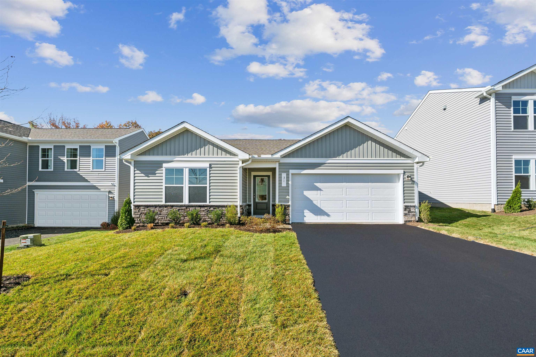
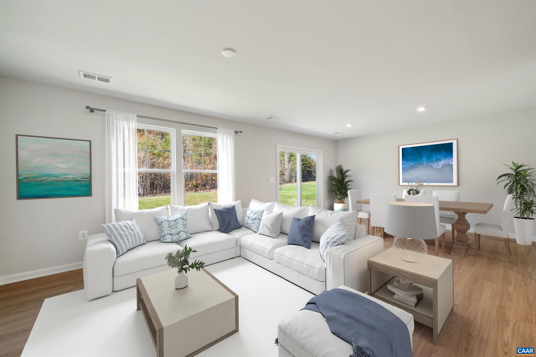
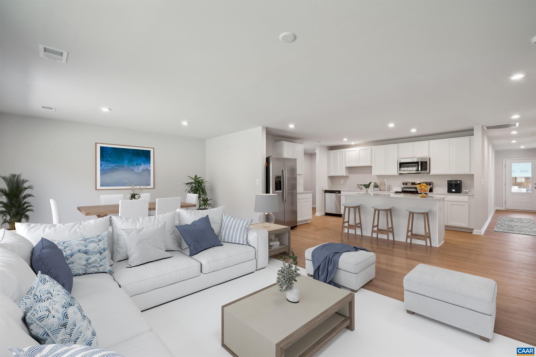
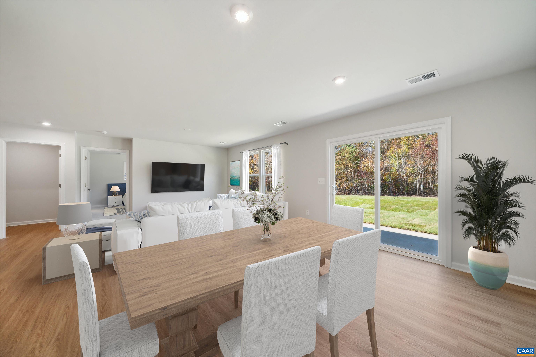
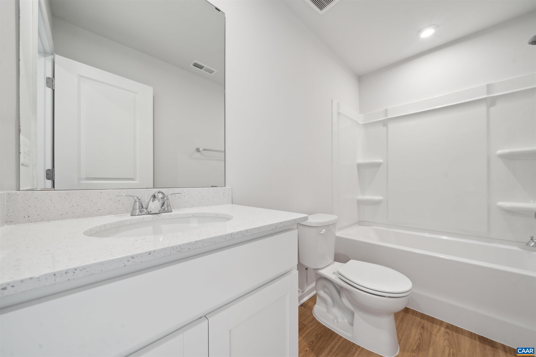
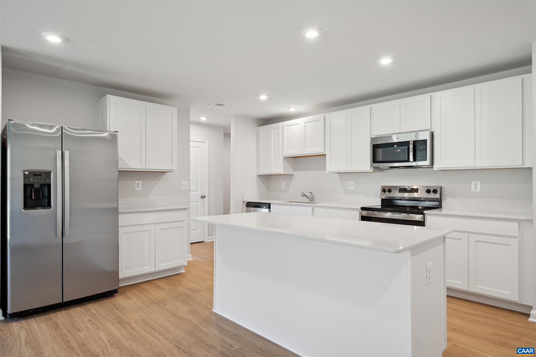
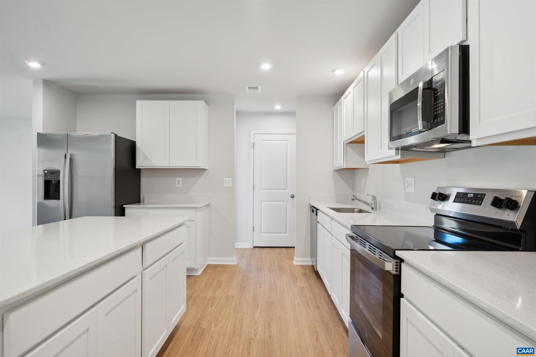
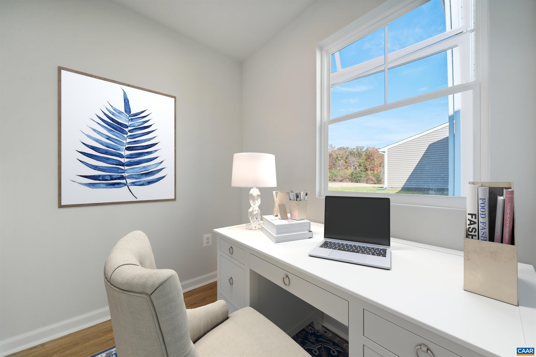
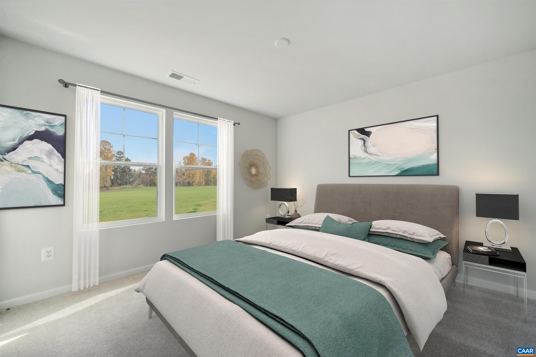
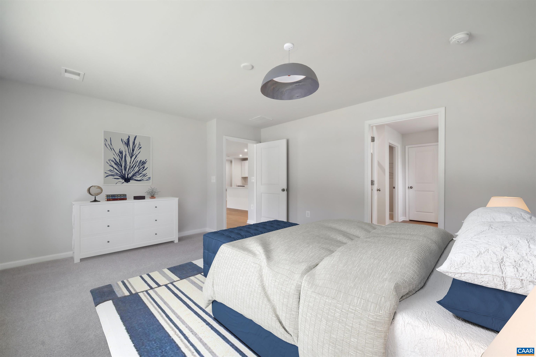
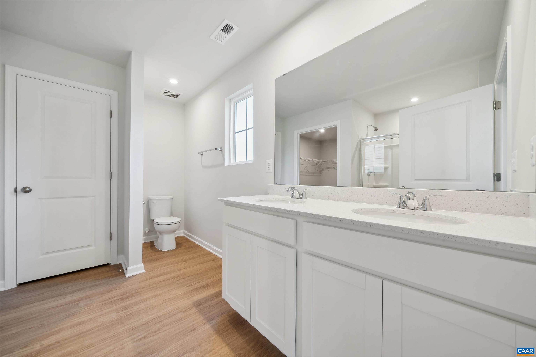
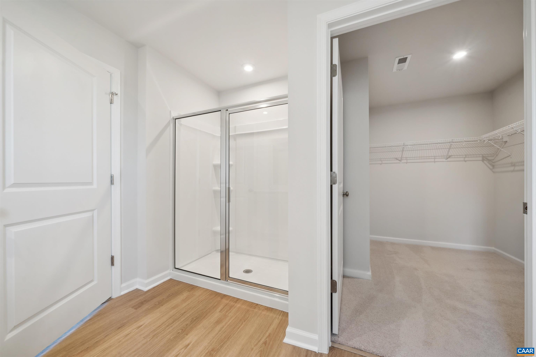
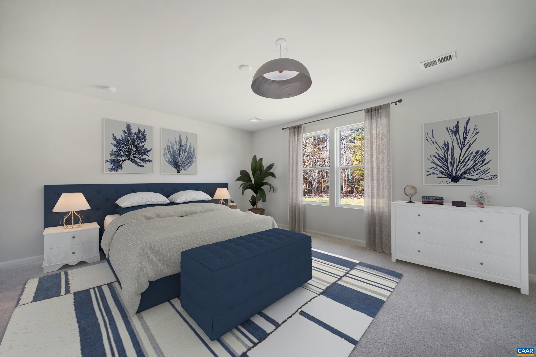
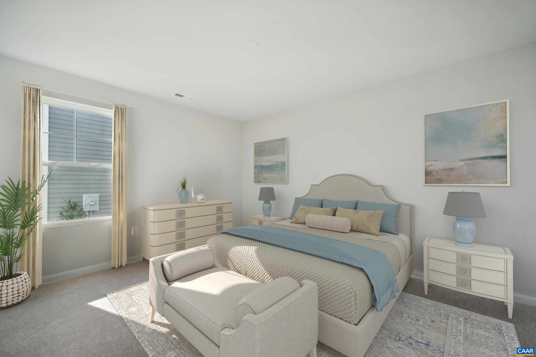
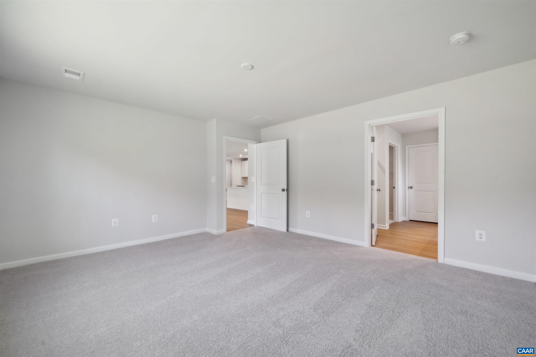
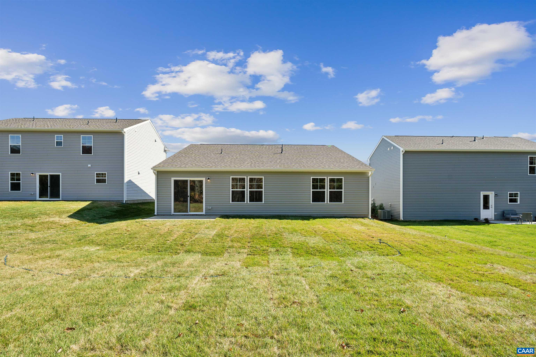
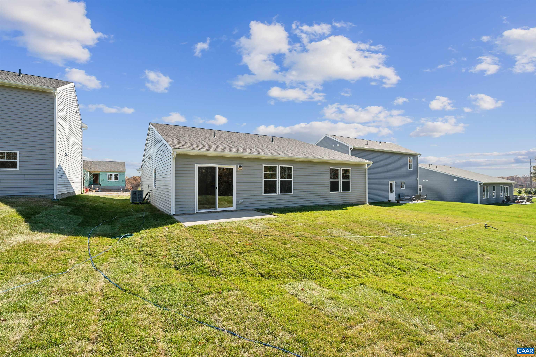
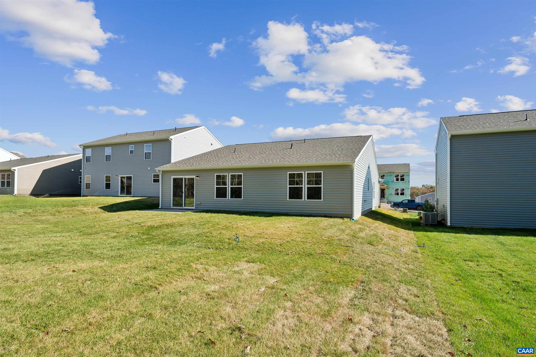
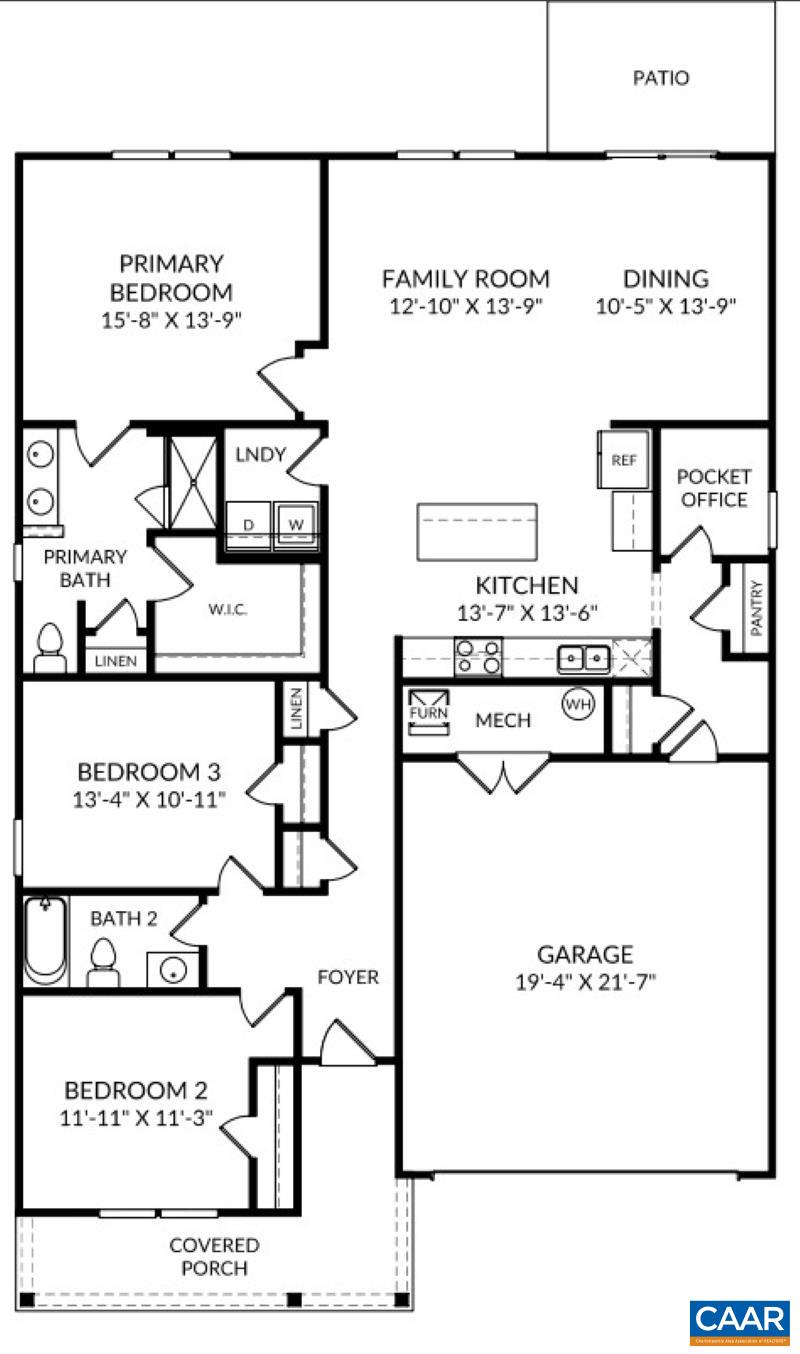
Welcome to the Irving at Essence at Colonial Circle Single Family Homes, a new single-family home community with low-maintenance living, community trails, and nearby outdoor recreation. The Irving offers 1,750 square feet of easy single-level living with 3 bedrooms, 2 full baths, and a 2-car garage. The open layout centers around a spacious kitchen island, flowing seamlessly into the dining and family room, with a tucked-away pocket office for added flexibility. The private primary suite sits on its own side of the home, creating a quiet retreat, while the patio extends your living space outdoors. Located at the end of the neighborhood, this homesite offers one of the most private and desirable settings in the community.

3
beds

2
baths

1,725 Sq.Ft. LIVING AREA

7,405.2 Sq.Ft. lot

3 beds
2 full baths
1,725 Sq.Ft.
2026 BUILT
7,405.2 Sq.Ft. LOT
Kameron Lewis

Kameron Lewis

Features & Amenities

Interior

  • total bedrooms3
  • Total bathrooms2
  • full bathrooms2
  • Flooring Carpet, Laminate
  • APPLIANCES Dishwasher, Electric Range, Disposal, Microwave, Refrigerator
  • other interior Features Primary Downstairs, Entrance Foyer, Kitchen Island, Recessed Lighting

Area & Lot

  • Status Sold
  • Date Sold September 10, 2026
  • Living Area1,725 Sq.Ft.
  • Total Area2,157 Sq.Ft.
  • Lot Area7,405.2 Sq.Ft.
  • MLS® ID674874
  • TypeResidential
  • YEAR BUILT2026
  • View DescriptionResidential
  • Elementary SchoolCentral (Fluvanna)
  • Middle SchoolFluvanna
  • High SchoolFluvanna

Exterior

  • STORIES2
  • Garage Space2.0
  • water SourcePublic
  • utilitiesCable Available, Fiber Optic Available
  • PoolNone
  • lot featuresLandscaped
  • parkingAttached, Garage Faces Front, Garage
  • HEAT TYPECentral, Electric, Heat Pump
  • AIR CONDITIONINGCentral Air, Heat Pump
  • sewerPublic Sewer
  • SubstructureSlab
  • HOA AmenitiesPicnic Area, Playground, Trail(s)

Financial

  • Sales Price$389,000
  • Real Estate Tax $3,526/yr
  • HOA $55/mo
View Virtual Tour

Follow Us on Instagram