Leave a

By providing your contact information to Nest Realty- Shenandoah Valley, VA, your personal information will be processed in accordance with Nest Realty- Shenandoah Valley, VA's Privacy Policy. By checking the box(es) below, you expressly consent to receive marketing or promotional real estate communication from Nest Realty- Shenandoah Valley, VA in the manner selected by you. For SMS text messages, message frequency varies. Message and data rates may apply. Consent is not a condition of purchase of any goods or services. You may opt out of receiving further communications from Nest Realty- Shenandoah Valley, VA at any time. To opt out of receiving SMS text messages, reply STOP to unsubscribe. SMS text messaging is subject to our Terms of Use.

Thank you for your message. We will be in touch with you shortly.

Explore Our Properties
440 DRY BRANCH RD
440 DRY BRANCH RD
440 DRY BRANCH RD
440 DRY BRANCH RD
440 DRY BRANCH RD
440 DRY BRANCH RD
440 DRY BRANCH RD
440 DRY BRANCH RD
440 DRY BRANCH RD
440 DRY BRANCH RD
440 DRY BRANCH RD
440 DRY BRANCH RD
440 DRY BRANCH RD
440 DRY BRANCH RD
440 DRY BRANCH RD
440 DRY BRANCH RD
440 DRY BRANCH RD
440 DRY BRANCH RD
440 DRY BRANCH RD
440 DRY BRANCH RD
440 DRY BRANCH RD
440 DRY BRANCH RD
440 DRY BRANCH RD
440 DRY BRANCH RD
440 DRY BRANCH RD
440 DRY BRANCH RD
440 DRY BRANCH RD
440 DRY BRANCH RD
440 DRY BRANCH RD
440 DRY BRANCH RD
440 DRY BRANCH RD
440 DRY BRANCH RD
440 DRY BRANCH RD
440 DRY BRANCH RD
440 DRY BRANCH RD
440 DRY BRANCH RD
440 DRY BRANCH RD
440 DRY BRANCH RD
440 DRY BRANCH RD
440 DRY BRANCH RD
440 DRY BRANCH RD
440 DRY BRANCH RD
440 DRY BRANCH RD
440 DRY BRANCH RD
440 DRY BRANCH RD
440 DRY BRANCH RD
440 DRY BRANCH RD
440 DRY BRANCH RD
440 DRY BRANCH RD
440 DRY BRANCH RD
440 DRY BRANCH RD
440 DRY BRANCH RD
440 DRY BRANCH RD
440 DRY BRANCH RD
440 DRY BRANCH RD
440 DRY BRANCH RD
440 DRY BRANCH RD
440 DRY BRANCH RD
440 DRY BRANCH RD
SEE ALL PHOTOS
440 DRY BRANCH RD
440 DRY BRANCH RD
440 DRY BRANCH RD
440 DRY BRANCH RD
440 DRY BRANCH RD
440 DRY BRANCH RD
440 DRY BRANCH RD
440 DRY BRANCH RD
440 DRY BRANCH RD
440 DRY BRANCH RD
440 DRY BRANCH RD
440 DRY BRANCH RD
440 DRY BRANCH RD
440 DRY BRANCH RD
440 DRY BRANCH RD
440 DRY BRANCH RD
440 DRY BRANCH RD
440 DRY BRANCH RD
440 DRY BRANCH RD
440 DRY BRANCH RD
440 DRY BRANCH RD
440 DRY BRANCH RD
440 DRY BRANCH RD
440 DRY BRANCH RD
440 DRY BRANCH RD
440 DRY BRANCH RD
440 DRY BRANCH RD
440 DRY BRANCH RD
440 DRY BRANCH RD
440 DRY BRANCH RD
440 DRY BRANCH RD
440 DRY BRANCH RD
440 DRY BRANCH RD
440 DRY BRANCH RD
440 DRY BRANCH RD
440 DRY BRANCH RD
440 DRY BRANCH RD
440 DRY BRANCH RD
440 DRY BRANCH RD
440 DRY BRANCH RD
440 DRY BRANCH RD
440 DRY BRANCH RD
440 DRY BRANCH RD
440 DRY BRANCH RD
440 DRY BRANCH RD
440 DRY BRANCH RD
440 DRY BRANCH RD
440 DRY BRANCH RD
440 DRY BRANCH RD
440 DRY BRANCH RD
440 DRY BRANCH RD
440 DRY BRANCH RD
440 DRY BRANCH RD
440 DRY BRANCH RD
440 DRY BRANCH RD
440 DRY BRANCH RD
440 DRY BRANCH RD
440 DRY BRANCH RD
440 DRY BRANCH RD
Courtesy of NEST REALTY GROUP STAUNTON
Pending

440 DRY BRANCH RD

440 DRY BRANCH RD, Churchville, VA 24421

$325,000
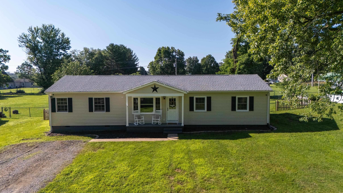
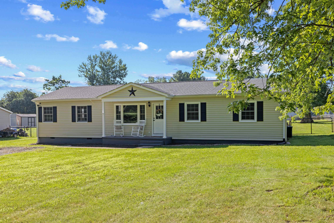
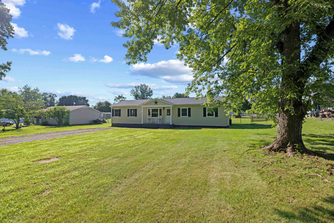
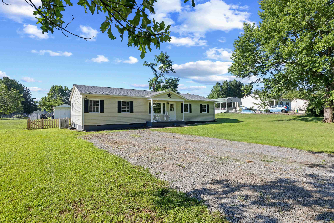
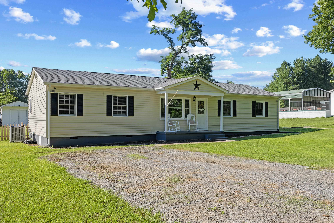
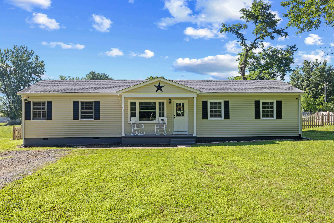
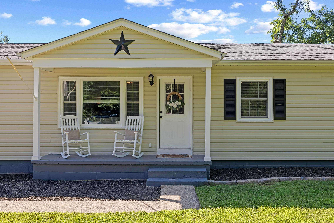
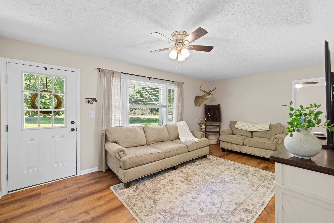
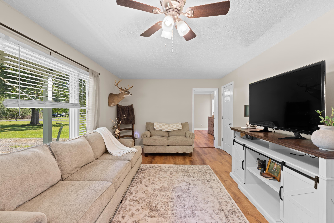
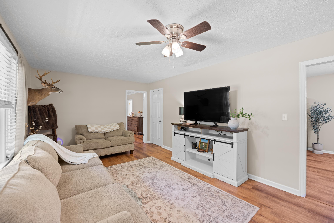
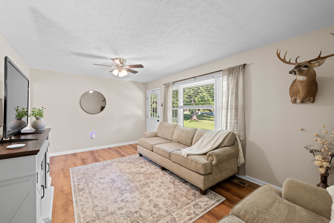
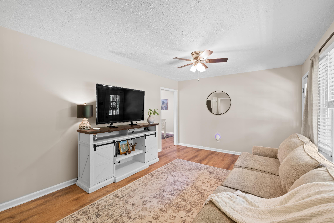
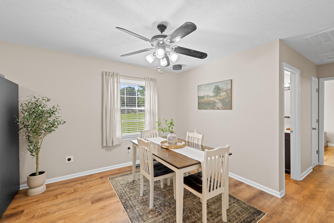
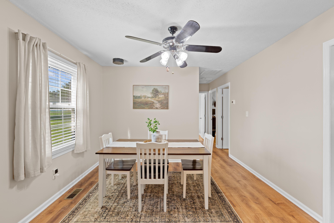
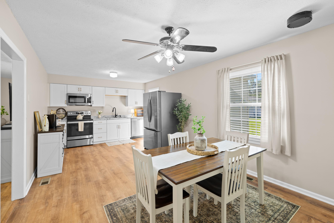
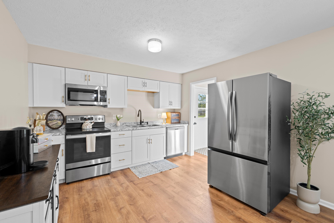
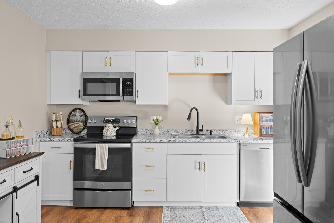
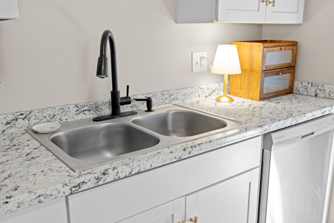
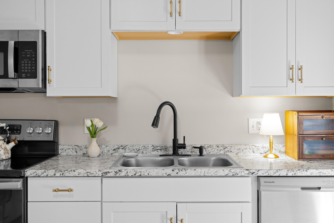
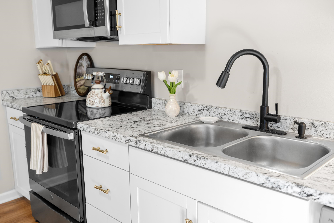
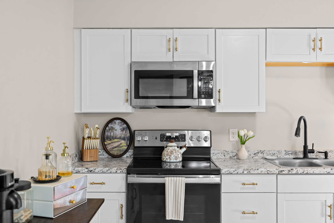
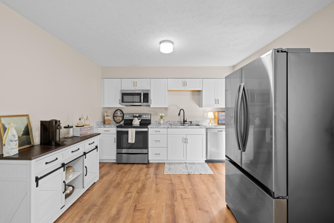
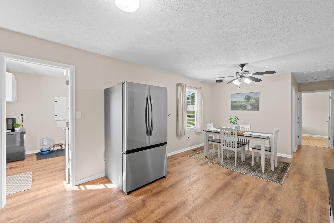
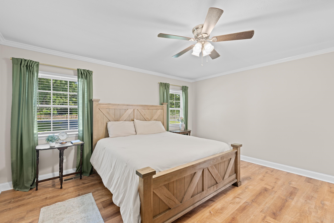
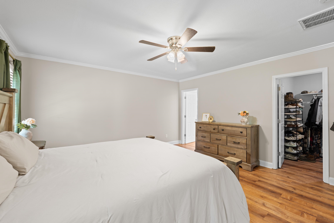
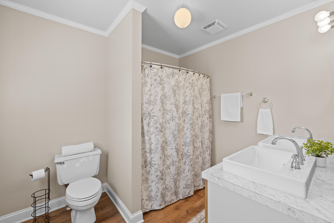
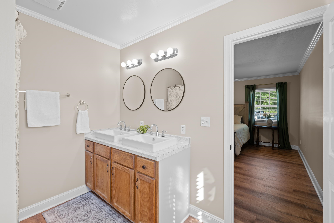
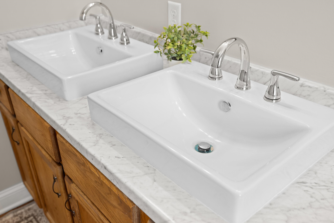
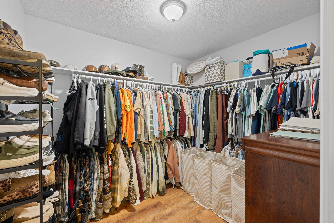
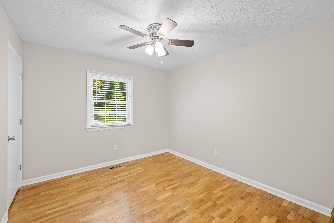
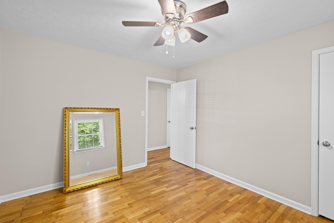
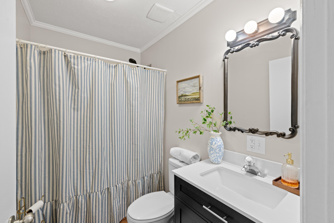
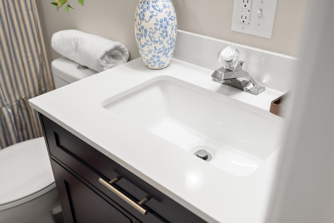
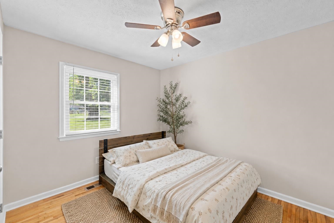
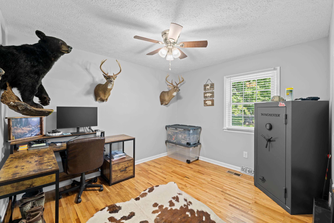
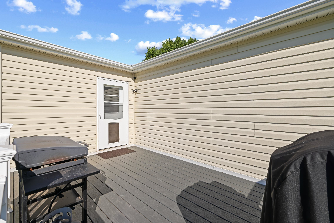
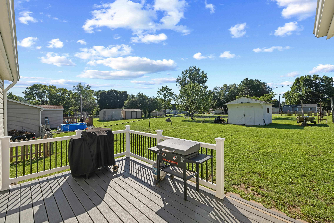
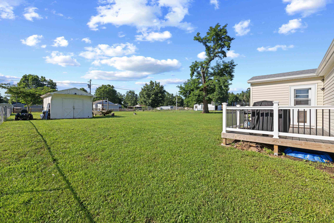
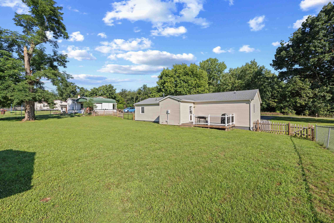
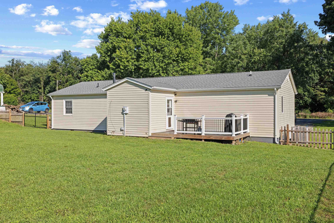
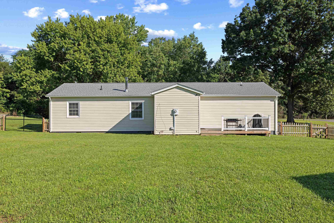
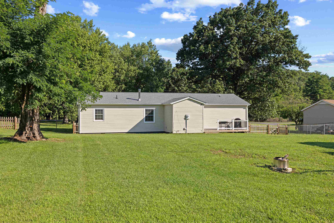
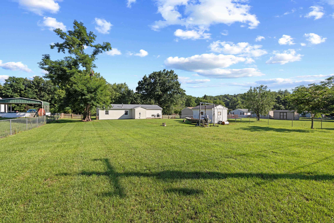
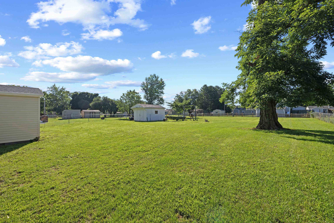
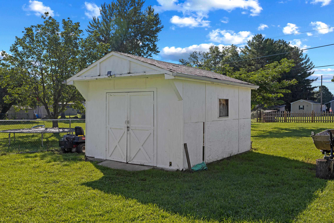
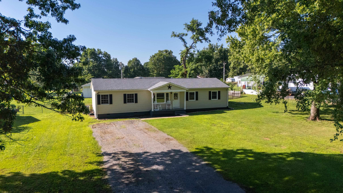
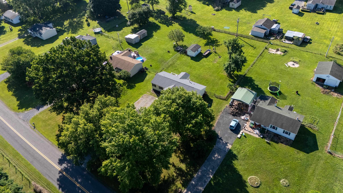
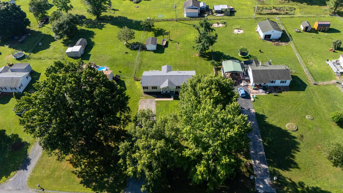
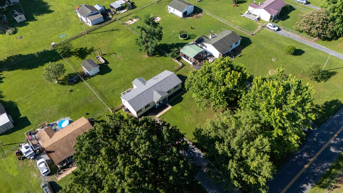
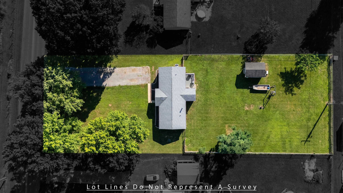
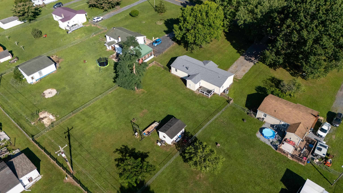
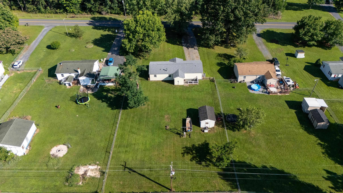
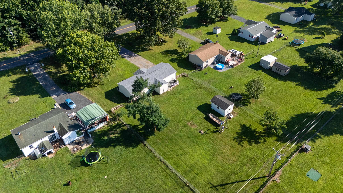
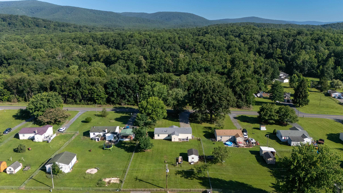
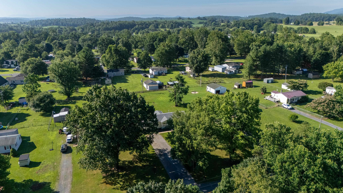
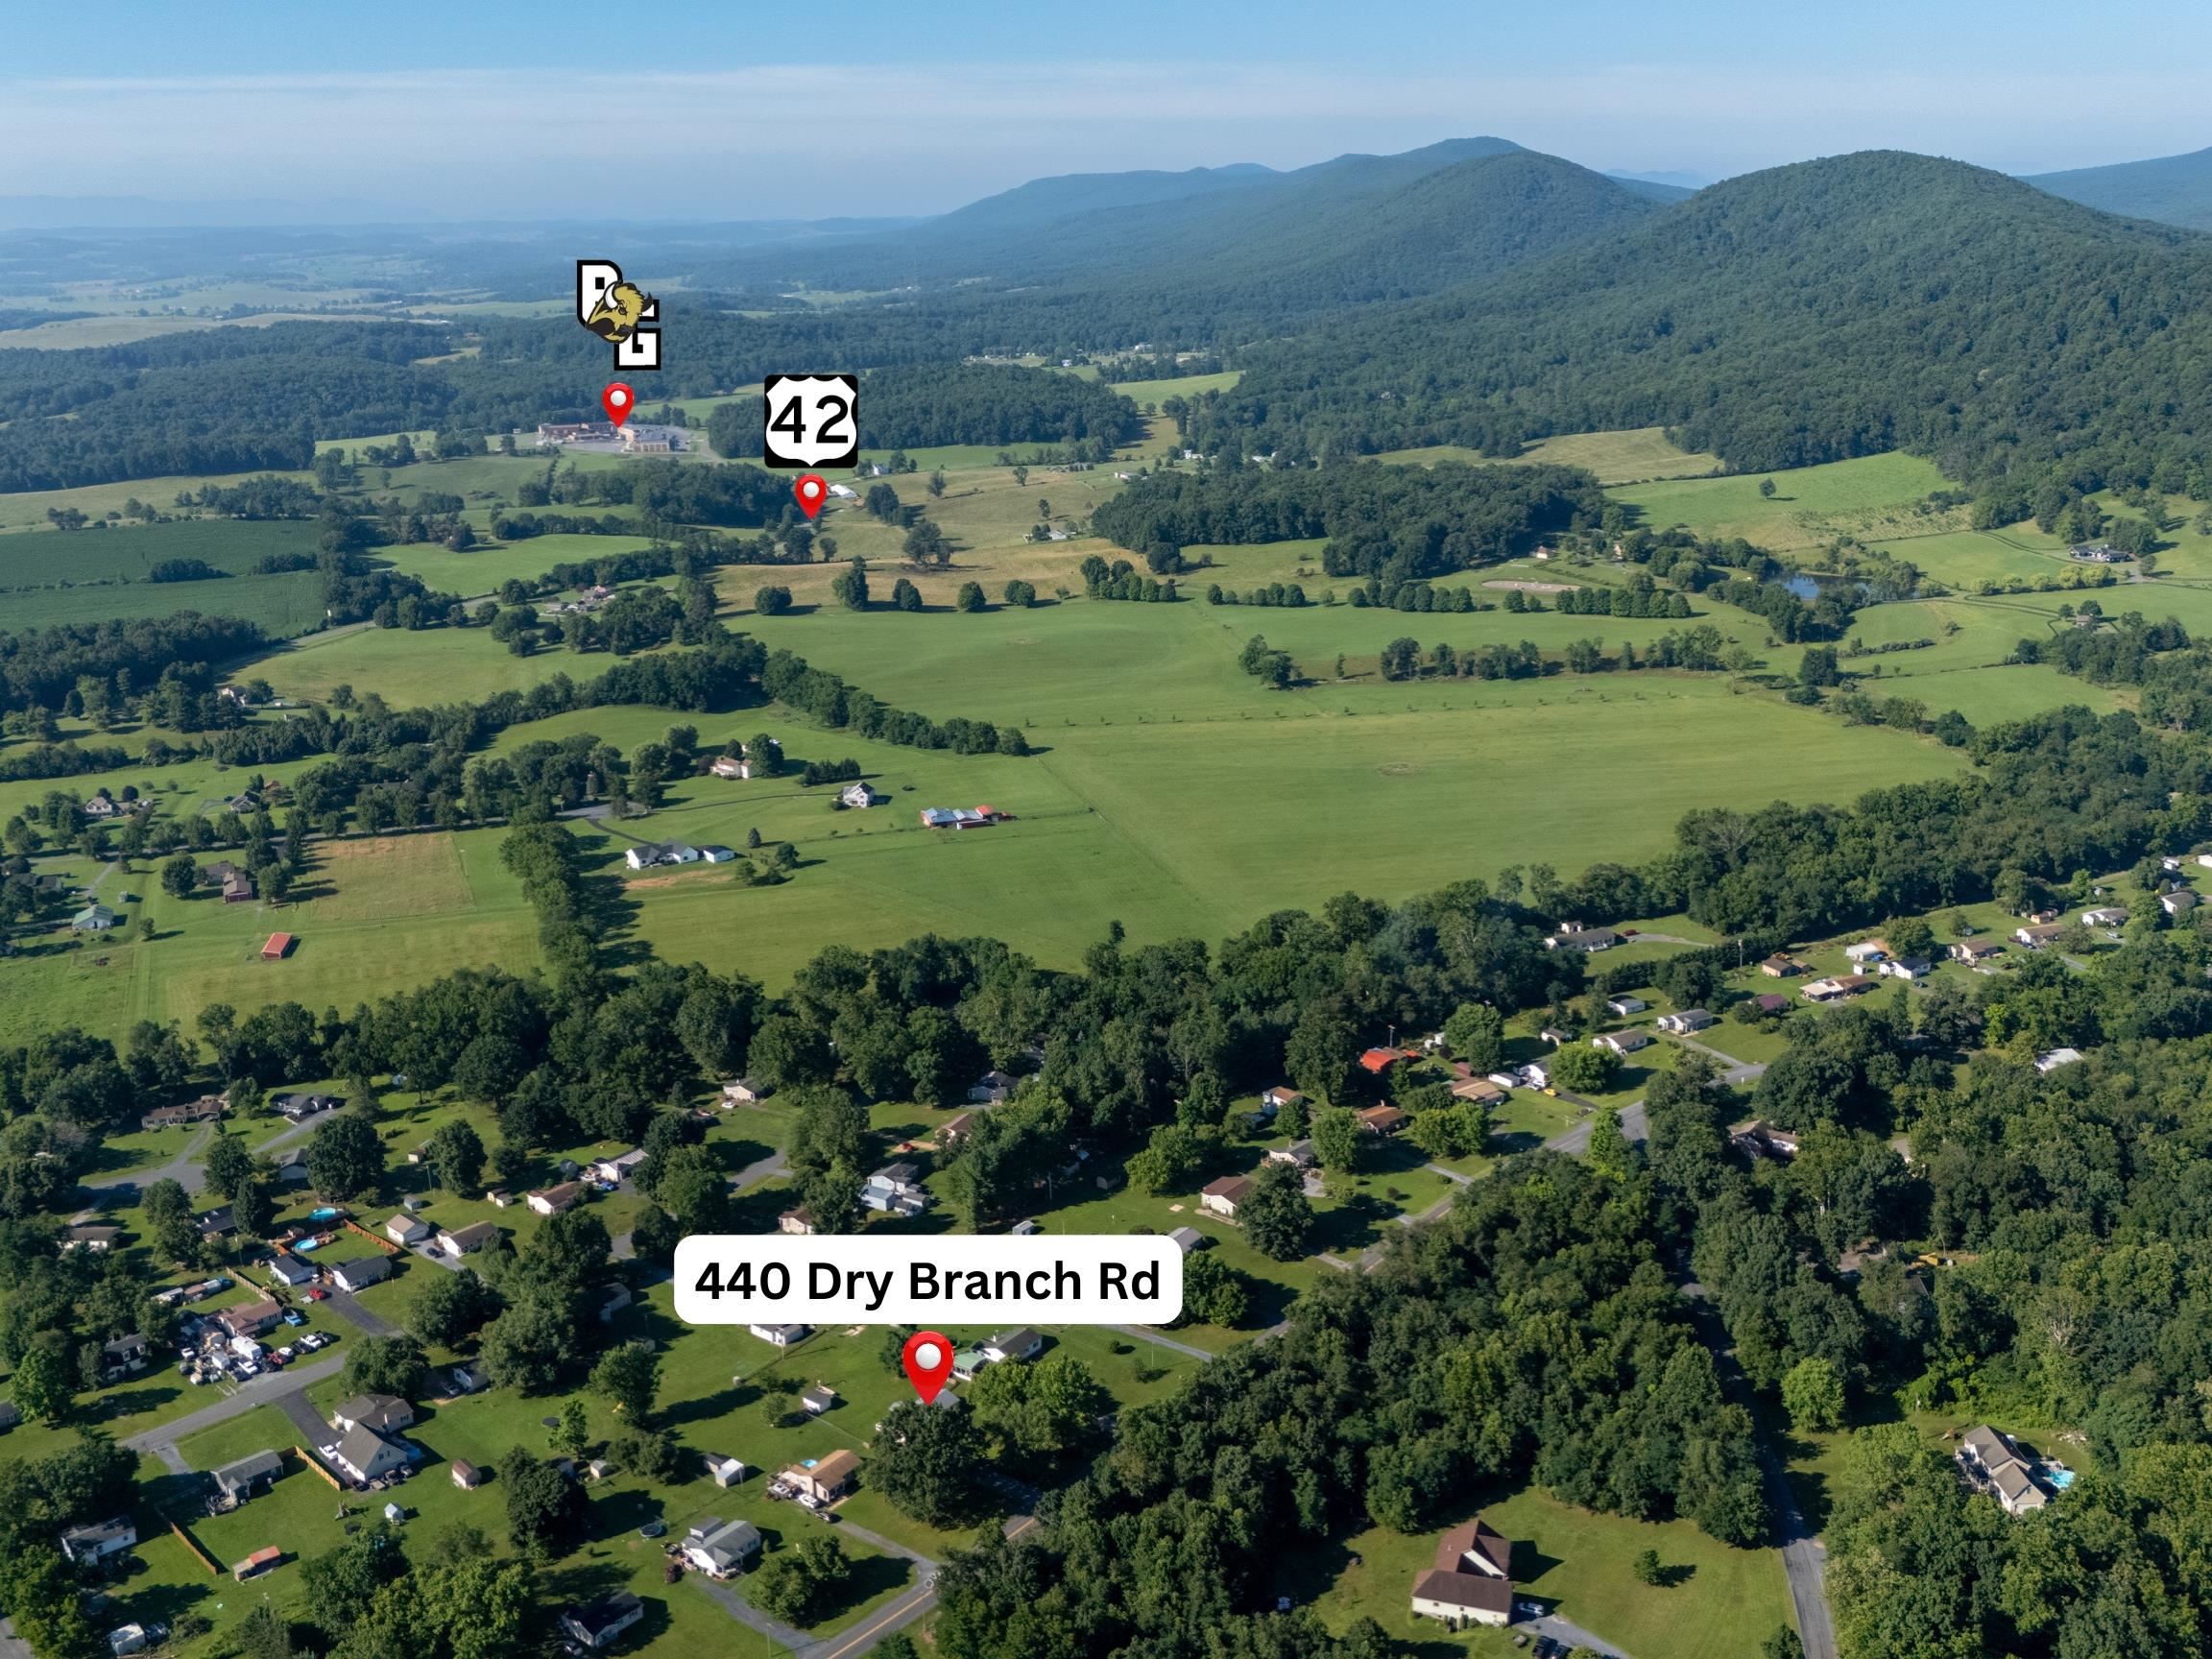
Welcome to easy one level living in the heart of Churchville. This well maintained 4 bedroom, 2 bath ranch offers 1,544 square feet of thoughtfully designed living space on over a half acre in a peaceful country setting. The split bedroom floor plan provides added privacy with the spacious primary suite tucked away on its own side of the home and featuring a private en suite bath. The open living areas are complemented by numerous recent updates including the roof, HVAC system, flooring, appliances, fresh paint, lighting fixtures, and more. Step outside to enjoy the newly fenced backyard offering plenty of space for pets, play, gardening, or entertaining. Built on site with traditional stick frame construction, this home offers the quality and craftsmanship many buyers are looking for. Enjoy the tranquility of country living while remaining just a short drive from Staunton, shopping, dining, and everyday conveniences. Move in ready and waiting for its next owner.

4
beds

2
baths

1,544 Sq.Ft. LIVING AREA

0.6 Acres lot

Matthew Pettway

Matthew Pettway

Features & Amenities

Interior

  • total bedrooms4
  • Total bathrooms2
  • full bathrooms2
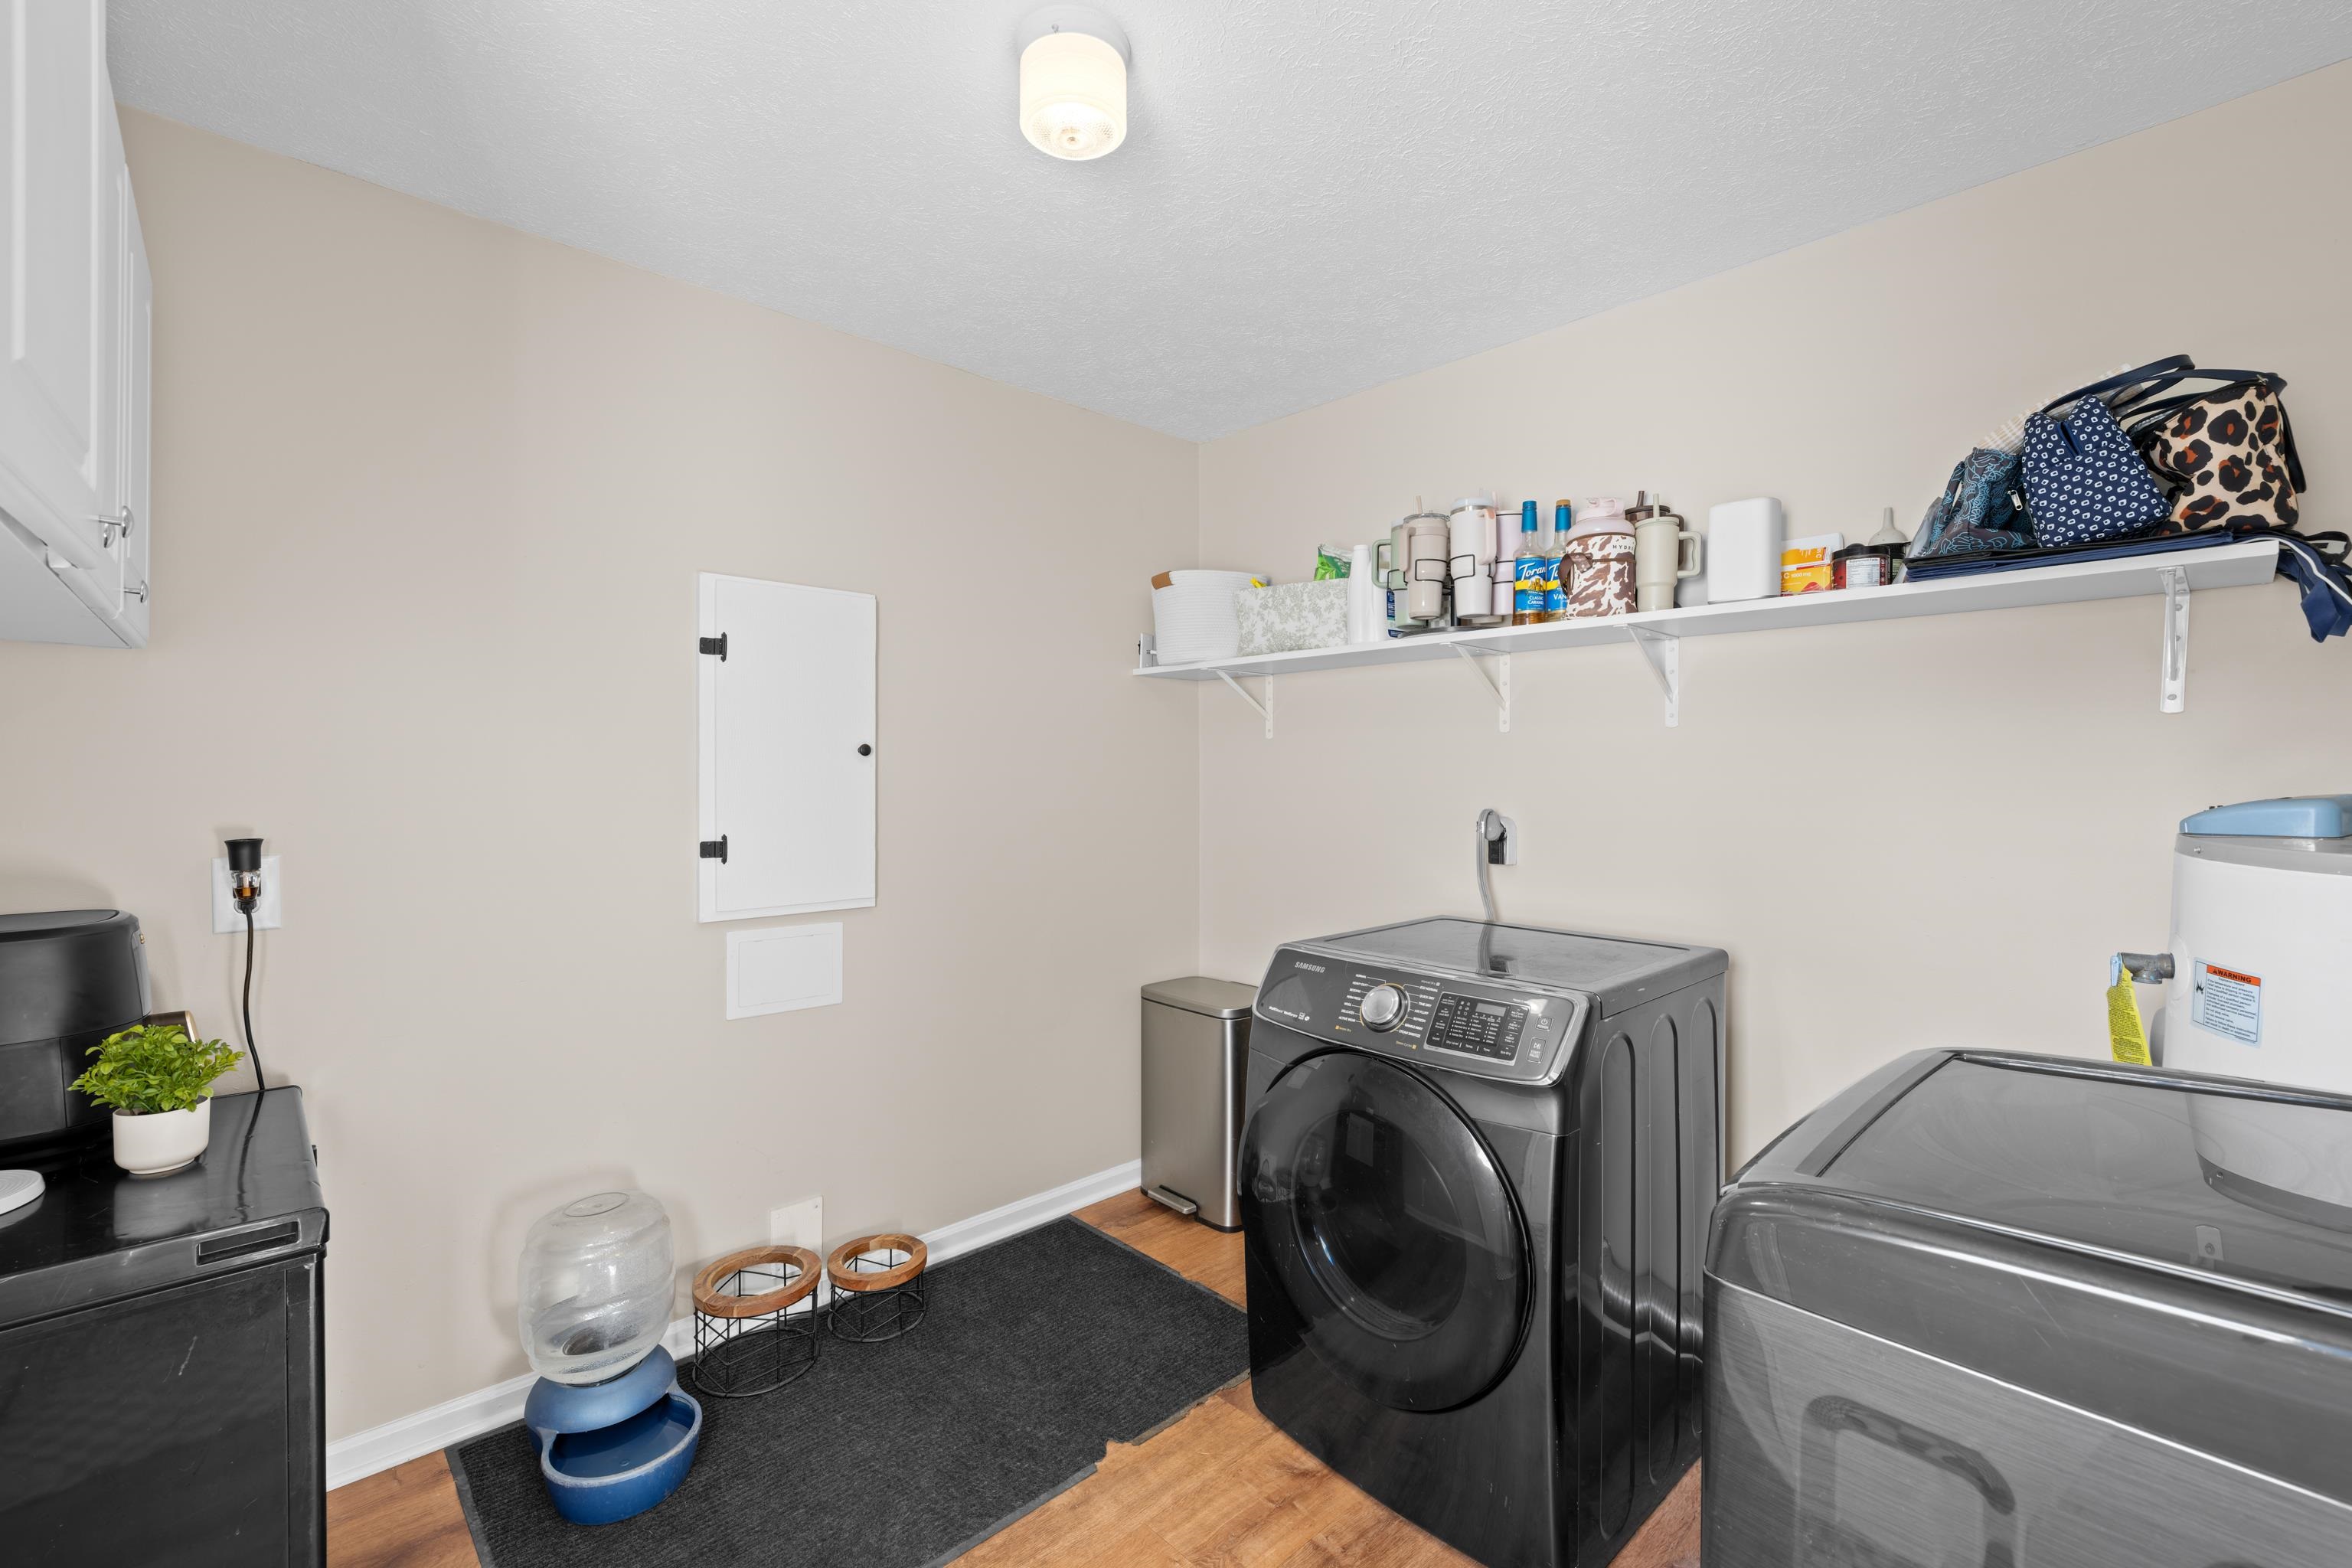
  • Laundry room Washer Hookup, Dryer Hookup
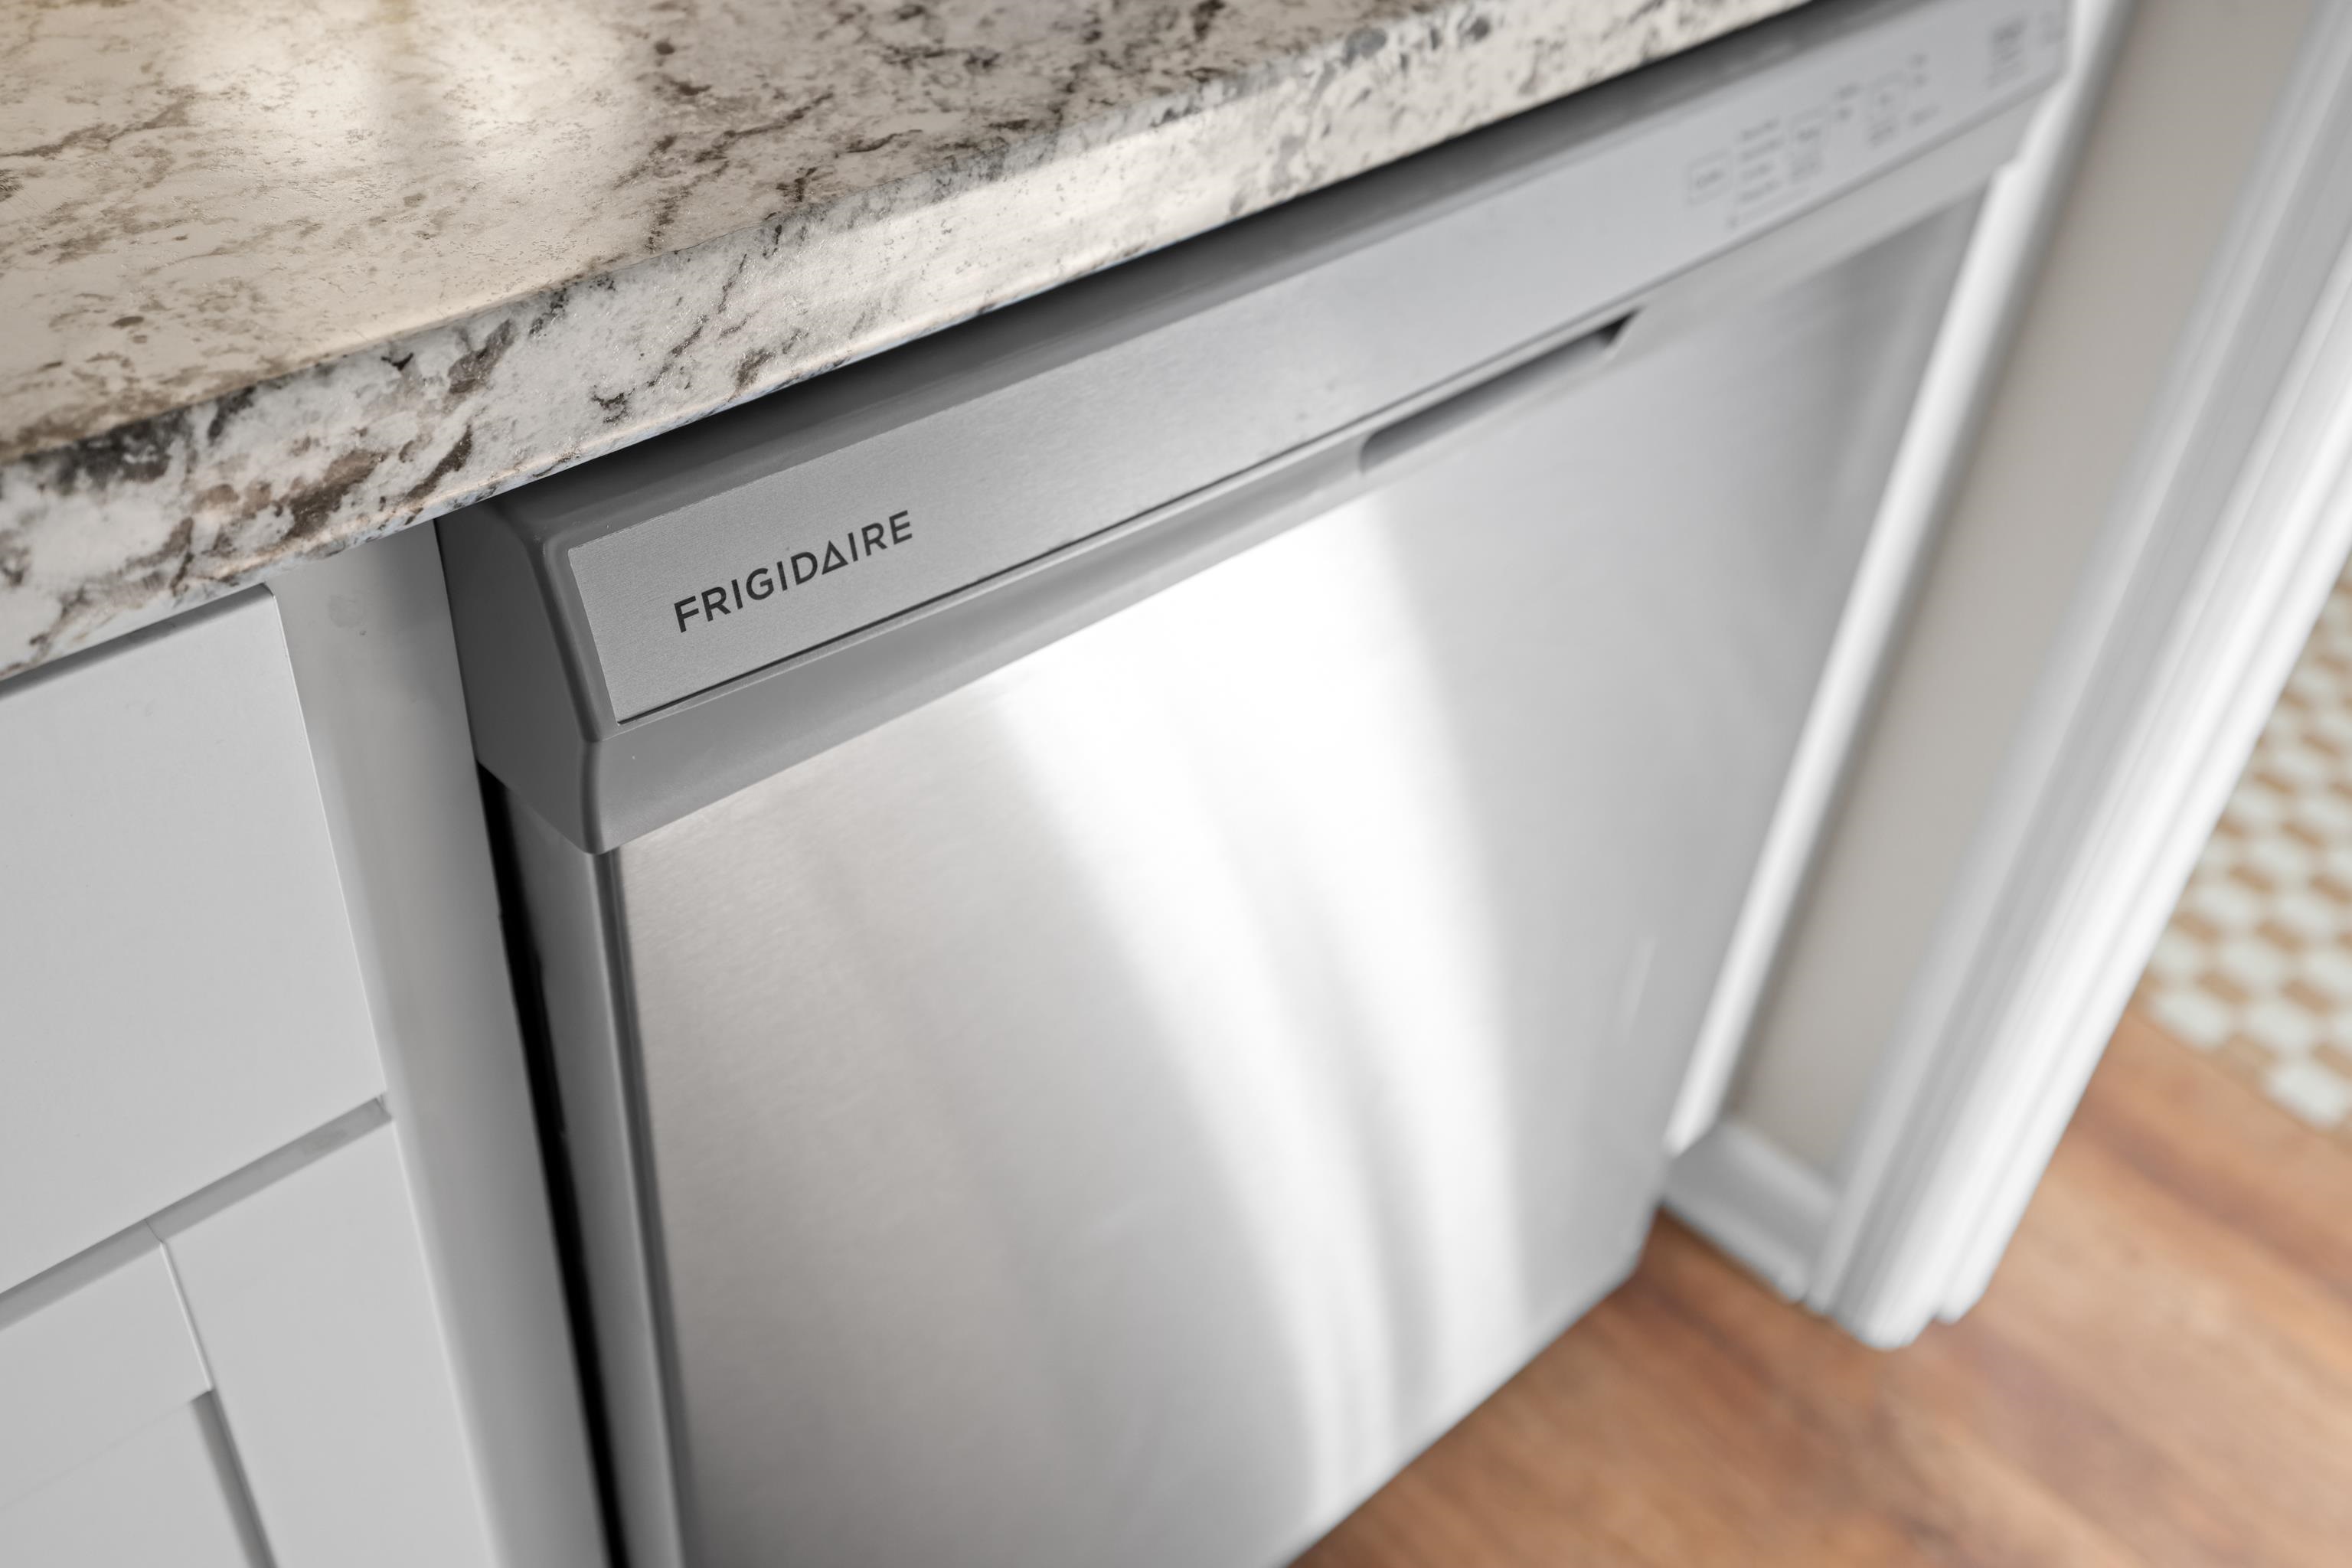
  • APPLIANCES Dishwasher, Electric Range, Microwave, Refrigerator
  • other interior Features Primary Downstairs

Area & Lot

  • Status Pending
  • Date Sold August 26, 2026
  • Living Area1,544 Sq.Ft.
  • Total Area1,544 Sq.Ft.
  • Lot Area0.6 Acres
  • MLS® ID679582
  • TypeResidential
  • YEAR BUILT1977
  • Elementary SchoolChurchville
  • Middle SchoolBuffalo Gap
  • High SchoolBuffalo Gap

Exterior

  • STORIES1
  • water SourcePublic
  • utilitiesCable Available
  • roofComposition, Shingle
  • HEAT TYPEHeat Pump
  • AIR CONDITIONINGHeat Pump
  • sewerConventional Sewer
  • SubstructureBlock
  • security FeaturesSurveillance System

Financial

  • Sales Price$325,000
  • Real Estate Tax $926/yr
image

Schedule a Showing

We would love to show you our beautiful property. Please select your preferred date and time below. An agent will be in touch shortly to confirm your appointment.

Schedule a Showing

We would love to show you our beautiful property. Please select your preferred date and time below. An agent will be in touch shortly to confirm your appointment.

Thank you for your interest in 440 DRY BRANCH RD, Churchville, VA 24421. We are reviewing your request and will be in touch shortly!

Mortgage Calculator

Estimate your monthly mortgage payment, including the principal and interest, property taxes, and HOA. Adjust the values to generate a more accurate rate.

All estimates are provided for informational purposes only. Actual amounts may vary.
$0,000 Your Payment 20 15 65
$0,000 Your Payment

Follow Us on Instagram