Leave a

By providing your contact information to Nest Realty- Shenandoah Valley, VA, your personal information will be processed in accordance with Nest Realty- Shenandoah Valley, VA's Privacy Policy. By checking the box(es) below, you expressly consent to receive marketing or promotional real estate communication from Nest Realty- Shenandoah Valley, VA in the manner selected by you. For SMS text messages, message frequency varies. Message and data rates may apply. Consent is not a condition of purchase of any goods or services. You may opt out of receiving further communications from Nest Realty- Shenandoah Valley, VA at any time. To opt out of receiving SMS text messages, reply STOP to unsubscribe. SMS text messaging is subject to our Terms of Use.

Thank you for your message. We will be in touch with you shortly.

Explore Our Properties
45 RD
45 RD
45 RD
45 RD
45 RD
45 RD
45 RD
45 RD
45 RD
45 RD
45 RD
45 RD
45 RD
45 RD
45 RD
45 RD
45 RD
45 RD
45 RD
45 RD
45 RD
45 RD
45 RD
45 RD
45 RD
45 RD
45 RD
45 RD
45 RD
45 RD
45 RD
45 RD
45 RD
45 RD
45 RD
45 RD
45 RD
45 RD
45 RD
45 RD
45 RD
45 RD
45 RD
45 RD
45 RD
45 RD
45 RD
45 RD
45 RD
45 RD
SEE ALL PHOTOS
45 RD
45 RD
45 RD
45 RD
45 RD
45 RD
45 RD
45 RD
45 RD
45 RD
45 RD
45 RD
45 RD
45 RD
45 RD
45 RD
45 RD
45 RD
45 RD
45 RD
45 RD
45 RD
45 RD
45 RD
45 RD
45 RD
45 RD
45 RD
45 RD
45 RD
45 RD
45 RD
45 RD
45 RD
45 RD
45 RD
45 RD
45 RD
45 RD
45 RD
45 RD
45 RD
45 RD
45 RD
45 RD
45 RD
45 RD
45 RD
45 RD
45 RD
Courtesy of LONG & FOSTER REAL ESTATE INC STAUNTON/WAYNESBORO
Sold

45 RD

45 RD, Swoope, VA 24479

$295,000
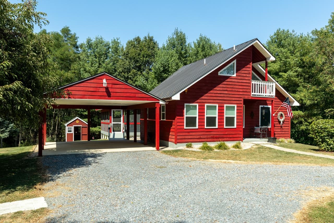
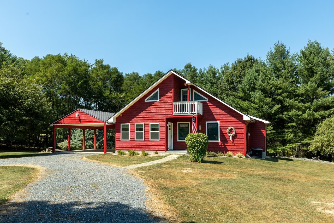
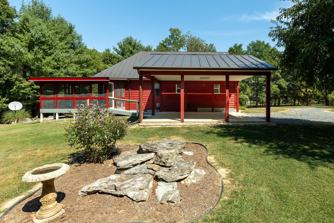
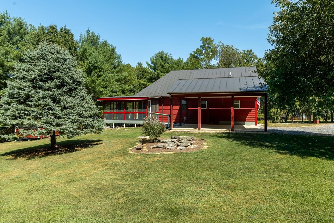
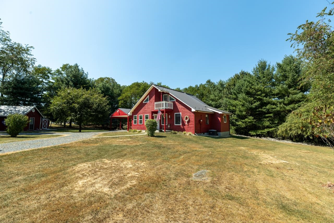
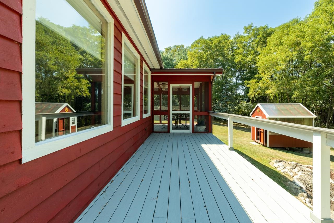
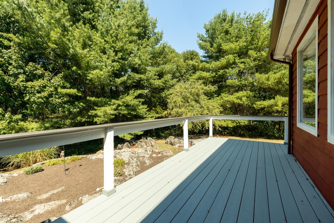
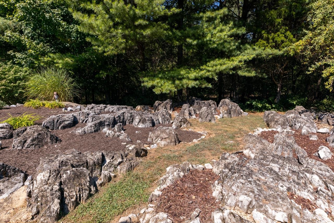
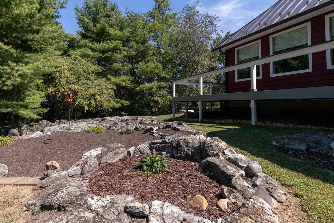
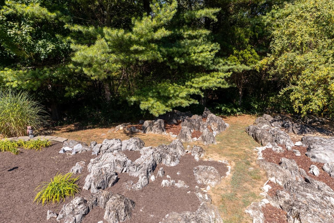
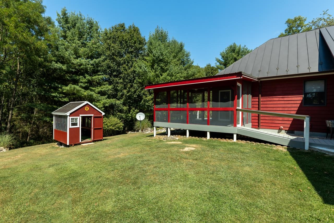
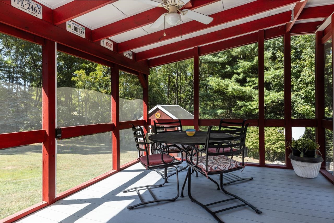
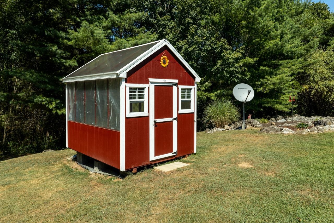
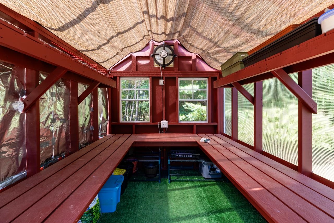
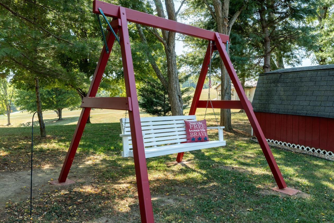
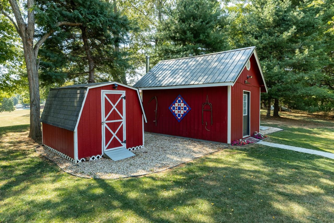
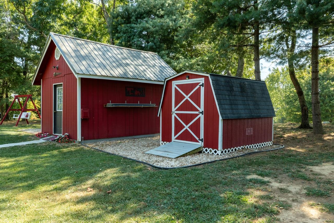
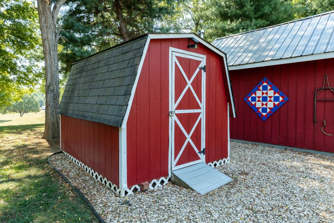
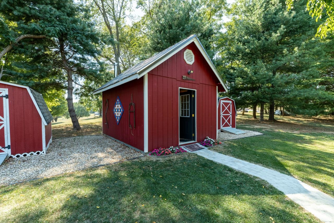
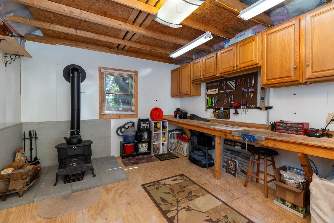
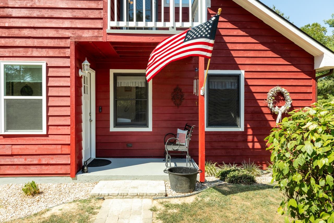
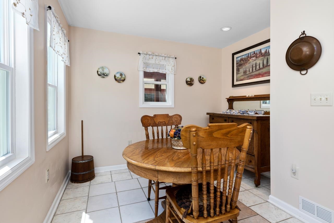
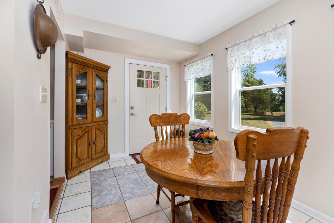
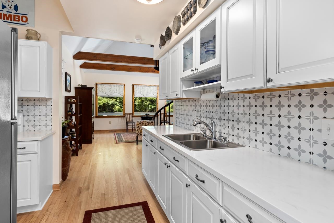
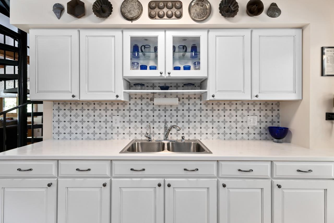
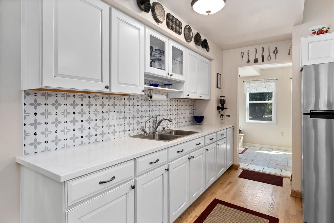
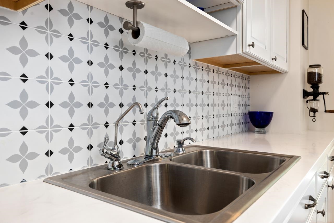
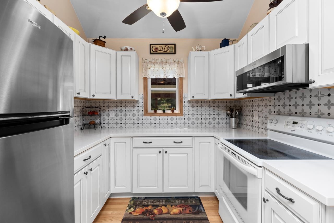
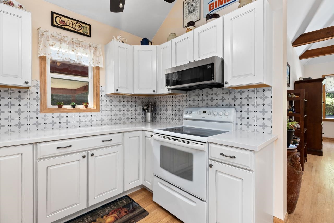
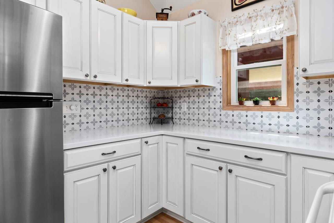
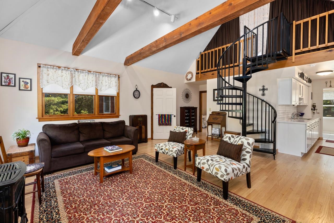
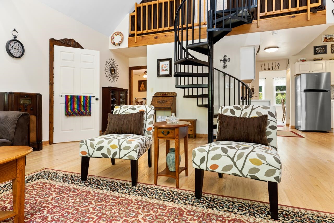
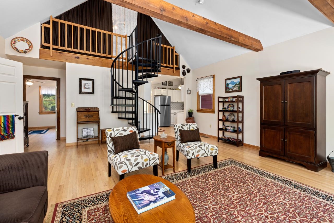
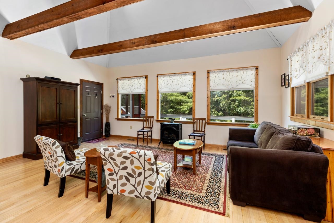
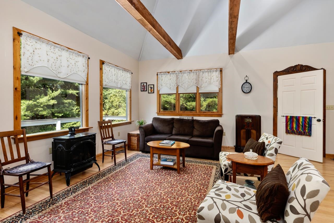
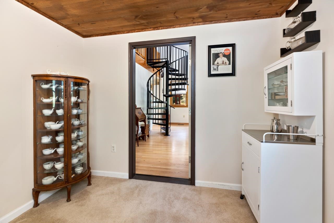
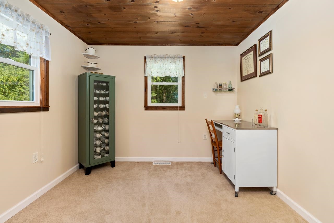
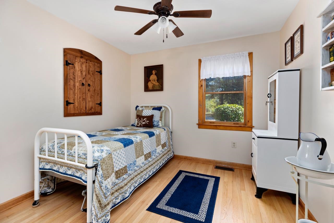
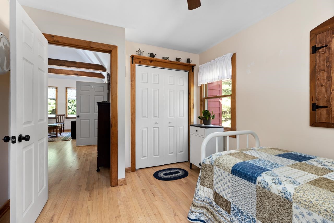
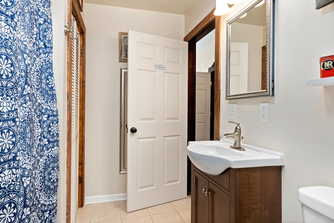
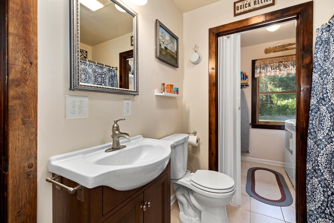
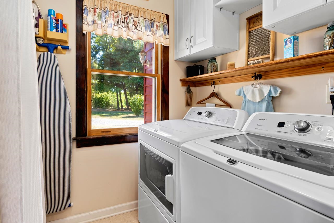
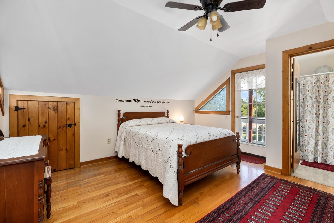
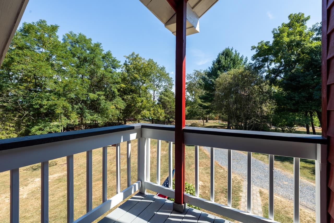
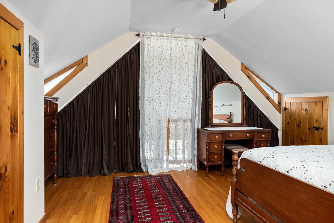
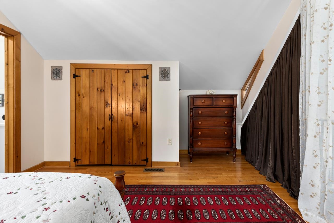
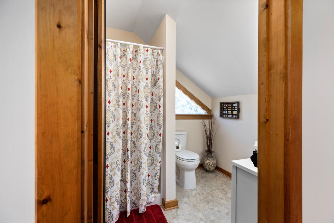
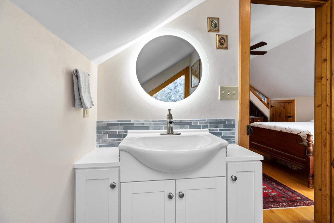
Move-in Ready Master Piece! This stunning renovated home sits on 1.91 acres in Augusta County, it's about 15 minutes from the heart of downtown Staunton. When you pull up in the circular driveway you will be wowed by the beautiful red & white exterior, large 2 car carport, 2 matching storage buildings, wood working shop with a wood stove & electricity, & a new greenhouse. The mostly level lot lends a lot of privacy & has the most unique rock garden you have ever seen. You can sit on the open deck or enjoy a cold beverage on the screened in porch, whatever you decide it will be a nice way to relax. In the home you will find a semi-open floor plan with the dining room flowing into the renovated kitchen with new cabinets, corian countertops & a stunning tile back splash; refinished hardwood floors; amazing vaulted ceilings with exposed beams in the living room & lots of big windows. There are 2 bedrooms & one full bathroom on the main level & a nicely sized laundry room. Moving upstairs by way of a unique metal spiral staircase you will find the master bedroom with it's own en-suite bathroom & balcony that overlooks the magnificent yard. So much love & detail went into to making this house a home. Don't miss out, you will regret it!

3
beds

2
baths

1,375 Sq.Ft. LIVING AREA

1.91 Acres lot

Aliesha Hamel

Aliesha Hamel

Features & Amenities

Interior

  • total bedrooms3
  • Total bathrooms2
  • full bathrooms2
  • Flooring Carpet, Hardwood
  • APPLIANCES Electric Range, Microwave, Refrigerator, Dryer, Washer
  • other interior Features Remodeled, Recessed Lighting, Vaulted Ceiling(s)

Area & Lot

  • Status Sold
  • Date Sold October 19, 2023
  • Living Area1,375 Sq.Ft.
  • Total Area1,375 Sq.Ft.
  • Lot Area1.91 Acres
  • MLS® ID645487
  • TypeResidential
  • YEAR BUILT1994
  • Architecture StylesA-Frame
  • Elementary SchoolChurchville
  • Middle SchoolBeverley Manor
  • High SchoolBuffalo Gap

Exterior

  • STORIES2
  • water SourcePrivate, Well
  • utilitiesPropane, Satellite Internet Available
  • roofMetal
  • parkingCarport, Garage Faces Front
  • HEAT TYPEHeat Pump, Propane
  • AIR CONDITIONINGCentral Air
  • sewerConventional Sewer
  • SubstructureBlock
  • other exterior FeaturesPorch

Financial

  • Sales Price$295,000
  • Real Estate Tax $1,106/yr
  • Zoning GA General Agricultural

Follow Us on Instagram