Leave a

By providing your contact information to Nest Realty- Shenandoah Valley, VA, your personal information will be processed in accordance with Nest Realty- Shenandoah Valley, VA's Privacy Policy. By checking the box(es) below, you expressly consent to receive marketing or promotional real estate communication from Nest Realty- Shenandoah Valley, VA in the manner selected by you. For SMS text messages, message frequency varies. Message and data rates may apply. Consent is not a condition of purchase of any goods or services. You may opt out of receiving further communications from Nest Realty- Shenandoah Valley, VA at any time. To opt out of receiving SMS text messages, reply STOP to unsubscribe. SMS text messaging is subject to our Terms of Use.

Thank you for your message. We will be in touch with you shortly.

Explore Our Properties
529 S LINDEN AVE
529 S LINDEN AVE
529 S LINDEN AVE
529 S LINDEN AVE
529 S LINDEN AVE
529 S LINDEN AVE
529 S LINDEN AVE
529 S LINDEN AVE
529 S LINDEN AVE
529 S LINDEN AVE
529 S LINDEN AVE
529 S LINDEN AVE
529 S LINDEN AVE
529 S LINDEN AVE
529 S LINDEN AVE
529 S LINDEN AVE
529 S LINDEN AVE
529 S LINDEN AVE
529 S LINDEN AVE
529 S LINDEN AVE
529 S LINDEN AVE
529 S LINDEN AVE
529 S LINDEN AVE
529 S LINDEN AVE
529 S LINDEN AVE
529 S LINDEN AVE
529 S LINDEN AVE
529 S LINDEN AVE
529 S LINDEN AVE
529 S LINDEN AVE
529 S LINDEN AVE
529 S LINDEN AVE
529 S LINDEN AVE
529 S LINDEN AVE
529 S LINDEN AVE
529 S LINDEN AVE
529 S LINDEN AVE
529 S LINDEN AVE
529 S LINDEN AVE
529 S LINDEN AVE
529 S LINDEN AVE
529 S LINDEN AVE
529 S LINDEN AVE
529 S LINDEN AVE
529 S LINDEN AVE
529 S LINDEN AVE
529 S LINDEN AVE
529 S LINDEN AVE
529 S LINDEN AVE
529 S LINDEN AVE
529 S LINDEN AVE
529 S LINDEN AVE
529 S LINDEN AVE
529 S LINDEN AVE
529 S LINDEN AVE
529 S LINDEN AVE
529 S LINDEN AVE
529 S LINDEN AVE
529 S LINDEN AVE
529 S LINDEN AVE
529 S LINDEN AVE
529 S LINDEN AVE
SEE ALL PHOTOS
529 S LINDEN AVE
529 S LINDEN AVE
529 S LINDEN AVE
529 S LINDEN AVE
529 S LINDEN AVE
529 S LINDEN AVE
529 S LINDEN AVE
529 S LINDEN AVE
529 S LINDEN AVE
529 S LINDEN AVE
529 S LINDEN AVE
529 S LINDEN AVE
529 S LINDEN AVE
529 S LINDEN AVE
529 S LINDEN AVE
529 S LINDEN AVE
529 S LINDEN AVE
529 S LINDEN AVE
529 S LINDEN AVE
529 S LINDEN AVE
529 S LINDEN AVE
529 S LINDEN AVE
529 S LINDEN AVE
529 S LINDEN AVE
529 S LINDEN AVE
529 S LINDEN AVE
529 S LINDEN AVE
529 S LINDEN AVE
529 S LINDEN AVE
529 S LINDEN AVE
529 S LINDEN AVE
529 S LINDEN AVE
529 S LINDEN AVE
529 S LINDEN AVE
529 S LINDEN AVE
529 S LINDEN AVE
529 S LINDEN AVE
529 S LINDEN AVE
529 S LINDEN AVE
529 S LINDEN AVE
529 S LINDEN AVE
529 S LINDEN AVE
529 S LINDEN AVE
529 S LINDEN AVE
529 S LINDEN AVE
529 S LINDEN AVE
529 S LINDEN AVE
529 S LINDEN AVE
529 S LINDEN AVE
529 S LINDEN AVE
529 S LINDEN AVE
529 S LINDEN AVE
529 S LINDEN AVE
529 S LINDEN AVE
529 S LINDEN AVE
529 S LINDEN AVE
529 S LINDEN AVE
529 S LINDEN AVE
529 S LINDEN AVE
529 S LINDEN AVE
529 S LINDEN AVE
529 S LINDEN AVE
Courtesy of LONG & FOSTER REAL ESTATE INC STAUNTON/WAYNESBORO
Sold

529 S LINDEN AVE

529 S LINDEN AVE, Waynesboro, VA 22980

$275,000
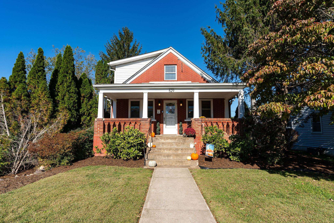
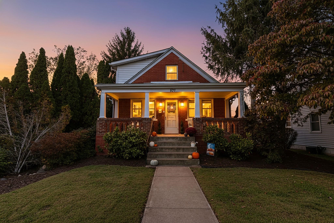
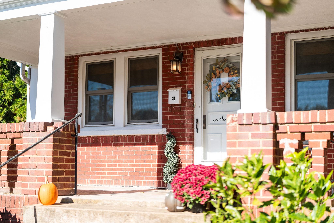
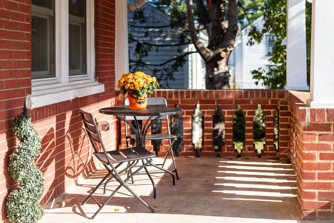
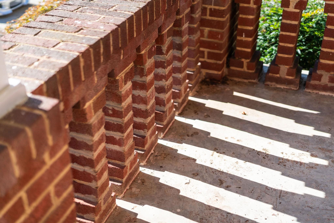
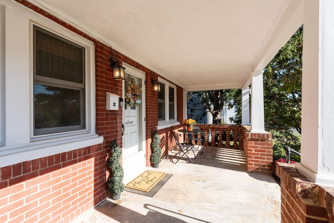
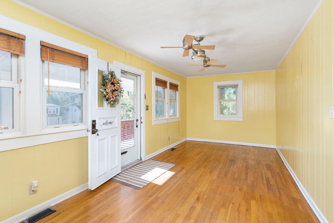
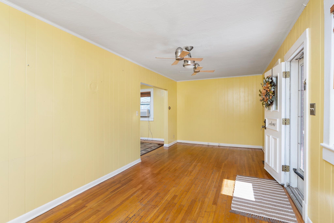
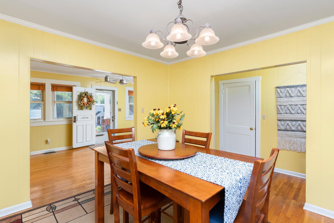
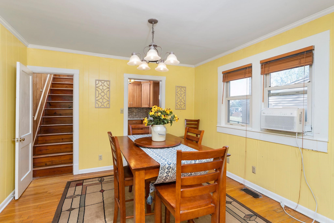
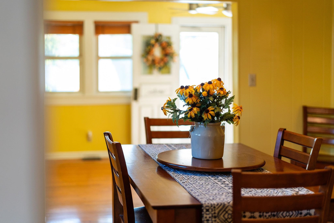
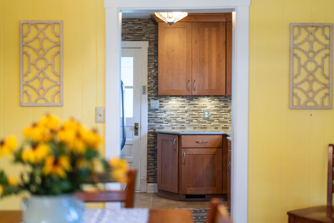
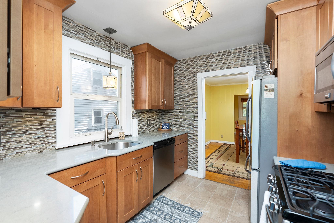
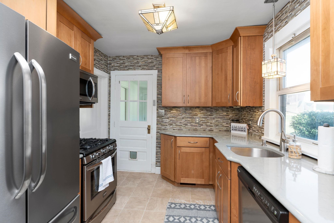
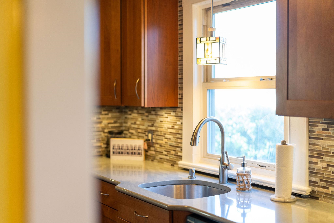
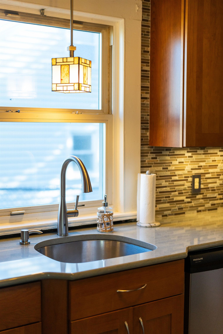
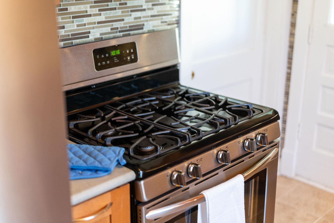
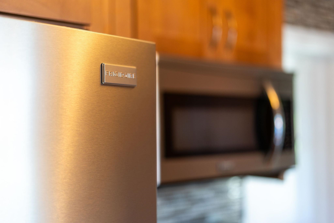
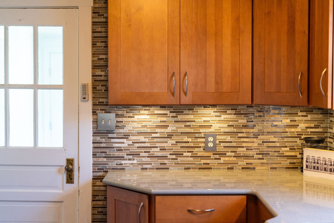
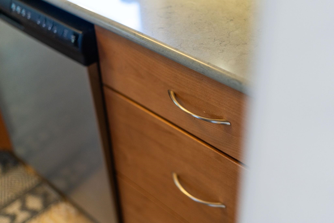
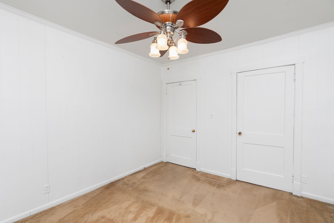
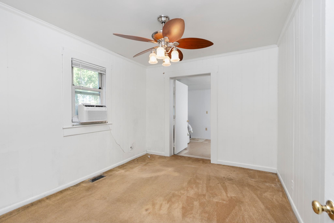
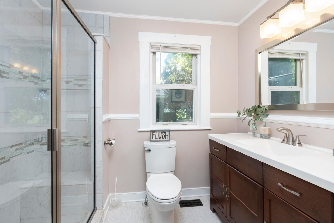
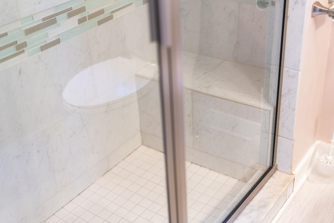
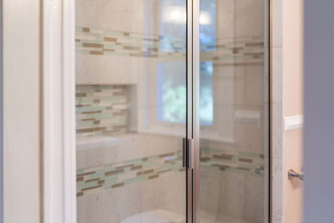
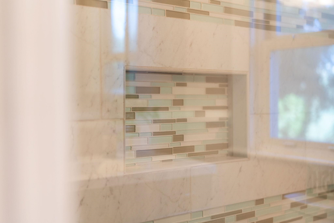
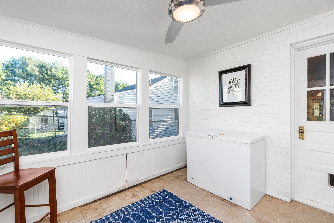
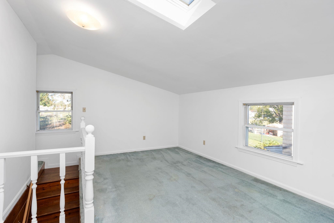
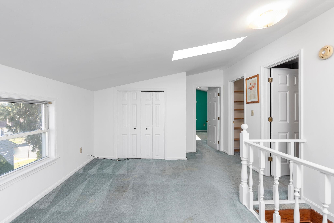
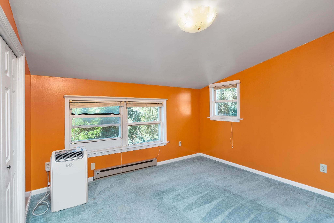
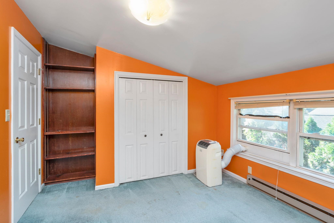
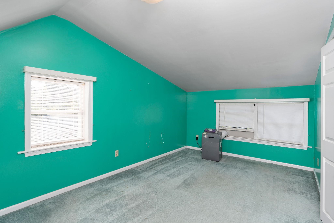
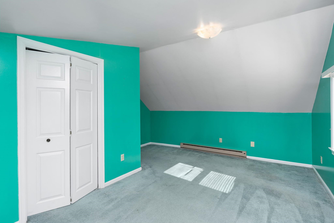
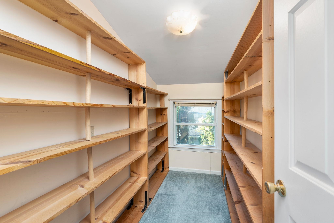
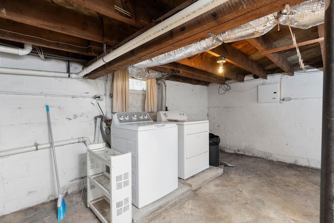
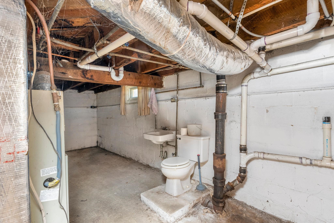
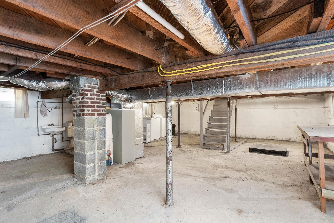
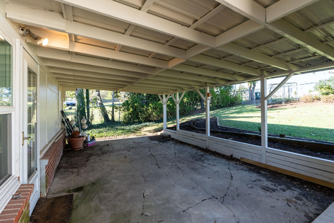
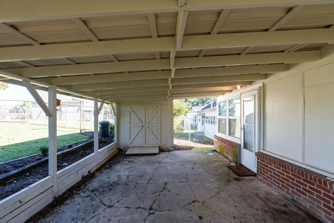
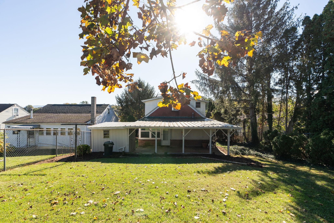
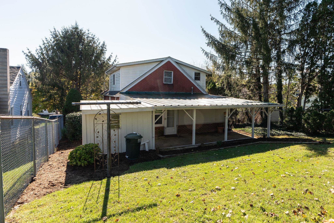
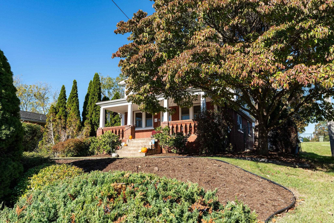
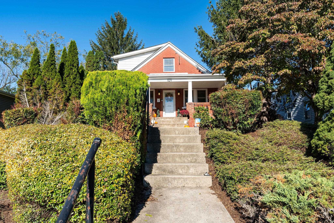
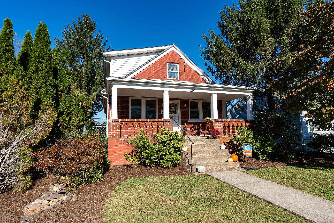
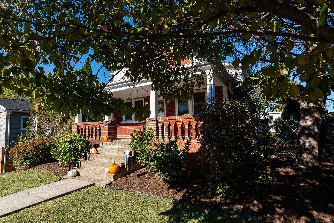
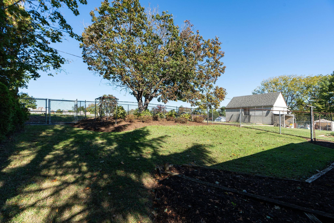
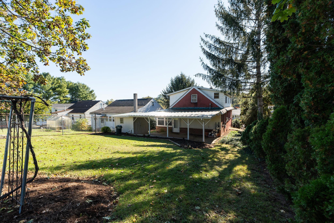
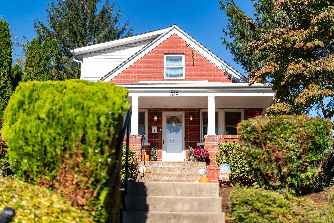
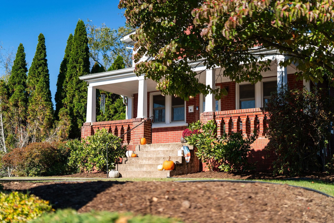
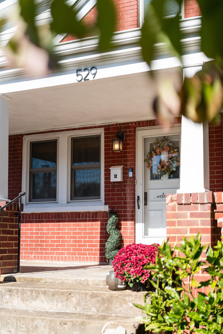
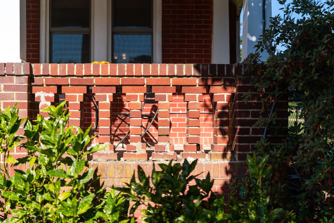
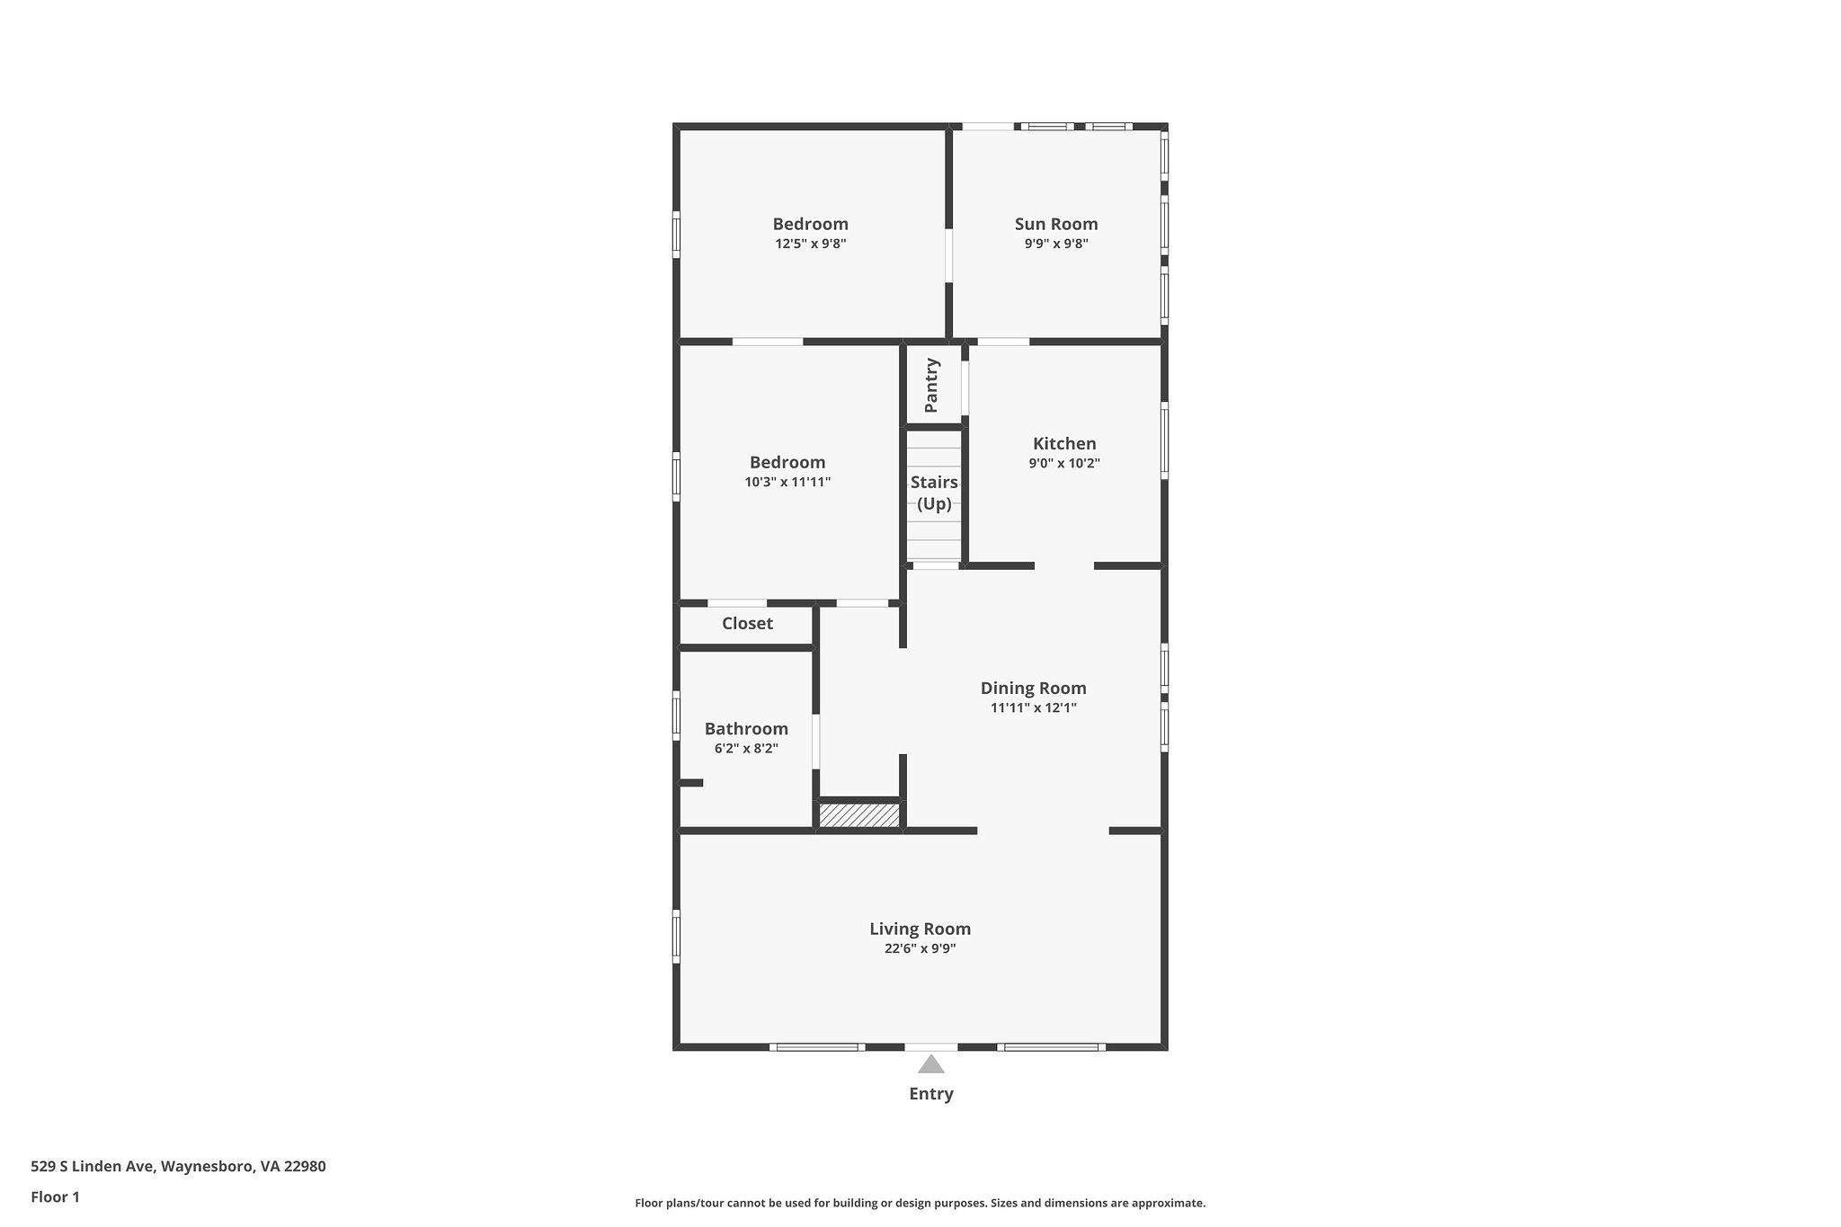
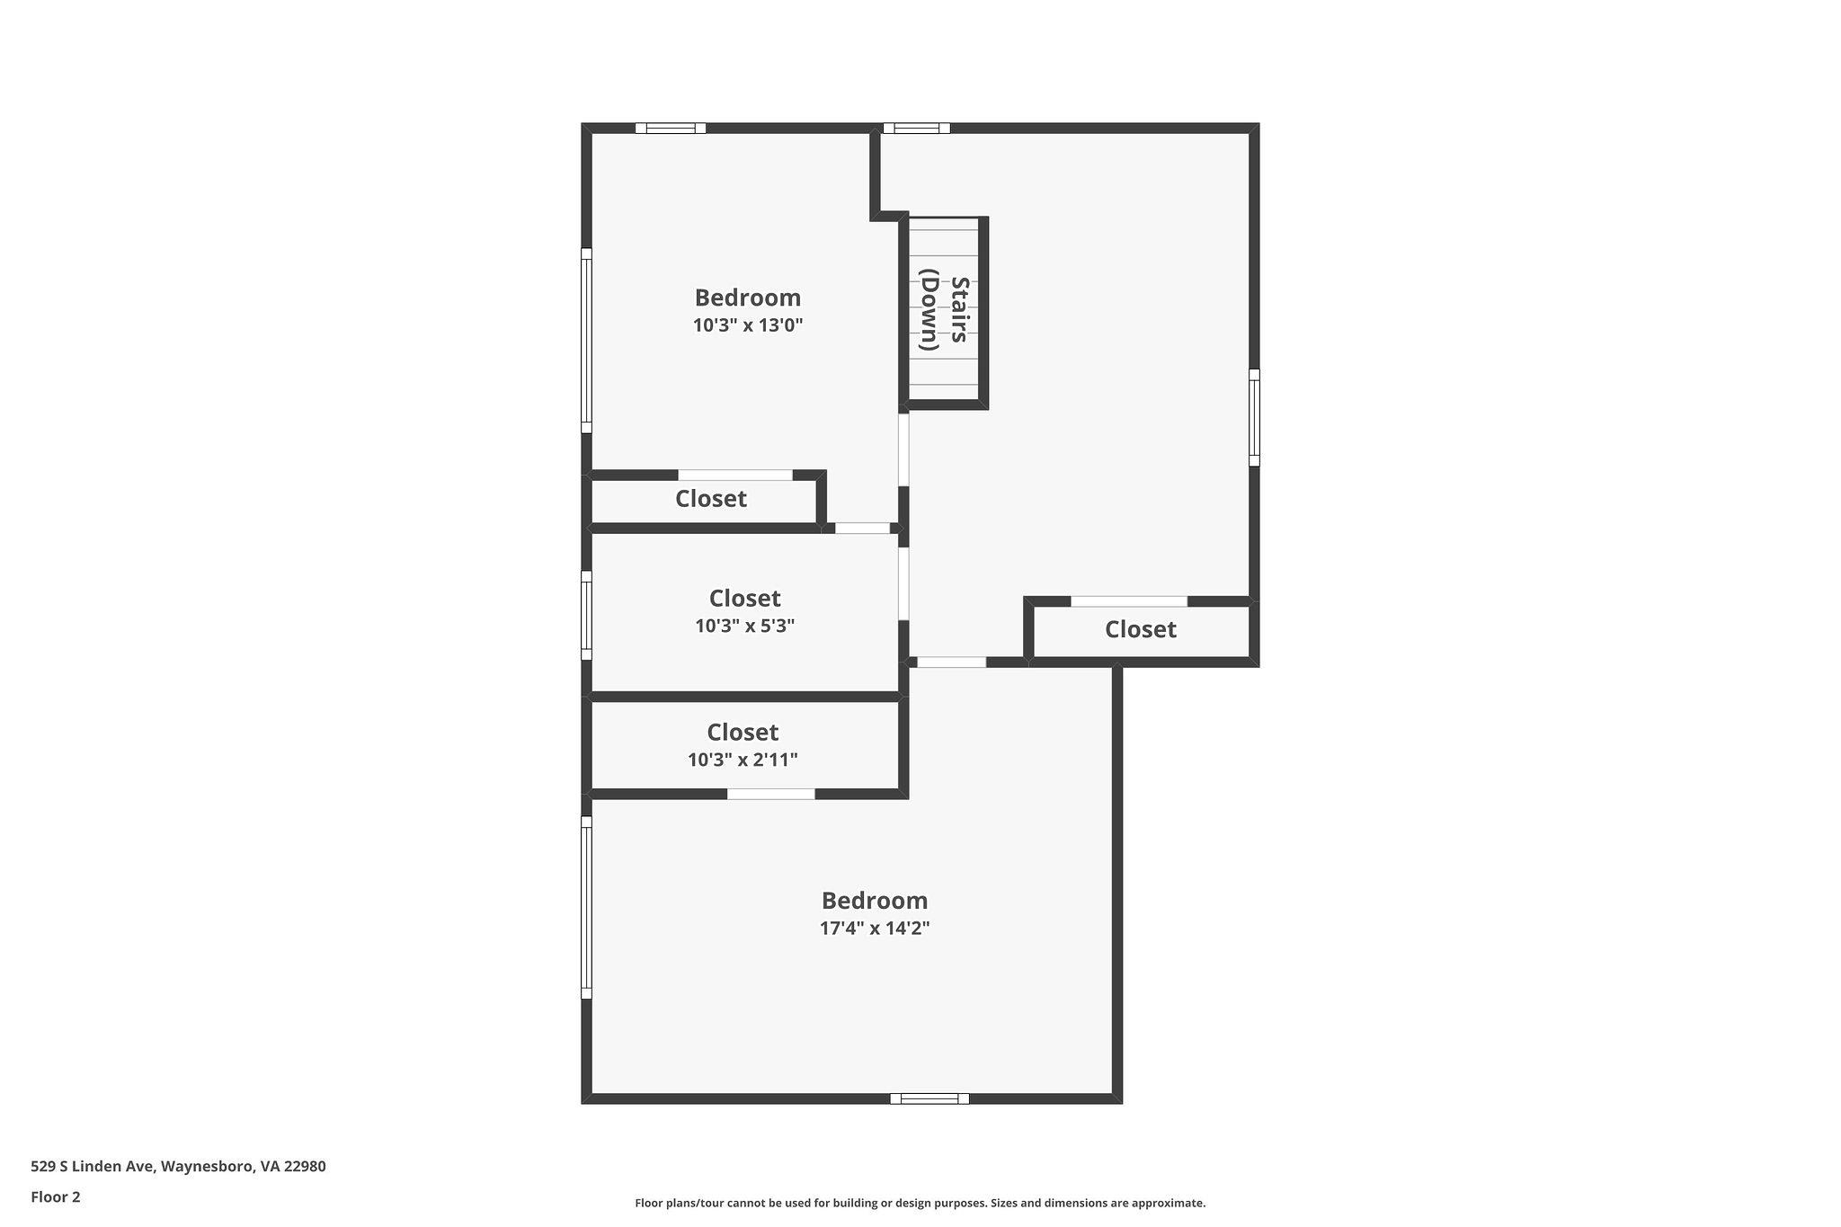
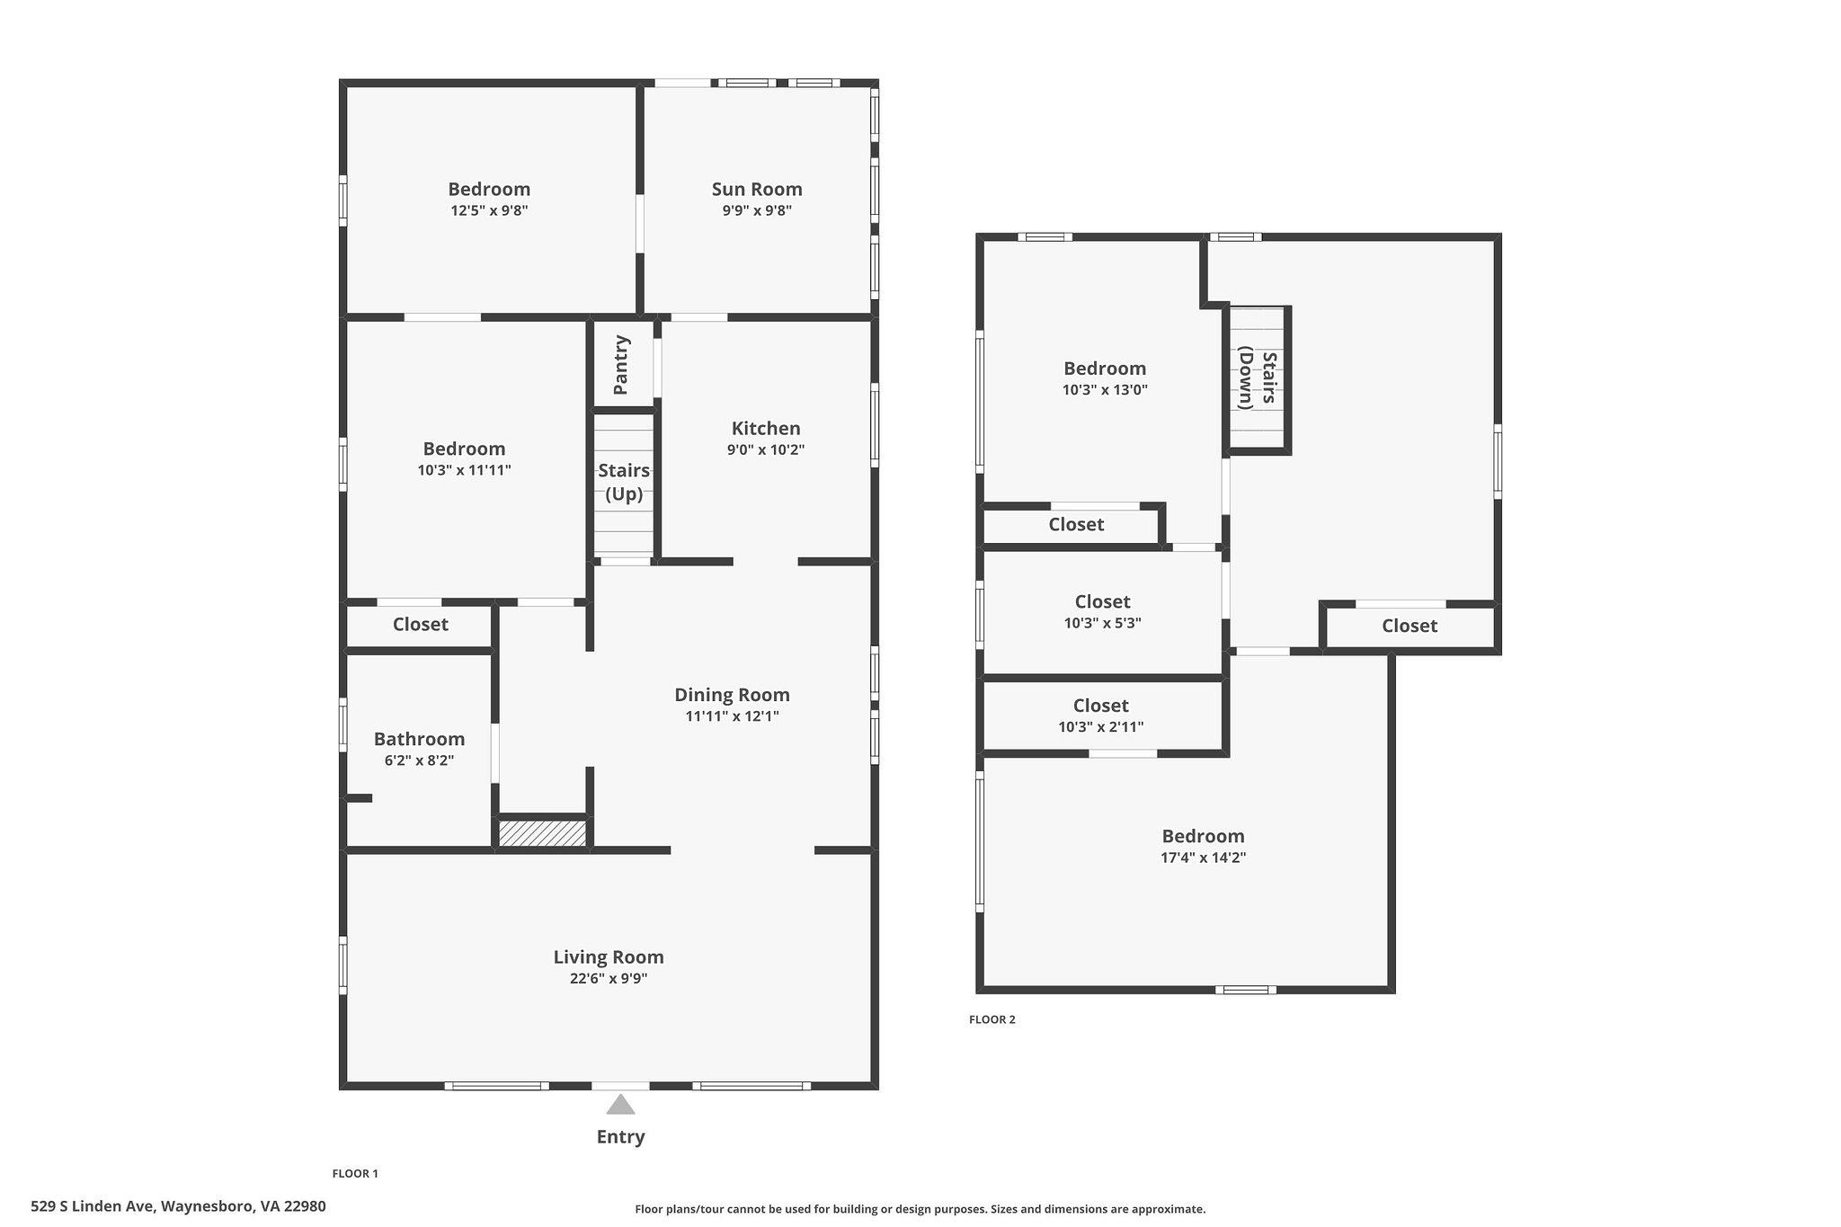
Extravaganza delight! This Craftsman classic--just a block from Ridgeview Park--delivers charm, updates, and space all in one. Perched on a knoll, it greets you with a grand front porch, gleaming hardwood floors, and an updated magazine-quality kitchen. Offering over 1,700 sq ft, including a main-floor bedroom, two spacious upstairs bedrooms, and a bonus flex room, there's room for everyone. The tiled walk-in shower bath is a showstopper, and the basement holds conversion potential. Rear covered patio, alley parking, and unbeatable location--this is your chance to own a piece of Waynesboro charm!

3
beds

1
bath

1,722 Sq.Ft. LIVING AREA

7,405.2 Sq.Ft. lot

Connor Fox

Connor Fox

Features & Amenities

Interior

  • total bedrooms3
  • Total bathroom1
  • full bathroom1
  • Flooring Carpet, Hardwood, Vinyl
  • APPLIANCES Dishwasher, Gas Range, Microwave, Refrigerator, Dryer, Washer
  • other interior Features Primary Downstairs

Area & Lot

  • Status Sold
  • Date Sold December 5, 2025
  • Living Area1,722 Sq.Ft.
  • Total Area2,562 Sq.Ft.
  • Lot Area7,405.2 Sq.Ft.
  • MLS® ID669962
  • TypeResidential
  • YEAR BUILT1946
  • NeighborhoodWaynesboro
  • Architecture StylesCape Cod, Cottage, Craftsman
  • View DescriptionResidential
  • Elementary SchoolWestwood Hills
  • Middle SchoolKate Collins
  • High SchoolWaynesboro

Exterior

  • water SourcePublic
  • utilitiesCable Available, Fiber Optic Available, Natural Gas Available
  • PoolNone
  • roofComposition, Metal, Other, Shingle
  • lot featuresGarden, Landscaped
  • parkingOn Street
  • HEAT TYPENatural Gas
  • AIR CONDITIONINGWindow Unit(s)
  • sewerPublic Sewer
  • SubstructureBlock
  • security FeaturesDead Bolt(s), Smoke Detector(s)
  • other exterior FeaturesFence, Mature Trees/Landscape

Financial

  • Sales Price$275,000
  • Real Estate Tax $1,784/yr
View Virtual Tour

Waynesboro

It offers a wide range of classic housing choices and easy access to the most extensive retail and dining options in Augusta County.

Explore

Follow Us on Instagram