Leave a

By providing your contact information to Nest Realty- Shenandoah Valley, VA, your personal information will be processed in accordance with Nest Realty- Shenandoah Valley, VA's Privacy Policy. By checking the box(es) below, you expressly consent to receive marketing or promotional real estate communication from Nest Realty- Shenandoah Valley, VA in the manner selected by you. For SMS text messages, message frequency varies. Message and data rates may apply. Consent is not a condition of purchase of any goods or services. You may opt out of receiving further communications from Nest Realty- Shenandoah Valley, VA at any time. To opt out of receiving SMS text messages, reply STOP to unsubscribe. SMS text messaging is subject to our Terms of Use.

Thank you for your message. We will be in touch with you shortly.

Explore Our Properties
5348 LEE JACKSON HWY
SEE ALL PHOTOS
5348 LEE JACKSON HWY
Courtesy of NEST REALTY GROUP STAUNTON
For Sale

5348 LEE JACKSON HWY

5348 LEE JACKSON HWY, Greenville, VA 24440

$1,490,000
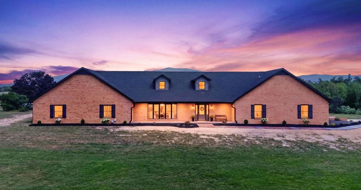
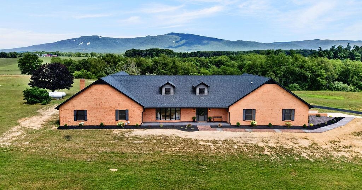
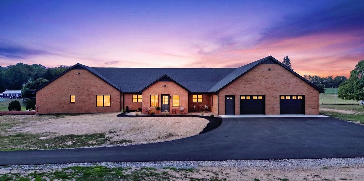
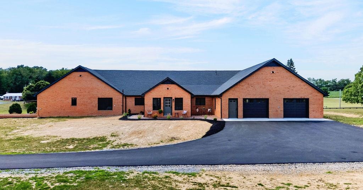
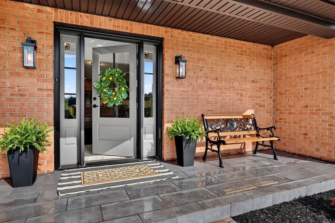
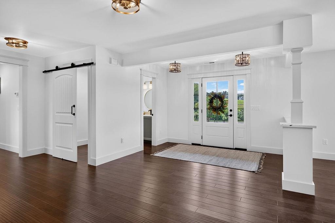
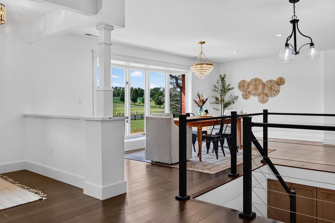
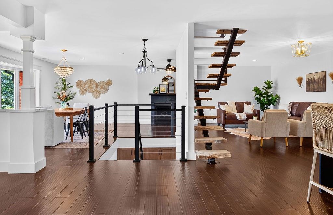
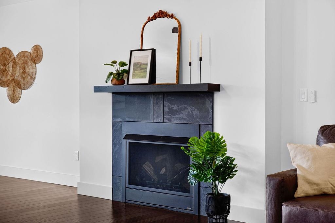
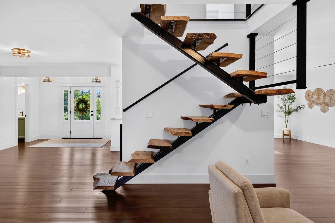
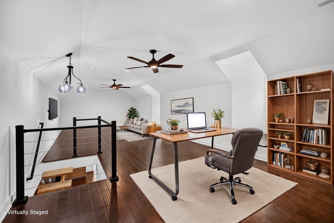
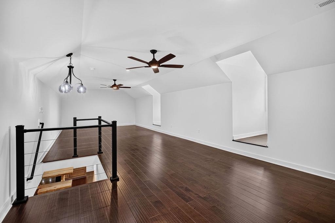
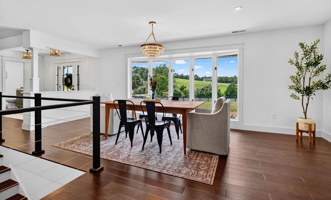
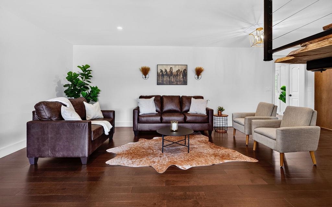
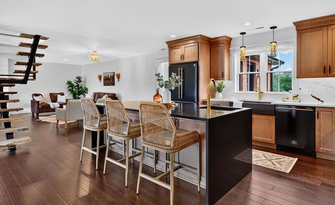
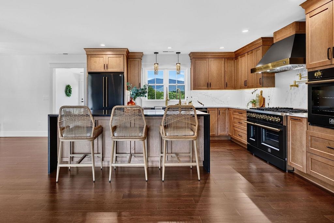
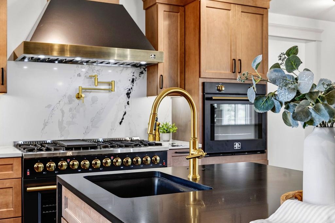
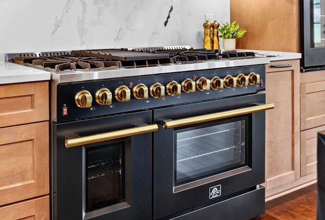
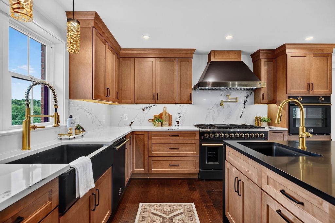
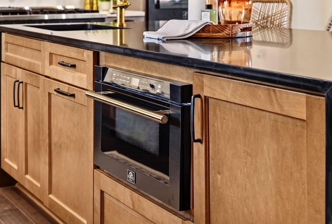
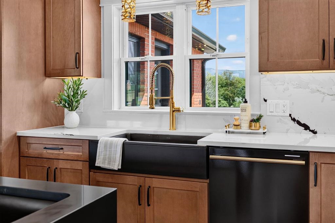
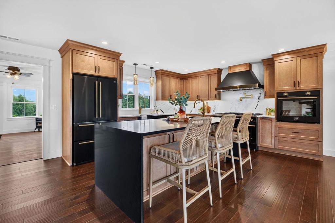
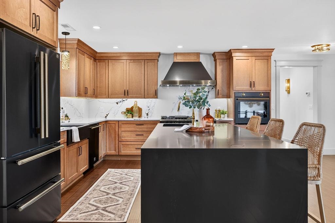
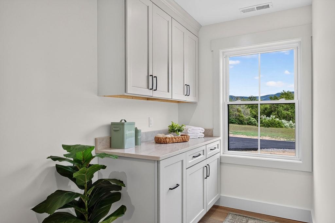
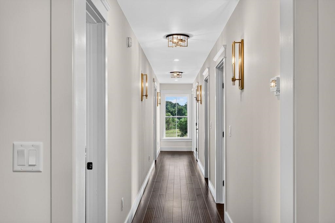
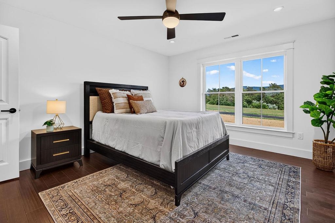
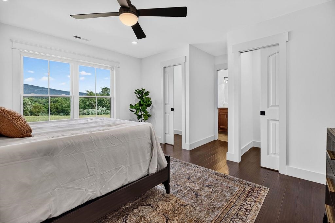
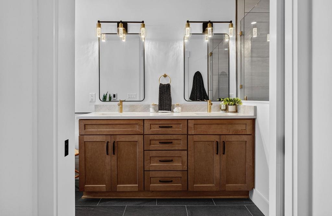
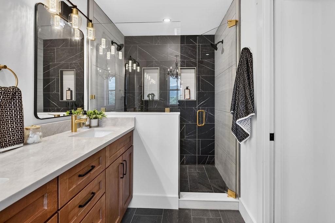
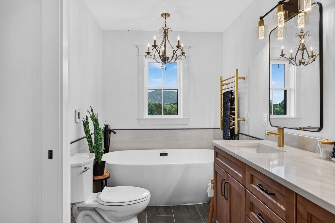
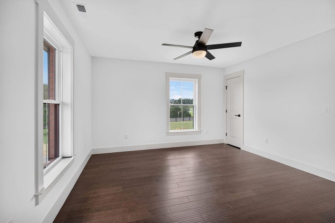
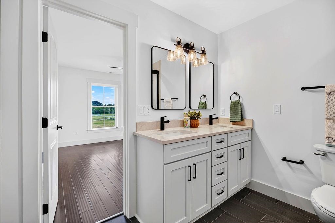
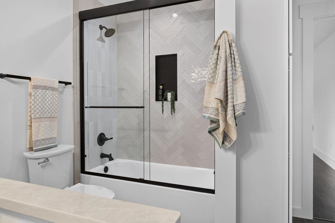
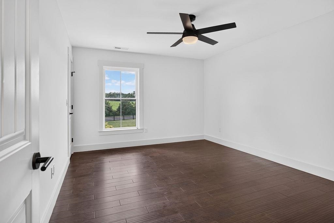
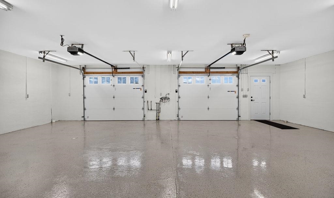
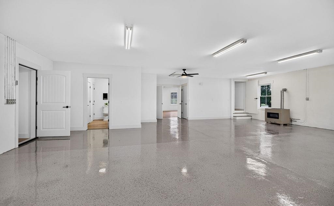
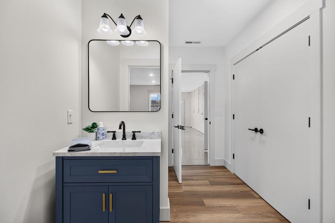
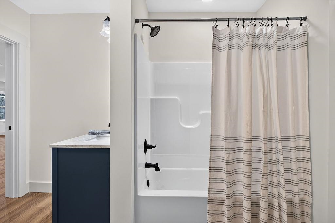
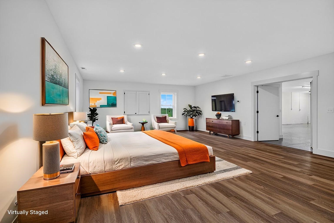
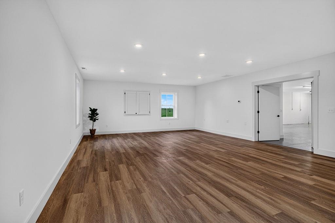
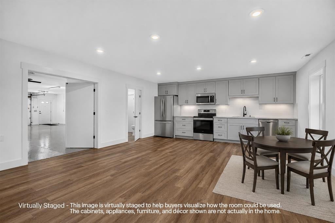
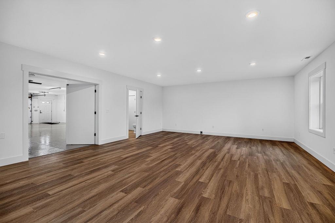
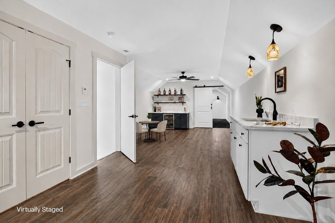
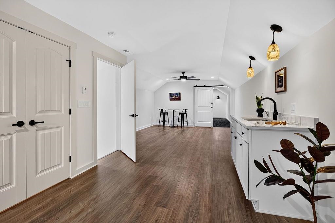
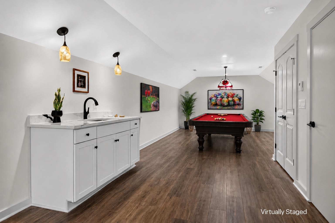
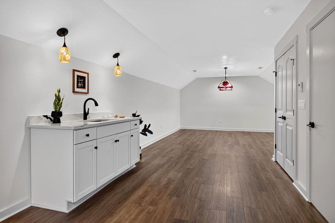
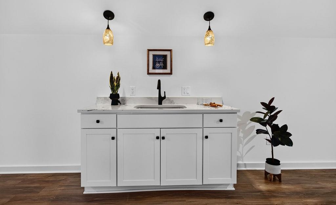
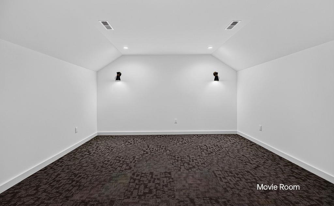
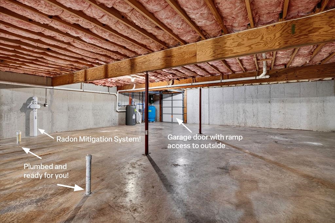
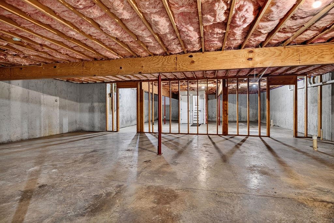
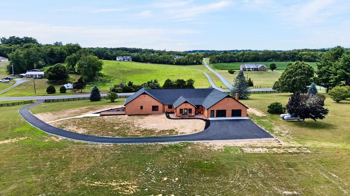
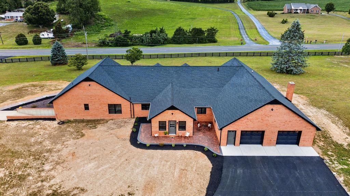
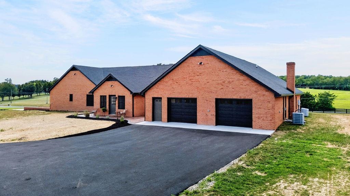
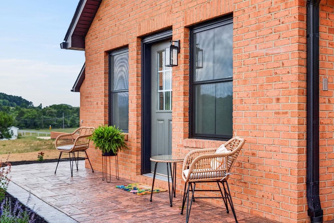
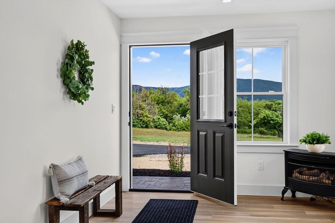
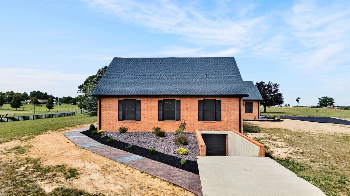
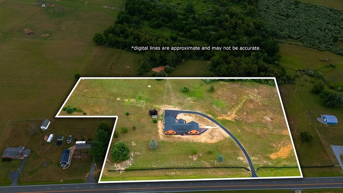
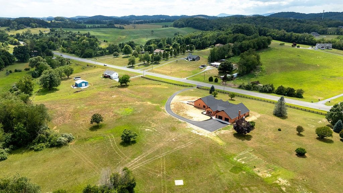
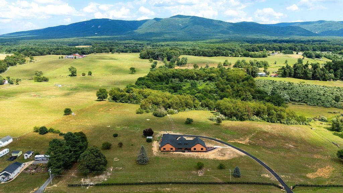
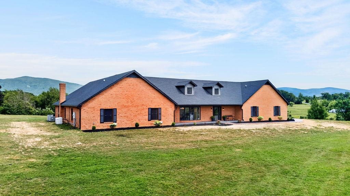
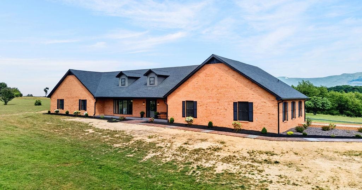
Discover exceptional craftsmanship in this stunning brick home on 7 private acres offering 6,537 finished sq. ft. plus 2,899 sq. ft. of unfinished basement ready for your vision. The open-concept design features a spacious living room flowing into a chef's kitchen with maple cabinetry, quartz countertops, premium Forno appliances, a commercial-grade 6-burner gas range with grill, double ovens, pot filler, wall oven, and a waterfall island with prep sink, microwave drawer, appliance lift, and pop-up outlets. A loft overlooks the main living area, perfect for a hobby room, den, or teen retreat. The luxurious primary suite includes heated tile floors, heated towel rack, dual vanities, a 72" soaking tub, and dual-head tiled shower. Engineered hardwood, LVP, and tile flooring add timeless style throughout. Additional features include a mud/sunroom with propane gas log stove, oversized laundry room, conditioned attic, whole-house generator, radon mitigation system, dual UV well systems, and a 2-car garage with private living quarters featuring a full bath, sink/bar, and movie room or bedroom. There is another 3-bedroom septic system available on the lot to build another home if desired! This exceptional property truly has it all!

5
beds

4
baths

6,537 Sq.Ft. LIVING AREA

7 Acres lot

Sherry Andersen

Sherry Andersen

Features & Amenities

Interior

  • total bedrooms5
  • Total bathrooms4
  • full bathrooms3
  • half bathroom1
  • Laundry room Washer Hookup, Dryer Hookup, Sink
  • Flooring Ceramic Tile, Hardwood, Luxury Vinyl Plank
  • Fireplace Two, Gas Log
  • APPLIANCES Built-In Oven, Convection Oven, Double Oven, Dishwasher, Disposal, Gas Range, Microwave, Refrigerator, Some Commercial Grade
  • other interior Features Double Vanity, Primary Downstairs, Walk-In Closet(s), Breakfast Bar, Entrance Foyer, Kitchen Island, Loft, Mud Room, Recessed Lighting

Area & Lot

  • Status For Sale
  • Living Area6,537 Sq.Ft.
  • Total Area9,436 Sq.Ft.
  • Lot Area7 Acres
  • MLS® ID679402
  • TypeResidential
  • YEAR BUILT1990
  • Architecture StylesRanch
  • View DescriptionMountain(s), Residential
  • Elementary SchoolRiverheads
  • Middle SchoolRiverheads
  • High SchoolRiverheads

Exterior

  • STORIES1
  • Garage Space3.0
  • water SourcePrivate, Well
  • utilitiesSatellite Internet Available
  • PoolNone
  • roofArchitectural
  • parkingAttached, Electricity, Garage, Garage Door Opener, Heated Garage, Oversized, Garage Faces Rear
  • HEAT TYPECentral, Forced Air, Heat Pump, Propane, Multi-Fuel, Radiant Floor
  • AIR CONDITIONINGCentral Air, Heat Pump
  • sewerConventional Sewer
  • SubstructurePoured
  • security FeaturesSmoke Detector(s)

Financial

  • Sales Price$1,490,000
  • Real Estate Tax $3,753/yr
image

Schedule a Showing

We would love to show you our beautiful property. Please select your preferred date and time below. An agent will be in touch shortly to confirm your appointment.

Schedule a Showing

We would love to show you our beautiful property. Please select your preferred date and time below. An agent will be in touch shortly to confirm your appointment.

Thank you for your interest in 5348 LEE JACKSON HWY, Greenville, VA 24440. We are reviewing your request and will be in touch shortly!

Mortgage Calculator

Estimate your monthly mortgage payment, including the principal and interest, property taxes, and HOA. Adjust the values to generate a more accurate rate.

All estimates are provided for informational purposes only. Actual amounts may vary.
$0,000 Your Payment 20 15 65
$0,000 Your Payment

Follow Us on Instagram