
Leave a

By providing your contact information to Nest Realty- Shenandoah Valley, VA, your personal information will be processed in accordance with Nest Realty- Shenandoah Valley, VA's Privacy Policy. By checking the box(es) below, you expressly consent to receive marketing or promotional real estate communication from Nest Realty- Shenandoah Valley, VA in the manner selected by you. For SMS text messages, message frequency varies. Message and data rates may apply. Consent is not a condition of purchase of any goods or services. You may opt out of receiving further communications from Nest Realty- Shenandoah Valley, VA at any time. To opt out of receiving SMS text messages, reply STOP to unsubscribe. SMS text messaging is subject to our Terms of Use.

Thank you for your message. We will be in touch with you shortly.

Explore Our Properties
5984 CLING LN
5984 CLING LN
5984 CLING LN
5984 CLING LN
5984 CLING LN
5984 CLING LN
5984 CLING LN
5984 CLING LN
5984 CLING LN
5984 CLING LN
5984 CLING LN
5984 CLING LN
5984 CLING LN
5984 CLING LN
5984 CLING LN
5984 CLING LN
5984 CLING LN
5984 CLING LN
5984 CLING LN
5984 CLING LN
5984 CLING LN
5984 CLING LN
5984 CLING LN
5984 CLING LN
5984 CLING LN
5984 CLING LN
5984 CLING LN
5984 CLING LN
5984 CLING LN
5984 CLING LN
5984 CLING LN
5984 CLING LN
5984 CLING LN
5984 CLING LN
5984 CLING LN
5984 CLING LN
5984 CLING LN
5984 CLING LN
5984 CLING LN
5984 CLING LN
5984 CLING LN
5984 CLING LN
5984 CLING LN
5984 CLING LN
5984 CLING LN
5984 CLING LN
5984 CLING LN
SEE ALL PHOTOS
5984 CLING LN
5984 CLING LN
5984 CLING LN
5984 CLING LN
5984 CLING LN
5984 CLING LN
5984 CLING LN
5984 CLING LN
5984 CLING LN
5984 CLING LN
5984 CLING LN
5984 CLING LN
5984 CLING LN
5984 CLING LN
5984 CLING LN
5984 CLING LN
5984 CLING LN
5984 CLING LN
5984 CLING LN
5984 CLING LN
5984 CLING LN
5984 CLING LN
5984 CLING LN
5984 CLING LN
5984 CLING LN
5984 CLING LN
5984 CLING LN
5984 CLING LN
5984 CLING LN
5984 CLING LN
5984 CLING LN
5984 CLING LN
5984 CLING LN
5984 CLING LN
5984 CLING LN
5984 CLING LN
5984 CLING LN
5984 CLING LN
5984 CLING LN
5984 CLING LN
5984 CLING LN
5984 CLING LN
5984 CLING LN
5984 CLING LN
5984 CLING LN
5984 CLING LN
5984 CLING LN
Courtesy of SM BROKERAGE, LLC
Sold

5984 CLING LN

5984 CLING LN, Crozet, VA 22932

$394,990
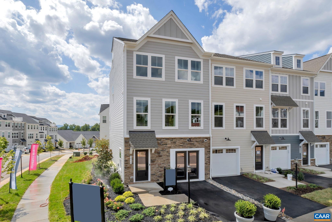
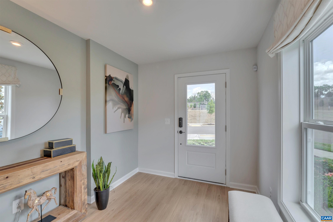
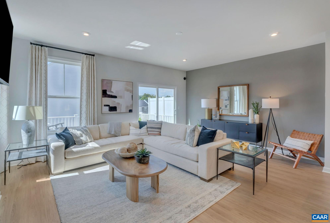
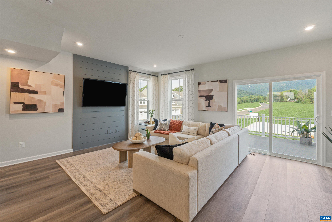
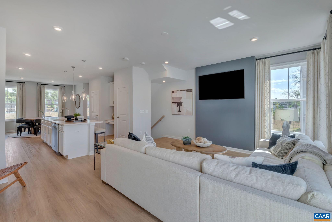
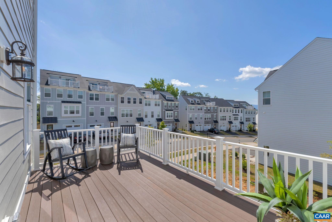
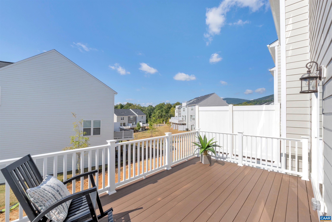
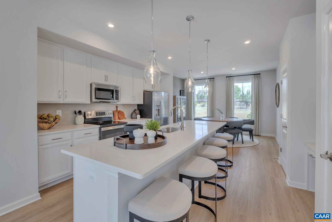
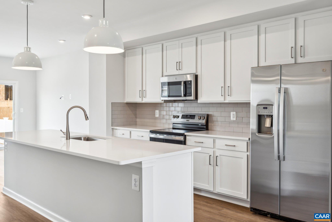
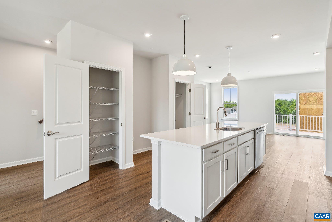
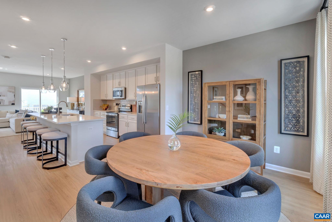
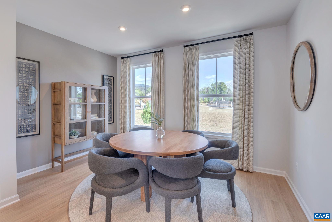
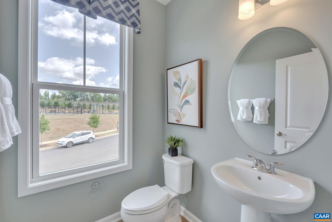
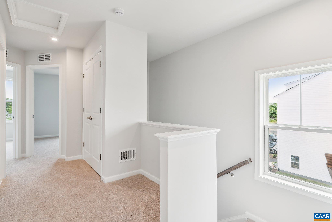
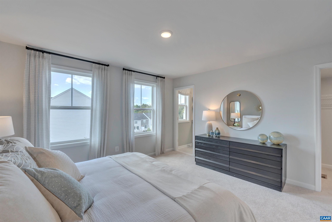
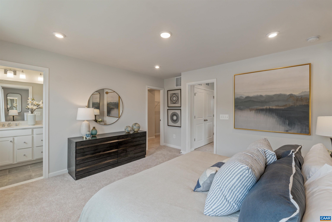
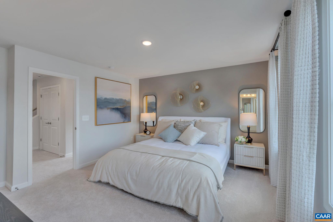
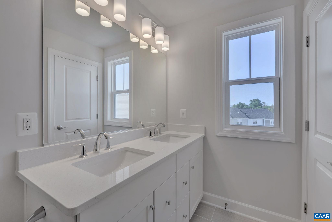
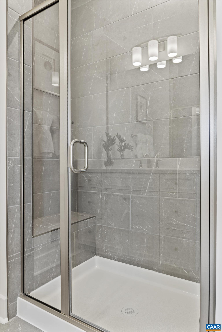
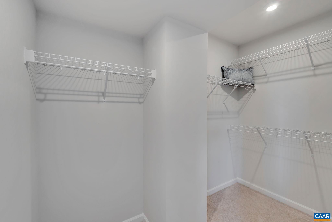
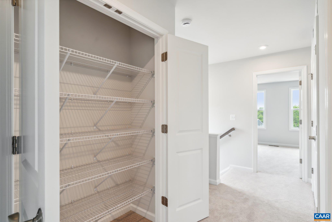
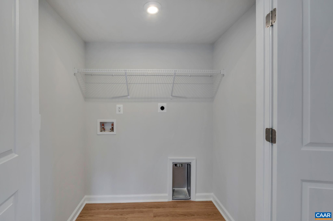
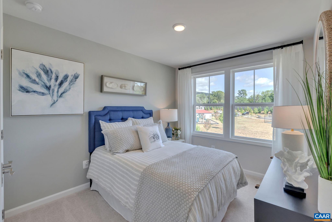
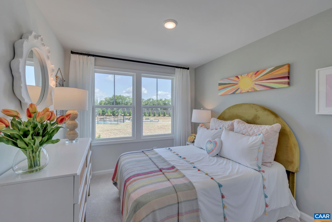
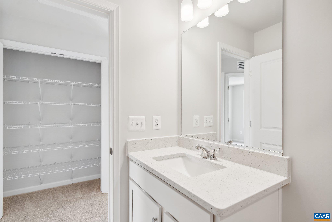
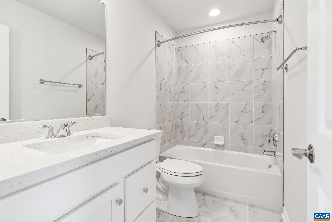
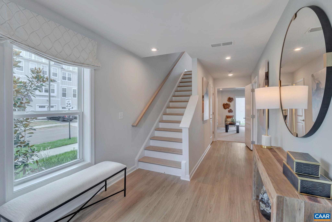
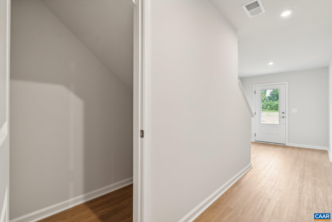
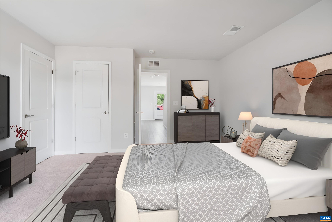
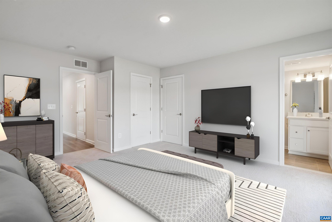
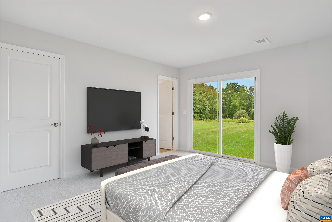
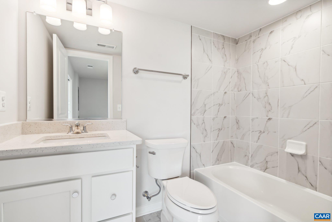
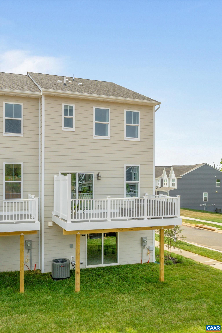
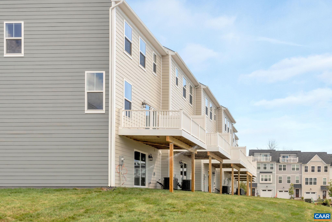
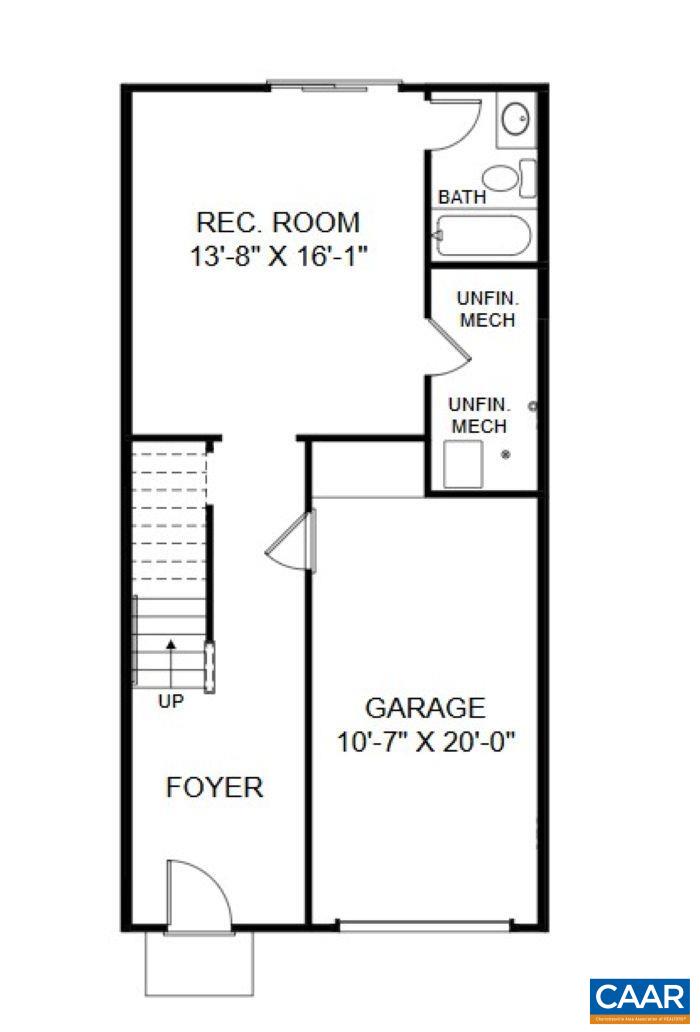
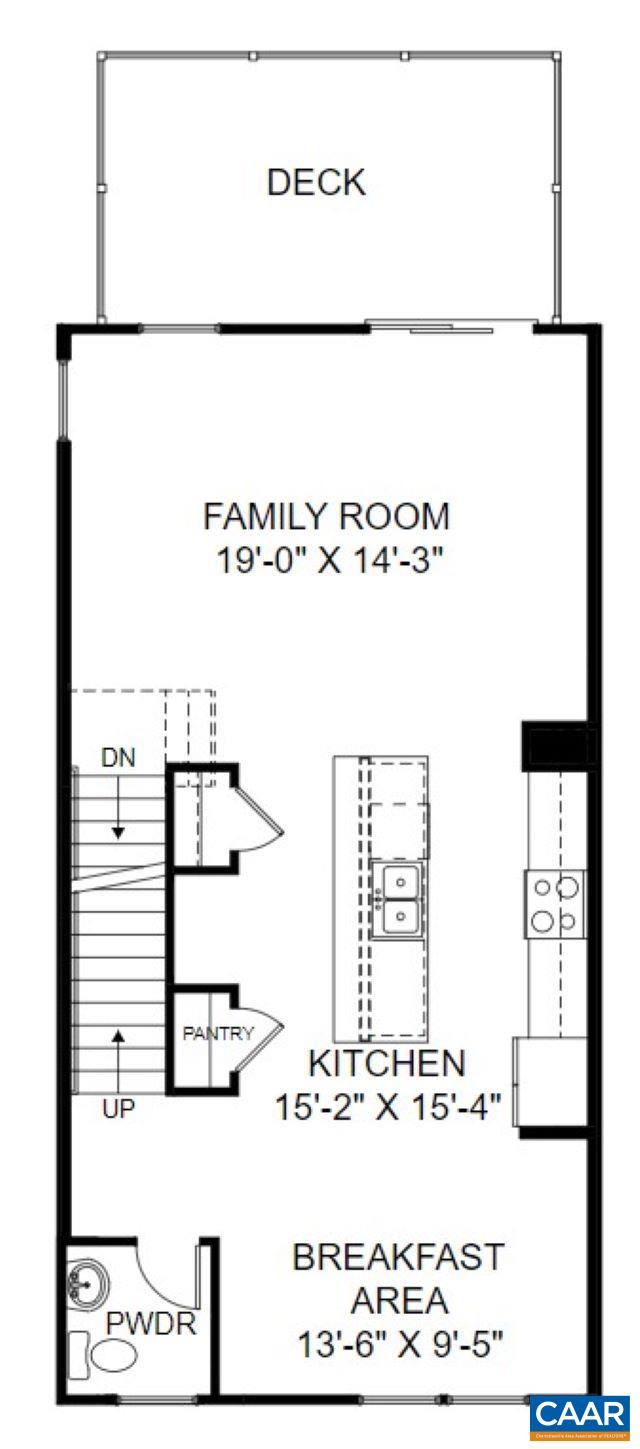
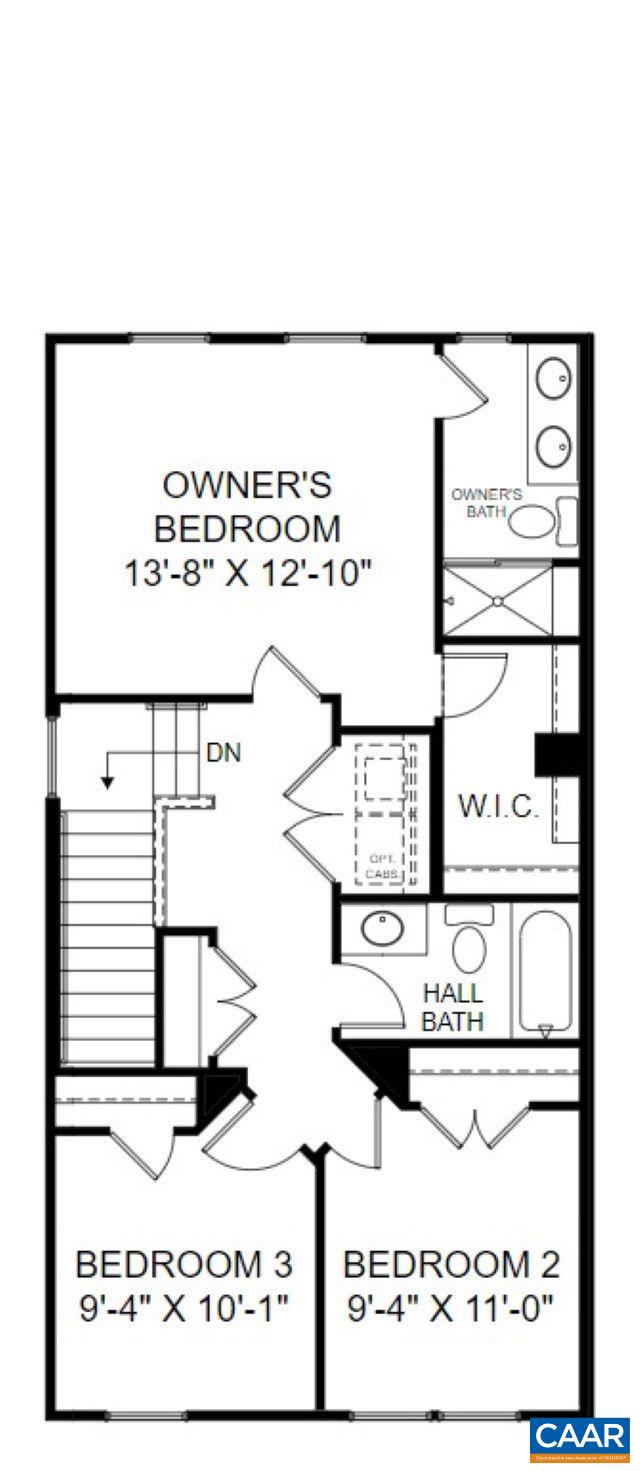
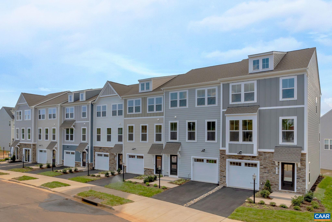
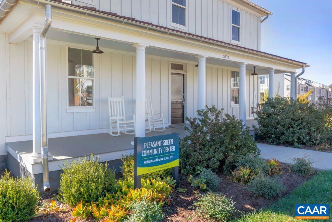
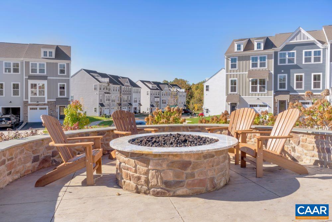
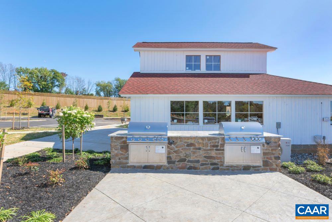
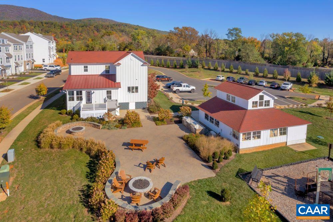
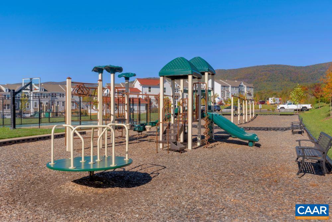
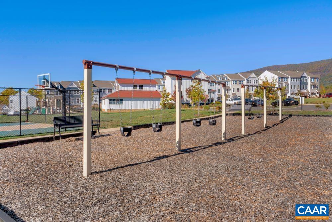
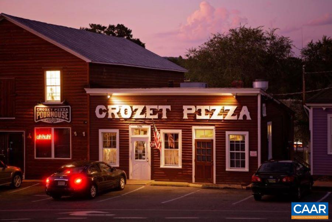
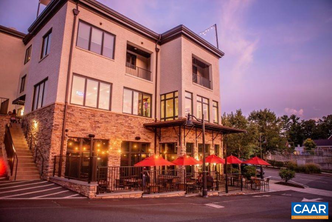
Stylish Townhome at Pleasant Green in the Heart of Crozet! The Lucas on Lot 145 backs to mature trees for added privacy, is construction complete, and ready for move-in. Located just steps from Downtown Crozet and only 15 miles from UVA, this 3-bedroom townhome is thoughtfully designed with an oversized 1-car garage & flexible living spaces to fit today's lifestyle. | The entry level features a spacious recreation room with a full bath--ideal for a home office, gym, or eventual 4th bedroom. On the open-concept main level, enjoy an open concept living area, a gourmet kitchen with GE(r) stainless steel appliances, quartz countertops, a large island, and dining space that opens to a private deck for easy entertaining. | Upstairs, the primary suite offers a walk-in closet and dual-vanity bath, complemented by two additional bedrooms, a full bath, and convenient bedroom-level laundry. | Enjoy HOA-maintained lawn care and new-home warranty coverage, along with access to community amenities such as fire pits, a renovated clubhouse, playground, and more--all within walking distance to shops and dining. | Set your appointment today to tour this lot and lock in $10,000 of extra savings until 12/31. *Photos are of a similar model home

3
beds

4
baths

2,080 Sq.Ft. LIVING AREA

2,613.6 Sq.Ft. lot

Connor Fox

Connor Fox

Features & Amenities

Interior

  • total bedrooms3
  • Total bathrooms4
  • full bathrooms3
  • half bathroom1
  • Flooring Carpet, Ceramic Tile, Luxury Vinyl Plank
  • APPLIANCES Dishwasher, Electric Range, Disposal, Microwave, Refrigerator
  • other interior Features Kitchen Island, Recessed Lighting

Area & Lot

  • Status Sold
  • Date Sold January 27, 2026
  • Living Area2,080 Sq.Ft.
  • Total Area2,379 Sq.Ft.
  • Lot Area2,613.6 Sq.Ft.
  • MLS® ID671991
  • TypeResidential
  • YEAR BUILT2025
  • View DescriptionResidential
  • Elementary SchoolCrozet
  • Middle SchoolHenley
  • High SchoolWestern Albemarle

Exterior

  • STORIES3
  • Garage Space1.0
  • water SourcePublic
  • utilitiesCable Available
  • PoolNone
  • roofArchitectural, Tile
  • lot featuresLandscaped
  • parkingAttached, Garage
  • HEAT TYPEHeat Pump
  • AIR CONDITIONINGCentral Air
  • sewerPublic Sewer
  • SubstructureSlab
  • HOA AmenitiesBasketball Court, Clubhouse, Playground

Financial

  • Sales Price$394,990
  • HOA $127/mo
View Virtual Tour

Follow Us on Instagram