Leave a

By providing your contact information to Nest Realty- Shenandoah Valley, VA, your personal information will be processed in accordance with Nest Realty- Shenandoah Valley, VA's Privacy Policy. By checking the box(es) below, you expressly consent to receive marketing or promotional real estate communication from Nest Realty- Shenandoah Valley, VA in the manner selected by you. For SMS text messages, message frequency varies. Message and data rates may apply. Consent is not a condition of purchase of any goods or services. You may opt out of receiving further communications from Nest Realty- Shenandoah Valley, VA at any time. To opt out of receiving SMS text messages, reply STOP to unsubscribe. SMS text messaging is subject to our Terms of Use.

Thank you for your message. We will be in touch with you shortly.

Explore Our Properties
630 PARKVIEW AVE
630 PARKVIEW AVE
630 PARKVIEW AVE
630 PARKVIEW AVE
630 PARKVIEW AVE
630 PARKVIEW AVE
630 PARKVIEW AVE
630 PARKVIEW AVE
630 PARKVIEW AVE
630 PARKVIEW AVE
630 PARKVIEW AVE
630 PARKVIEW AVE
630 PARKVIEW AVE
630 PARKVIEW AVE
630 PARKVIEW AVE
630 PARKVIEW AVE
630 PARKVIEW AVE
630 PARKVIEW AVE
630 PARKVIEW AVE
630 PARKVIEW AVE
630 PARKVIEW AVE
630 PARKVIEW AVE
630 PARKVIEW AVE
630 PARKVIEW AVE
630 PARKVIEW AVE
630 PARKVIEW AVE
630 PARKVIEW AVE
630 PARKVIEW AVE
630 PARKVIEW AVE
630 PARKVIEW AVE
630 PARKVIEW AVE
630 PARKVIEW AVE
630 PARKVIEW AVE
630 PARKVIEW AVE
630 PARKVIEW AVE
630 PARKVIEW AVE
630 PARKVIEW AVE
630 PARKVIEW AVE
630 PARKVIEW AVE
630 PARKVIEW AVE
630 PARKVIEW AVE
630 PARKVIEW AVE
630 PARKVIEW AVE
630 PARKVIEW AVE
630 PARKVIEW AVE
630 PARKVIEW AVE
630 PARKVIEW AVE
630 PARKVIEW AVE
630 PARKVIEW AVE
630 PARKVIEW AVE
630 PARKVIEW AVE
630 PARKVIEW AVE
630 PARKVIEW AVE
630 PARKVIEW AVE
630 PARKVIEW AVE
630 PARKVIEW AVE
630 PARKVIEW AVE
630 PARKVIEW AVE
630 PARKVIEW AVE
630 PARKVIEW AVE
630 PARKVIEW AVE
SEE ALL PHOTOS
630 PARKVIEW AVE
630 PARKVIEW AVE
630 PARKVIEW AVE
630 PARKVIEW AVE
630 PARKVIEW AVE
630 PARKVIEW AVE
630 PARKVIEW AVE
630 PARKVIEW AVE
630 PARKVIEW AVE
630 PARKVIEW AVE
630 PARKVIEW AVE
630 PARKVIEW AVE
630 PARKVIEW AVE
630 PARKVIEW AVE
630 PARKVIEW AVE
630 PARKVIEW AVE
630 PARKVIEW AVE
630 PARKVIEW AVE
630 PARKVIEW AVE
630 PARKVIEW AVE
630 PARKVIEW AVE
630 PARKVIEW AVE
630 PARKVIEW AVE
630 PARKVIEW AVE
630 PARKVIEW AVE
630 PARKVIEW AVE
630 PARKVIEW AVE
630 PARKVIEW AVE
630 PARKVIEW AVE
630 PARKVIEW AVE
630 PARKVIEW AVE
630 PARKVIEW AVE
630 PARKVIEW AVE
630 PARKVIEW AVE
630 PARKVIEW AVE
630 PARKVIEW AVE
630 PARKVIEW AVE
630 PARKVIEW AVE
630 PARKVIEW AVE
630 PARKVIEW AVE
630 PARKVIEW AVE
630 PARKVIEW AVE
630 PARKVIEW AVE
630 PARKVIEW AVE
630 PARKVIEW AVE
630 PARKVIEW AVE
630 PARKVIEW AVE
630 PARKVIEW AVE
630 PARKVIEW AVE
630 PARKVIEW AVE
630 PARKVIEW AVE
630 PARKVIEW AVE
630 PARKVIEW AVE
630 PARKVIEW AVE
630 PARKVIEW AVE
630 PARKVIEW AVE
630 PARKVIEW AVE
630 PARKVIEW AVE
630 PARKVIEW AVE
630 PARKVIEW AVE
630 PARKVIEW AVE
Sold

630 PARKVIEW AVE

630 PARKVIEW AVE, Staunton, VA 24401

$356,000
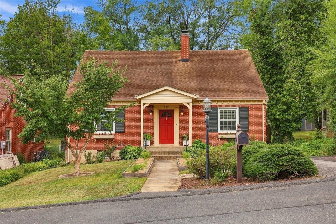
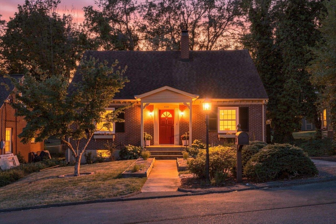
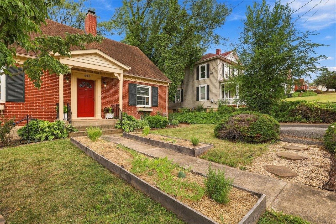
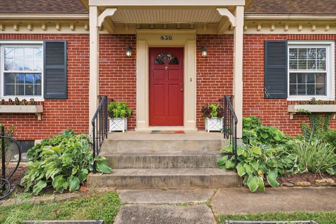
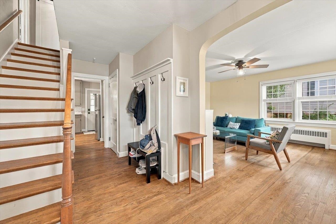
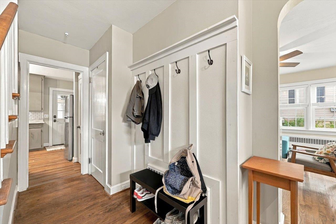
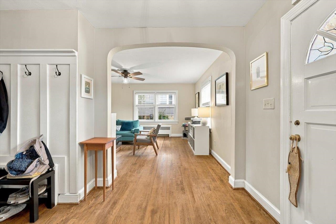
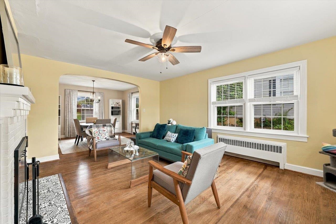
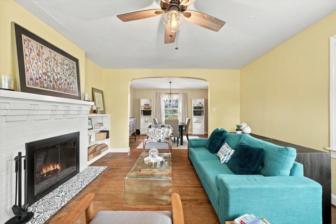
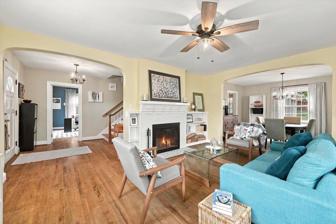
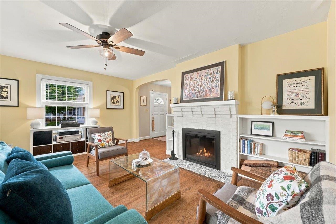
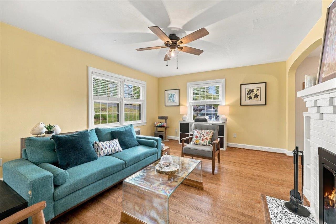
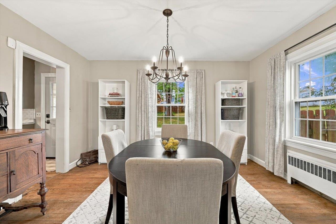
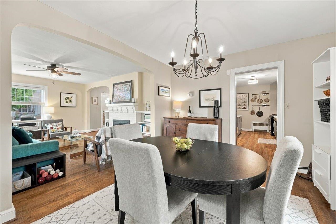
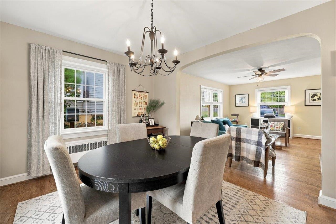
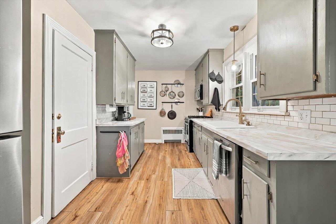
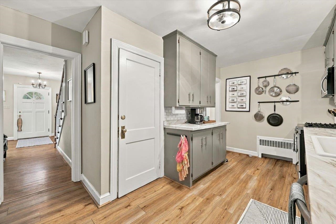
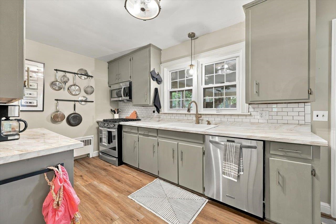
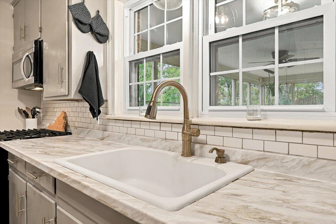
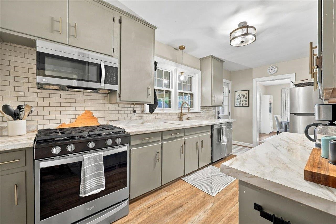
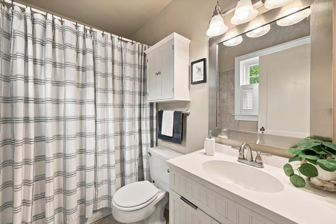
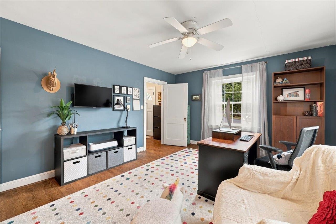
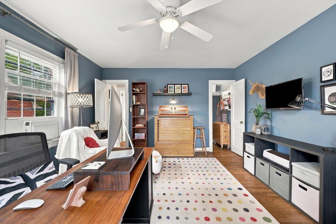
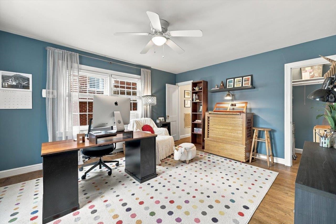
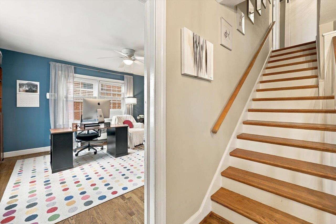
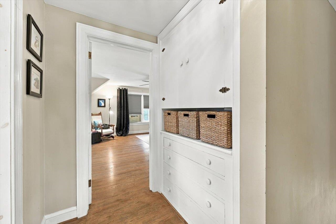
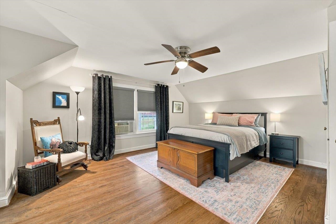
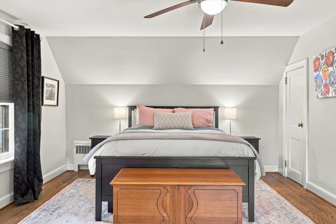
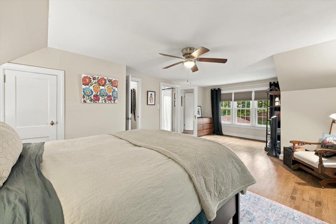
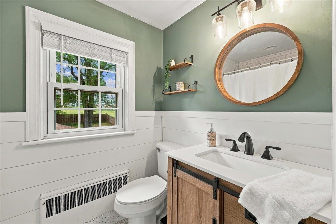
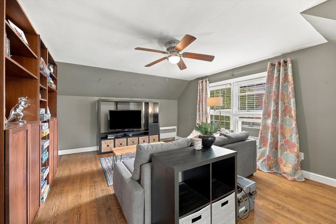
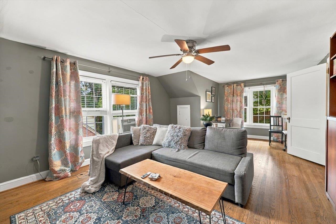
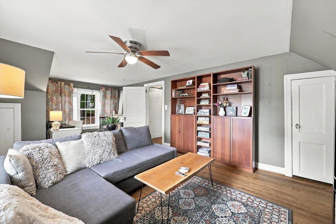
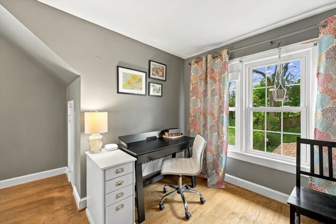
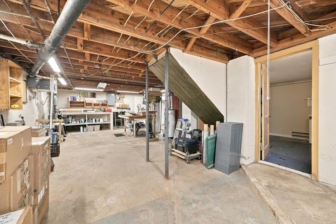
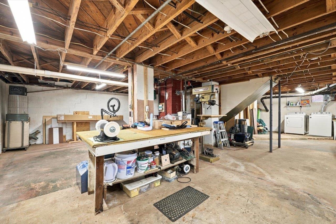
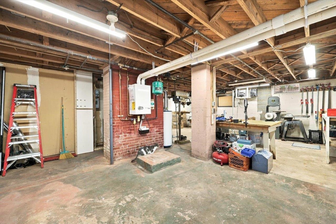
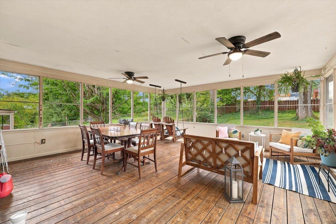
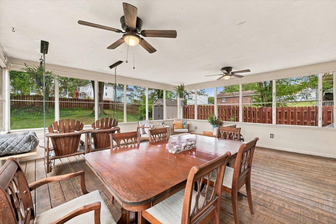
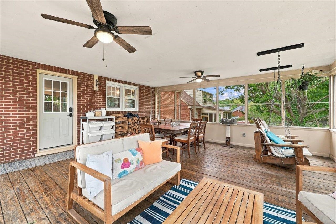
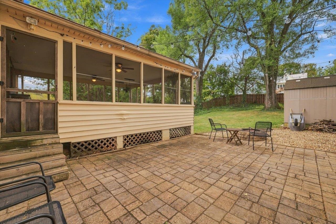
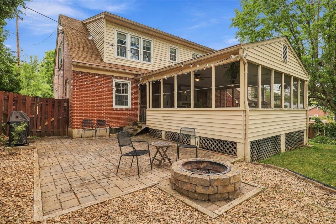
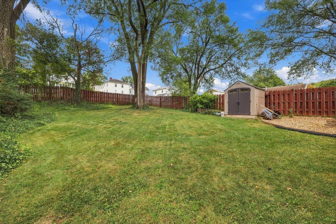
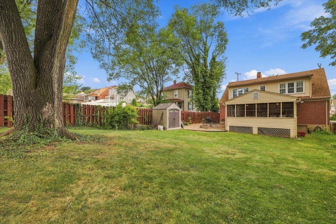
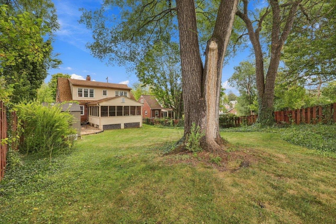
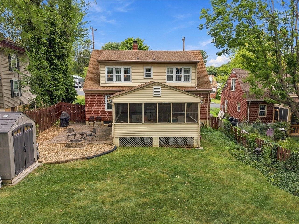
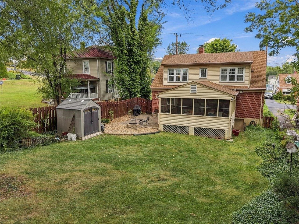
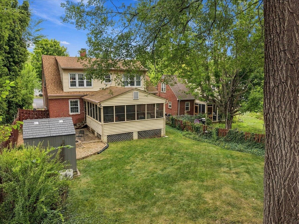
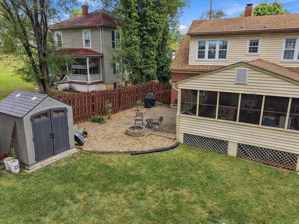
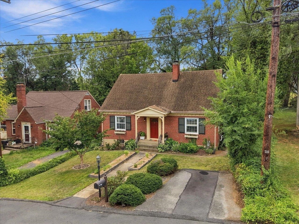
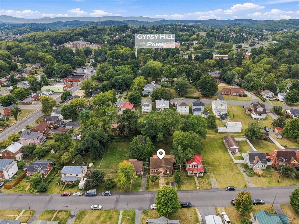
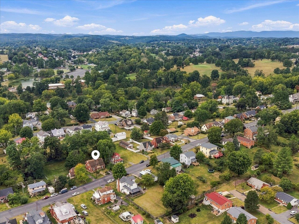
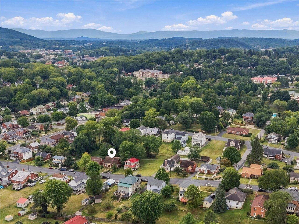
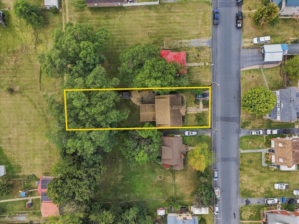
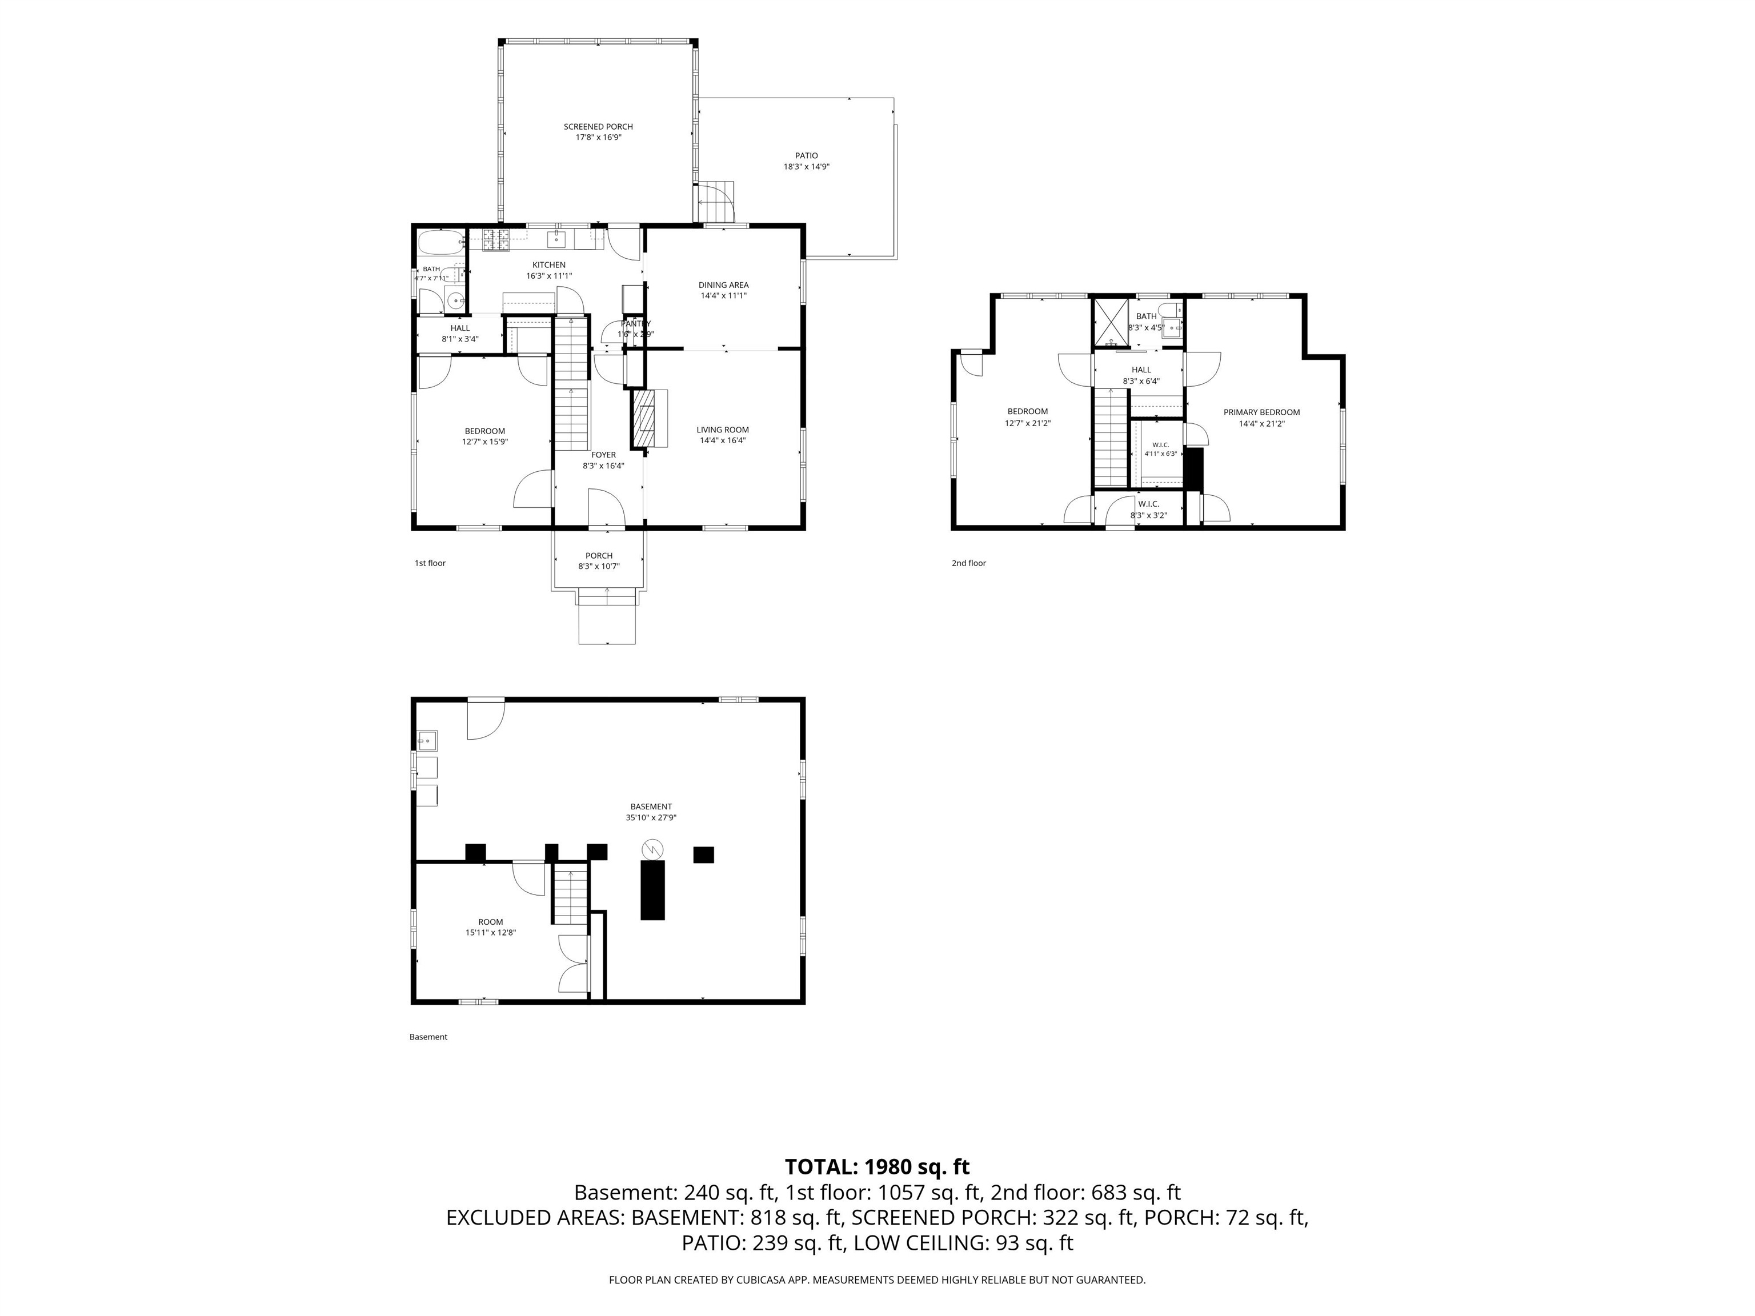
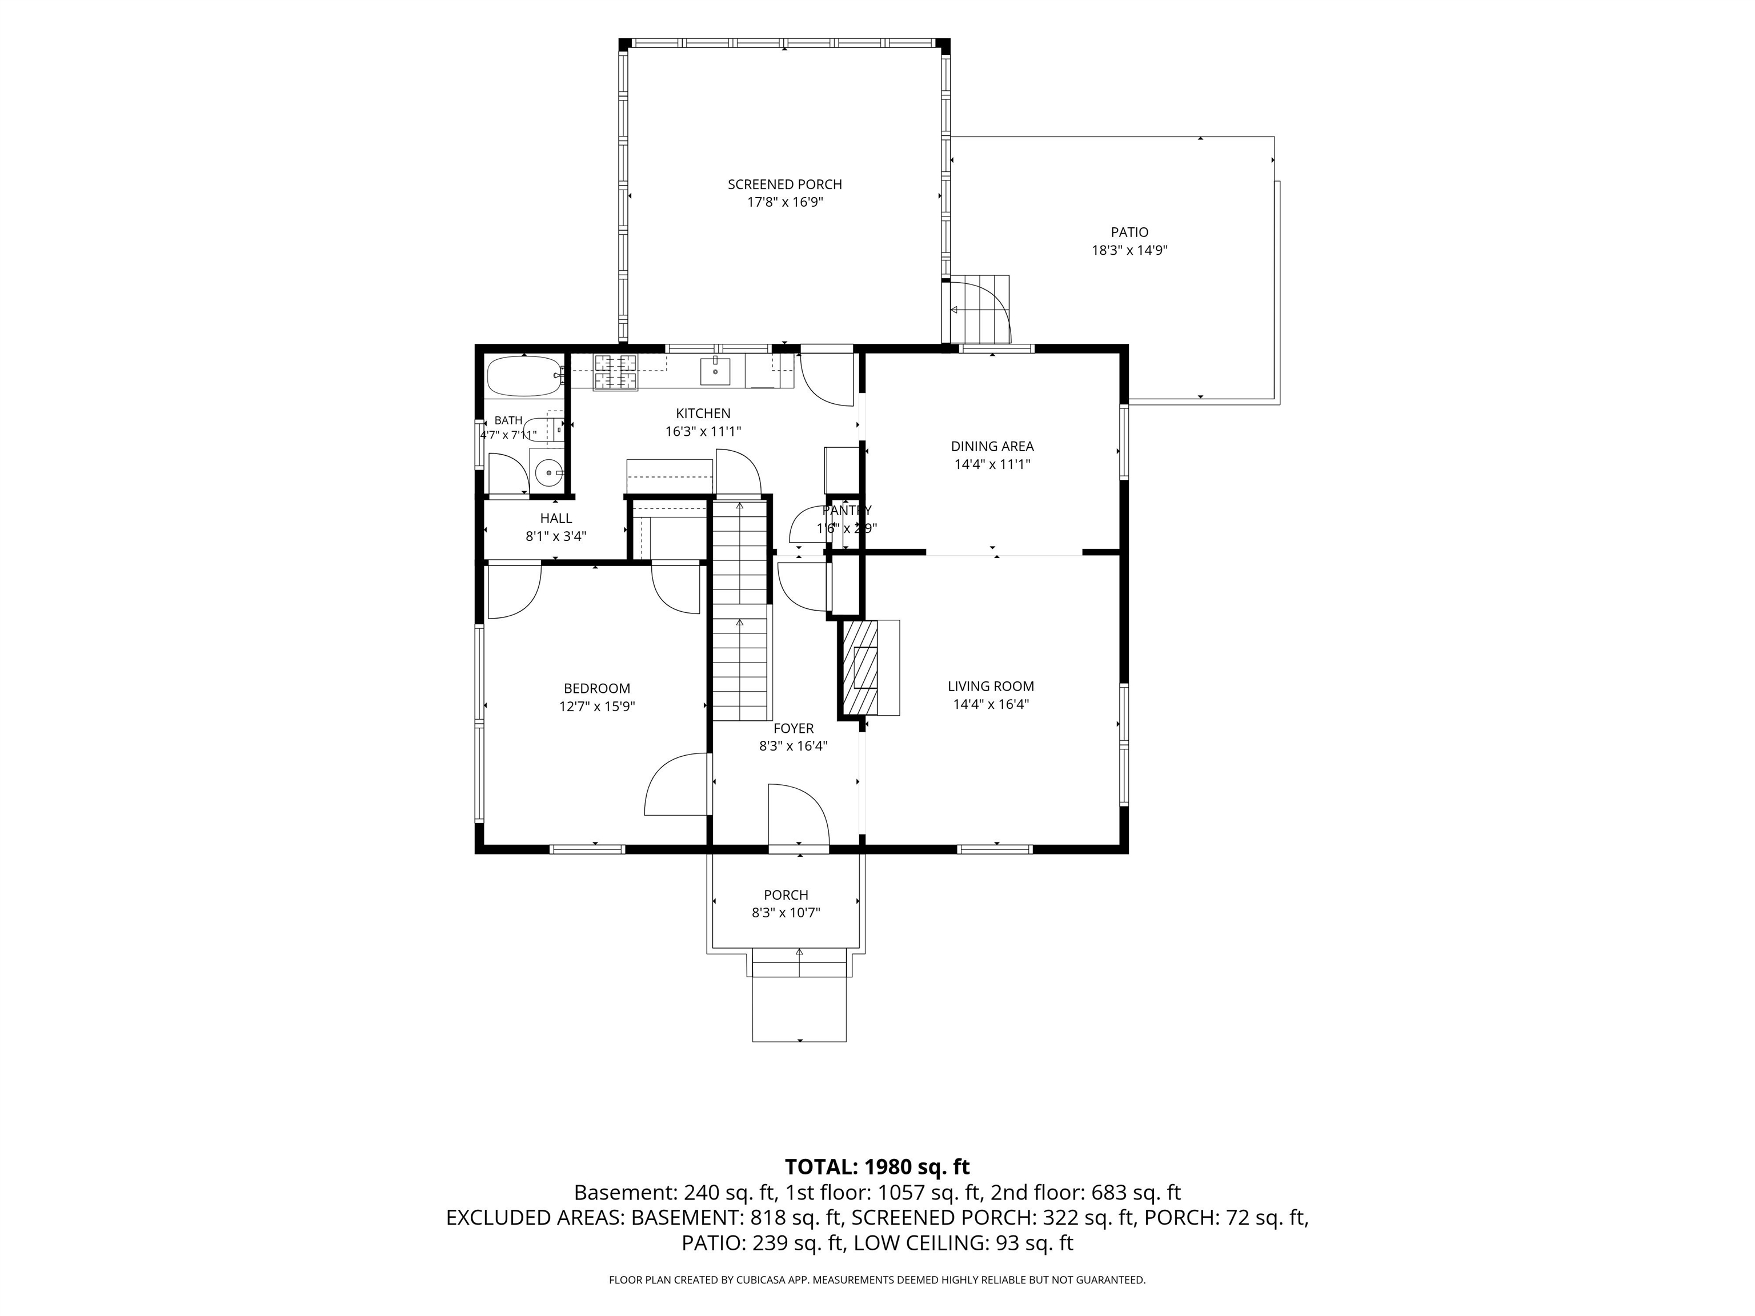
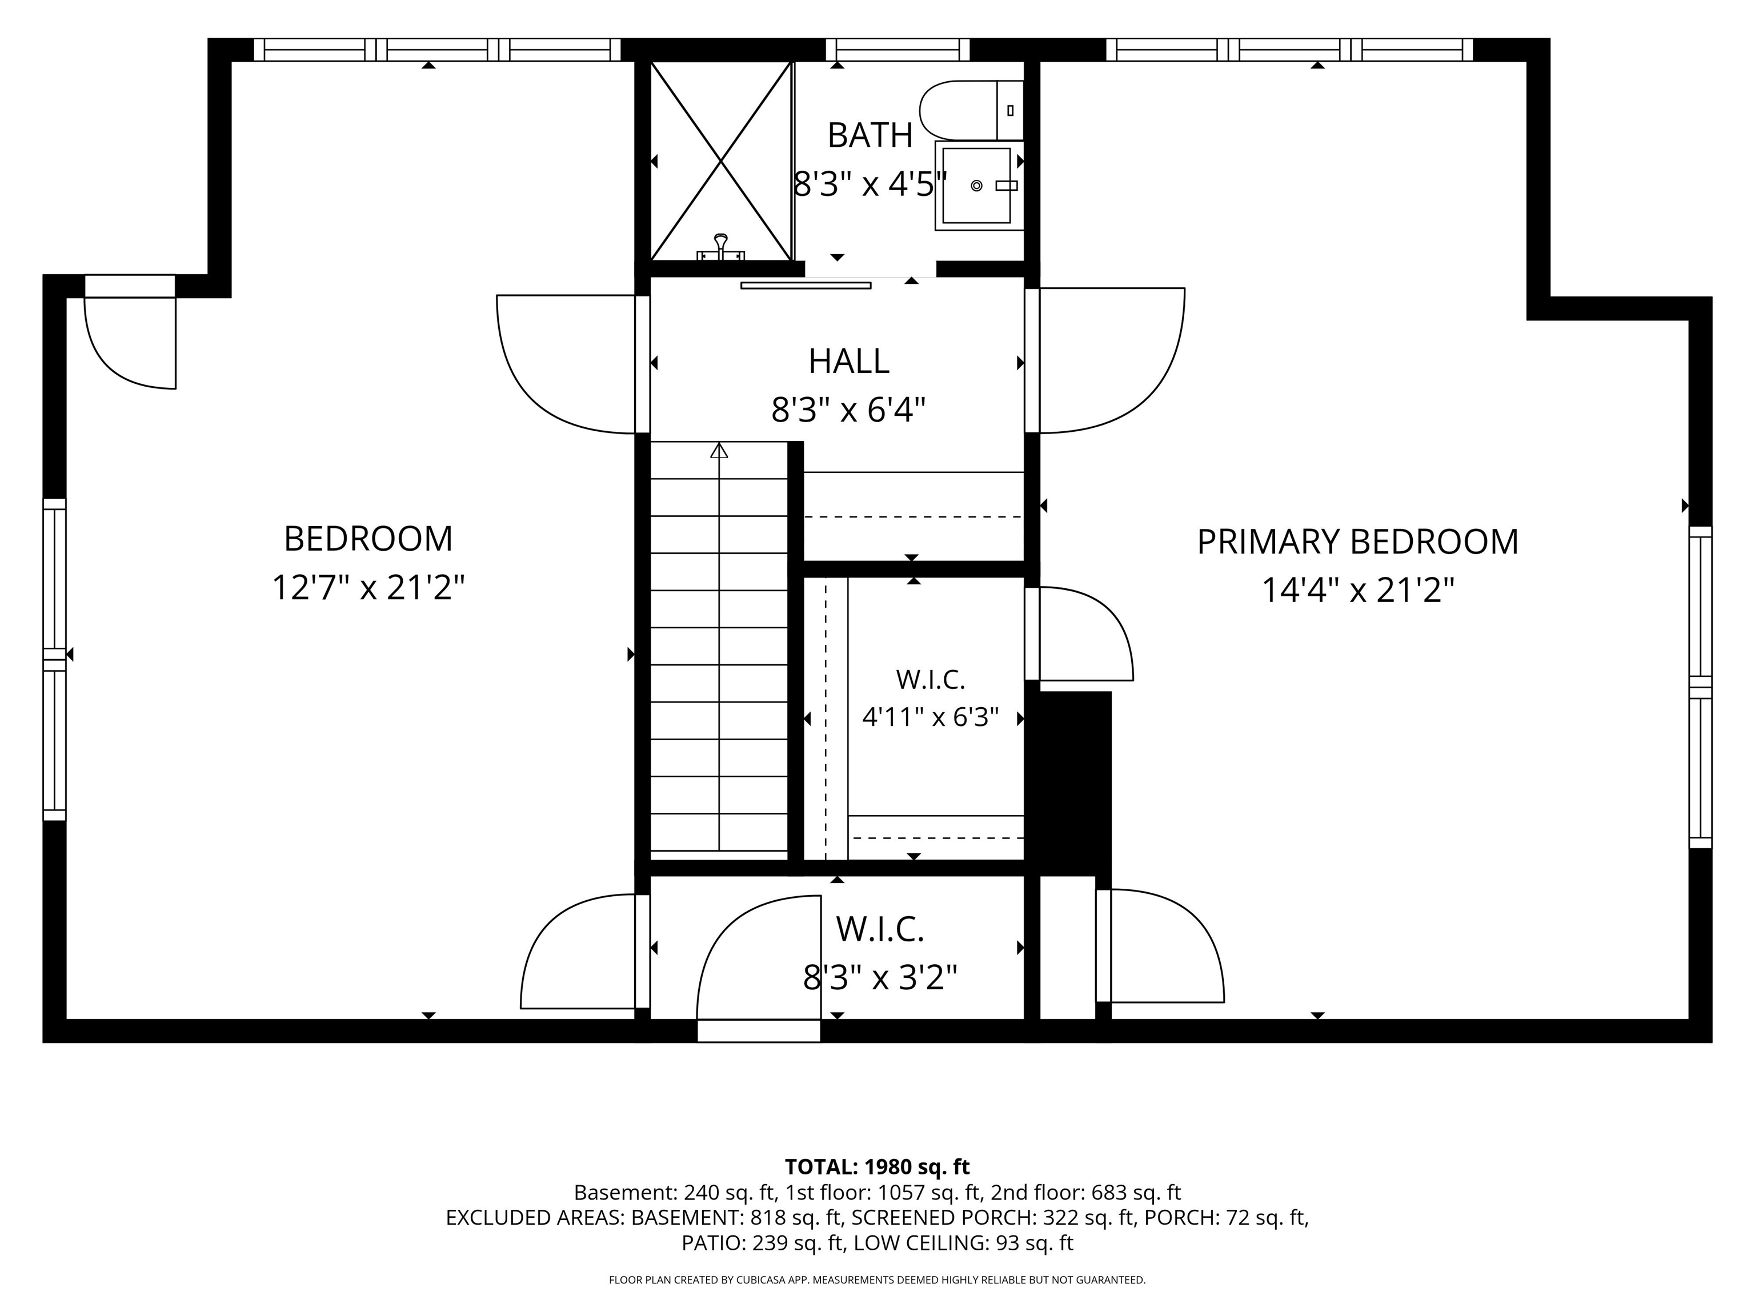
Charming 1930s-era brick cottage steps from Gypsy Hill Park, with downtown Staunton just a short bike ride away. Original character abounds: hardwood floors, arched openings, solid wood doors with glass knobs and original hardware, built-in bookshelves, and a charming built-in drawer unit on the upstairs landing. Natural light fills both levels throughout the day. 3BR/2BA layout offers one main-level bedroom near a full bath, plus two upstairs bedrooms sharing a second bath. Kitchen features newer appliances. No central air, but thick brick walls and smart original design keep the home surprisingly cool all summer with just window units. Outside: a screened back deck overlooks a rare find in hilly Staunton, a level, fenced backyard, plus a patio and storage shed. A true period piece for those who appreciate the details.

3
beds

2
baths

1,710 Sq.Ft. LIVING AREA

7,840.8 Sq.Ft. lot

3 beds
2 full baths
1,710 Sq.Ft.
1932 BUILT
7,840.8 Sq.Ft. LOT
Ben Halterman

Ben Halterman

Features & Amenities

Interior

  • total bedrooms3
  • Total bathrooms2
  • full bathrooms2
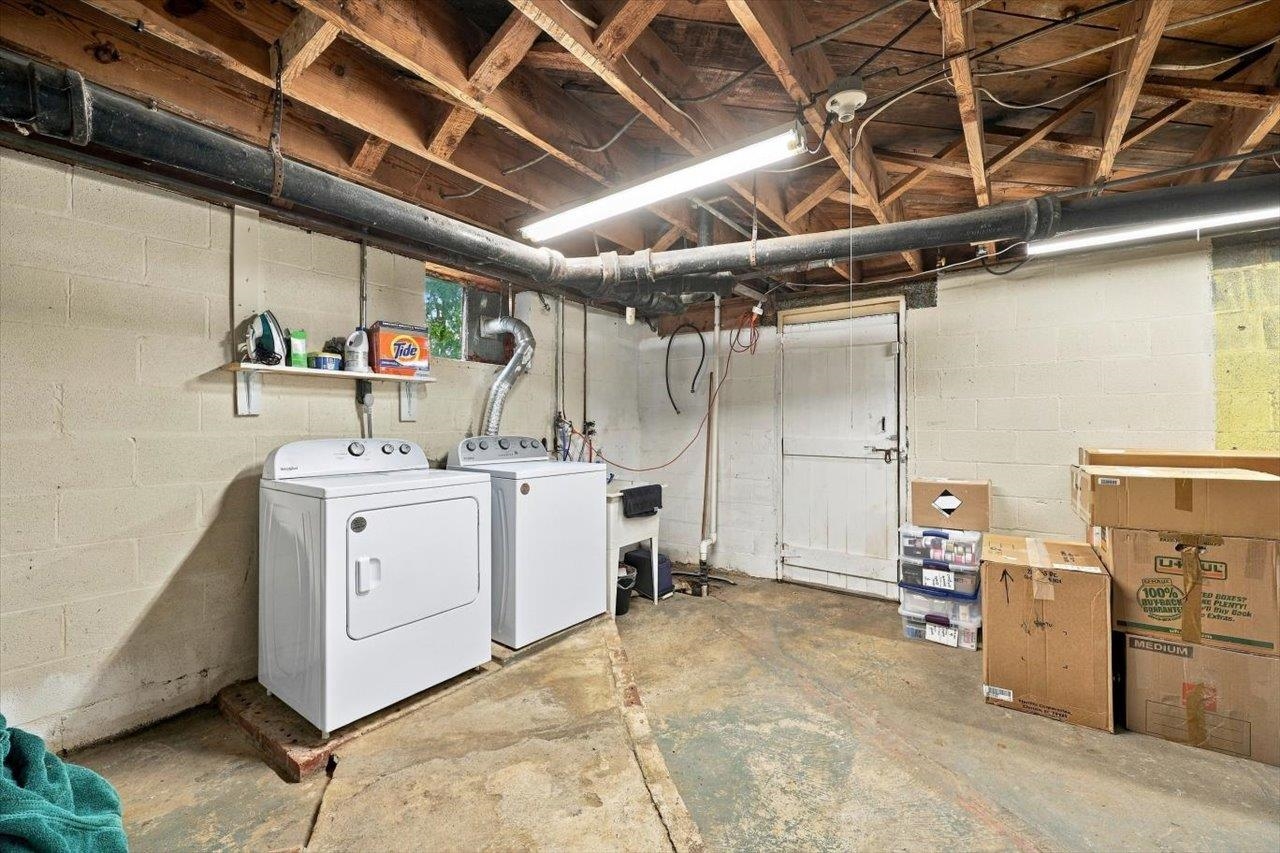
  • Laundry room Washer Hookup, Dryer Hookup
  • Flooring Hardwood
  • Fireplace One, Wood Burning
  • APPLIANCES Dishwasher, Gas Range, Microwave, Refrigerator, Tankless Water Heater

Area & Lot

  • Status Sold
  • Date Sold October 16, 2026
  • Living Area1,710 Sq.Ft.
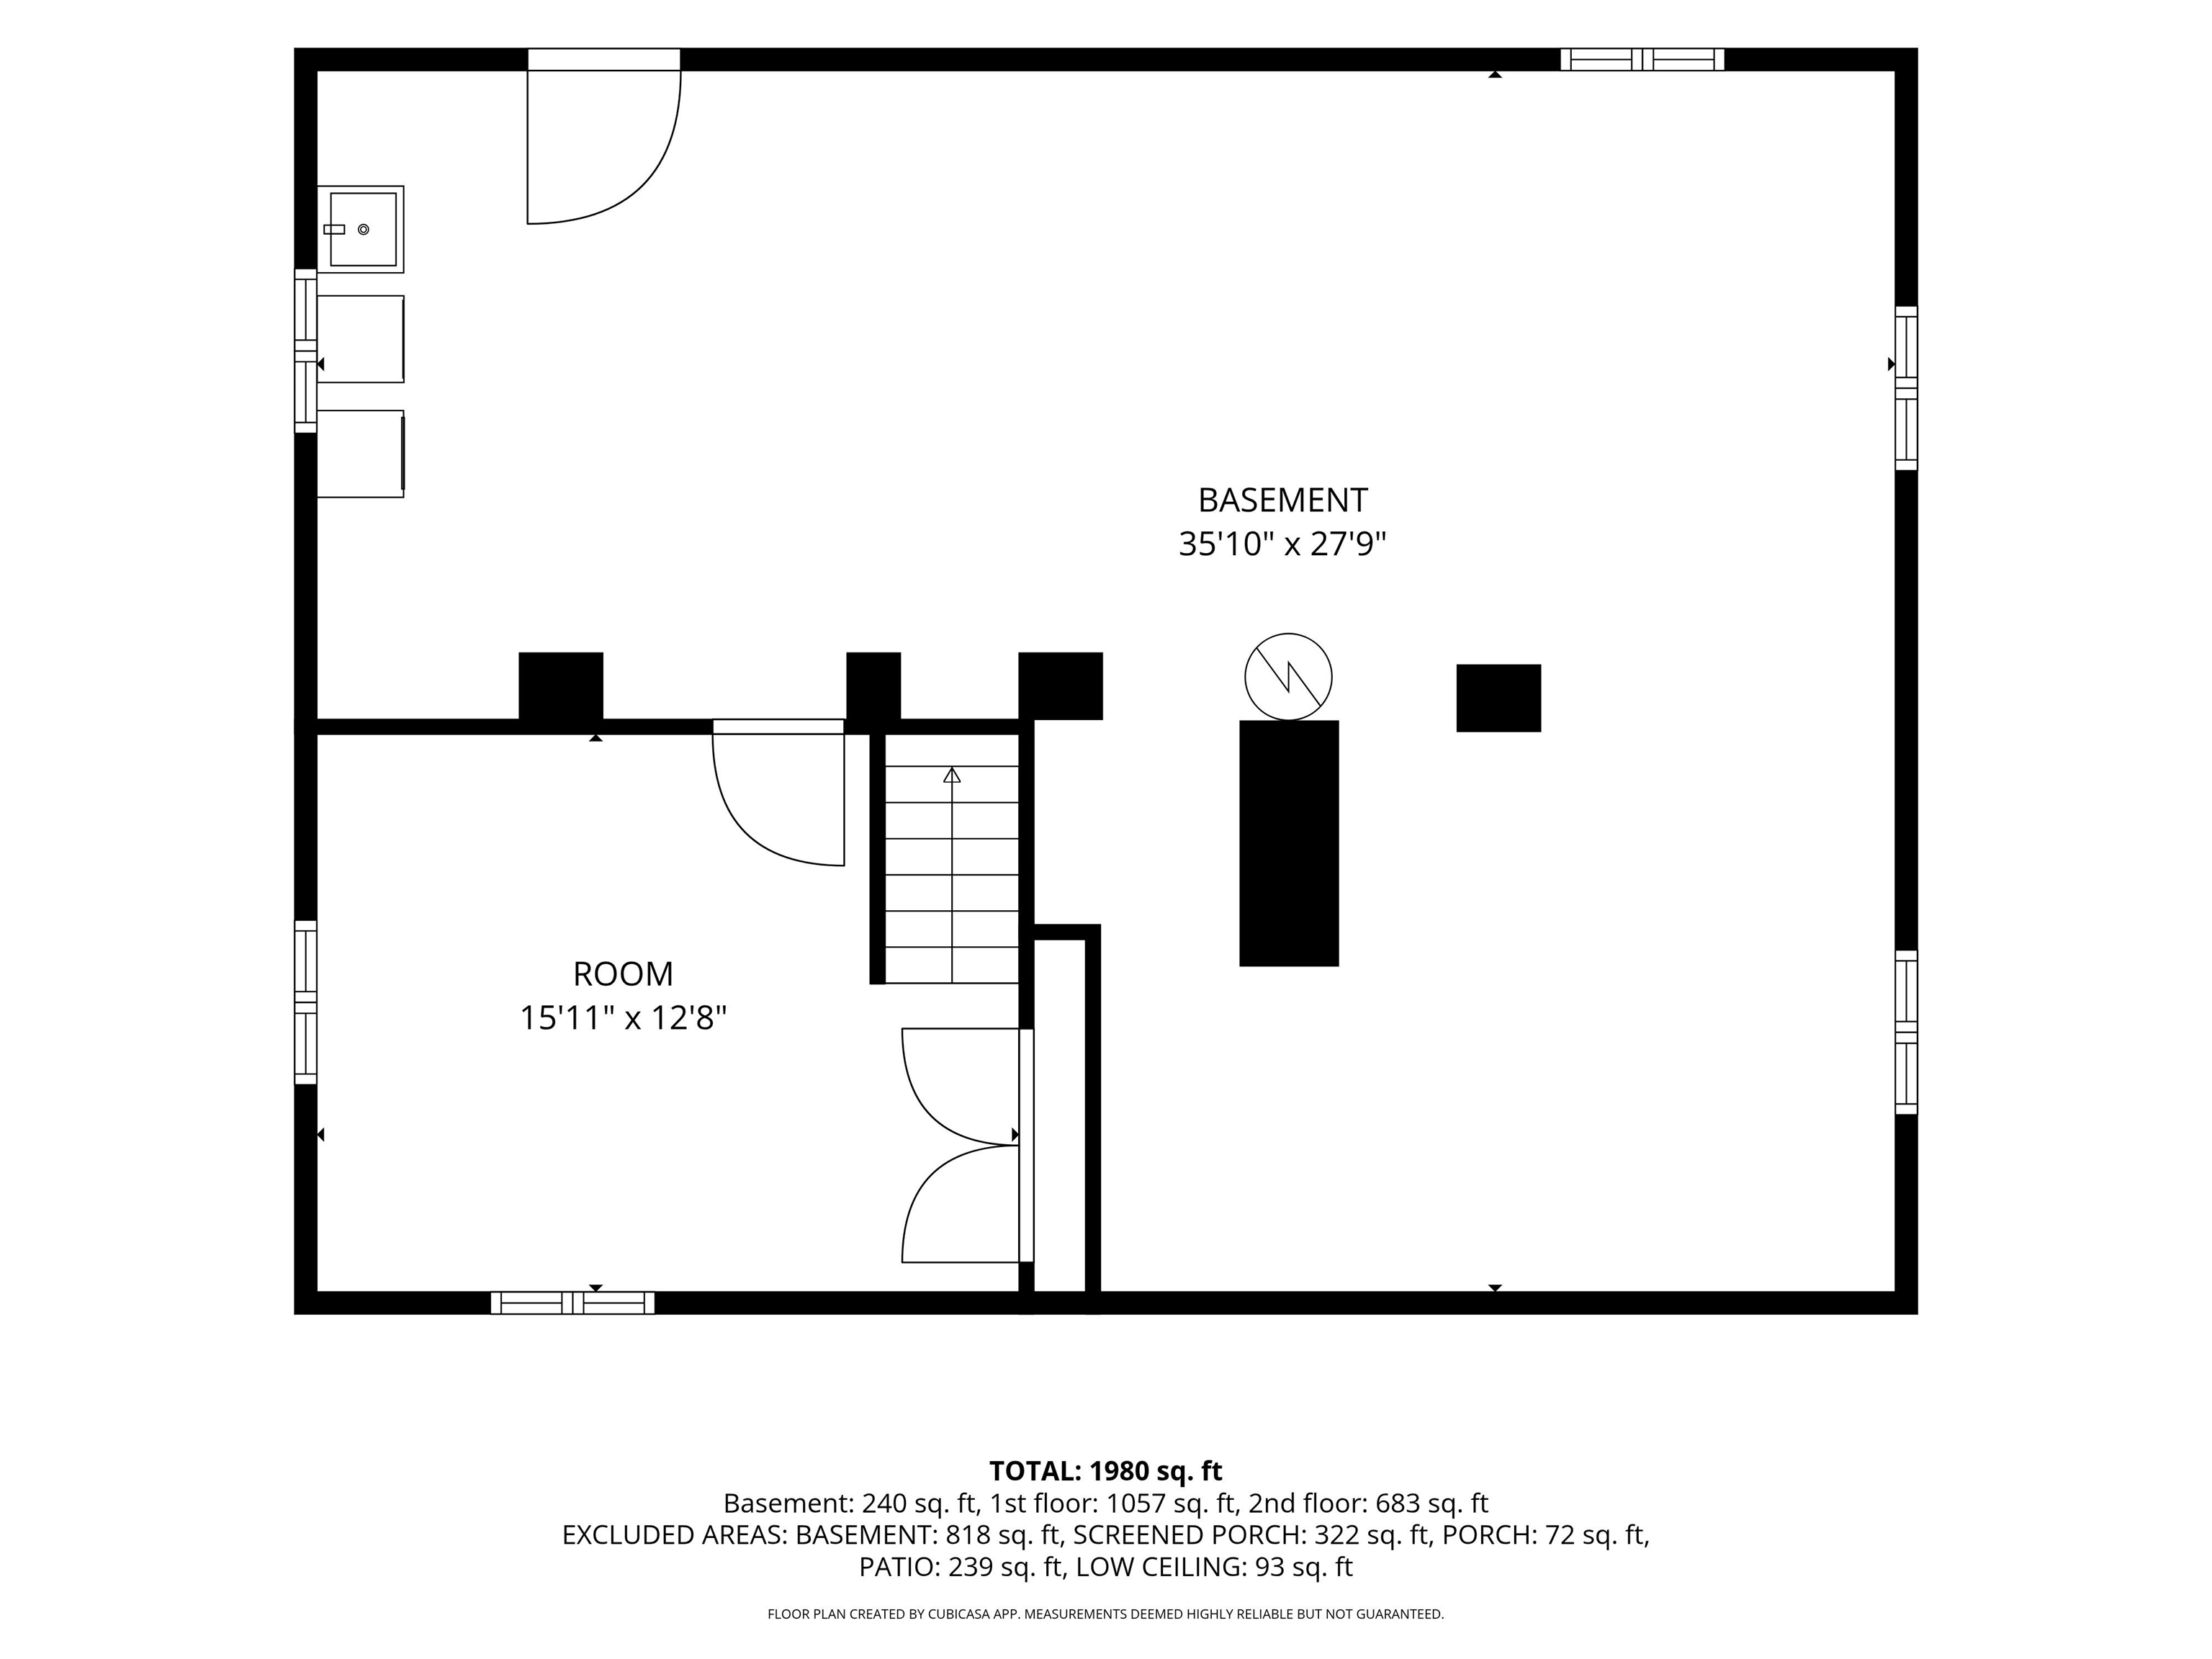
  • Total Area2,850 Sq.Ft.
  • Lot Area7,840.8 Sq.Ft.
  • MLS® ID682031
  • TypeResidential
  • YEAR BUILT1932
  • NeighborhoodStaunton
  • Architecture StylesCape Cod, Cottage
  • View DescriptionResidential
  • Elementary SchoolBessie Weller
  • Middle SchoolShelburne
  • High SchoolSTAUNTON

Exterior

  • STORIES2
  • water SourcePublic
  • utilitiesCable Available, Fiber Optic Available, Natural Gas Available, Satellite Internet Available
  • roofComposition, Shingle
  • lot featuresGarden, Landscaped, Level, Native Plants
  • parkingOff Street
  • HEAT TYPEHot Water, Natural Gas, Radiant
  • AIR CONDITIONINGWindow Unit(s)
  • sewerPublic Sewer
  • SubstructureBlock
  • other exterior FeaturesMature Trees/Landscape, Porch

Financial

  • Sales Price$356,000
  • Real Estate Tax $3,068/yr

Staunton

A college town at heart, Staunton calls to those who are looking for a diverse cultural experience and room to roam.

Explore

Follow Us on Instagram