Leave a

By providing your contact information to Nest Realty- Shenandoah Valley, VA, your personal information will be processed in accordance with Nest Realty- Shenandoah Valley, VA's Privacy Policy. By checking the box(es) below, you expressly consent to receive marketing or promotional real estate communication from Nest Realty- Shenandoah Valley, VA in the manner selected by you. For SMS text messages, message frequency varies. Message and data rates may apply. Consent is not a condition of purchase of any goods or services. You may opt out of receiving further communications from Nest Realty- Shenandoah Valley, VA at any time. To opt out of receiving SMS text messages, reply STOP to unsubscribe. SMS text messaging is subject to our Terms of Use.

Thank you for your message. We will be in touch with you shortly.

Explore Our Properties
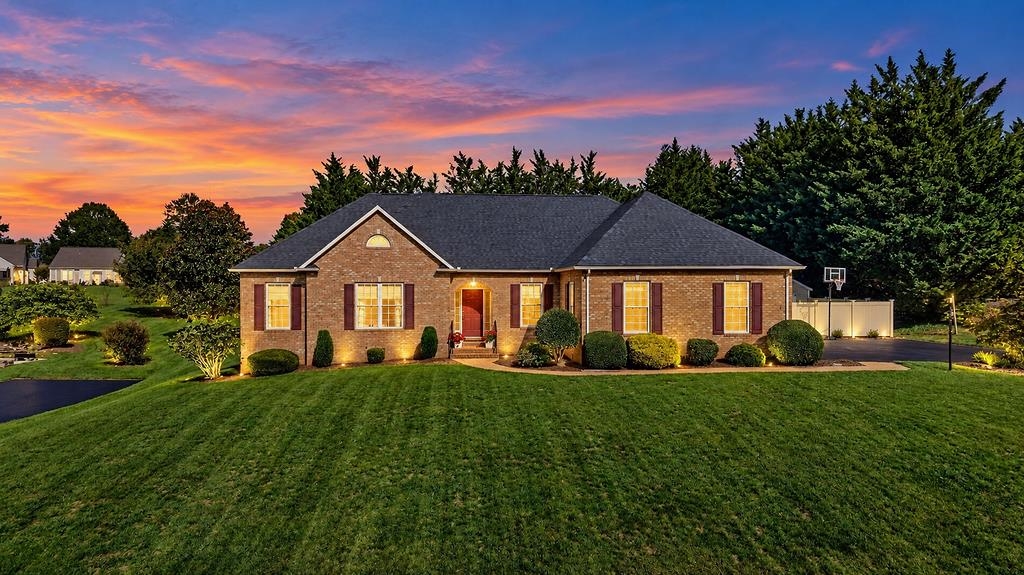
Brick single-story home with landscaped lawn and lit windows beneath a colorful dusk sky.
717 PELHAM DR
717 PELHAM DR
717 PELHAM DR
717 PELHAM DR
717 PELHAM DR
717 PELHAM DR
717 PELHAM DR
717 PELHAM DR
717 PELHAM DR
717 PELHAM DR
717 PELHAM DR
717 PELHAM DR
717 PELHAM DR
717 PELHAM DR
717 PELHAM DR
717 PELHAM DR
717 PELHAM DR
717 PELHAM DR
717 PELHAM DR
717 PELHAM DR
717 PELHAM DR
717 PELHAM DR
717 PELHAM DR
717 PELHAM DR
717 PELHAM DR
717 PELHAM DR
717 PELHAM DR
717 PELHAM DR
717 PELHAM DR
717 PELHAM DR
717 PELHAM DR
717 PELHAM DR
717 PELHAM DR
717 PELHAM DR
717 PELHAM DR
717 PELHAM DR
717 PELHAM DR
717 PELHAM DR
717 PELHAM DR
717 PELHAM DR
717 PELHAM DR
717 PELHAM DR
717 PELHAM DR
717 PELHAM DR
717 PELHAM DR
717 PELHAM DR
717 PELHAM DR
717 PELHAM DR
717 PELHAM DR
717 PELHAM DR
717 PELHAM DR
717 PELHAM DR
717 PELHAM DR
717 PELHAM DR
SEE ALL PHOTOS
Brick single-story home with landscaped lawn and lit windows beneath a colorful dusk sky.
717 PELHAM DR
717 PELHAM DR
717 PELHAM DR
717 PELHAM DR
717 PELHAM DR
717 PELHAM DR
717 PELHAM DR
717 PELHAM DR
717 PELHAM DR
717 PELHAM DR
717 PELHAM DR
717 PELHAM DR
717 PELHAM DR
717 PELHAM DR
717 PELHAM DR
717 PELHAM DR
717 PELHAM DR
717 PELHAM DR
717 PELHAM DR
717 PELHAM DR
717 PELHAM DR
717 PELHAM DR
717 PELHAM DR
717 PELHAM DR
717 PELHAM DR
717 PELHAM DR
717 PELHAM DR
717 PELHAM DR
717 PELHAM DR
717 PELHAM DR
717 PELHAM DR
717 PELHAM DR
717 PELHAM DR
717 PELHAM DR
717 PELHAM DR
717 PELHAM DR
717 PELHAM DR
717 PELHAM DR
717 PELHAM DR
717 PELHAM DR
717 PELHAM DR
717 PELHAM DR
717 PELHAM DR
717 PELHAM DR
717 PELHAM DR
717 PELHAM DR
717 PELHAM DR
717 PELHAM DR
717 PELHAM DR
717 PELHAM DR
717 PELHAM DR
717 PELHAM DR
717 PELHAM DR
717 PELHAM DR
Pending

717 PELHAM DR

717 PELHAM DR, Waynesboro, VA 22980

$550,000
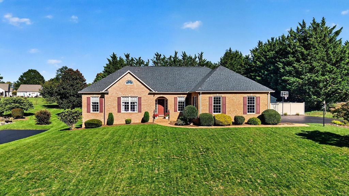
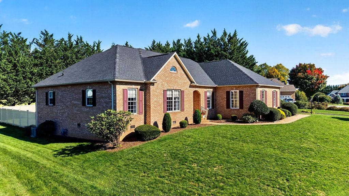
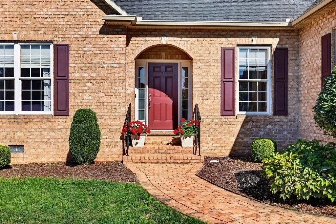
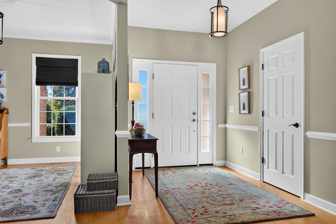
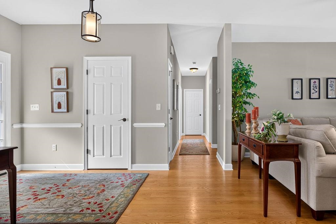
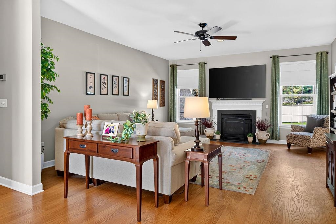
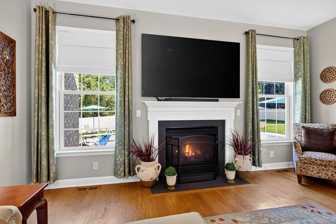
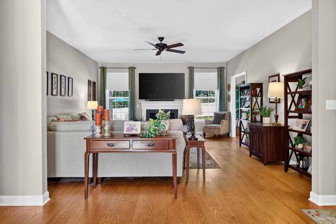
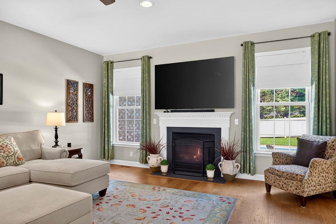
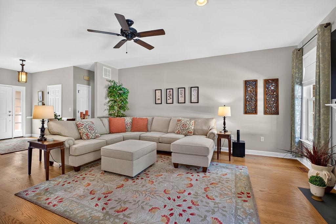
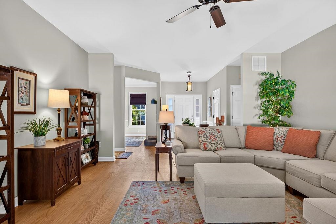
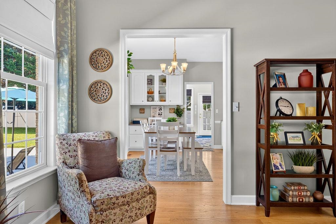
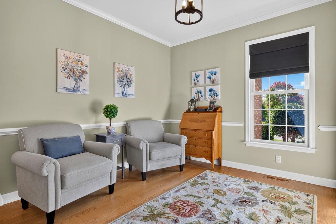
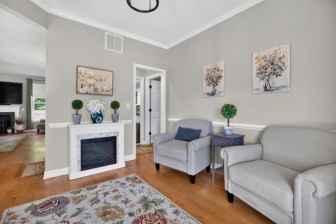
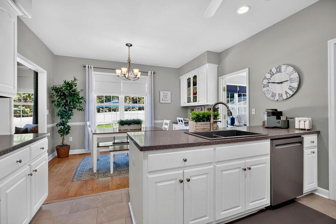
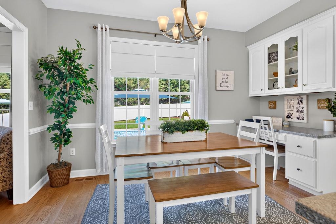
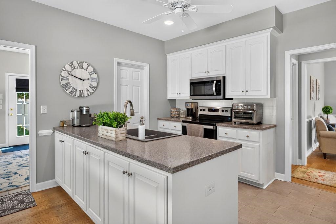
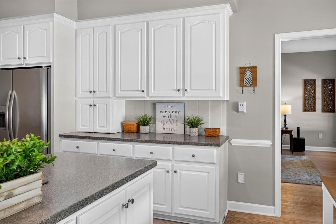
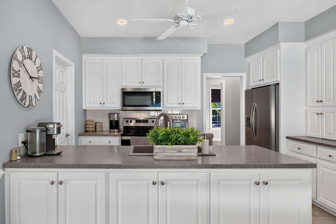
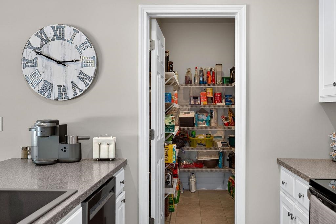
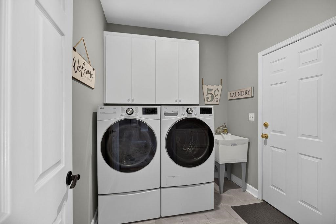
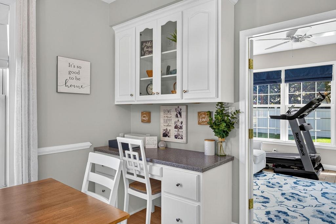
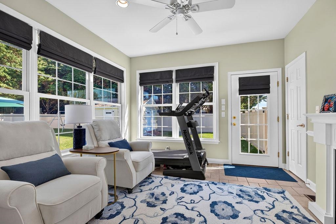
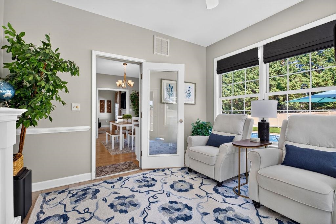
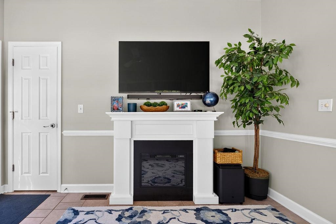
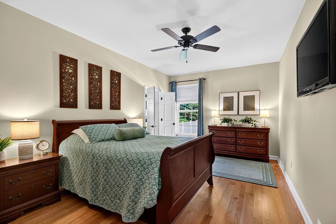
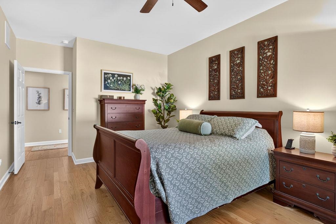
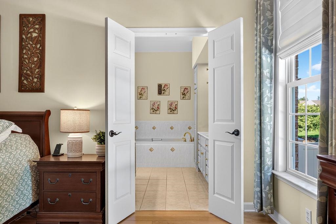
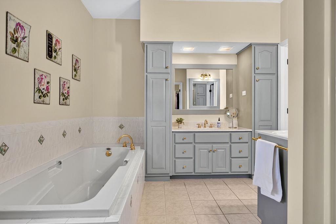
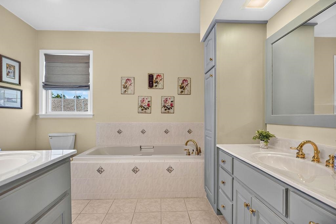
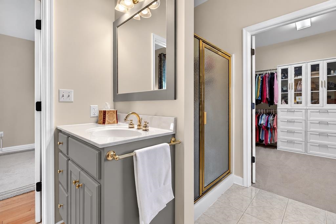
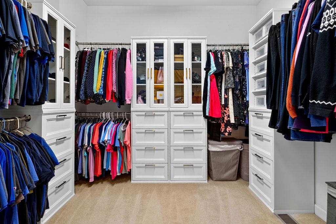
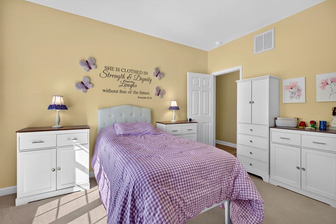
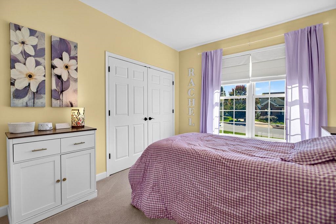
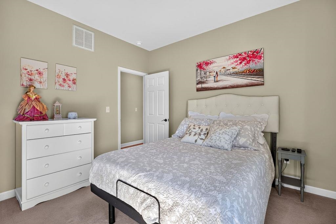
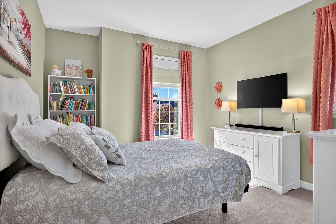
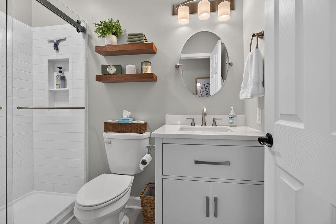
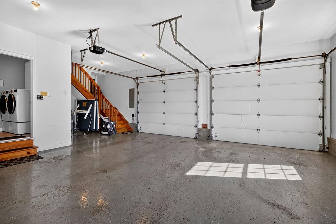
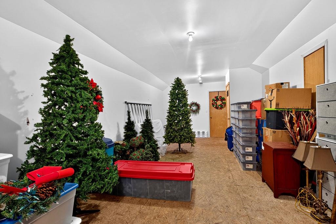
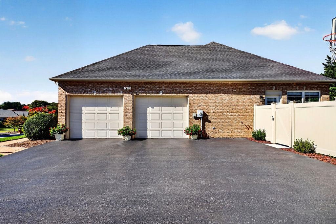
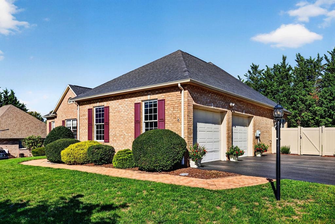
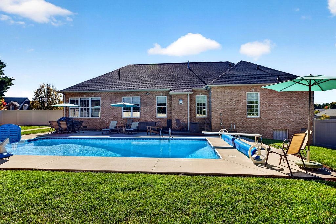
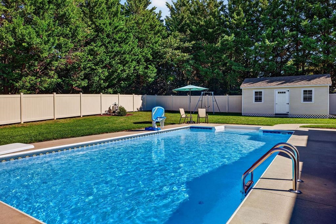
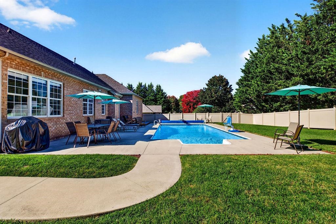
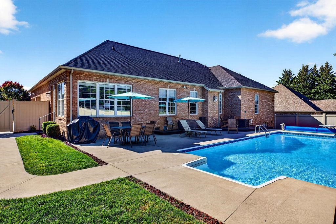
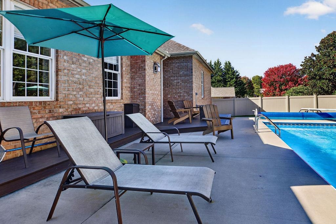
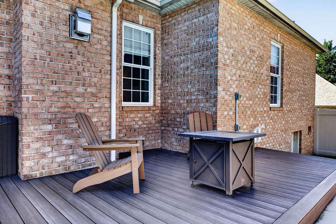
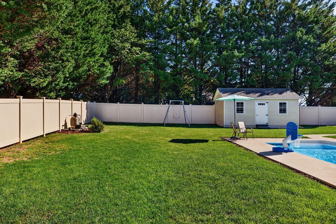
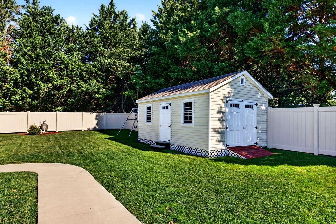
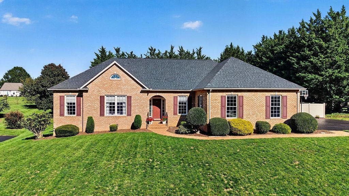
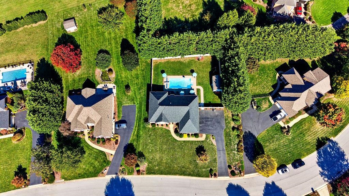
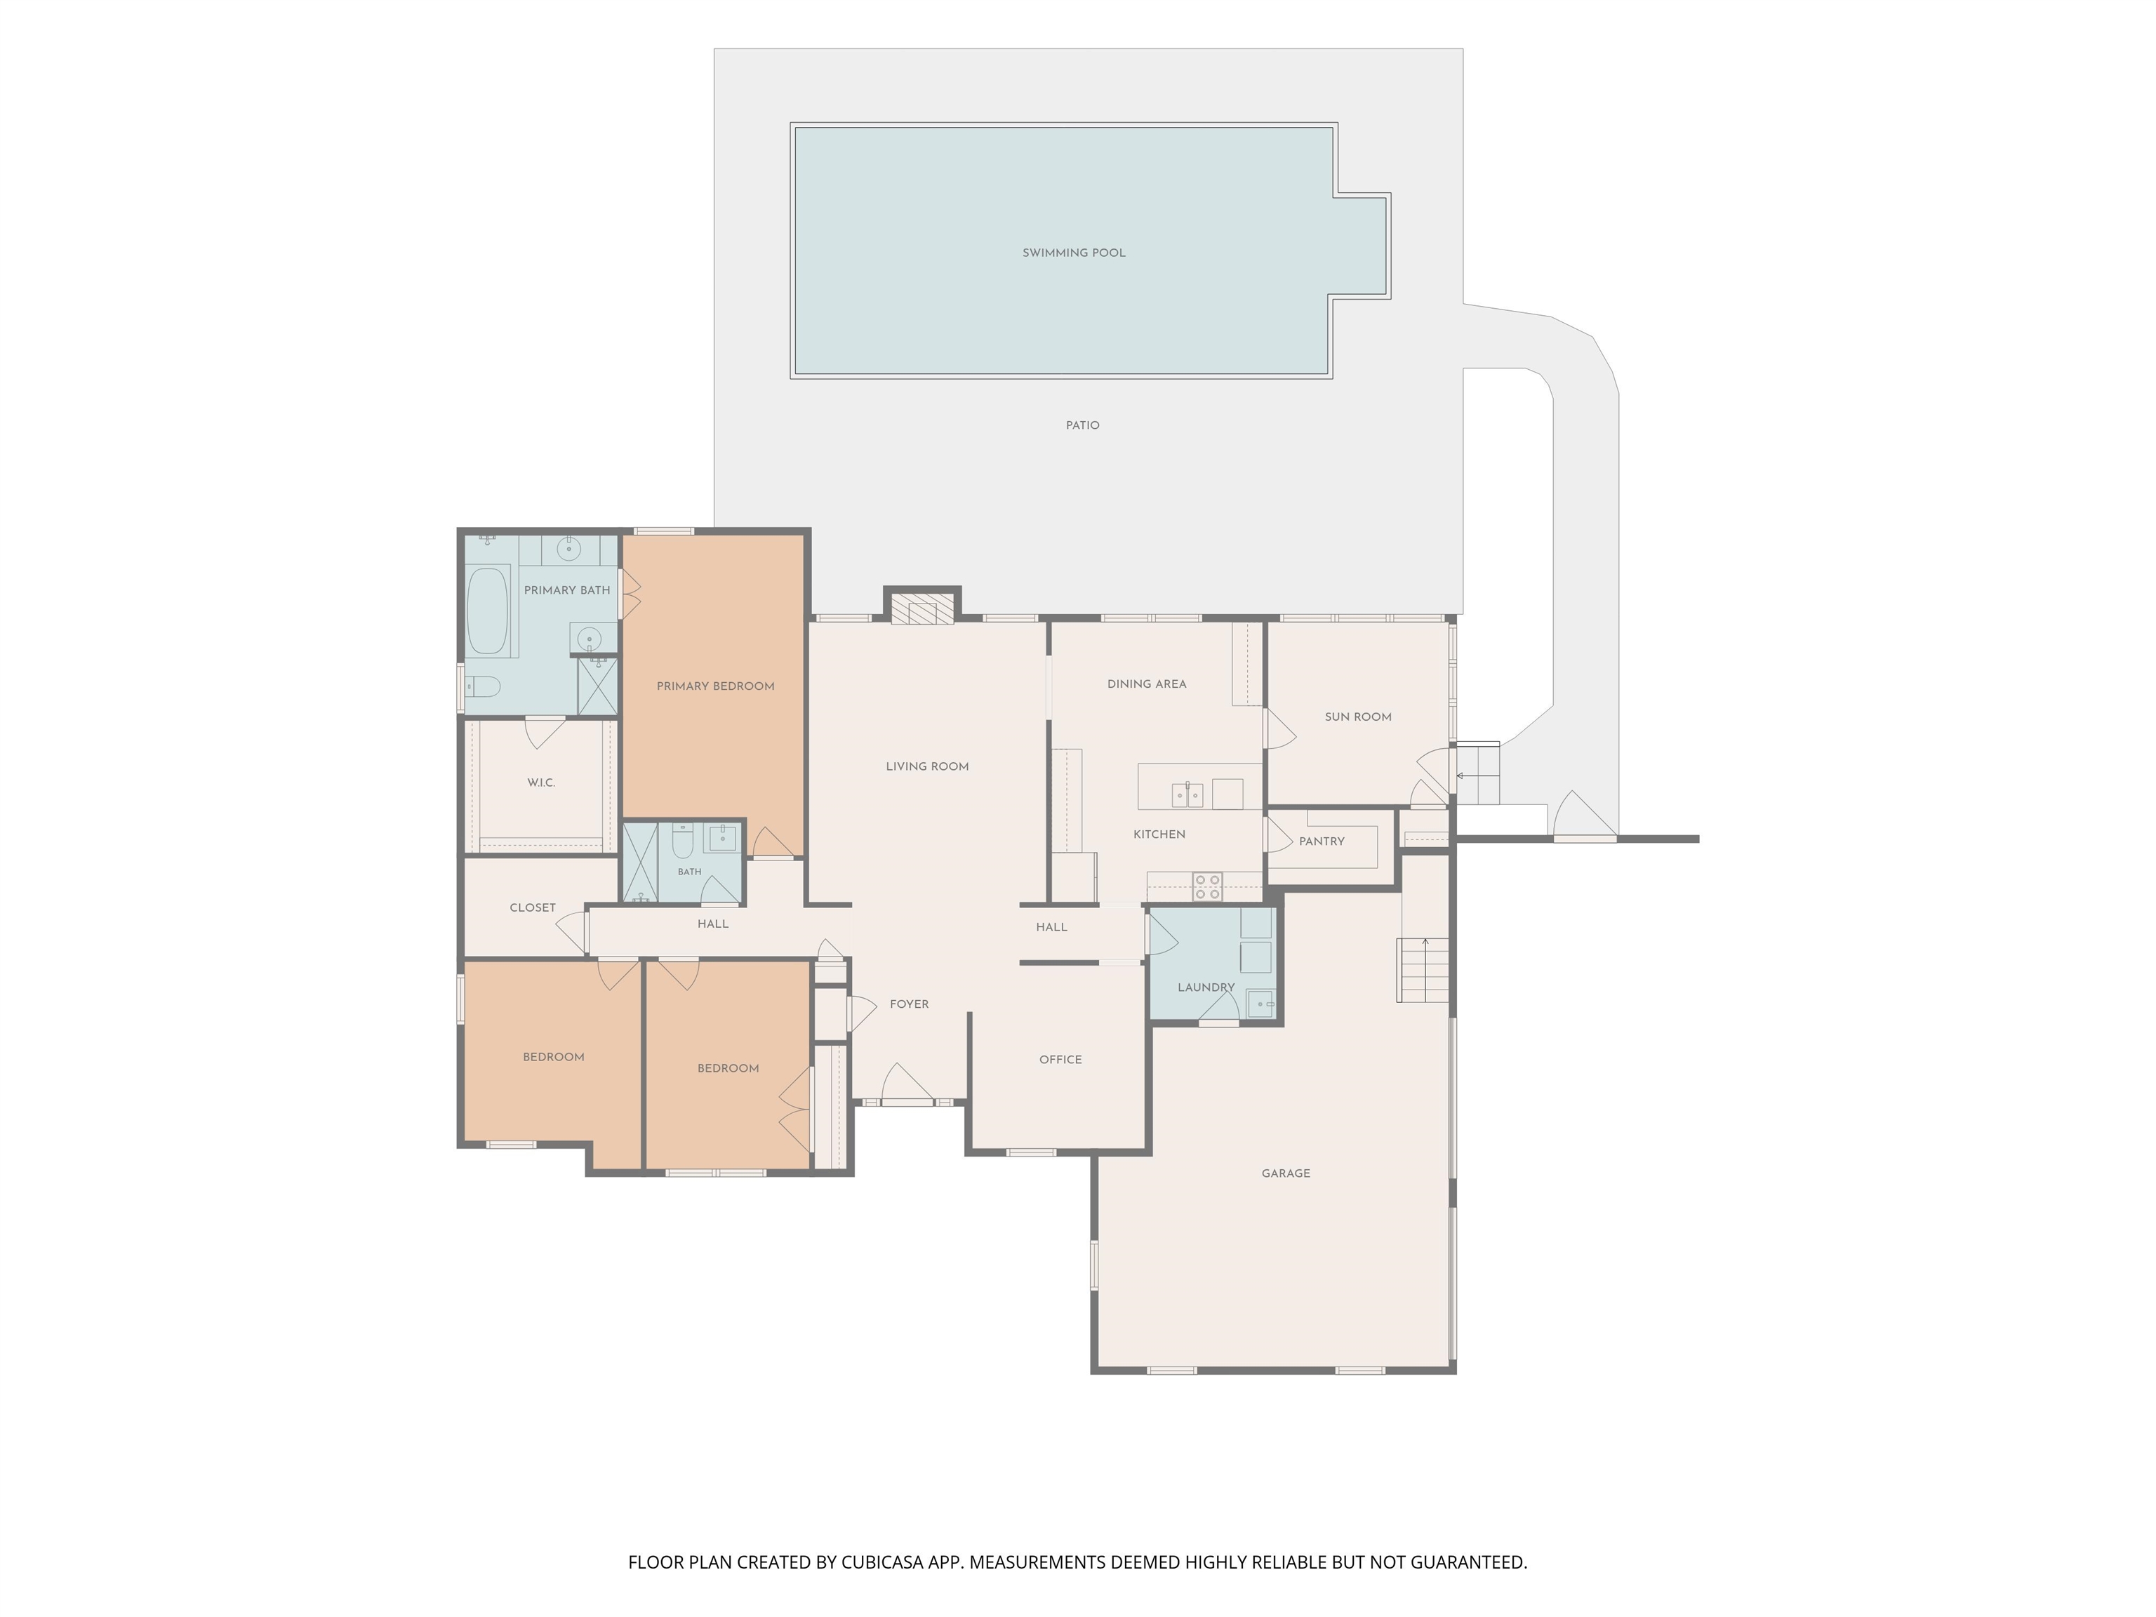
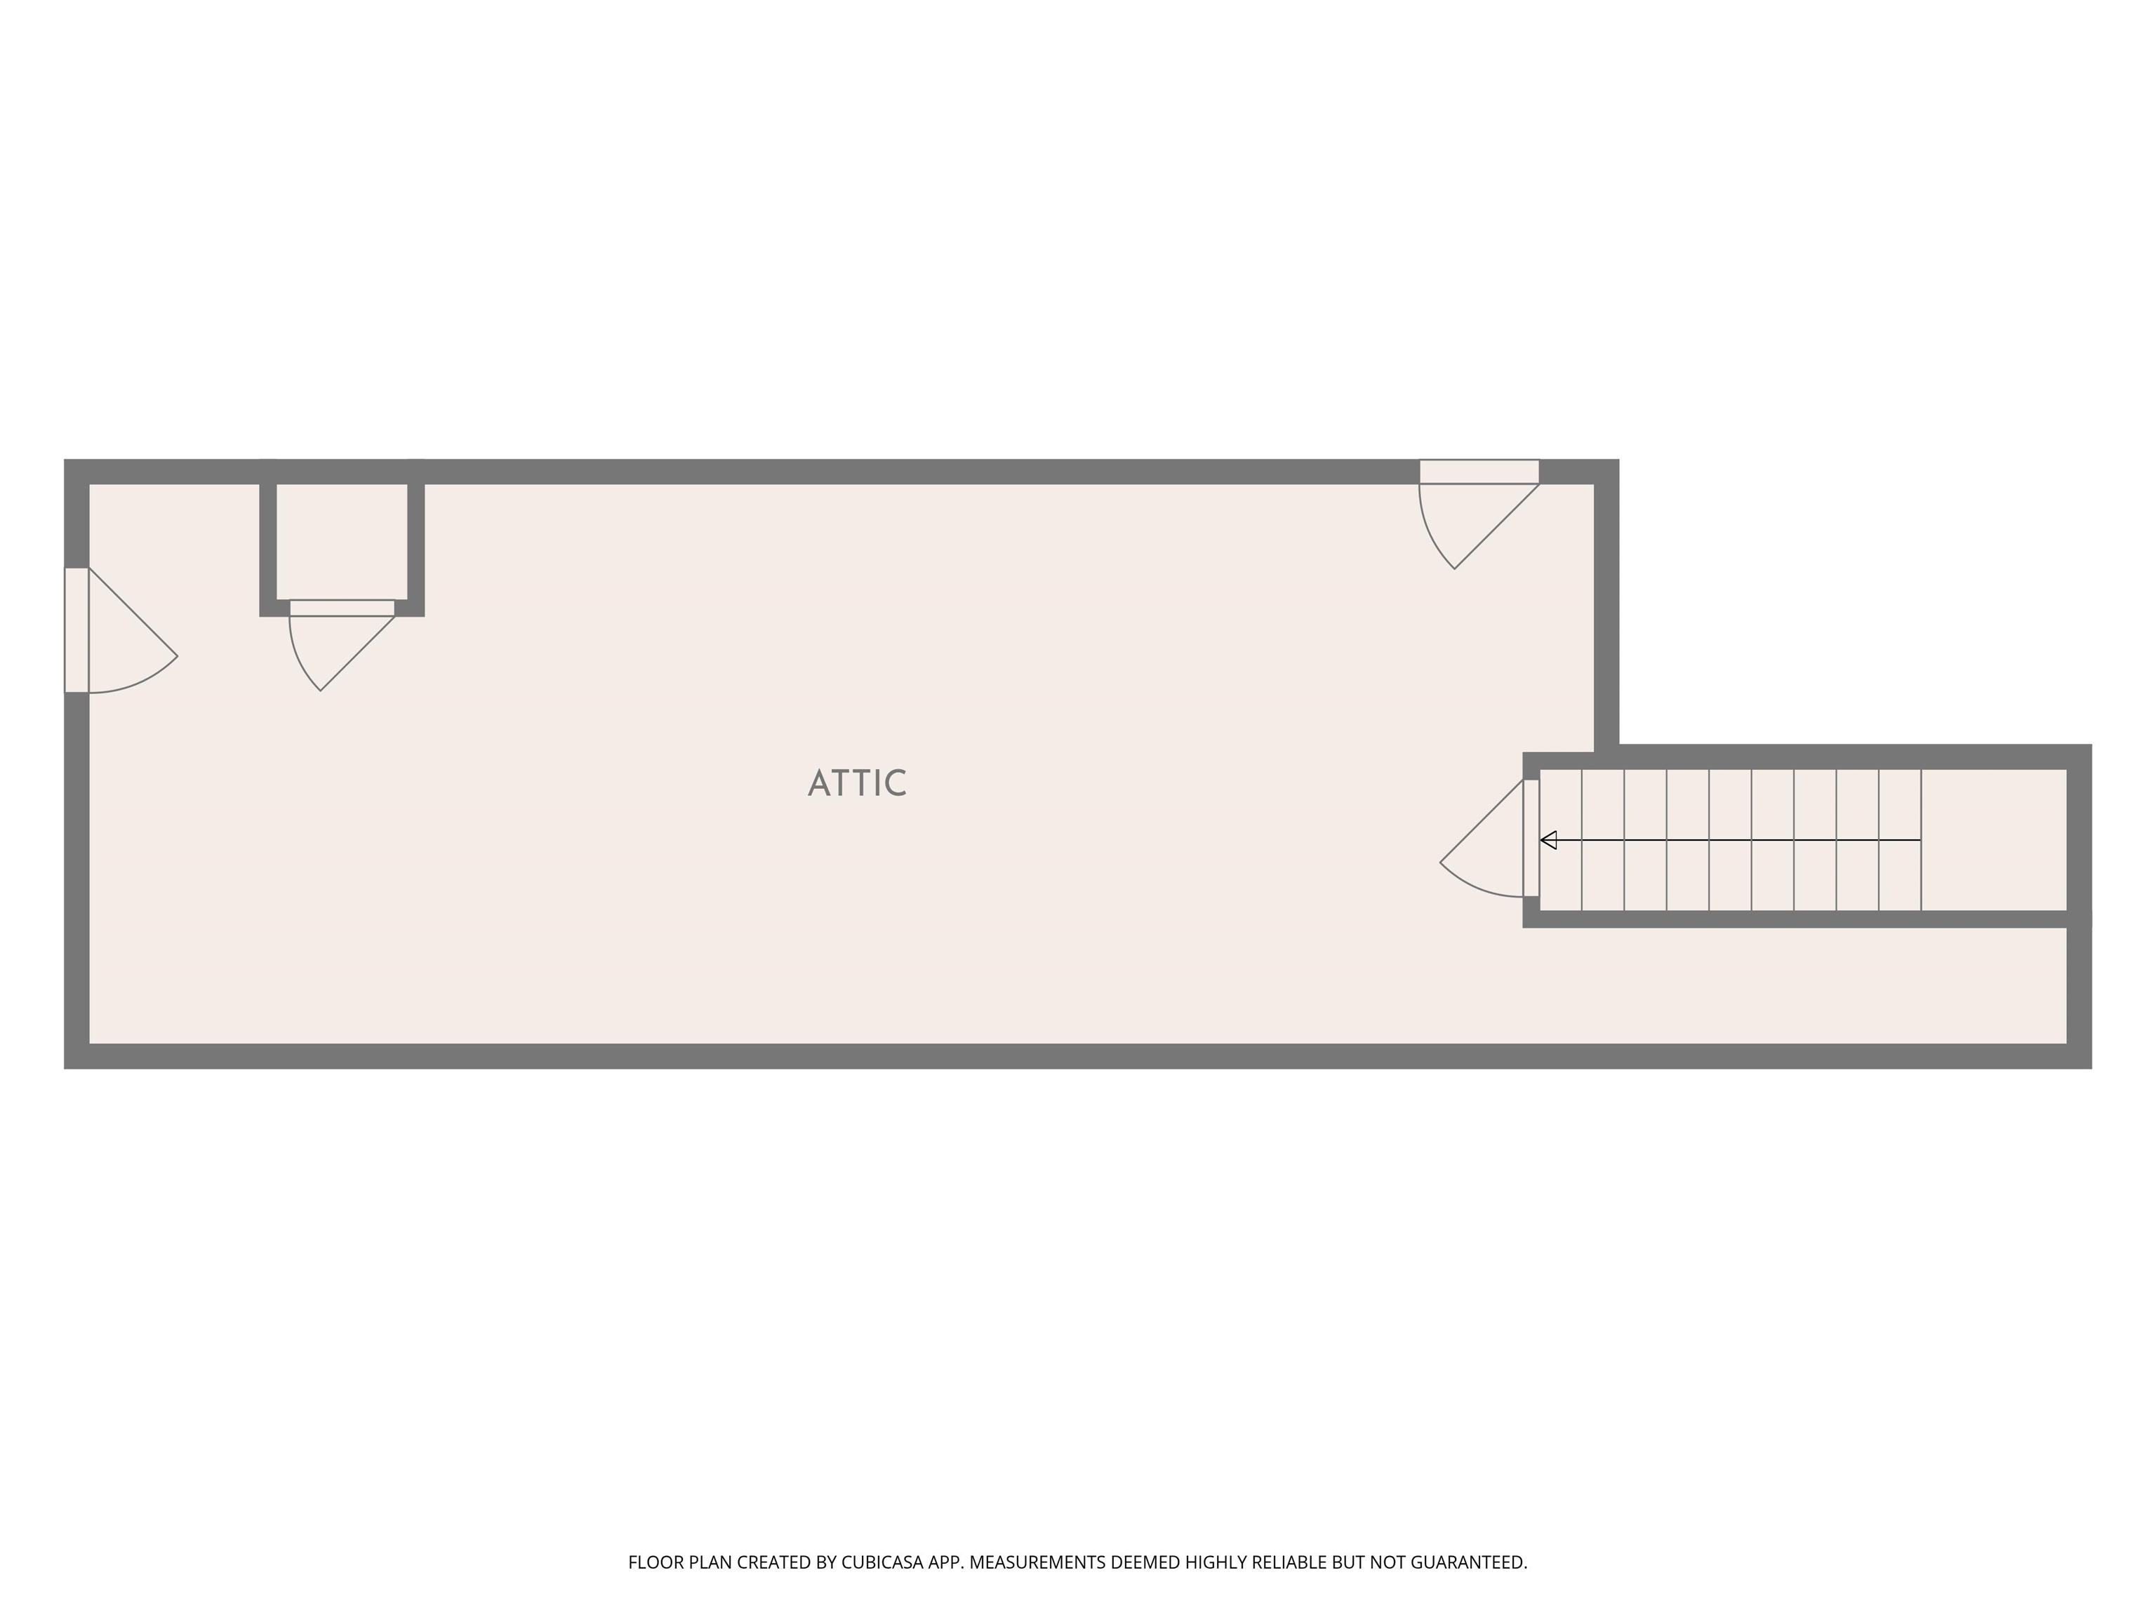
ONE-LEVEL LIVING WITH STYLE, COMFORT & YOUR OWN BACKYARD RETREAT! This gorgeous brick home in desirable Pelham Village welcomes you from the moment you step inside. Beautiful hardwood floors, a cozy gas-log fireplace, and a warm neutral palette create an inviting place to call home. The stylish eat-in kitchen features white cabinetry, Corian countertops, a built-in desk, large pantry, and an island with double sink--perfect for gathering with family and friends. Just off the kitchen, relax in the sunroom overlooking your private in-ground pool and spacious decking, ready for summer fun and entertaining! The generous primary suite feels like a retreat with an oversized bath featuring a jetted tub, separate shower, dual vanities, and huge walk-in closet. A convenient laundry room leads to the oversized 2-car garage, with stairs to an unfinished room above offering exciting possibilities. Underground irrigation adds easy lawn care. This home truly has it all!

3
beds

2
baths

2,174 Sq.Ft. LIVING AREA

0.44 Acres lot

3 beds
2 full baths
2,174 Sq.Ft.
2001 BUILT
0.44 Acres LOT
Sherry Andersen

Sherry Andersen

Features & Amenities

Interior

  • total bedrooms3
  • Total bathrooms2
  • full bathrooms2
  • Laundry room Washer Hookup, Dryer Hookup
  • Flooring Carpet, Ceramic Tile, Hardwood, Luxury Vinyl Plank
  • Fireplace One
  • APPLIANCES Dishwasher, Electric Range, Microwave, Refrigerator
  • other interior Features Attic, Central Vacuum, Primary Downstairs, Permanent Attic Stairs, Walk-In Closet(s), Entrance Foyer, Eat-in Kitchen, Home Office, Kitchen Island, Recessed Lighting

Area & Lot

  • Status Pending
  • Date Sold November 19, 2026
  • Living Area2,174 Sq.Ft.
  • Total Area3,450 Sq.Ft.
  • Lot Area0.44 Acres
  • MLS® ID682745
  • TypeResidential
  • YEAR BUILT2001
  • NeighborhoodWaynesboro
  • View DescriptionResidential
  • Elementary SchoolWestwood Hills
  • Middle SchoolKate Collins
  • High SchoolWaynesboro

Exterior

  • STORIES1
  • Garage Space2.0
  • water SourcePublic
  • utilitiesCable Available
  • PoolPool, Private
  • roofArchitectural
  • lot featuresDead End, Garden, Landscaped, Open Lot
  • parkingAttached, Electricity, Garage, Garage Door Opener, Garage Faces Side
  • HEAT TYPEForced Air, Natural Gas
  • AIR CONDITIONINGCentral Air
  • sewerPublic Sewer
  • SubstructureBlock
  • security FeaturesSmoke Detector(s), Surveillance System
  • other exterior FeaturesFence, Landscape Lights

Financial

  • Sales Price$550,000
  • Real Estate Tax $4,438/yr
image

Schedule a Showing

We would love to show you our beautiful property. Please select your preferred date and time below. An agent will be in touch shortly to confirm your appointment.

Schedule a Showing

We would love to show you our beautiful property. Please select your preferred date and time below. An agent will be in touch shortly to confirm your appointment.

Thank you for your interest in 717 PELHAM DR, Waynesboro, VA 22980. We are reviewing your request and will be in touch shortly!

Mortgage Calculator

Estimate your monthly mortgage payment, including the principal and interest, property taxes, and HOA. Adjust the values to generate a more accurate rate.

All estimates are provided for informational purposes only. Actual amounts may vary.
$0,000 Your Payment 20 15 65
$0,000 Your Payment

Waynesboro

It offers a wide range of classic housing choices and easy access to the most extensive retail and dining options in Augusta County.

Explore

Follow Us on Instagram