Leave a

By providing your contact information to Nest Realty- Shenandoah Valley, VA, your personal information will be processed in accordance with Nest Realty- Shenandoah Valley, VA's Privacy Policy. By checking the box(es) below, you expressly consent to receive marketing or promotional real estate communication from Nest Realty- Shenandoah Valley, VA in the manner selected by you. For SMS text messages, message frequency varies. Message and data rates may apply. Consent is not a condition of purchase of any goods or services. You may opt out of receiving further communications from Nest Realty- Shenandoah Valley, VA at any time. To opt out of receiving SMS text messages, reply STOP to unsubscribe. SMS text messaging is subject to our Terms of Use.

Thank you for your message. We will be in touch with you shortly.

Explore Our Properties
806 HIGH ST
806 HIGH ST
806 HIGH ST
806 HIGH ST
806 HIGH ST
806 HIGH ST
806 HIGH ST
806 HIGH ST
806 HIGH ST
806 HIGH ST
806 HIGH ST
806 HIGH ST
806 HIGH ST
806 HIGH ST
806 HIGH ST
806 HIGH ST
806 HIGH ST
806 HIGH ST
806 HIGH ST
806 HIGH ST
806 HIGH ST
806 HIGH ST
806 HIGH ST
806 HIGH ST
806 HIGH ST
806 HIGH ST
806 HIGH ST
806 HIGH ST
806 HIGH ST
806 HIGH ST
806 HIGH ST
806 HIGH ST
806 HIGH ST
806 HIGH ST
806 HIGH ST
806 HIGH ST
806 HIGH ST
806 HIGH ST
806 HIGH ST
806 HIGH ST
806 HIGH ST
806 HIGH ST
806 HIGH ST
806 HIGH ST
806 HIGH ST
806 HIGH ST
806 HIGH ST
806 HIGH ST
806 HIGH ST
806 HIGH ST
806 HIGH ST
806 HIGH ST
806 HIGH ST
806 HIGH ST
806 HIGH ST
806 HIGH ST
806 HIGH ST
806 HIGH ST
806 HIGH ST
806 HIGH ST
806 HIGH ST
806 HIGH ST
806 HIGH ST
806 HIGH ST
806 HIGH ST
806 HIGH ST
806 HIGH ST
SEE ALL PHOTOS
806 HIGH ST
806 HIGH ST
806 HIGH ST
806 HIGH ST
806 HIGH ST
806 HIGH ST
806 HIGH ST
806 HIGH ST
806 HIGH ST
806 HIGH ST
806 HIGH ST
806 HIGH ST
806 HIGH ST
806 HIGH ST
806 HIGH ST
806 HIGH ST
806 HIGH ST
806 HIGH ST
806 HIGH ST
806 HIGH ST
806 HIGH ST
806 HIGH ST
806 HIGH ST
806 HIGH ST
806 HIGH ST
806 HIGH ST
806 HIGH ST
806 HIGH ST
806 HIGH ST
806 HIGH ST
806 HIGH ST
806 HIGH ST
806 HIGH ST
806 HIGH ST
806 HIGH ST
806 HIGH ST
806 HIGH ST
806 HIGH ST
806 HIGH ST
806 HIGH ST
806 HIGH ST
806 HIGH ST
806 HIGH ST
806 HIGH ST
806 HIGH ST
806 HIGH ST
806 HIGH ST
806 HIGH ST
806 HIGH ST
806 HIGH ST
806 HIGH ST
806 HIGH ST
806 HIGH ST
806 HIGH ST
806 HIGH ST
806 HIGH ST
806 HIGH ST
806 HIGH ST
806 HIGH ST
806 HIGH ST
806 HIGH ST
806 HIGH ST
806 HIGH ST
806 HIGH ST
806 HIGH ST
806 HIGH ST
806 HIGH ST
Pending

806 HIGH ST

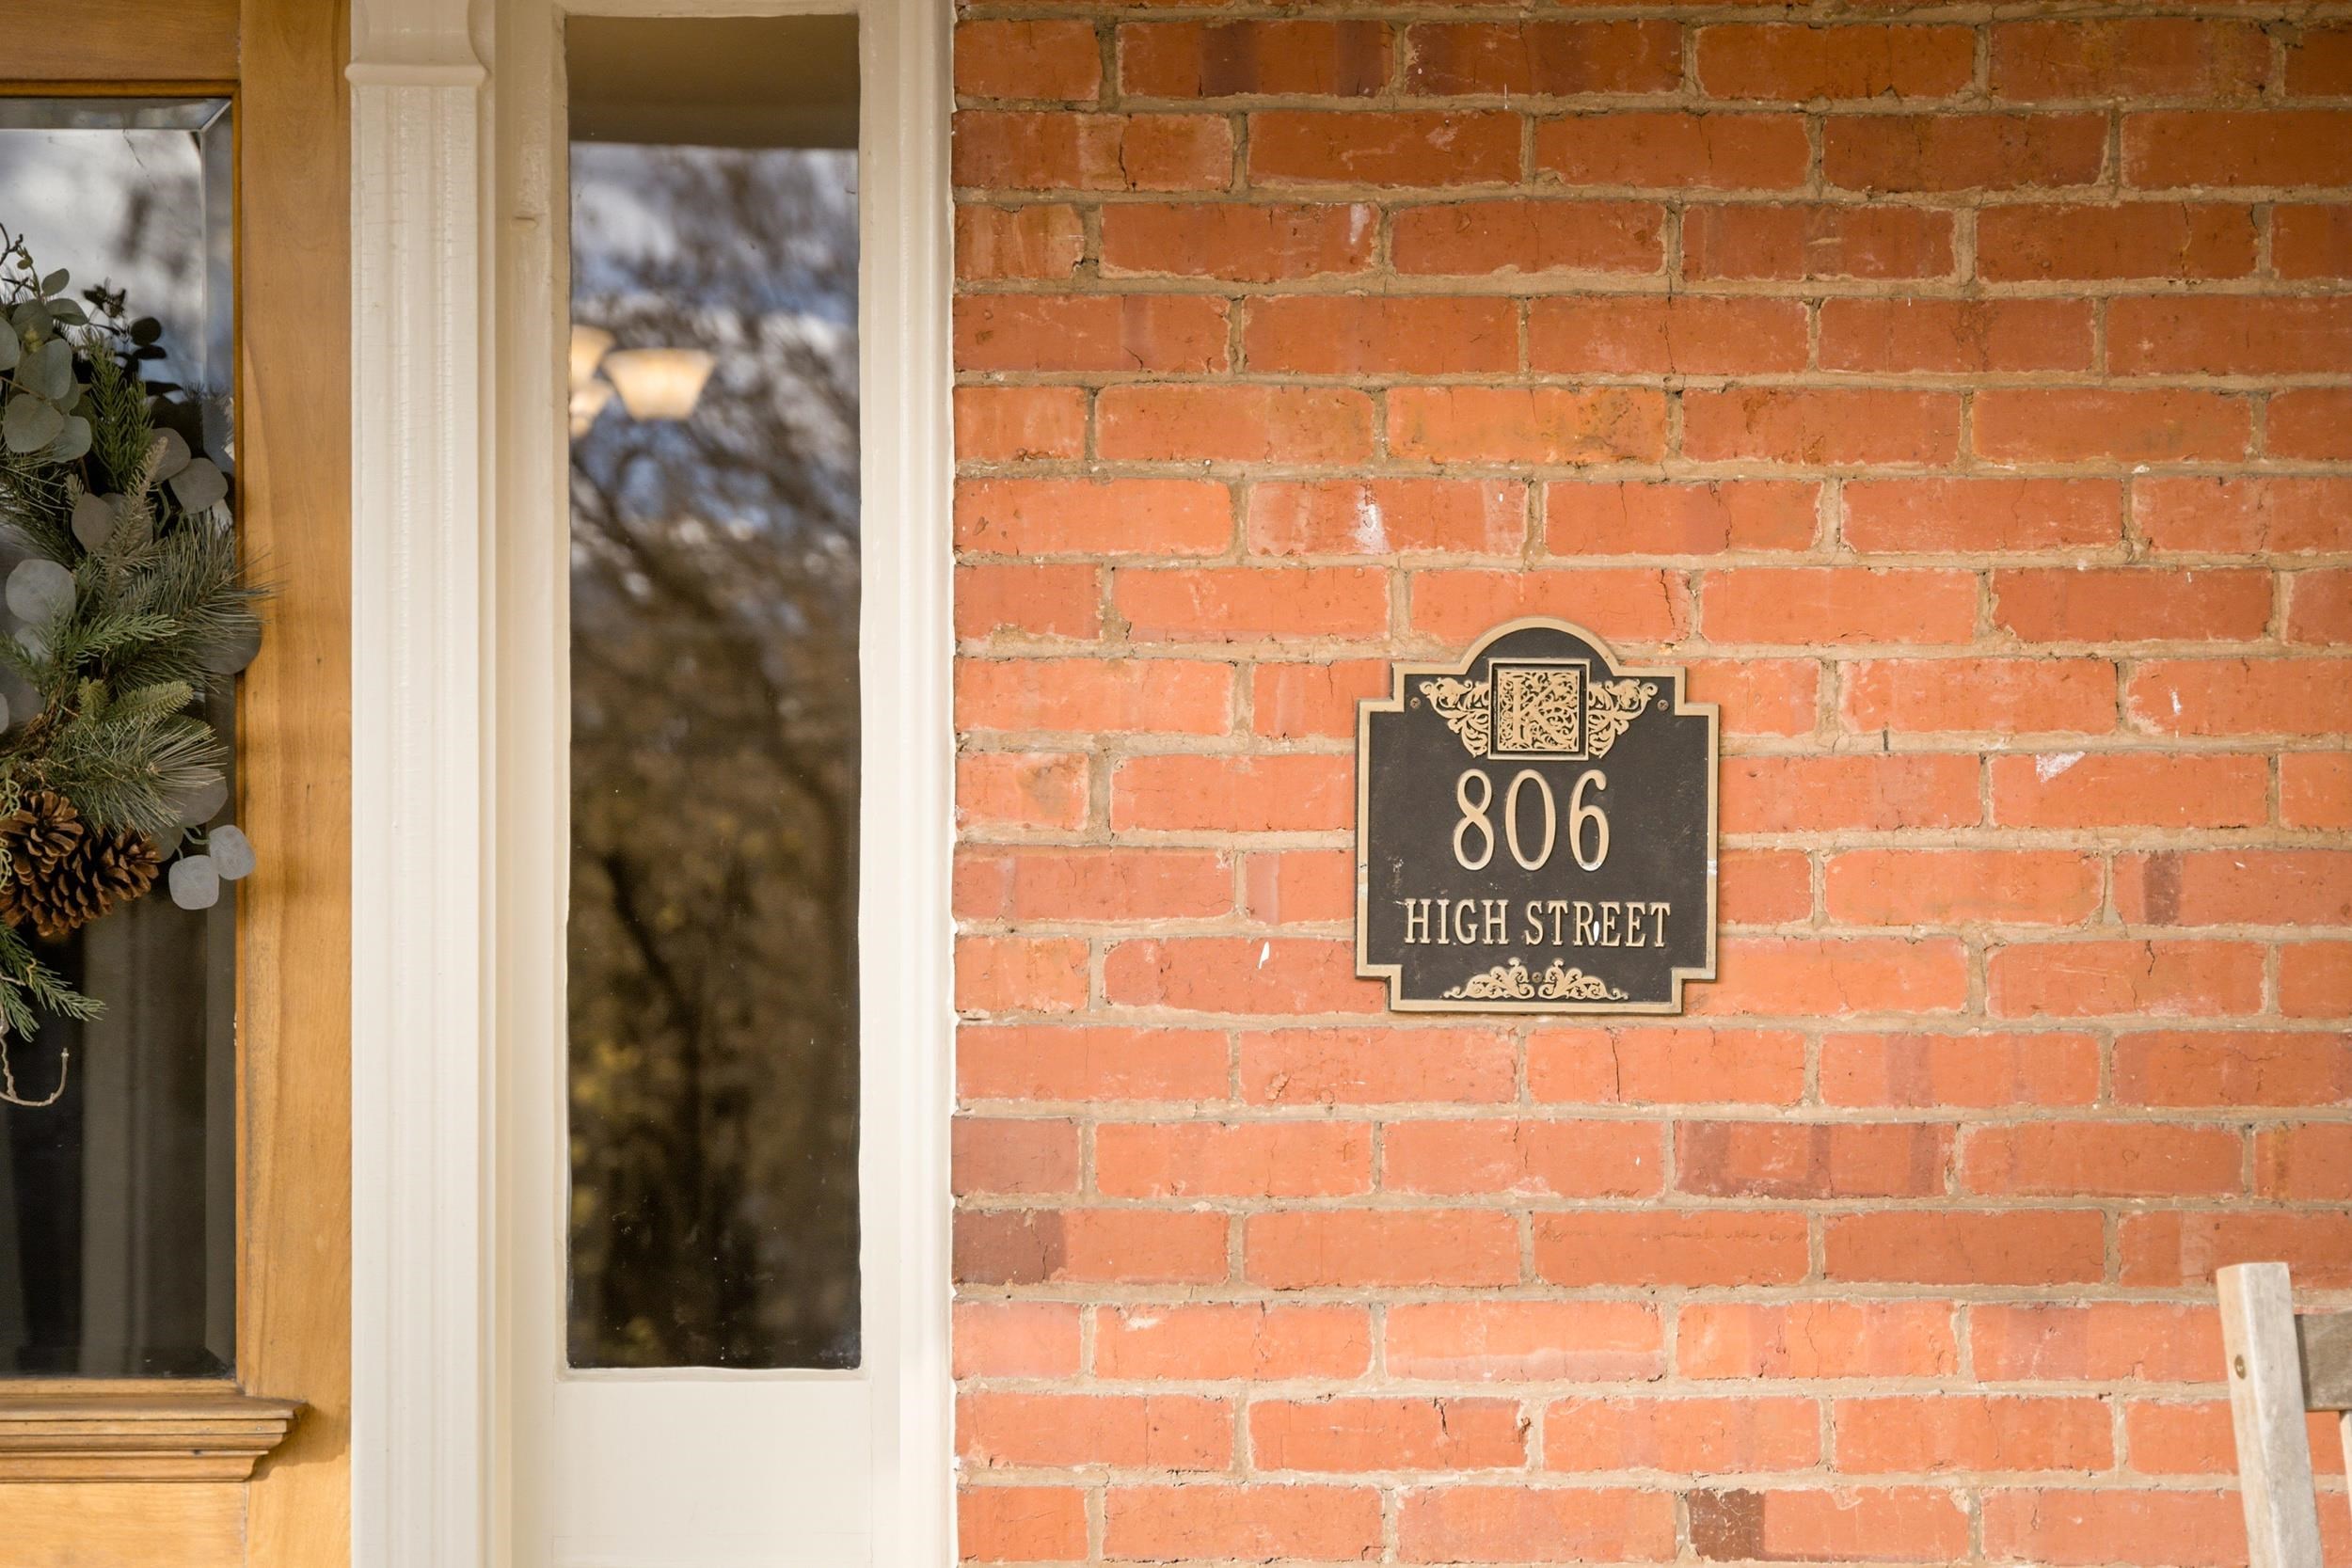
806 HIGH ST, Staunton, VA 24401

$599,000
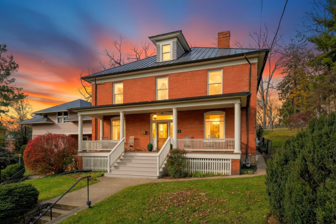
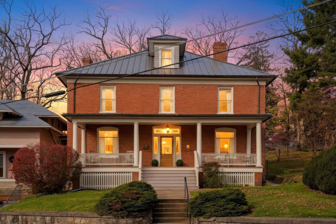
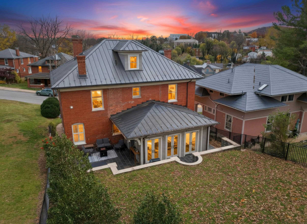
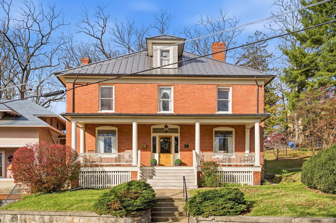
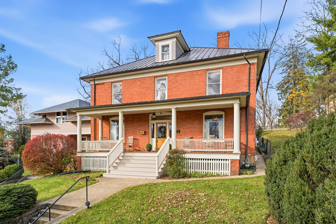
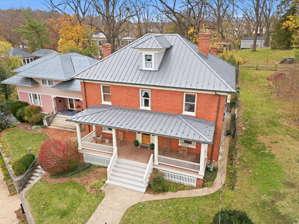
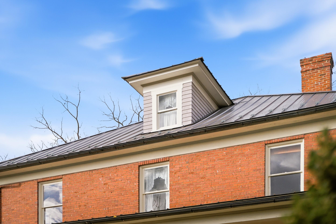
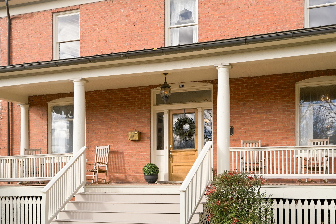
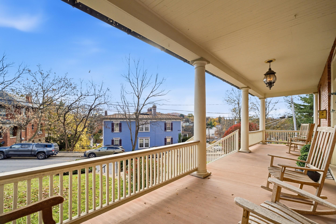
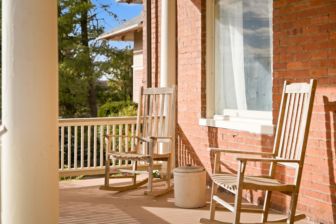
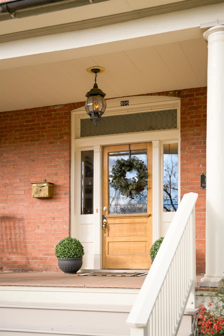
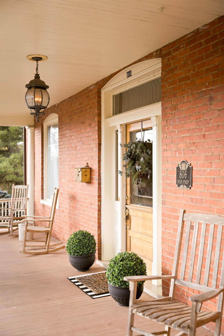
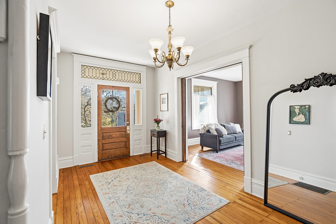
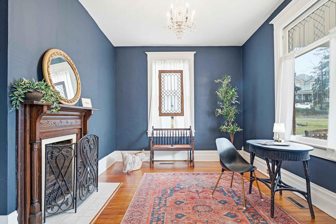
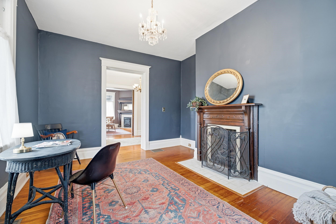
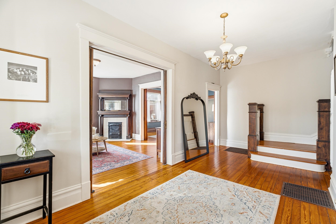
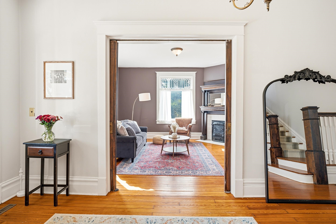
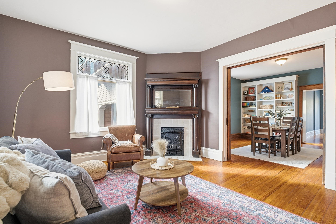
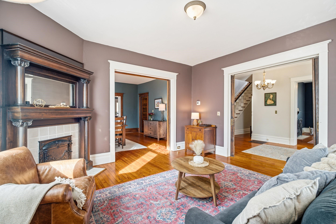
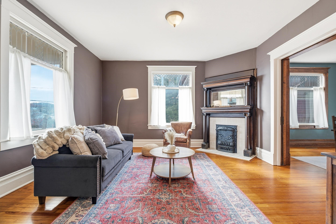
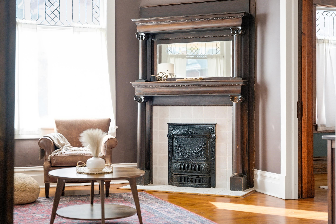
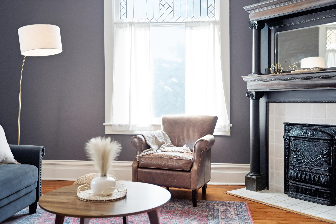
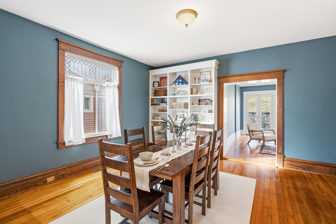
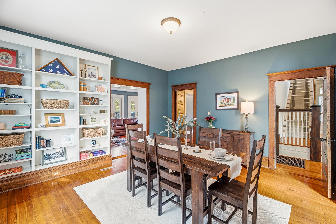
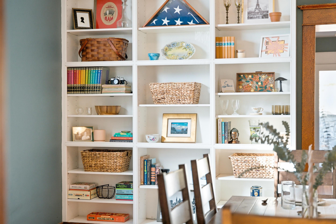
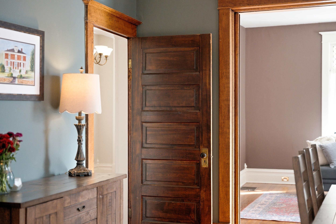
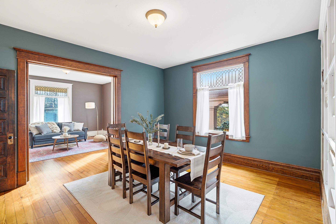
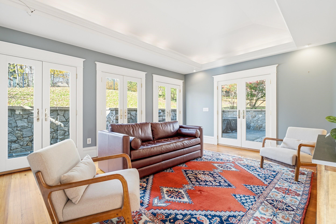
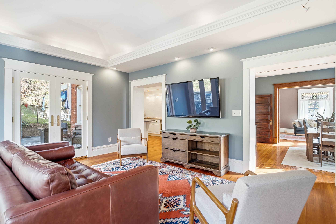
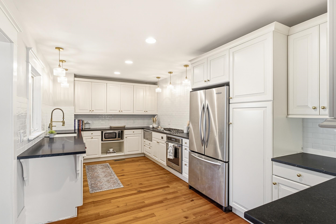
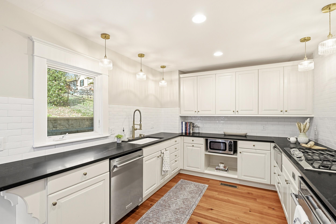
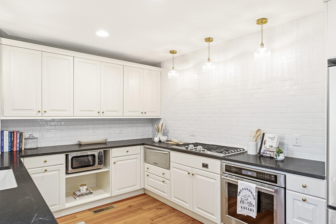
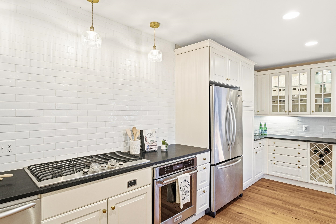
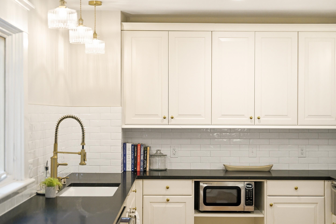
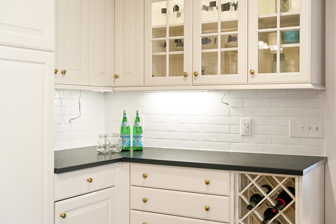
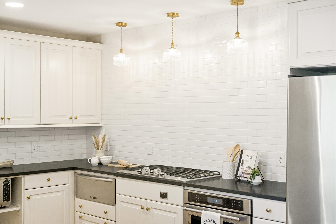
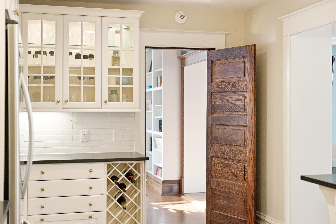
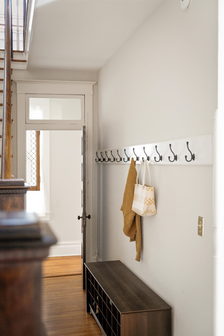
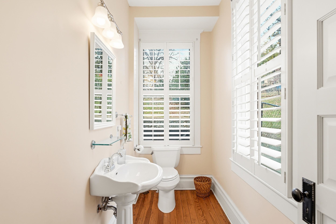
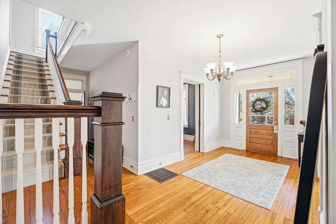
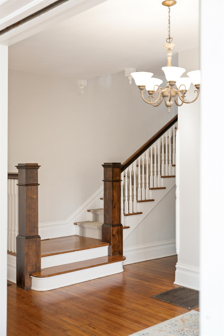
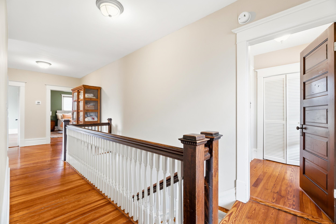
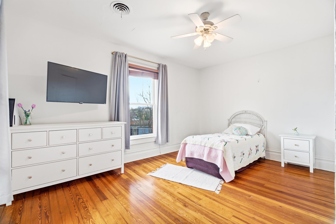
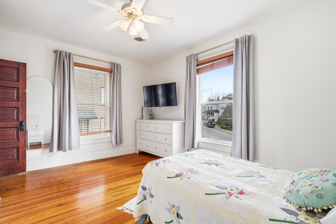
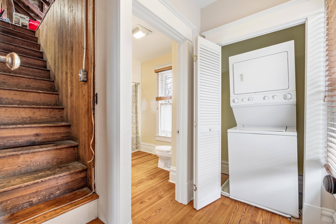
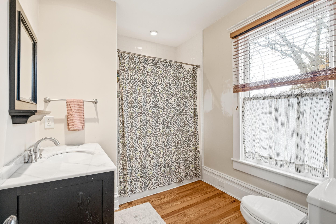
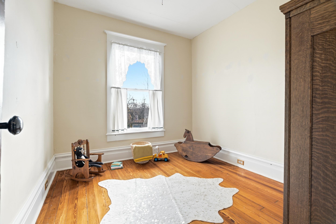
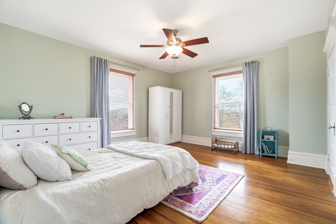
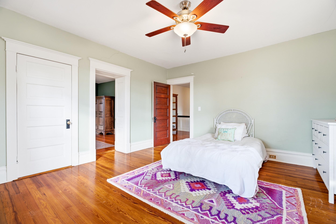
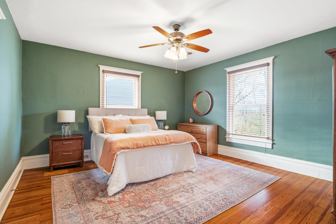
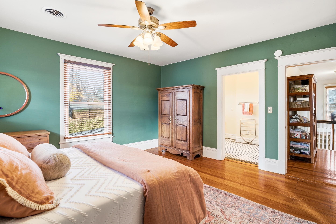
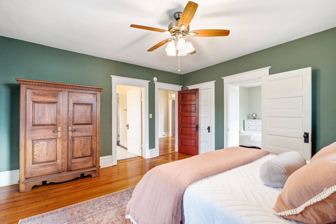
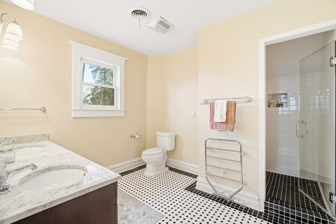
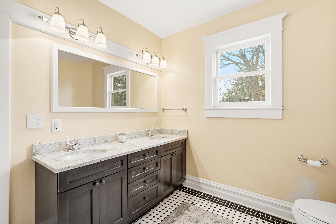
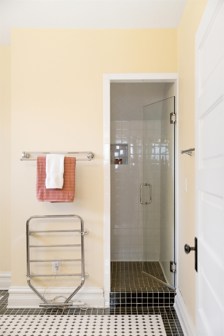
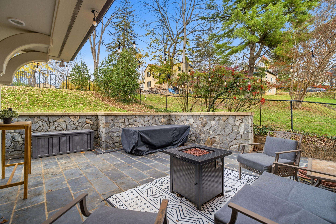
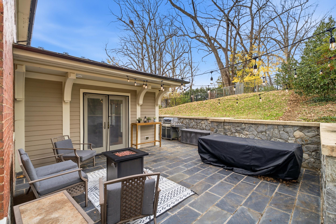
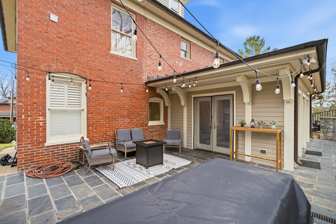
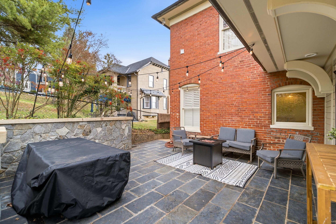
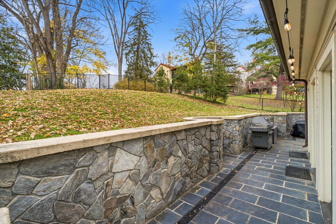
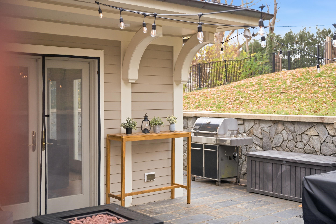
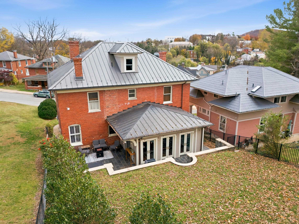
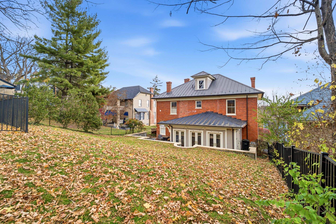
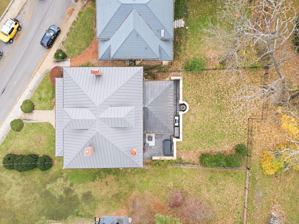
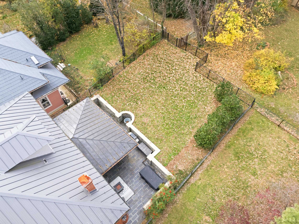
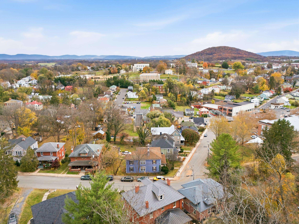
Timeless character, classic architecture and an exceptional location come together in this beautiful 1912 brick Foursquare in the heart of Staunton! A welcoming front porch invites you inside, where a grand foyer opens to a home rich in original detail and craftsmanship. Enjoy original wood floors, impressive 10-foot ceilings, wide doorways, elegant mantels and moldings, and oversized windows with beautifully designed transoms. The updated kitchen blends modern convenience with classic charm and features a Viking gas range. Upstairs you will find ample bedrooms, heated floors in the primary bathroom and large walk-up attic with potential. A standout feature is the huge rear sunroom, filled with natural light and French doors opening to a lovely slate patio surrounded by a stone wall and fenced backyard--perfect for entertaining or relaxing outdoors. Situated directly across from the library and an easy walk to Gypsy Hill Park, the farmers market and downtown Staunton favorites, including coffee shops, restaurants, shopping, movies and live performances. If you're looking for historic charm, distinctive architectural details and a truly walkable location, this Staunton classic is a must-see! (Virtual staging used in some photos.)

4
beds

3
baths

2,988 Sq.Ft. LIVING AREA

6,969.6 Sq.Ft. lot

4 beds
2 full baths
1 half bath
2,988 Sq.Ft.
1912 BUILT
6,969.6 Sq.Ft. LOT
Ben Halterman

Ben Halterman

Features & Amenities

Interior

  • total bedrooms4
  • Total bathrooms3
  • full bathrooms2
  • half bathroom1
  • Flooring Ceramic Tile, Wood
  • Fireplace Two, Gas Log
  • APPLIANCES Built-In Oven, Dishwasher, Gas Cooktop, Refrigerator, Dryer, Washer
  • other interior Features High Ceilings, Home Office

Area & Lot

  • Status Pending
  • Date Sold December 23, 2026
  • Living Area2,988 Sq.Ft.
  • Total Area4,332 Sq.Ft.
  • Lot Area6,969.6 Sq.Ft.
  • MLS® ID684097
  • TypeResidential
  • YEAR BUILT1912
  • NeighborhoodStaunton
  • Elementary SchoolT.C. McSwain
  • Middle SchoolShelburne
  • High SchoolSTAUNTON

Exterior

  • STORIES2
  • water SourcePublic
  • utilitiesCable Available, Fiber Optic Available
  • roofMetal, Other
  • HEAT TYPEForced Air, Natural Gas
  • AIR CONDITIONINGCentral Air
  • sewerPublic Sewer
  • SubstructureBlock

Financial

  • Sales Price$599,000
  • Real Estate Tax $5,451/yr
806 HIGH ST
806 HIGH ST

“From the moment you step into that grand foyer, you can feel how much of this home’s original character has been cared for over the last hundred-plus years. And being able to walk to the shops and restaurants we love most down...

– Ben & Priscilla Halterman, agents
806 HIGH ST
View Virtual Tour
image

Schedule a Showing

We would love to show you our beautiful property. Please select your preferred date and time below. An agent will be in touch shortly to confirm your appointment.

Schedule a Showing

We would love to show you our beautiful property. Please select your preferred date and time below. An agent will be in touch shortly to confirm your appointment.

Thank you for your interest in 806 HIGH ST, Staunton, VA 24401. We are reviewing your request and will be in touch shortly!

Mortgage Calculator

Estimate your monthly mortgage payment, including the principal and interest, property taxes, and HOA. Adjust the values to generate a more accurate rate.

All estimates are provided for informational purposes only. Actual amounts may vary.
$0,000 Your Payment 20 15 65
$0,000 Your Payment

Staunton

A college town at heart, Staunton calls to those who are looking for a diverse cultural experience and room to roam.

Explore

Follow Us on Instagram