Leave a

By providing your contact information to Nest Realty- Shenandoah Valley, VA, your personal information will be processed in accordance with Nest Realty- Shenandoah Valley, VA's Privacy Policy. By checking the box(es) below, you expressly consent to receive marketing or promotional real estate communication from Nest Realty- Shenandoah Valley, VA in the manner selected by you. For SMS text messages, message frequency varies. Message and data rates may apply. Consent is not a condition of purchase of any goods or services. You may opt out of receiving further communications from Nest Realty- Shenandoah Valley, VA at any time. To opt out of receiving SMS text messages, reply STOP to unsubscribe. SMS text messaging is subject to our Terms of Use.

Thank you for your message. We will be in touch with you shortly.

Explore Our Properties
829 GREENWAY CIR
829 GREENWAY CIR
829 GREENWAY CIR
829 GREENWAY CIR
829 GREENWAY CIR
829 GREENWAY CIR
829 GREENWAY CIR
829 GREENWAY CIR
829 GREENWAY CIR
829 GREENWAY CIR
829 GREENWAY CIR
829 GREENWAY CIR
829 GREENWAY CIR
829 GREENWAY CIR
829 GREENWAY CIR
829 GREENWAY CIR
829 GREENWAY CIR
829 GREENWAY CIR
829 GREENWAY CIR
829 GREENWAY CIR
829 GREENWAY CIR
829 GREENWAY CIR
829 GREENWAY CIR
829 GREENWAY CIR
829 GREENWAY CIR
829 GREENWAY CIR
829 GREENWAY CIR
829 GREENWAY CIR
829 GREENWAY CIR
829 GREENWAY CIR
829 GREENWAY CIR
829 GREENWAY CIR
829 GREENWAY CIR
829 GREENWAY CIR
829 GREENWAY CIR
829 GREENWAY CIR
829 GREENWAY CIR
829 GREENWAY CIR
829 GREENWAY CIR
829 GREENWAY CIR
829 GREENWAY CIR
829 GREENWAY CIR
829 GREENWAY CIR
829 GREENWAY CIR
829 GREENWAY CIR
829 GREENWAY CIR
829 GREENWAY CIR
829 GREENWAY CIR
829 GREENWAY CIR
829 GREENWAY CIR
829 GREENWAY CIR
829 GREENWAY CIR
829 GREENWAY CIR
829 GREENWAY CIR
829 GREENWAY CIR
829 GREENWAY CIR
829 GREENWAY CIR
SEE ALL PHOTOS
829 GREENWAY CIR
829 GREENWAY CIR
829 GREENWAY CIR
829 GREENWAY CIR
829 GREENWAY CIR
829 GREENWAY CIR
829 GREENWAY CIR
829 GREENWAY CIR
829 GREENWAY CIR
829 GREENWAY CIR
829 GREENWAY CIR
829 GREENWAY CIR
829 GREENWAY CIR
829 GREENWAY CIR
829 GREENWAY CIR
829 GREENWAY CIR
829 GREENWAY CIR
829 GREENWAY CIR
829 GREENWAY CIR
829 GREENWAY CIR
829 GREENWAY CIR
829 GREENWAY CIR
829 GREENWAY CIR
829 GREENWAY CIR
829 GREENWAY CIR
829 GREENWAY CIR
829 GREENWAY CIR
829 GREENWAY CIR
829 GREENWAY CIR
829 GREENWAY CIR
829 GREENWAY CIR
829 GREENWAY CIR
829 GREENWAY CIR
829 GREENWAY CIR
829 GREENWAY CIR
829 GREENWAY CIR
829 GREENWAY CIR
829 GREENWAY CIR
829 GREENWAY CIR
829 GREENWAY CIR
829 GREENWAY CIR
829 GREENWAY CIR
829 GREENWAY CIR
829 GREENWAY CIR
829 GREENWAY CIR
829 GREENWAY CIR
829 GREENWAY CIR
829 GREENWAY CIR
829 GREENWAY CIR
829 GREENWAY CIR
829 GREENWAY CIR
829 GREENWAY CIR
829 GREENWAY CIR
829 GREENWAY CIR
829 GREENWAY CIR
829 GREENWAY CIR
829 GREENWAY CIR
Courtesy of OLD DOMINION REALTY INC - AUGUSTA
Sold

829 GREENWAY CIR

829 GREENWAY CIR, Waynesboro, VA 22980

$715,000
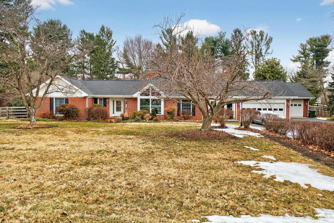
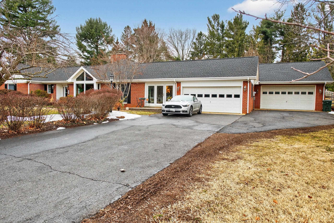
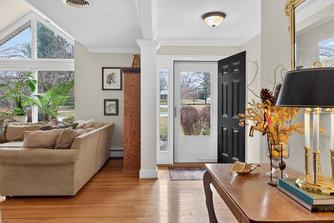
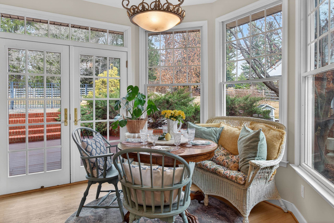
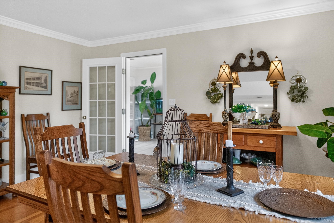
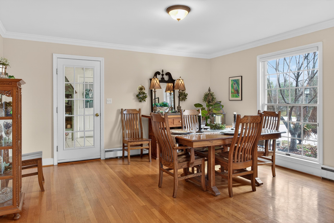
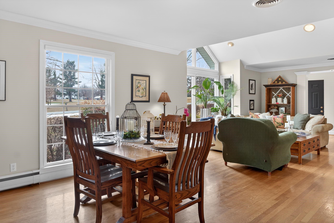
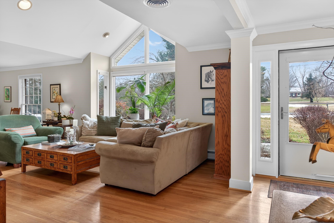
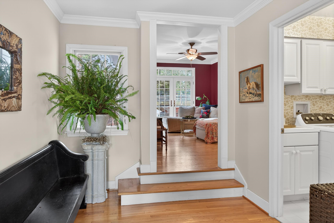
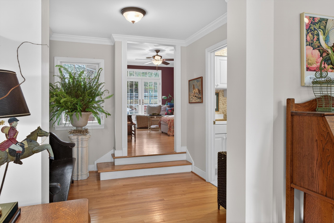
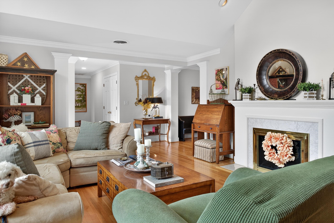
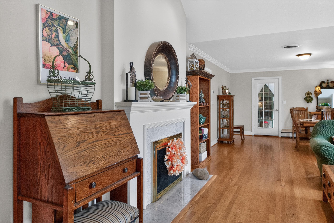
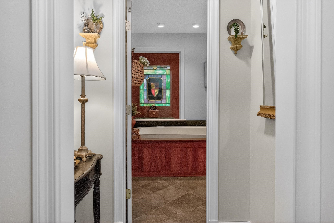
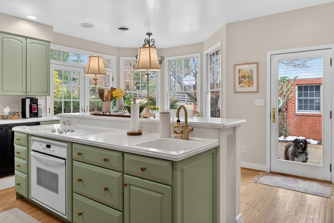
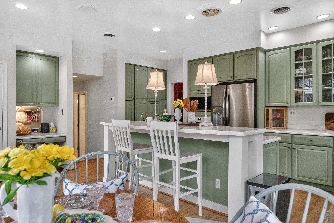
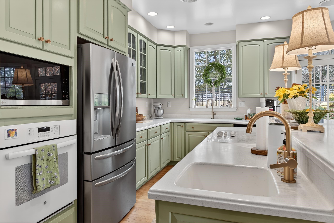
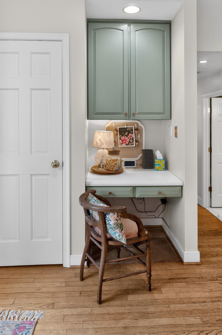
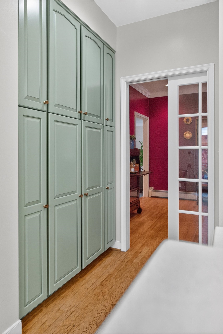
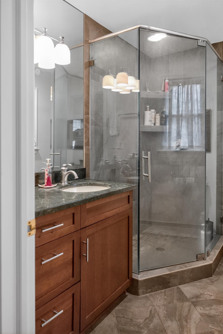
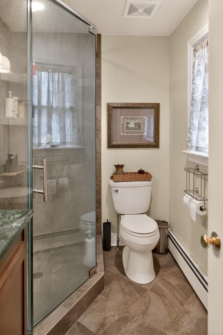
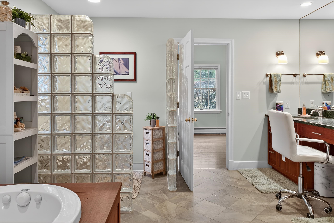
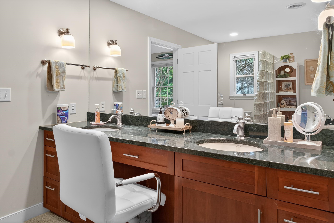
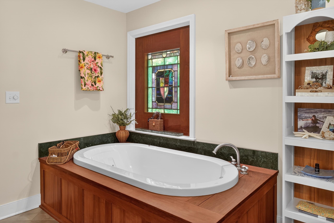
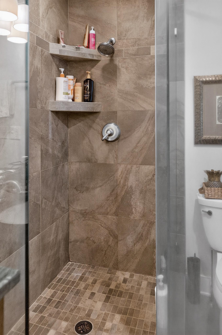
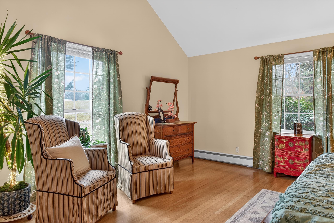
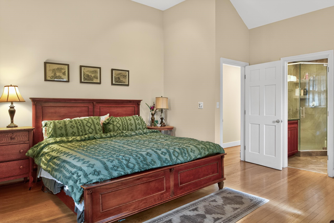
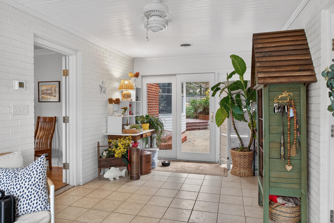
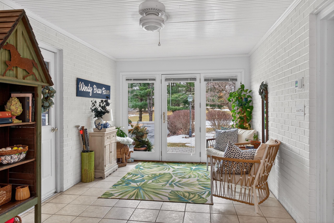
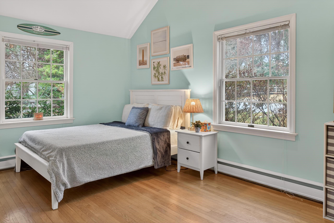
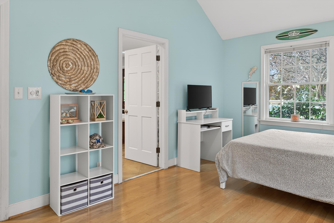
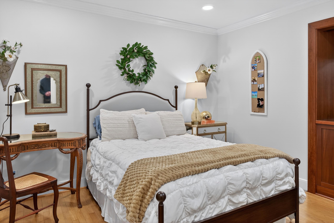
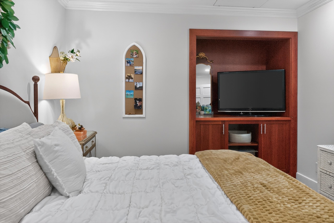
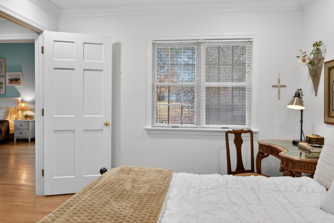
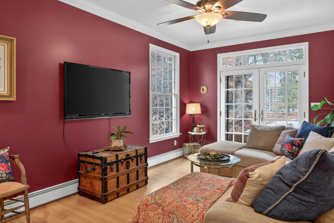
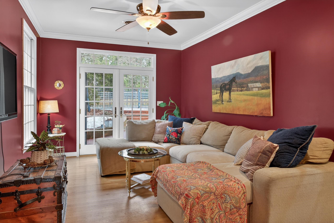
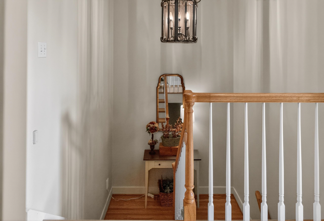
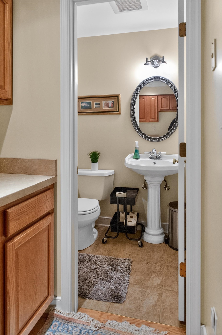
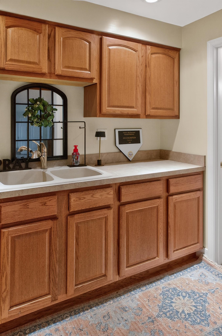
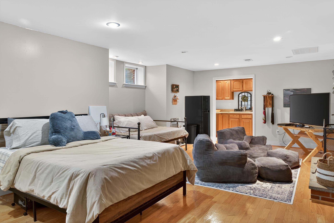
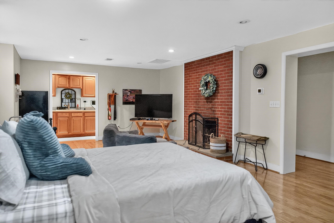
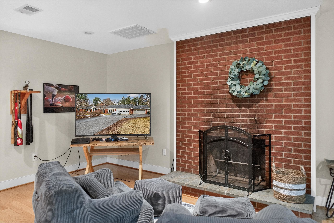
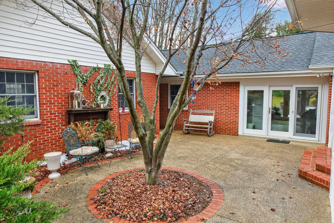
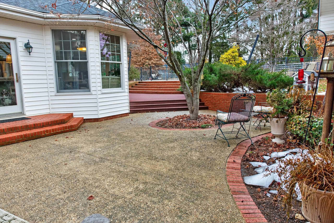
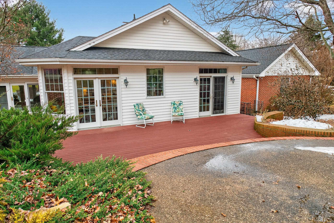
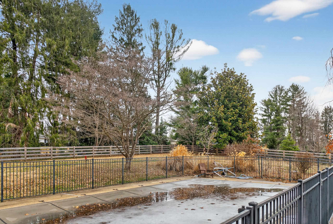
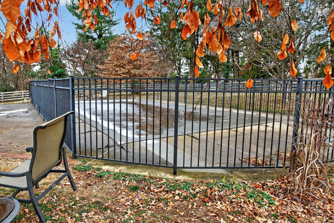
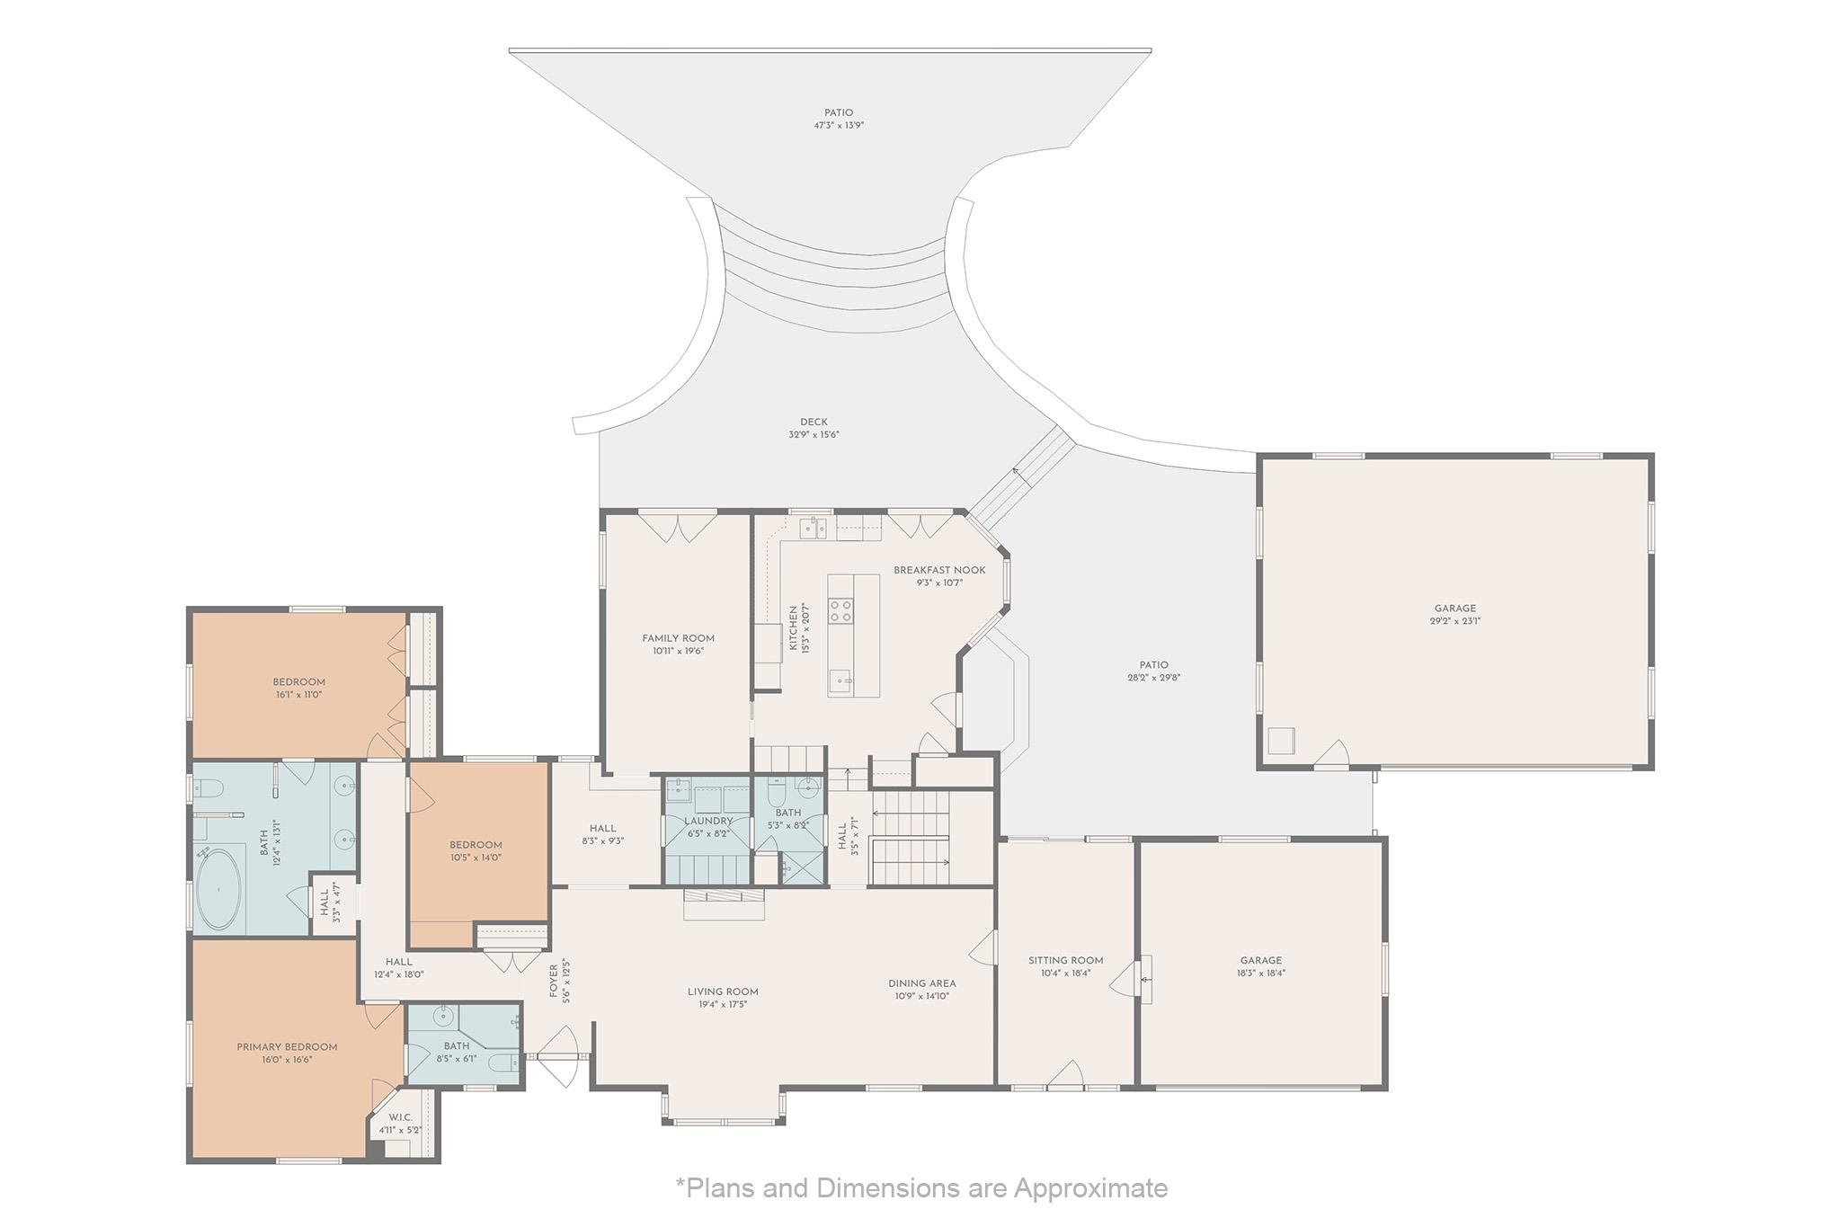
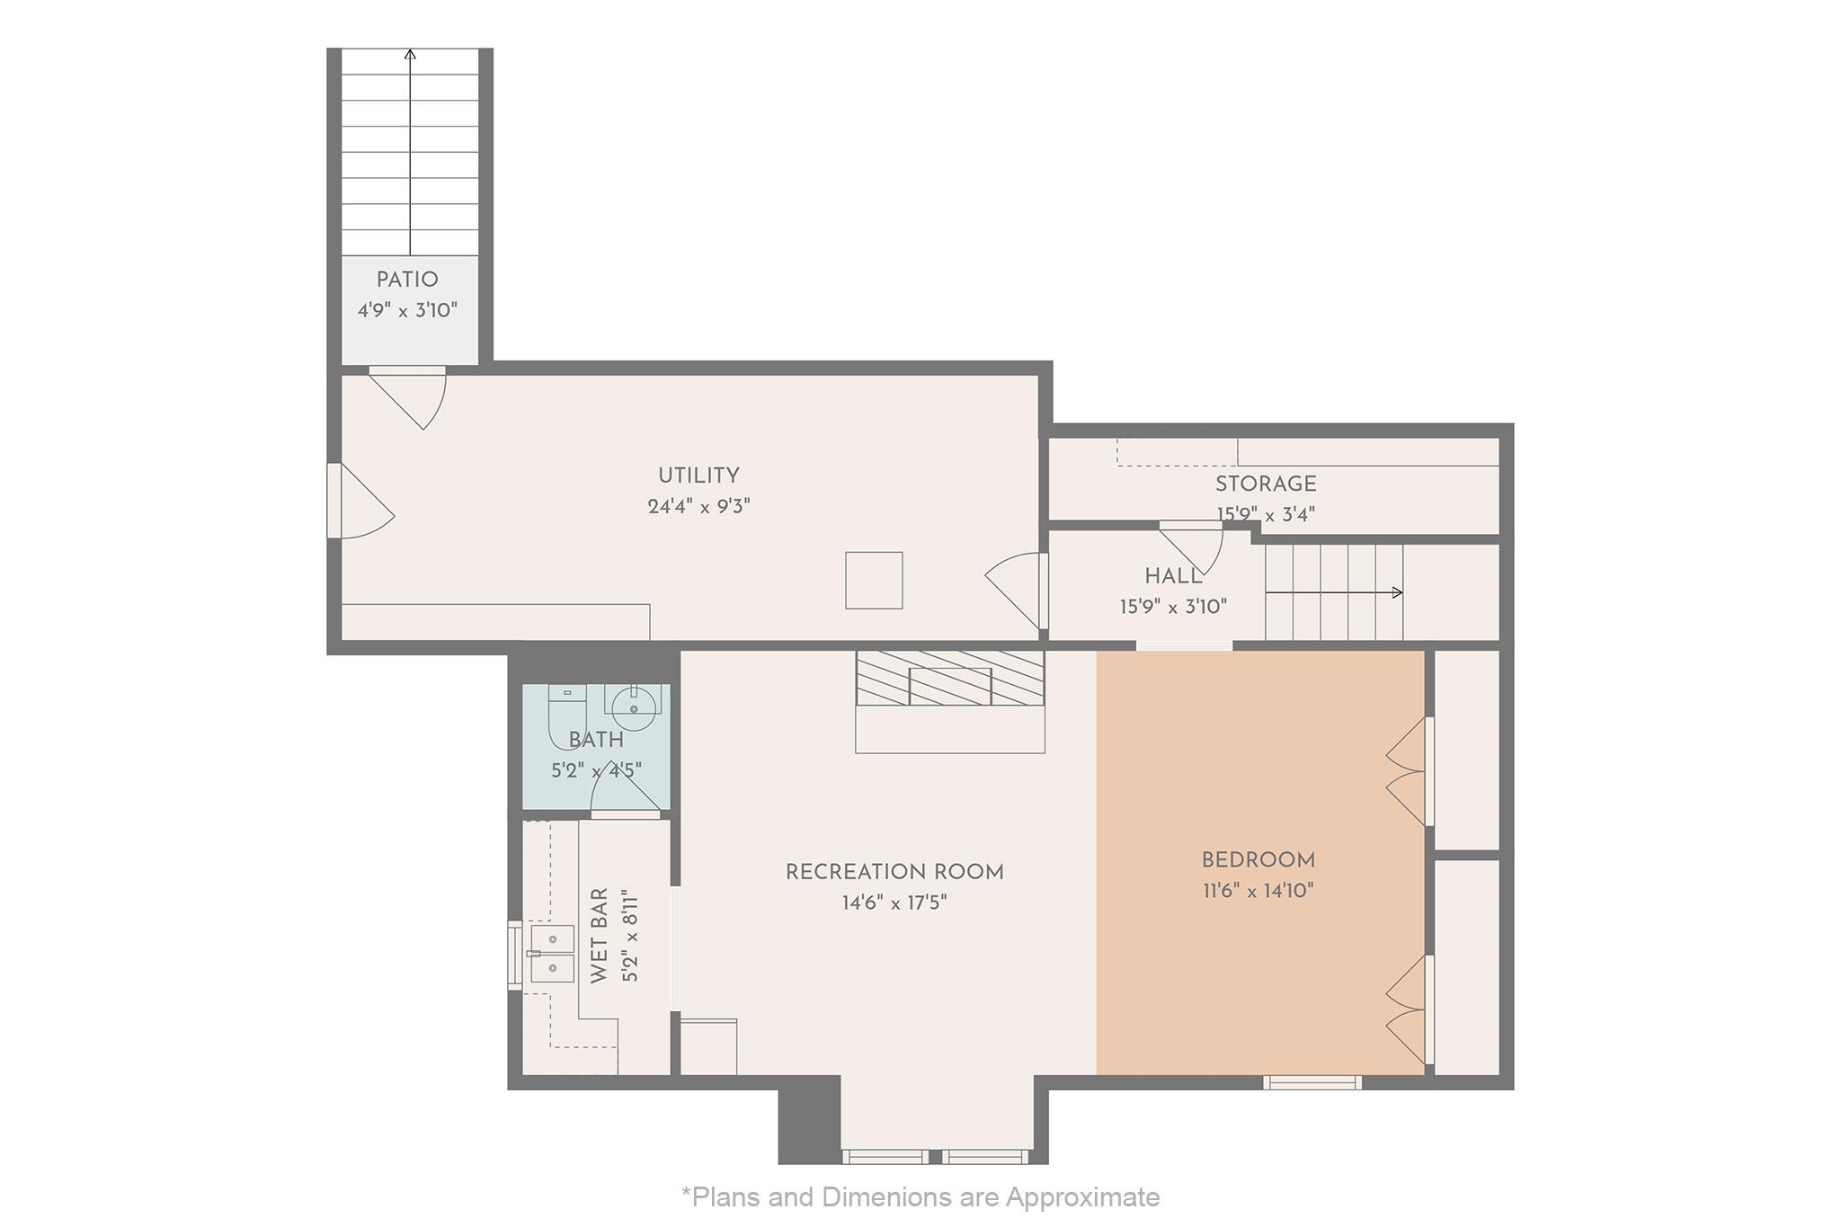
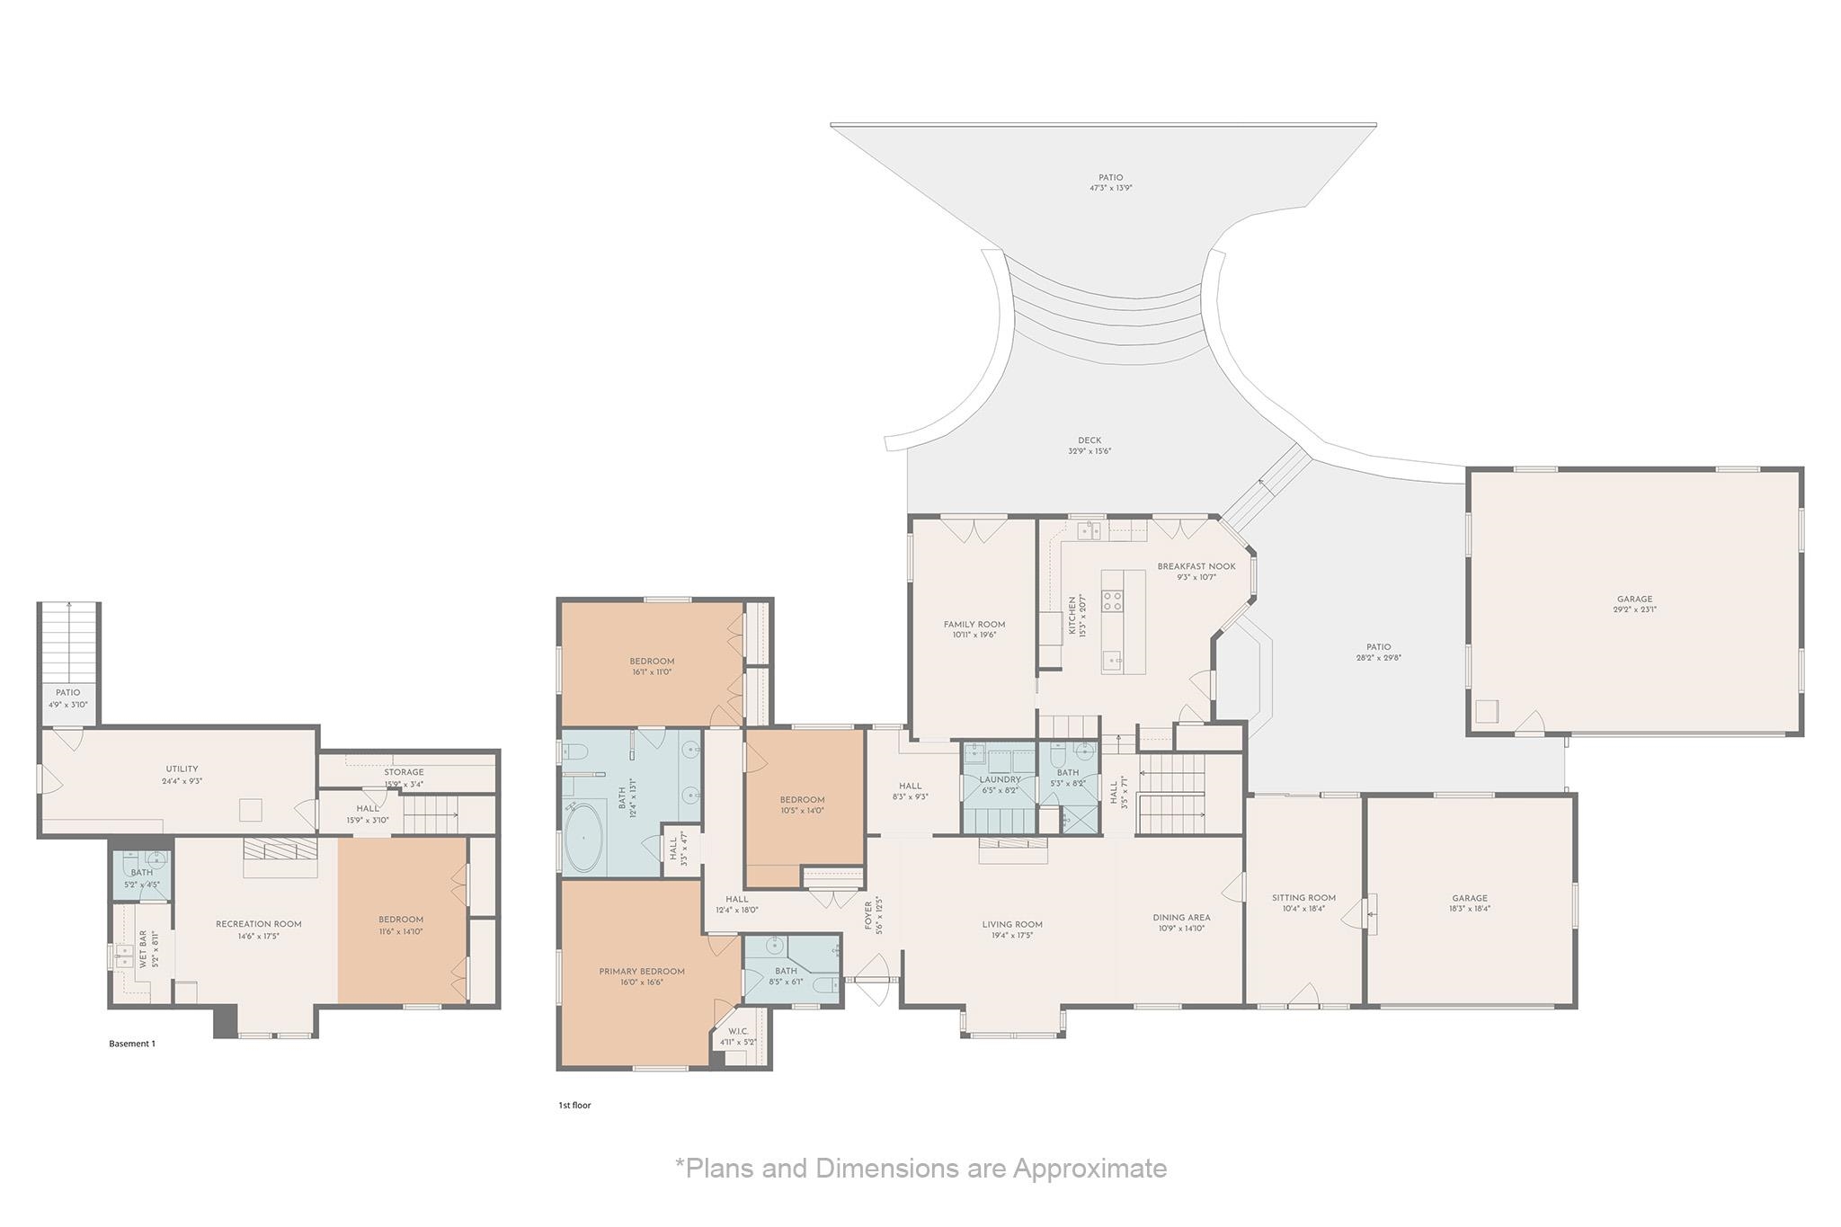
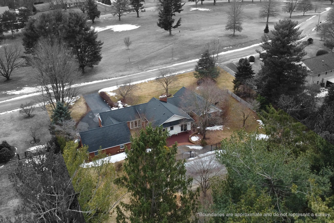
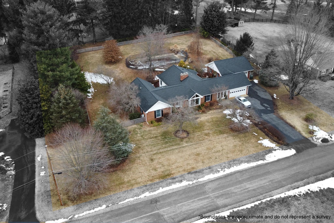
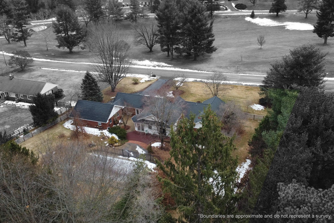
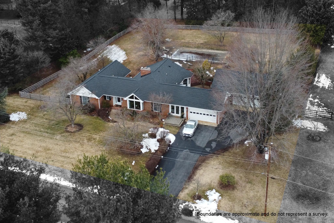
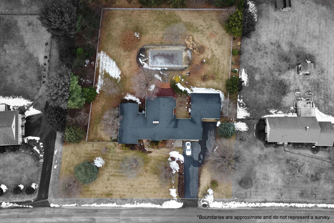
Enjoy seasonal mountain views, privacy, and golf course living on a spacious 1.1 acre lot located along Orchard Creek Golf Course! This 4-bedroom, 3.5-bath home offers comfort, efficiency, and thoughtful upgrades throughout. Dog friendly fencing surrounds the property, while a large pool creates the perfect outdoor retreat. Inside, radiant heated floors warm the kitchen, sunroom, and primary bath, complemented by oversized Andersen windows that fill the home with natural light. Major updates include a new roof (2023), high-efficiency boiler (2025), and Rinnai water heater (2025). The attached 2-car garage features convenient elevator access to a generous attic storage area. An additional insulated garage/shop with heat, 30-amp power, and extra attic space provides excellent flexibility for hobbies, workspace, or storage. A rare blend of privacy, modern improvements, and golf course living!

4
beds

4
baths

3,088 Sq.Ft. LIVING AREA

1.1 Acres lot

Becky Meyer

Becky Meyer

Features & Amenities

Interior

  • total bedrooms4
  • Total bathrooms4
  • full bathrooms3
  • half bathroom1
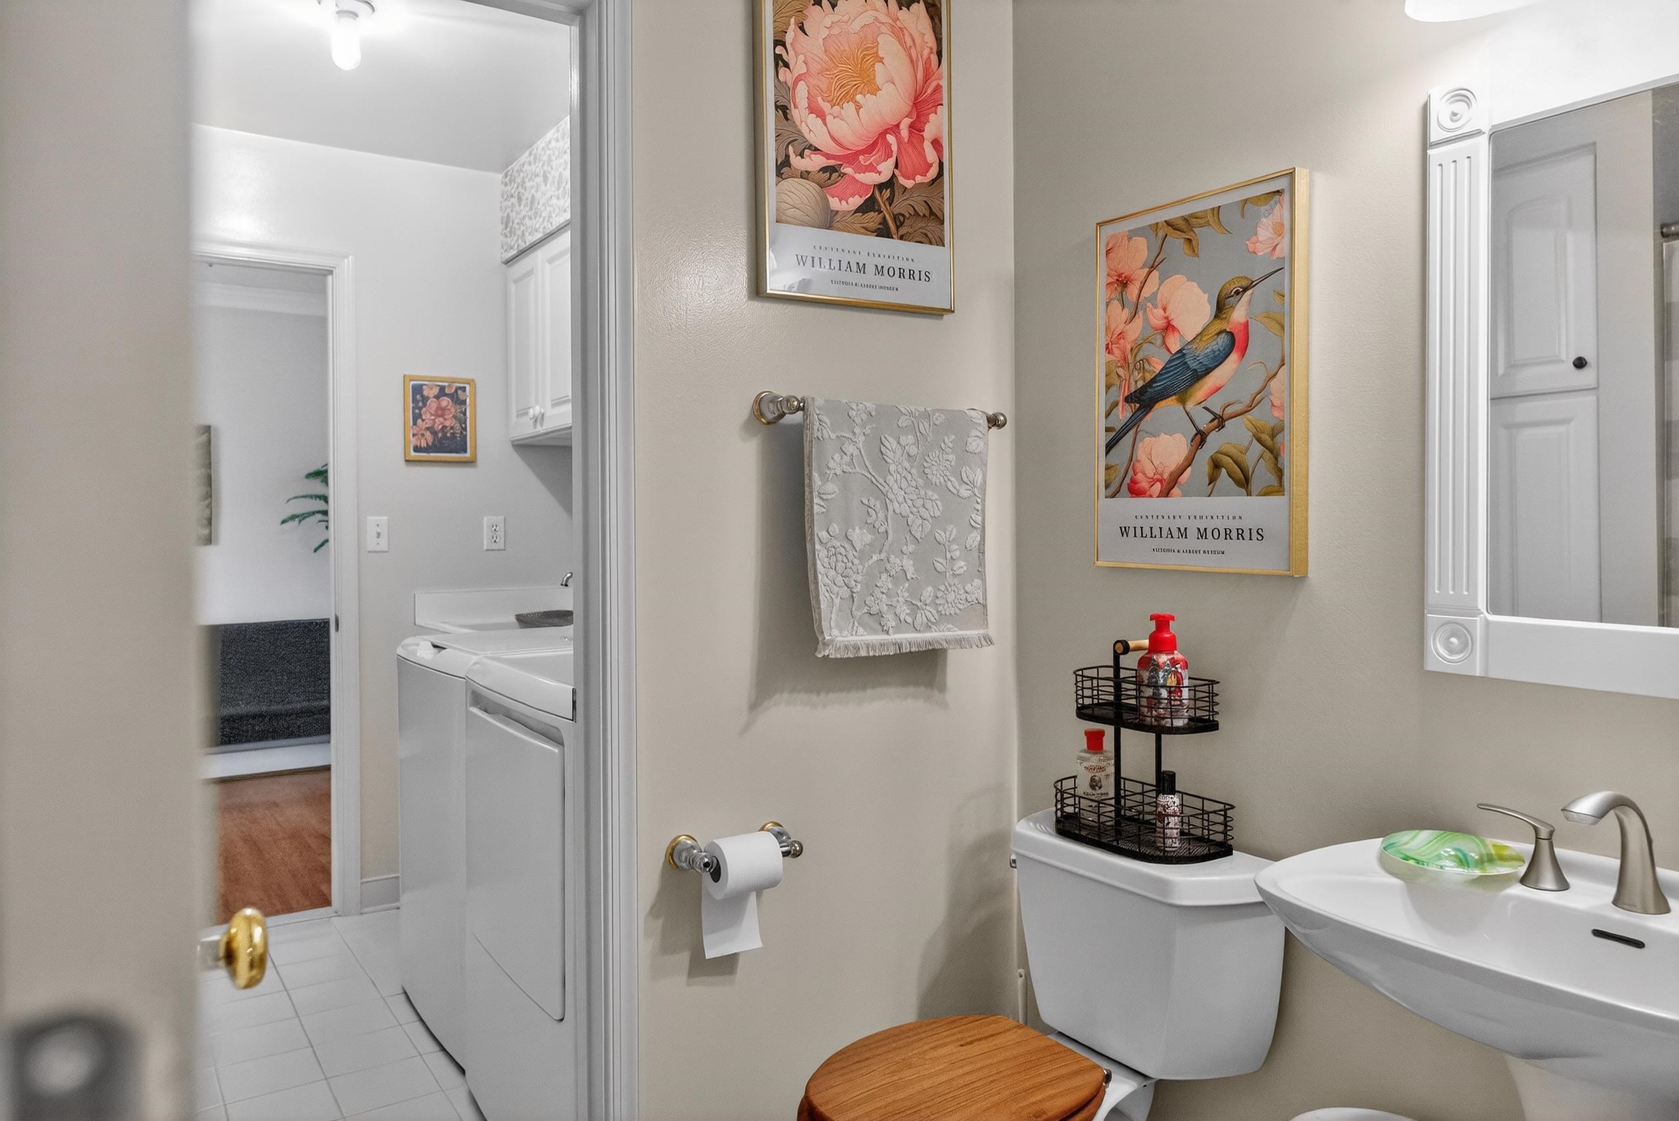
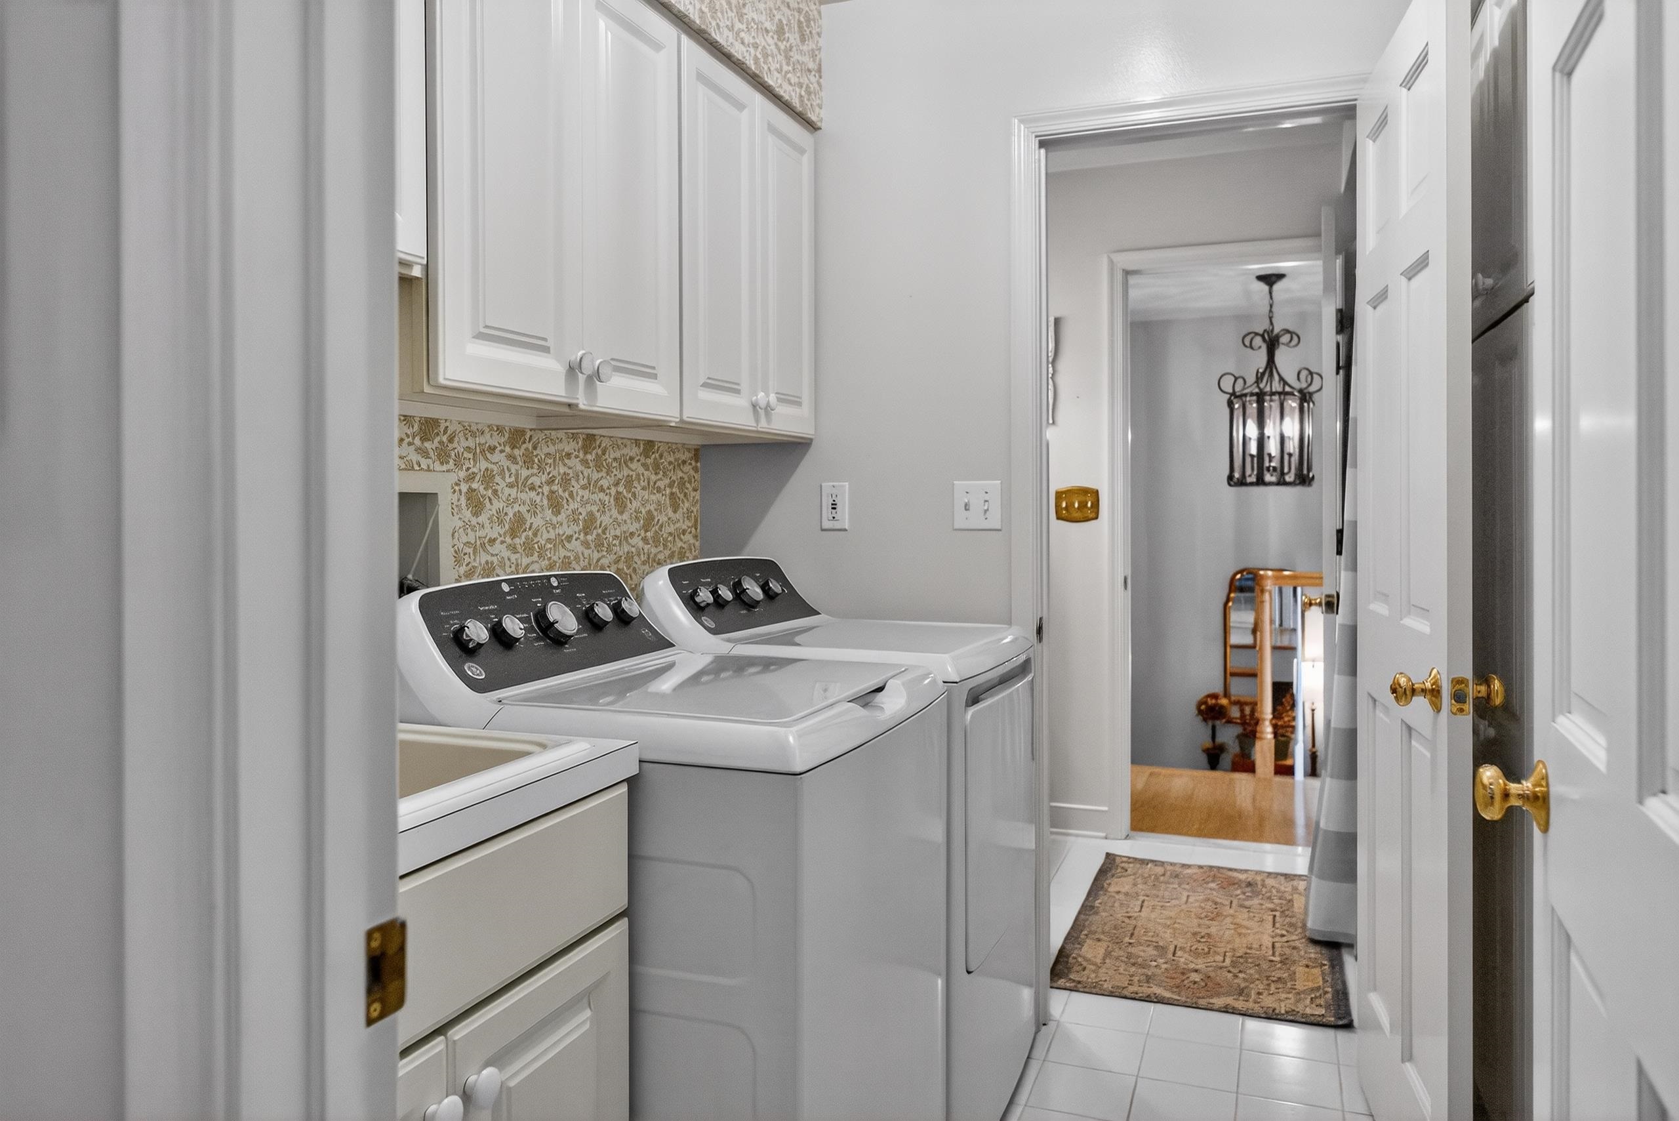
  • Laundry room Washer Hookup, Dryer Hookup
  • Flooring Wood
  • Fireplace Two, Gas Log, Wood Burning
  • APPLIANCES Built-In Oven, Microwave
  • other interior Features Primary Downstairs, Entrance Foyer

Area & Lot

  • Status Sold
  • Date Sold May 1, 2026
  • Living Area3,088 Sq.Ft.
  • Total Area3,656 Sq.Ft.
  • Lot Area1.1 Acres
  • MLS® ID673652
  • TypeResidential
  • YEAR BUILT1954
  • NeighborhoodWaynesboro
  • Elementary SchoolWestwood Hills
  • Middle SchoolKate Collins
  • High SchoolWaynesboro

Exterior

  • STORIES1
  • Garage Space2.0
  • water SourcePublic
  • utilitiesFiber Optic Available
  • PoolPrivate
  • roofComposition, Shingle
  • parkingAttached, Garage
  • HEAT TYPEBaseboard
  • AIR CONDITIONINGHeat Pump
  • sewerConventional Sewer
  • SubstructureBlock

Financial

  • Sales Price$715,000
  • Real Estate Tax $4,863/yr

Waynesboro

It offers a wide range of classic housing choices and easy access to the most extensive retail and dining options in Augusta County.

Explore

Follow Us on Instagram