Leave a

By providing your contact information to Nest Realty- Shenandoah Valley, VA, your personal information will be processed in accordance with Nest Realty- Shenandoah Valley, VA's Privacy Policy. By checking the box(es) below, you expressly consent to receive marketing or promotional real estate communication from Nest Realty- Shenandoah Valley, VA in the manner selected by you. For SMS text messages, message frequency varies. Message and data rates may apply. Consent is not a condition of purchase of any goods or services. You may opt out of receiving further communications from Nest Realty- Shenandoah Valley, VA at any time. To opt out of receiving SMS text messages, reply STOP to unsubscribe. SMS text messaging is subject to our Terms of Use.

Thank you for your message. We will be in touch with you shortly.

Explore Our Properties
84 WINDSOR DR
84 WINDSOR DR
84 WINDSOR DR
84 WINDSOR DR
84 WINDSOR DR
84 WINDSOR DR
84 WINDSOR DR
84 WINDSOR DR
84 WINDSOR DR
84 WINDSOR DR
84 WINDSOR DR
84 WINDSOR DR
84 WINDSOR DR
84 WINDSOR DR
84 WINDSOR DR
84 WINDSOR DR
84 WINDSOR DR
84 WINDSOR DR
84 WINDSOR DR
84 WINDSOR DR
84 WINDSOR DR
84 WINDSOR DR
84 WINDSOR DR
84 WINDSOR DR
84 WINDSOR DR
84 WINDSOR DR
84 WINDSOR DR
84 WINDSOR DR
84 WINDSOR DR
84 WINDSOR DR
84 WINDSOR DR
84 WINDSOR DR
84 WINDSOR DR
84 WINDSOR DR
84 WINDSOR DR
84 WINDSOR DR
84 WINDSOR DR
84 WINDSOR DR
84 WINDSOR DR
84 WINDSOR DR
SEE ALL PHOTOS
84 WINDSOR DR
84 WINDSOR DR
84 WINDSOR DR
84 WINDSOR DR
84 WINDSOR DR
84 WINDSOR DR
84 WINDSOR DR
84 WINDSOR DR
84 WINDSOR DR
84 WINDSOR DR
84 WINDSOR DR
84 WINDSOR DR
84 WINDSOR DR
84 WINDSOR DR
84 WINDSOR DR
84 WINDSOR DR
84 WINDSOR DR
84 WINDSOR DR
84 WINDSOR DR
84 WINDSOR DR
84 WINDSOR DR
84 WINDSOR DR
84 WINDSOR DR
84 WINDSOR DR
84 WINDSOR DR
84 WINDSOR DR
84 WINDSOR DR
84 WINDSOR DR
84 WINDSOR DR
84 WINDSOR DR
84 WINDSOR DR
84 WINDSOR DR
84 WINDSOR DR
84 WINDSOR DR
84 WINDSOR DR
84 WINDSOR DR
84 WINDSOR DR
84 WINDSOR DR
84 WINDSOR DR
84 WINDSOR DR
Courtesy of PAUL WESLEY REAL ESTATE
Sold

84 WINDSOR DR

84 WINDSOR DR, Fishersville, VA 22939

$462,500
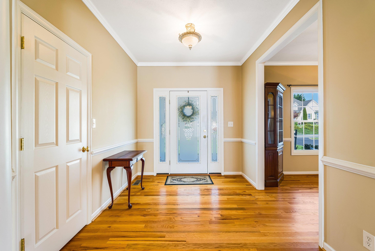
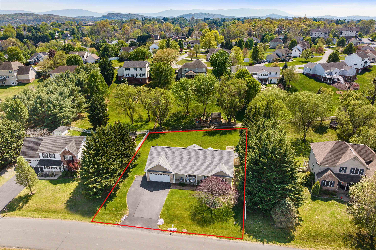
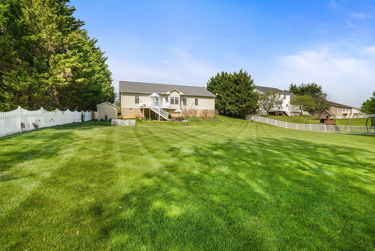
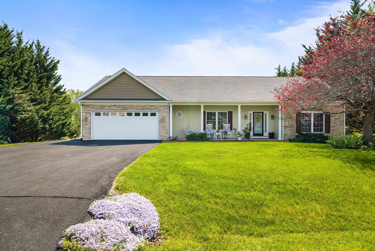
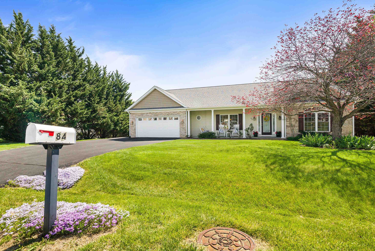
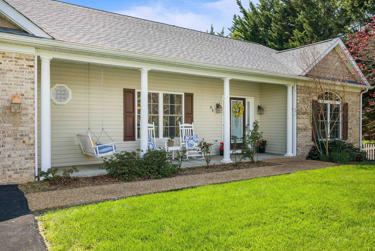
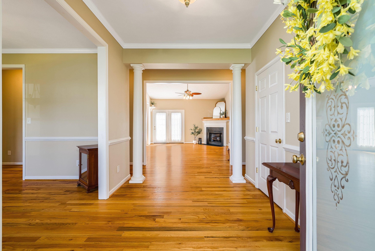
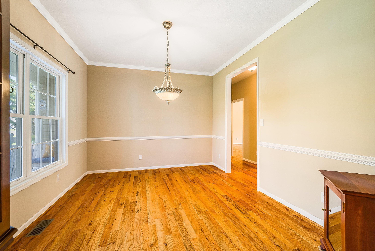
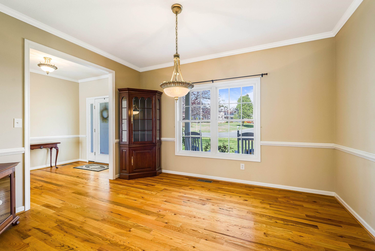
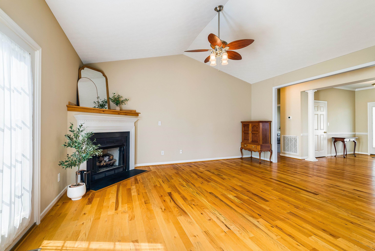
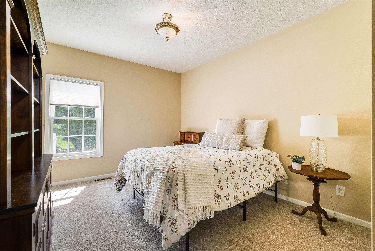
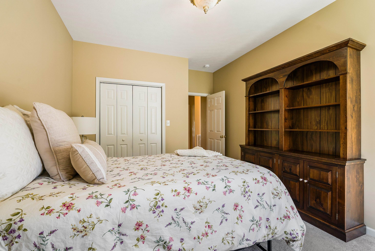
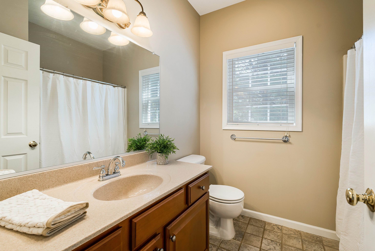
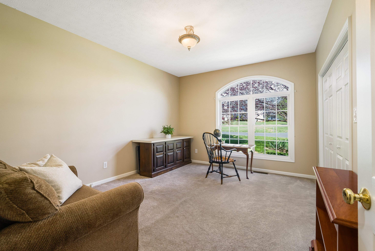
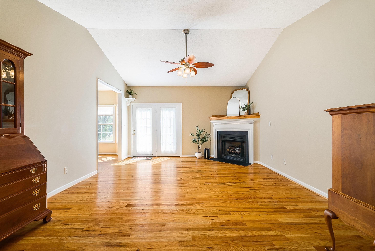
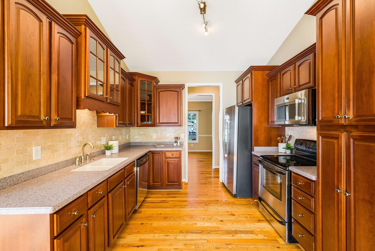
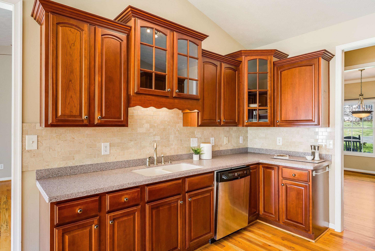
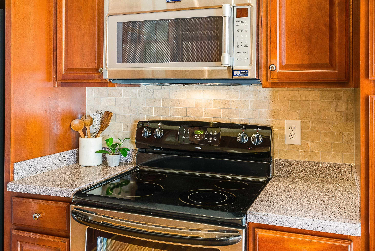
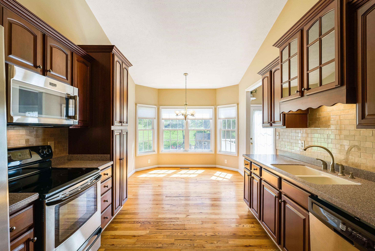
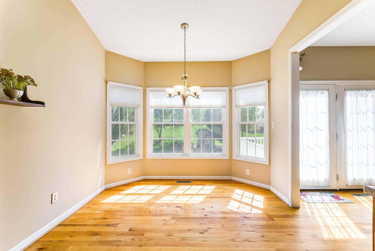
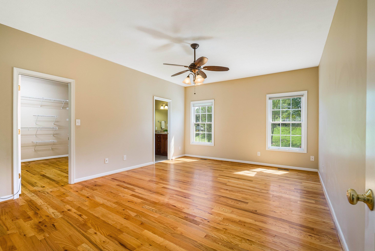
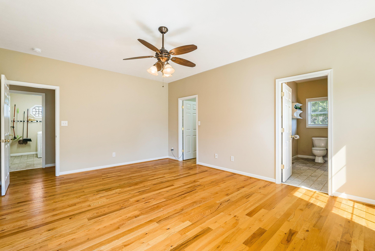
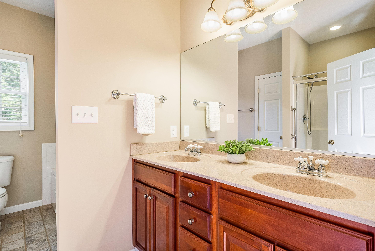
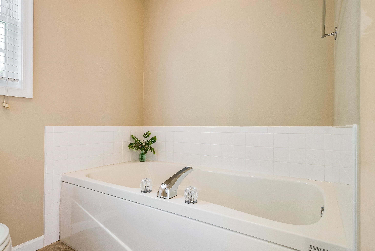
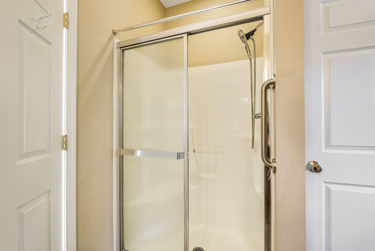
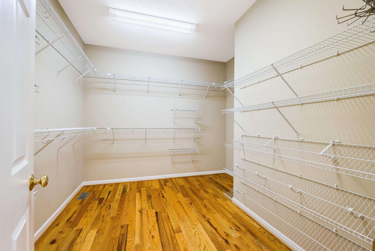
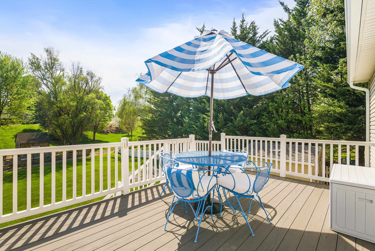
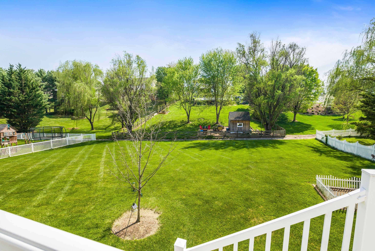
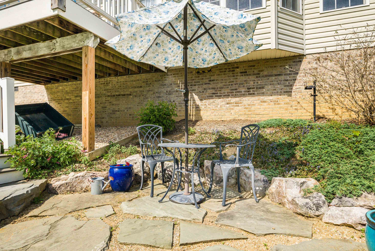
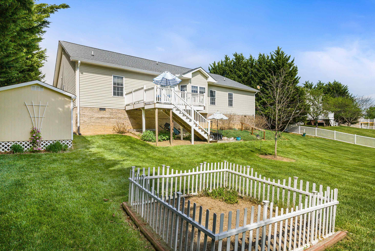
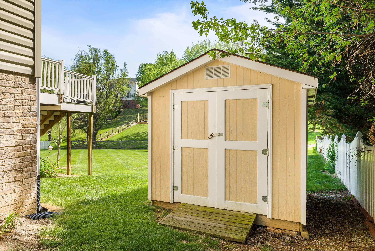
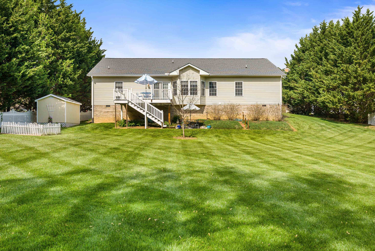
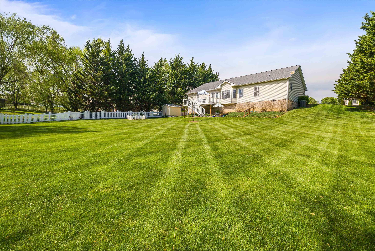
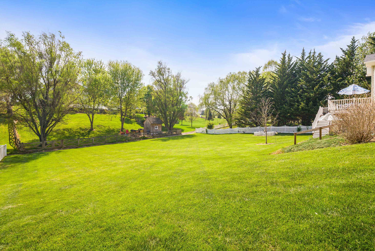
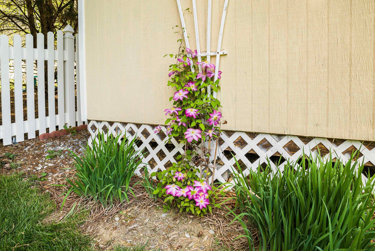
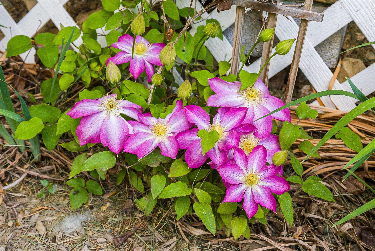
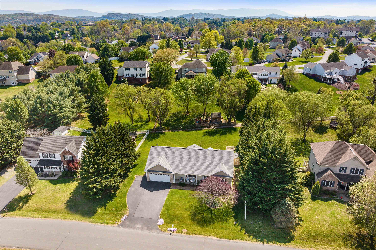
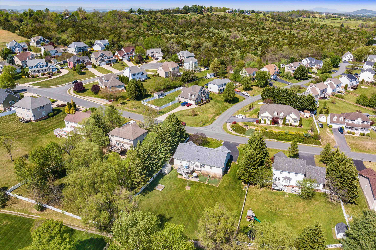
Welcome home to this beautifully maintained 3 bedroom, 2 bath residence in the desirable Teaverton neighborhood of Fishersville. Offering approximately 2,000 finished square feet, this home features a spacious split bedroom floor plan designed for comfort and privacy. Hardwood floors flow through most of the home, complemented by vaulted ceilings that create an open and airy feel. The kitchen is equipped with Corian countertops and ample workspace, while the large primary suite offers a relaxing retreat, a extremely large walk in closer, and an ensuite bath. Step outside to enjoy the beautiful backyard oasis, thoughtfully landscaped to provide exceptional privacy, along with a Trex deck and slate patio, perfect for entertaining or quiet evenings at home. This home has been deeply loved and it shows, now it's ready for new memories to be made. Major updates include a roof just 3 years old and HVAC system only 1 year old for added peace of mind. Conveniently located near I-64, I-81, grocery stores, retail shopping, Augusta Health, and more, this home combines quality, comfort, and an unbeatable location.

3
beds

2
baths

2,000 Sq.Ft. LIVING AREA

0.45 Acres lot

Keri Wilfong

Keri Wilfong

Features & Amenities

Interior

  • total bedrooms3
  • Total bathrooms2
  • full bathrooms2
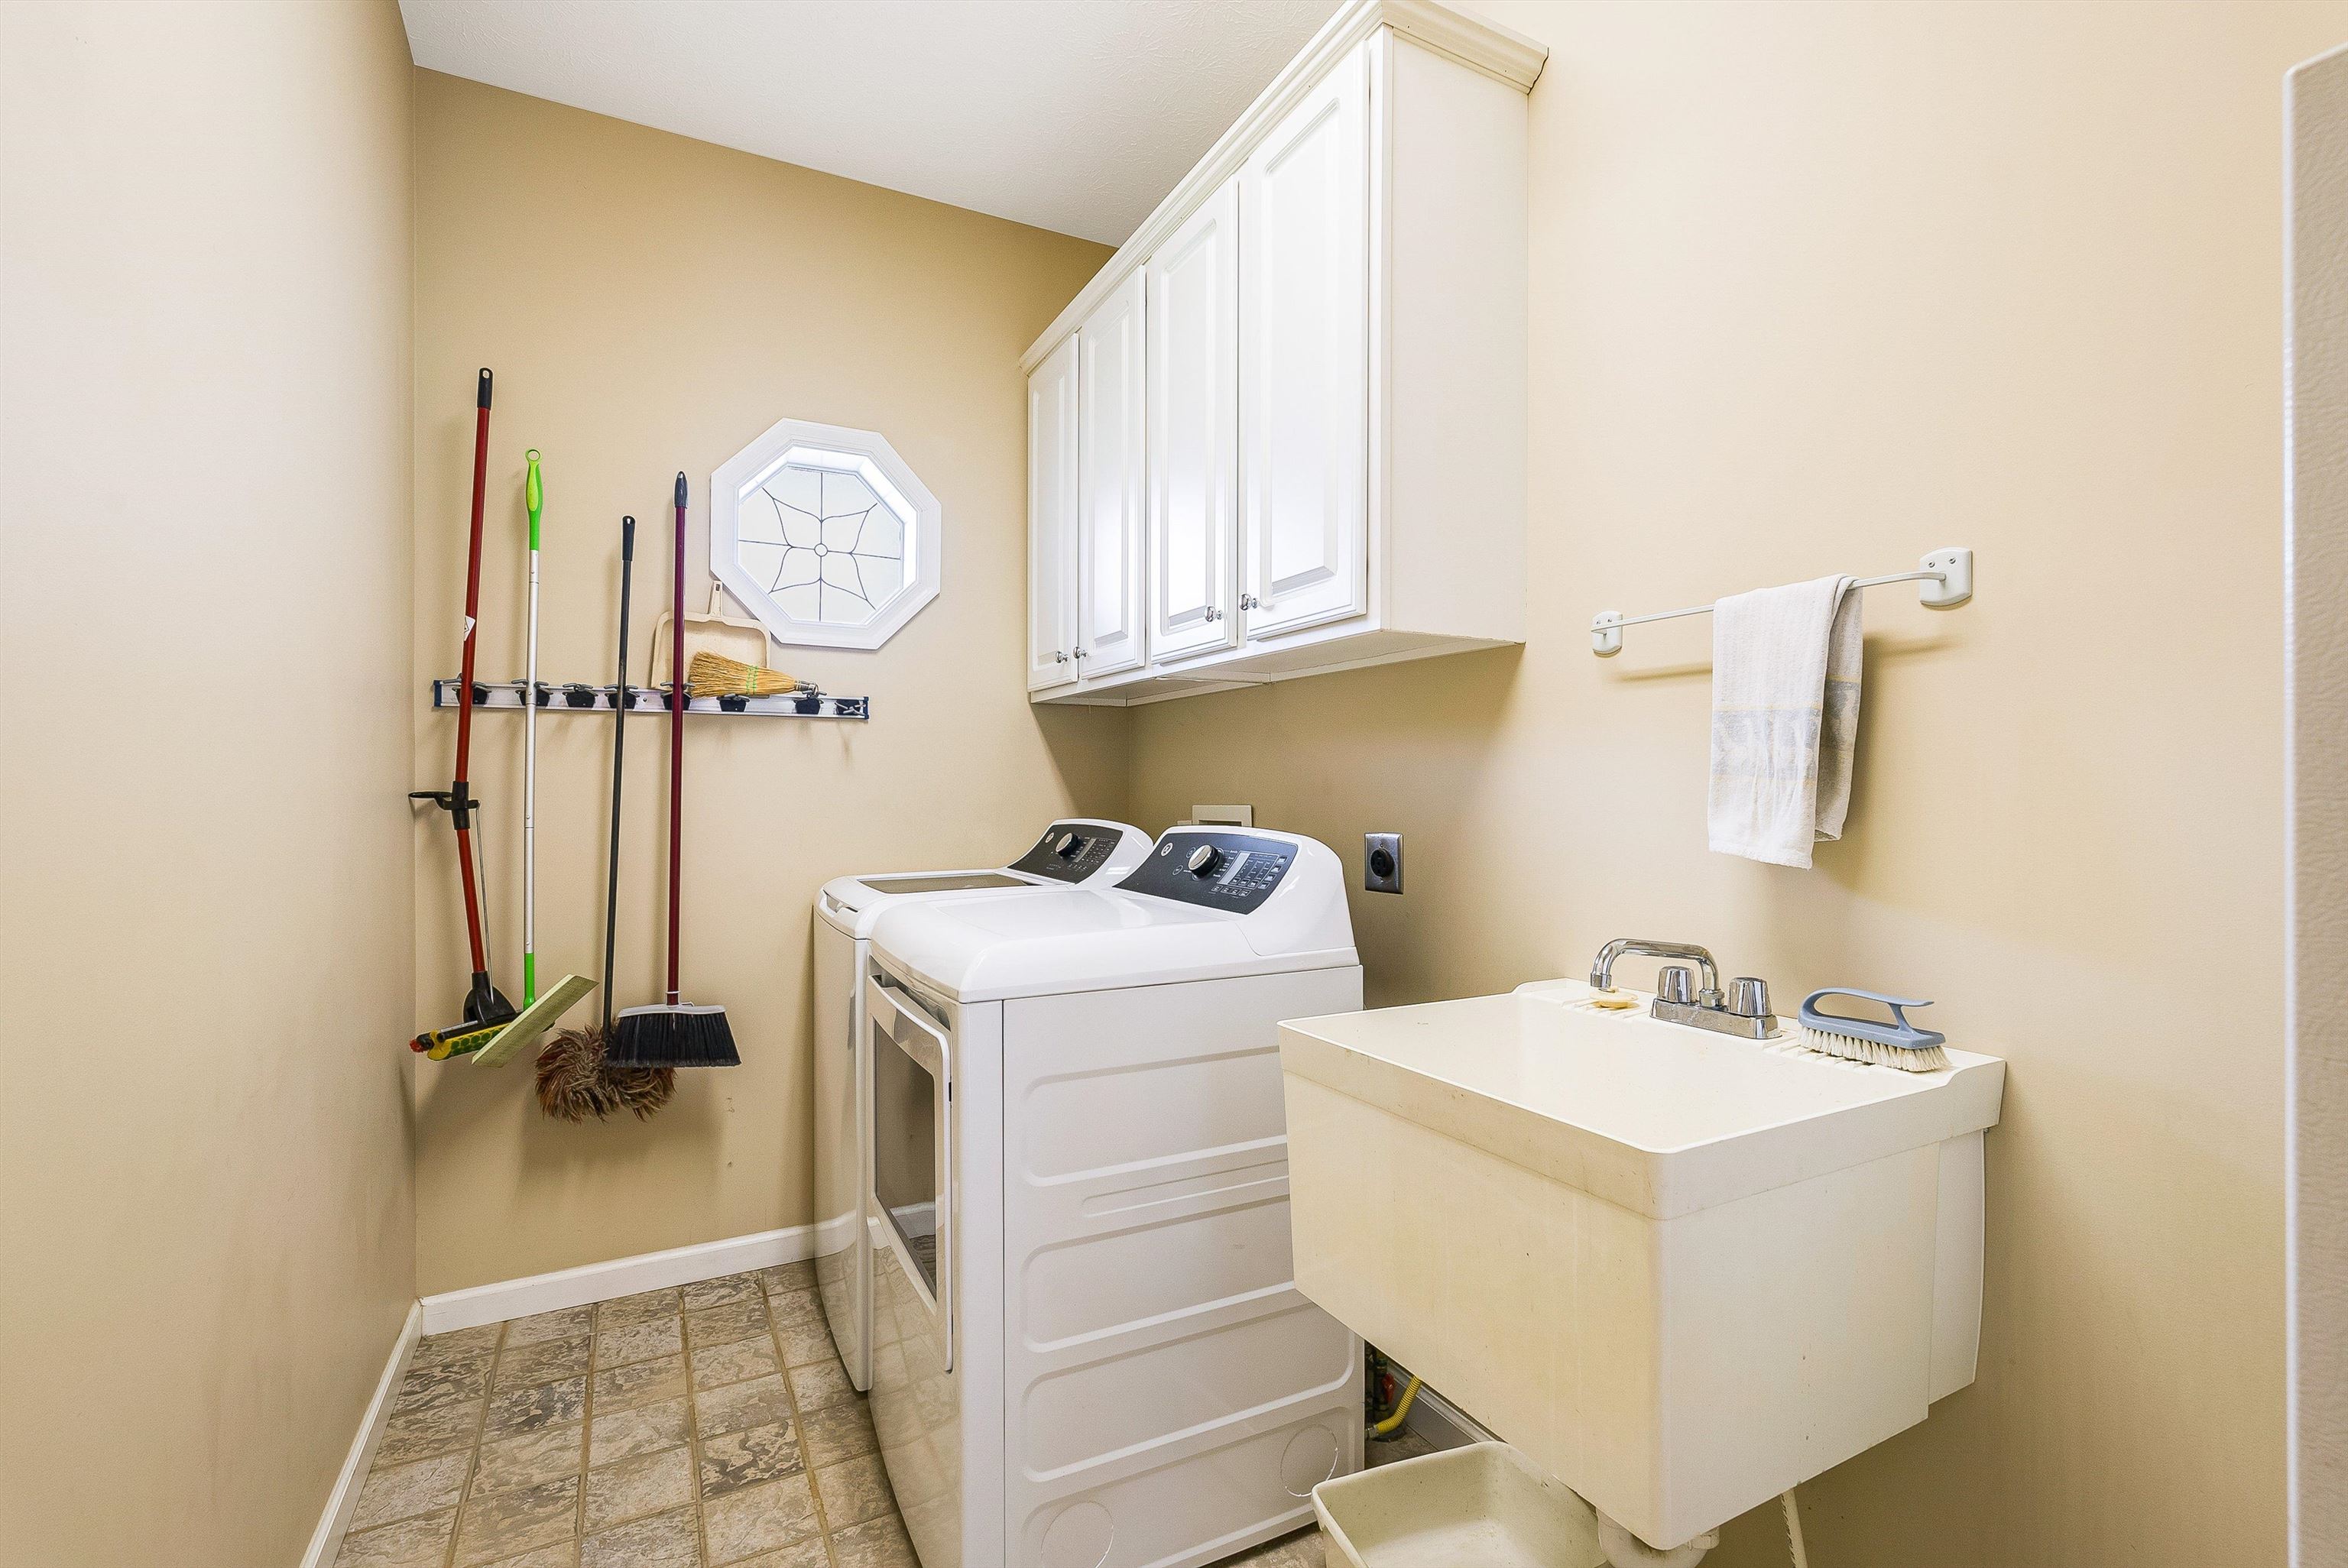
  • Laundry room Sink
  • Flooring Carpet, Ceramic Tile, Hardwood
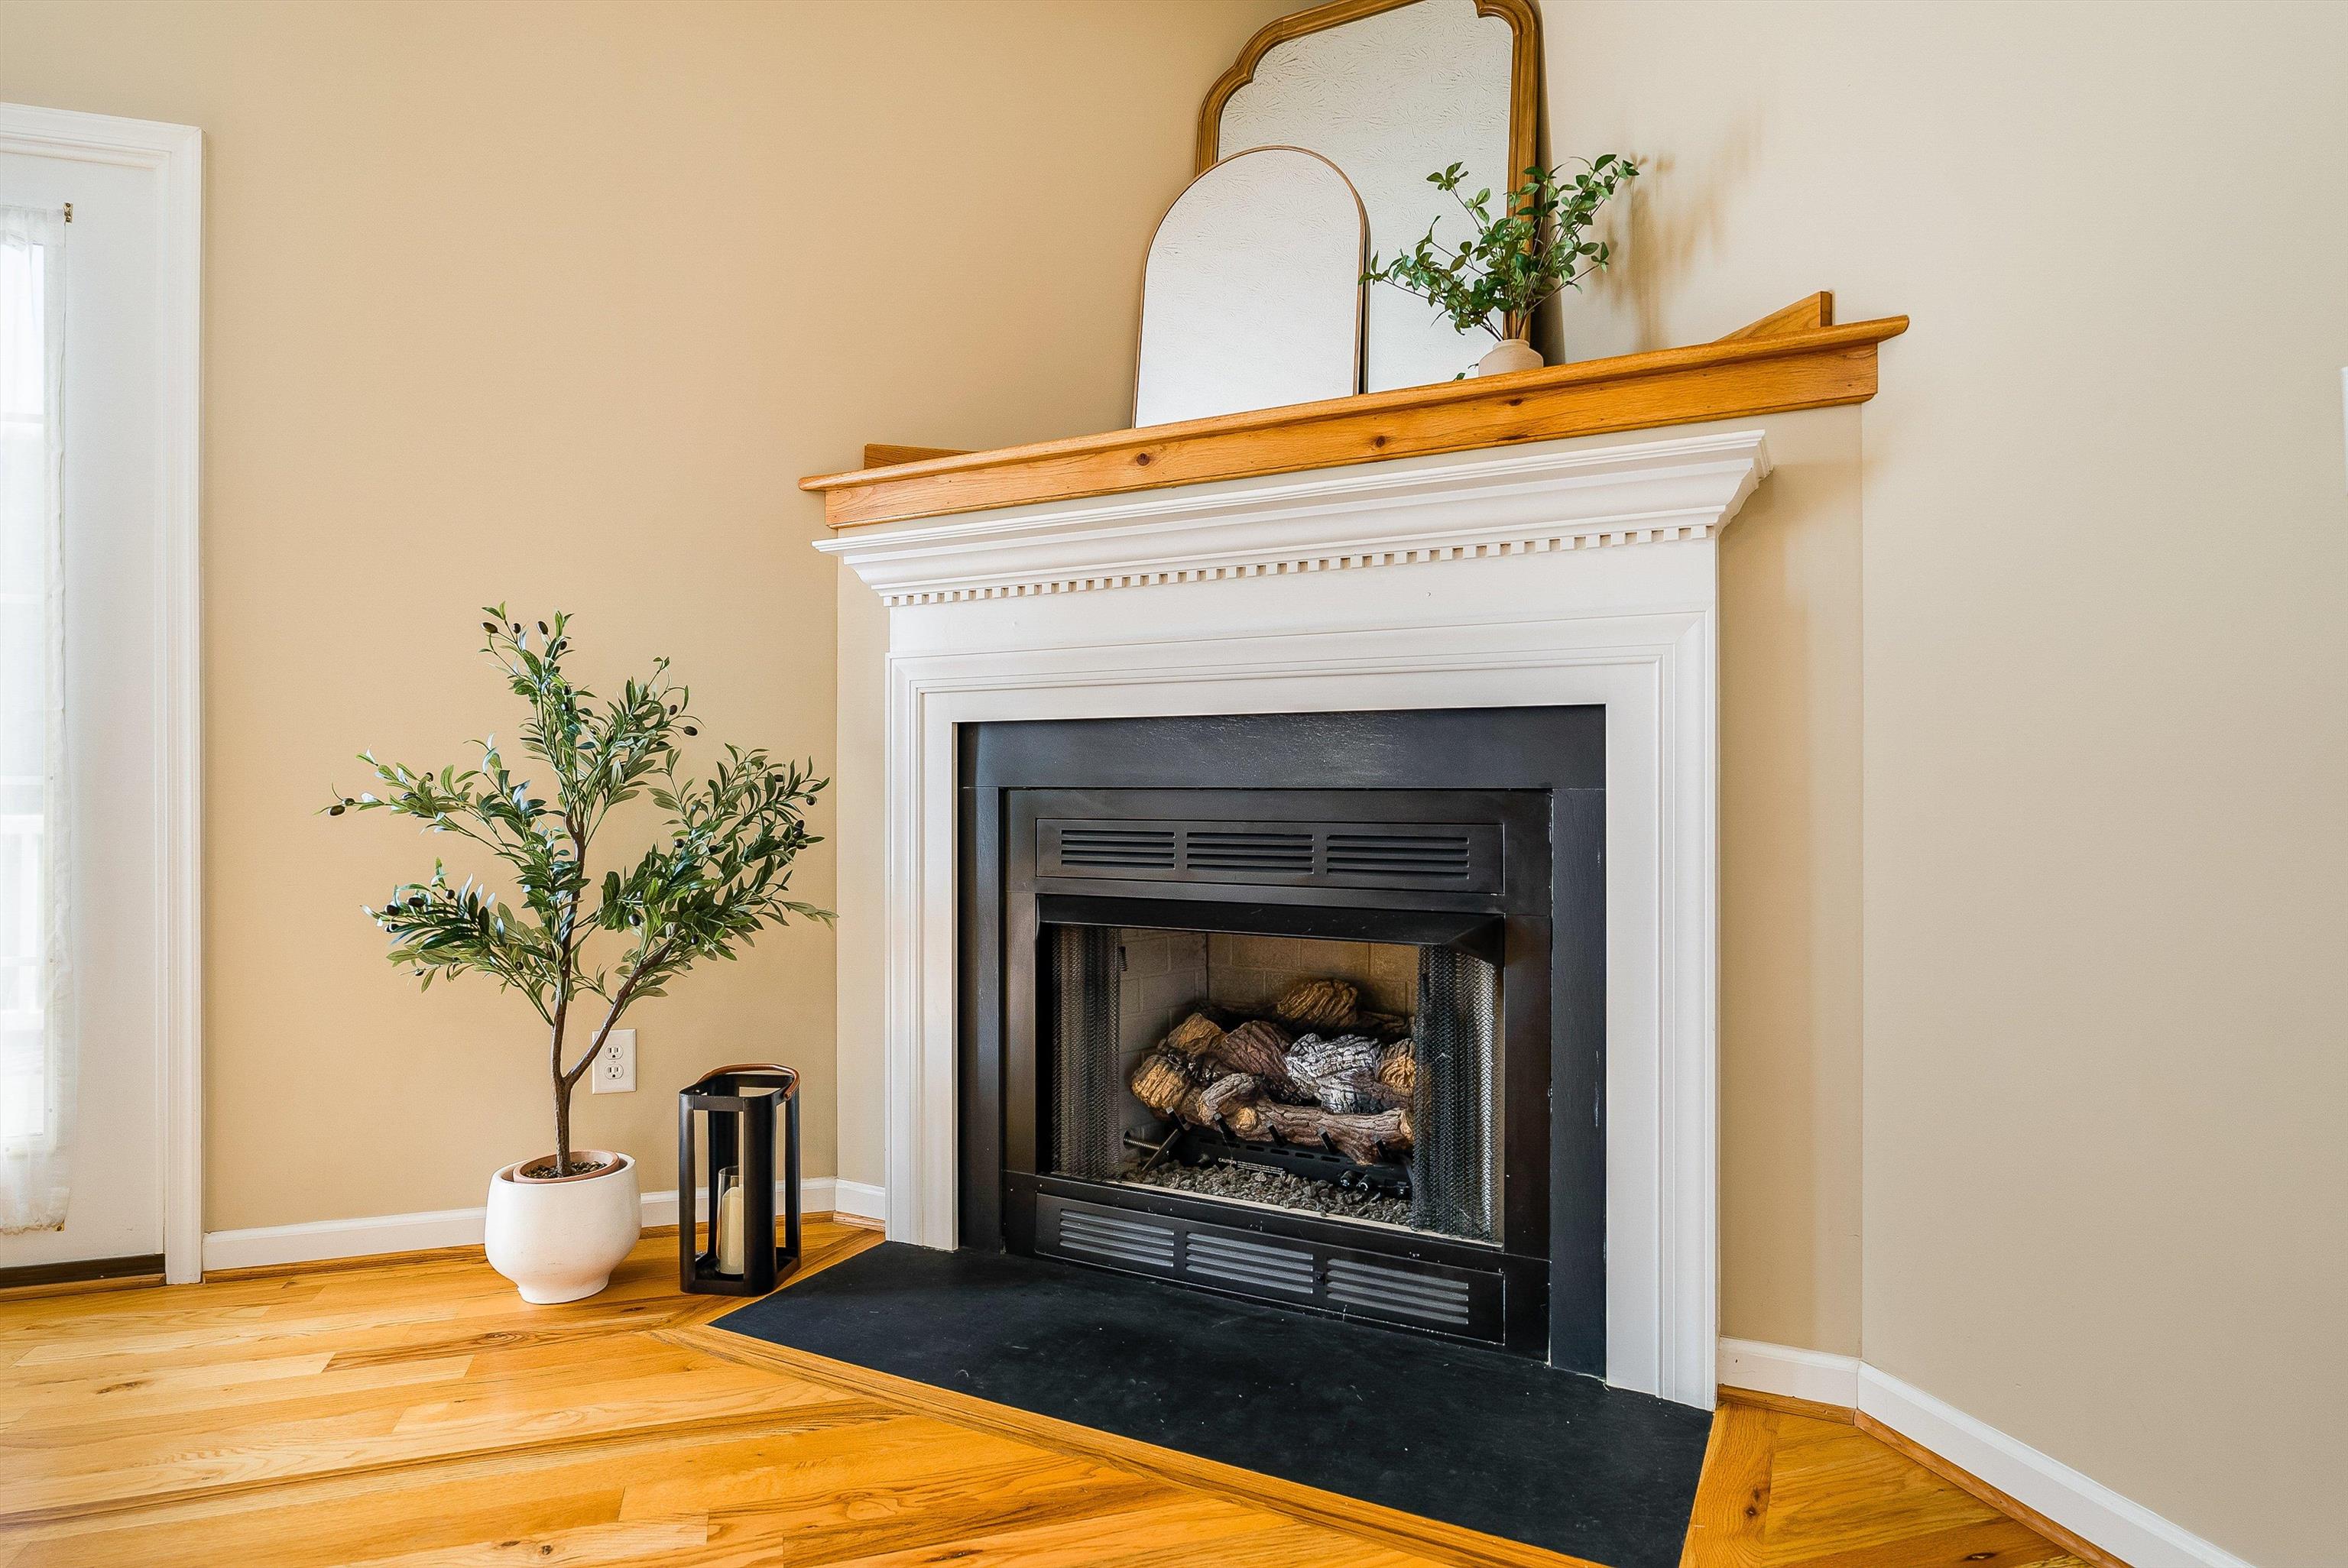
  • Fireplace One, Gas
  • APPLIANCES Dishwasher, Electric Range, Disposal, Microwave, Refrigerator, Dryer, Washer
  • other interior Features Double Vanity, Primary Downstairs, Walk-In Closet(s), Entrance Foyer, Eat-in Kitchen, Vaulted Ceiling(s)

Area & Lot

  • Status Sold
  • Date Sold June 24, 2026
  • Living Area2,000 Sq.Ft.
  • Total Area2,441 Sq.Ft.
  • Lot Area0.45 Acres
  • MLS® ID675925
  • TypeResidential
  • YEAR BUILT2006
  • Elementary SchoolWilson
  • Middle SchoolWilson
  • High SchoolWilson Memorial

Exterior

  • STORIES1
  • Garage Space2.0
  • water SourcePublic
  • utilitiesFiber Optic Available
  • roofComposition, Shingle
  • lot featuresGarden
  • parkingAttached, Garage Faces Front, Garage
  • HEAT TYPEForced Air, Natural Gas
  • AIR CONDITIONINGCentral Air
  • sewerPublic Sewer
  • SubstructureBrick/Mortar
  • HOA AmenitiesPlayground, Trail(s)

Financial

  • Sales Price$462,500
  • Real Estate Tax $1,736/yr
  • HOA $200/yr

Follow Us on Instagram