Leave a

By providing your contact information to Nest Realty- Shenandoah Valley, VA, your personal information will be processed in accordance with Nest Realty- Shenandoah Valley, VA's Privacy Policy. By checking the box(es) below, you expressly consent to receive marketing or promotional real estate communication from Nest Realty- Shenandoah Valley, VA in the manner selected by you. For SMS text messages, message frequency varies. Message and data rates may apply. Consent is not a condition of purchase of any goods or services. You may opt out of receiving further communications from Nest Realty- Shenandoah Valley, VA at any time. To opt out of receiving SMS text messages, reply STOP to unsubscribe. SMS text messaging is subject to our Terms of Use.

Thank you for your message. We will be in touch with you shortly.

Explore Our Properties
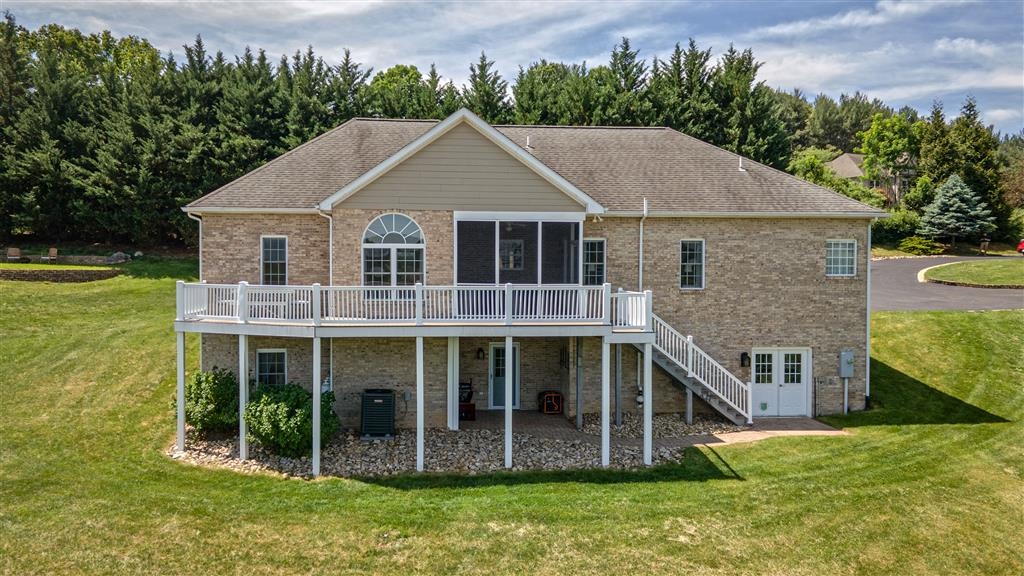
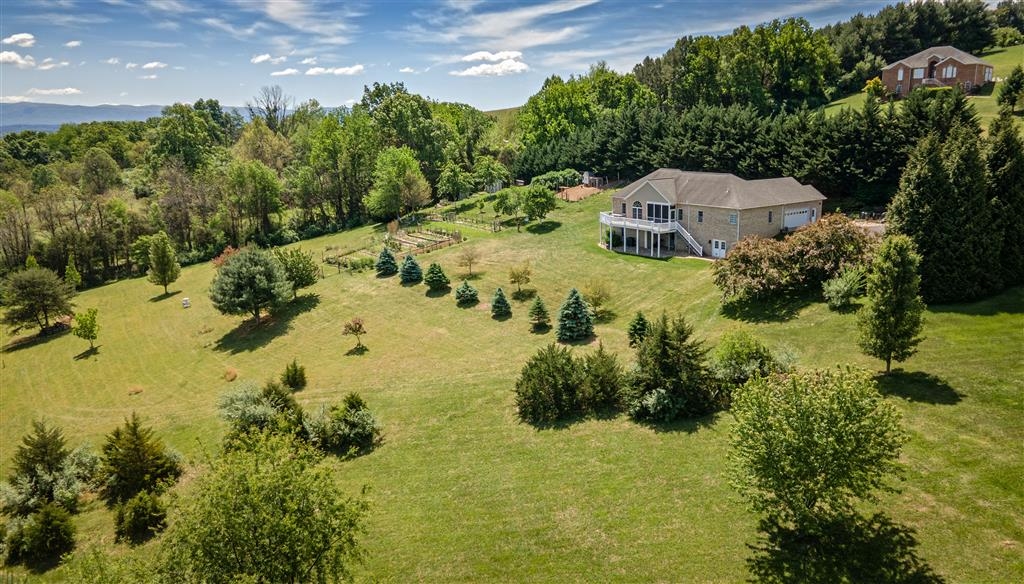
Brick house with a raised white-railed deck and exterior staircase overlooking a broad green lawn.
94 CEDAR CREEK LN
94 CEDAR CREEK LN
94 CEDAR CREEK LN
94 CEDAR CREEK LN
94 CEDAR CREEK LN
94 CEDAR CREEK LN
94 CEDAR CREEK LN
94 CEDAR CREEK LN
94 CEDAR CREEK LN
94 CEDAR CREEK LN
94 CEDAR CREEK LN
94 CEDAR CREEK LN
94 CEDAR CREEK LN
94 CEDAR CREEK LN
94 CEDAR CREEK LN
94 CEDAR CREEK LN
94 CEDAR CREEK LN
94 CEDAR CREEK LN
94 CEDAR CREEK LN
94 CEDAR CREEK LN
94 CEDAR CREEK LN
94 CEDAR CREEK LN
94 CEDAR CREEK LN
94 CEDAR CREEK LN
94 CEDAR CREEK LN
94 CEDAR CREEK LN
94 CEDAR CREEK LN
94 CEDAR CREEK LN
94 CEDAR CREEK LN
SEE ALL PHOTOS
Brick house with a raised white-railed deck and exterior staircase overlooking a broad green lawn.
94 CEDAR CREEK LN
94 CEDAR CREEK LN
94 CEDAR CREEK LN
94 CEDAR CREEK LN
94 CEDAR CREEK LN
94 CEDAR CREEK LN
94 CEDAR CREEK LN
94 CEDAR CREEK LN
94 CEDAR CREEK LN
94 CEDAR CREEK LN
94 CEDAR CREEK LN
94 CEDAR CREEK LN
94 CEDAR CREEK LN
94 CEDAR CREEK LN
94 CEDAR CREEK LN
94 CEDAR CREEK LN
94 CEDAR CREEK LN
94 CEDAR CREEK LN
94 CEDAR CREEK LN
94 CEDAR CREEK LN
94 CEDAR CREEK LN
94 CEDAR CREEK LN
94 CEDAR CREEK LN
94 CEDAR CREEK LN
94 CEDAR CREEK LN
94 CEDAR CREEK LN
94 CEDAR CREEK LN
94 CEDAR CREEK LN
94 CEDAR CREEK LN
Sold

94 CEDAR CREEK LN

94 CEDAR CREEK LN, Fort Defiance, VA 24437

$675,000
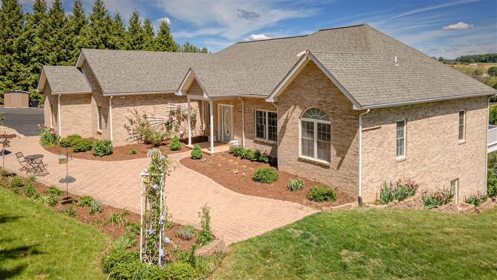
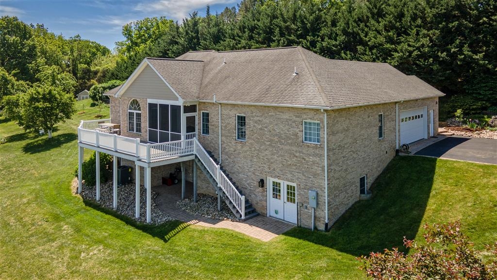
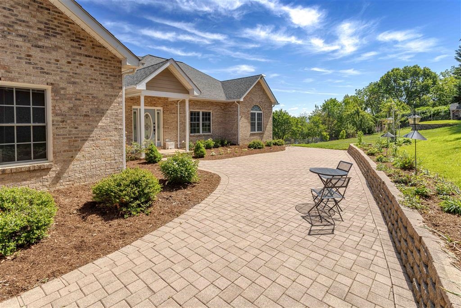
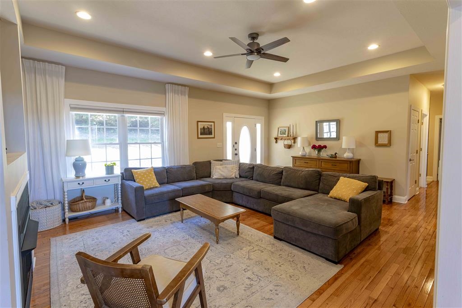
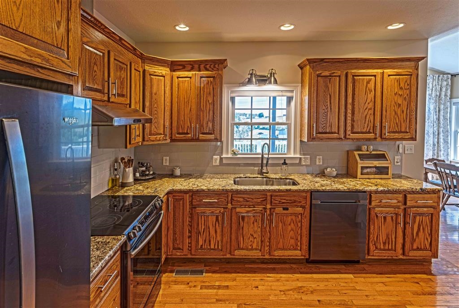
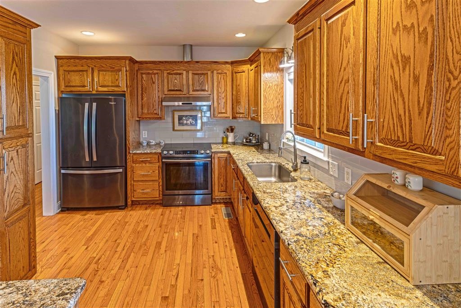
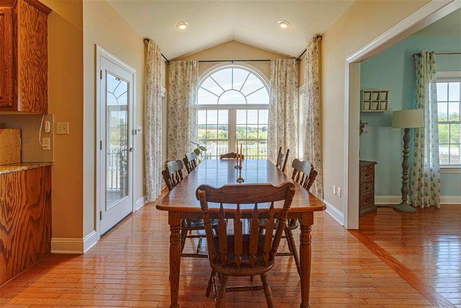
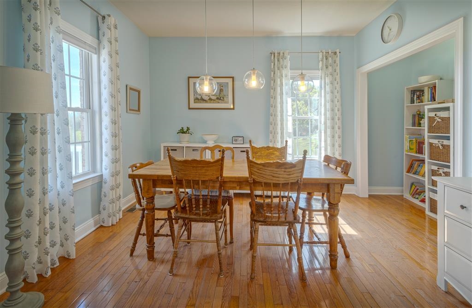
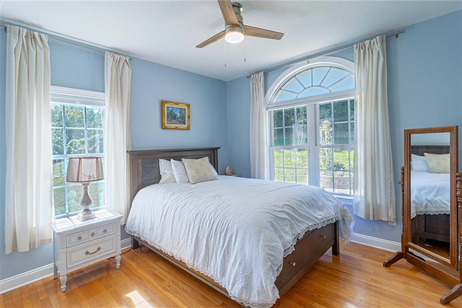
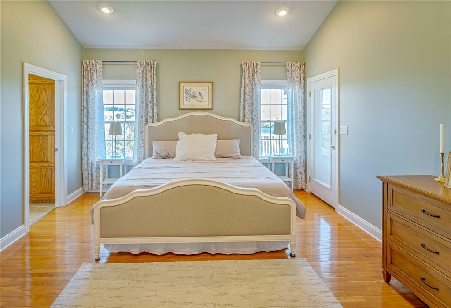
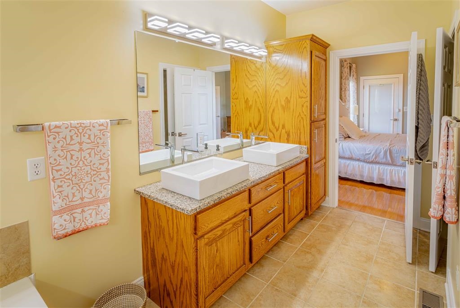
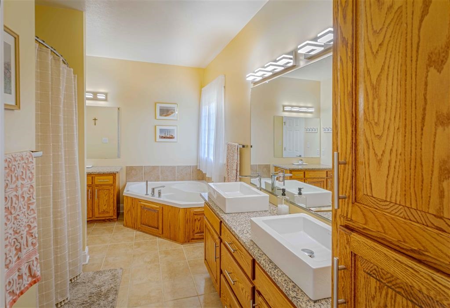
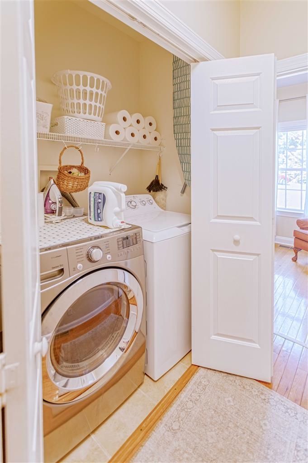
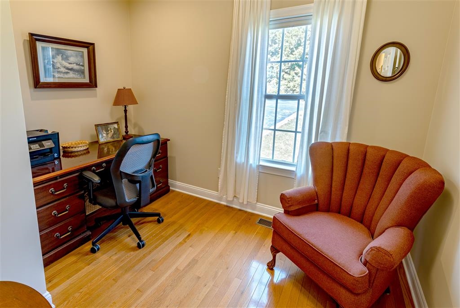
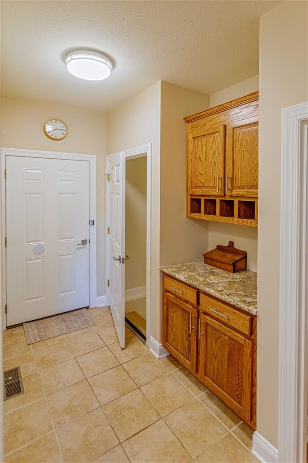
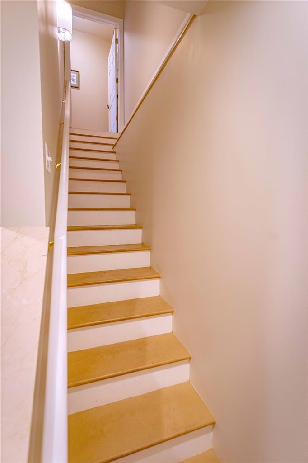
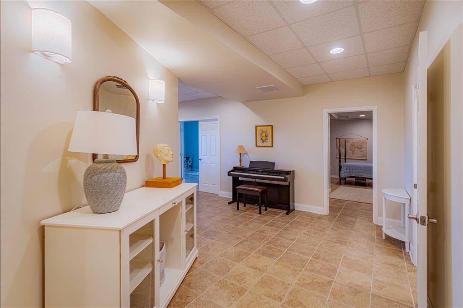
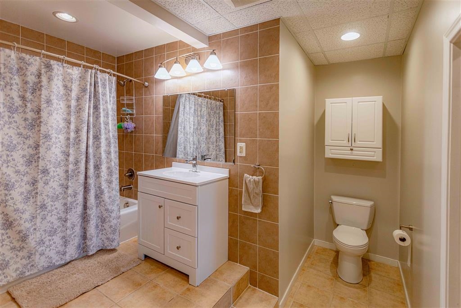
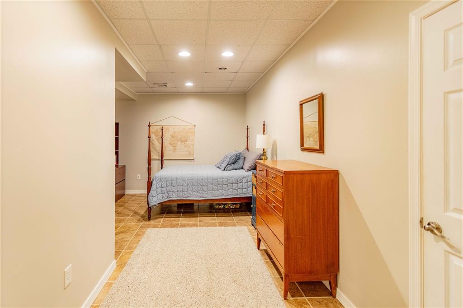
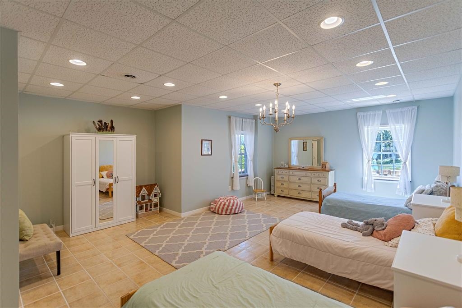
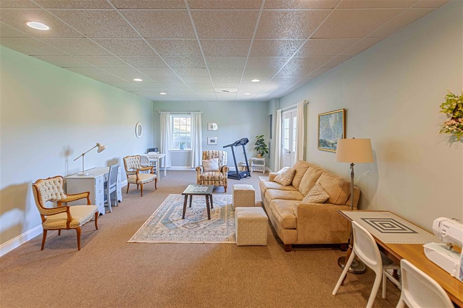
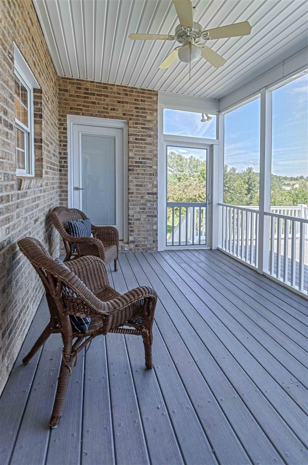
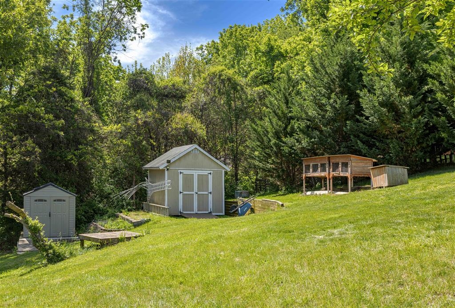
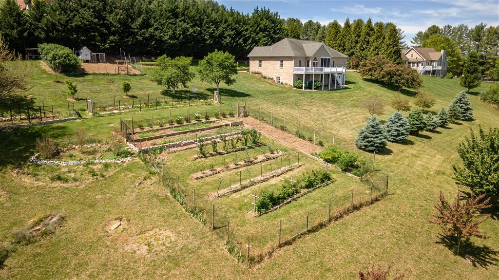
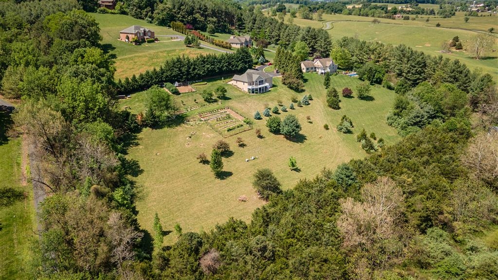
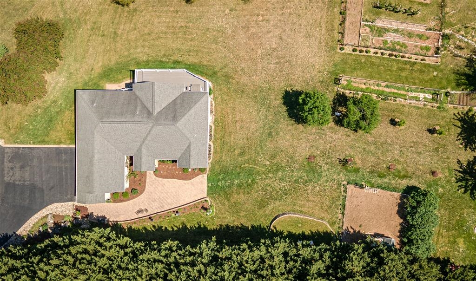
4,000+ finished square feet, 4+ acres w/fantastic mountain views! 1/4 mi from Fort school complex. 9'ceilings, custom cabinets, granite, screened porch, deck, extensive water treatment system, walk-ins, 2+ car garage & generator transfer switch. Family rm on lower level w/2 add'l rooms. Bedrm adjoining dining converted to dining expansion. Expanded driveway (2023), new radon exhaust fan (2023), HVAC (2024) & lower lvl doors (2026). Septic for 3BDR home inspected in 2023. Large gardens, fruit trees & berries. Stream in the woods. Located in Cedar Creek subdivision, 10 homes est. apprx 20 yrs ago, lots participate in a road maintenance agreement. Don't miss this rare opportunity to own a beautifully maintained home and property in the country!

4
beds

4
baths

4,000 Sq.Ft. LIVING AREA

4.1 Acres lot

4 beds
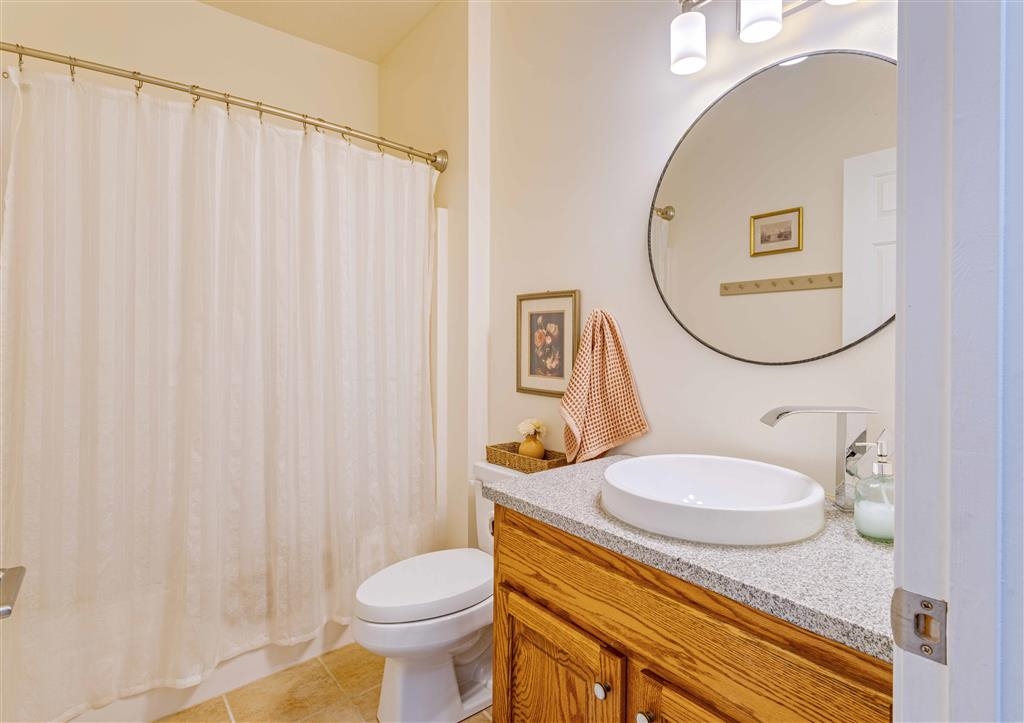
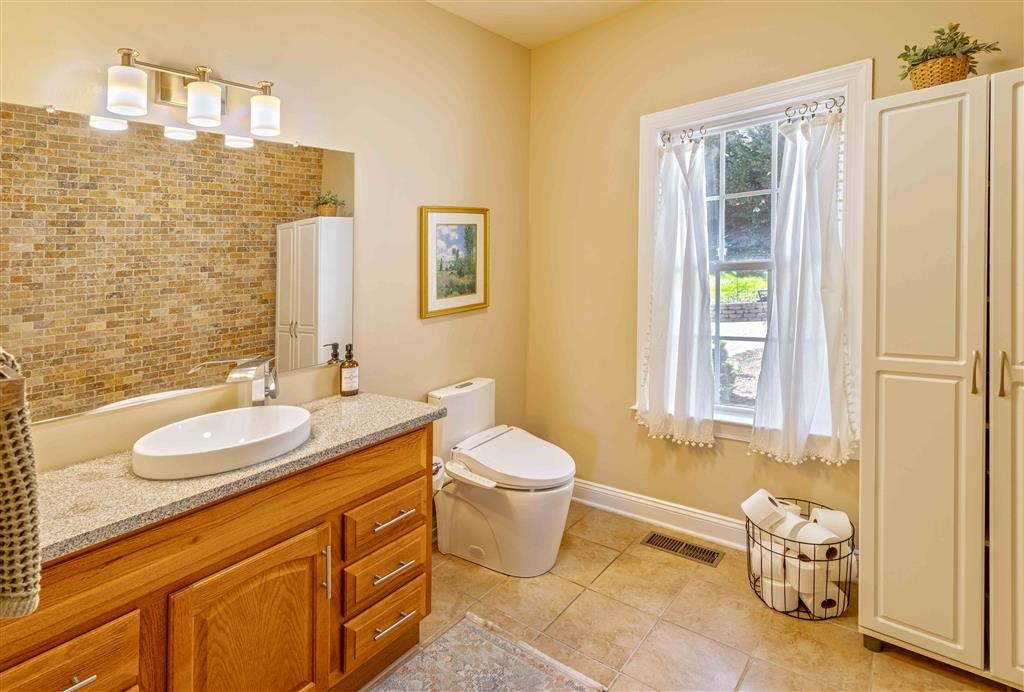
3 full baths
1 half bath
4,000 Sq.Ft.
2005 BUILT
4.1 Acres LOT
Keri Wilfong

Keri Wilfong

Features & Amenities

Interior

  • total bedrooms4
  • Total bathrooms4
  • full bathrooms3
  • half bathroom1
  • Flooring Carpet, Ceramic Tile, Hardwood
  • Fireplace Gas
  • other interior Features Primary Downstairs, Home Office

Area & Lot

  • Status Sold
  • Date Sold September 17, 2026
  • Living Area4,000 Sq.Ft.
  • Total Area4,400 Sq.Ft.
  • Lot Area4.1 Acres
  • MLS® ID680137
  • TypeResidential
  • YEAR BUILT2005
  • View DescriptionMountain(s), Rural
  • Elementary SchoolE. G. Clymore
  • Middle SchoolS. Gordon Stewart
  • High SchoolFort Defiance

Exterior

  • STORIES1
  • Garage Space2.5
  • water SourcePrivate, Well
  • utilitiesCable Available, High Speed Internet Available
  • PoolNone
  • roofComposition, Shingle
  • parkingAttached, Garage
  • HEAT TYPEHeat Pump
  • AIR CONDITIONINGCentral Air
  • sewerSeptic Tank
  • SubstructureBlock
  • other exterior FeaturesPorch

Financial

  • Sales Price$675,000
  • Real Estate Tax $3,122/yr

Follow Us on Instagram